

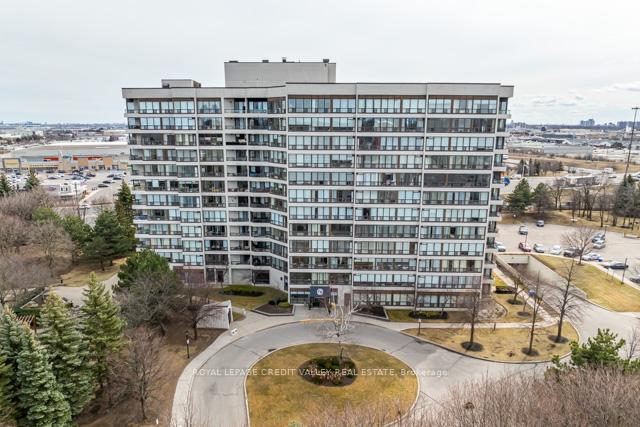
Unit 401, 12 Laurelcrest Street
Unit 401, 12 Laurelcrest Street
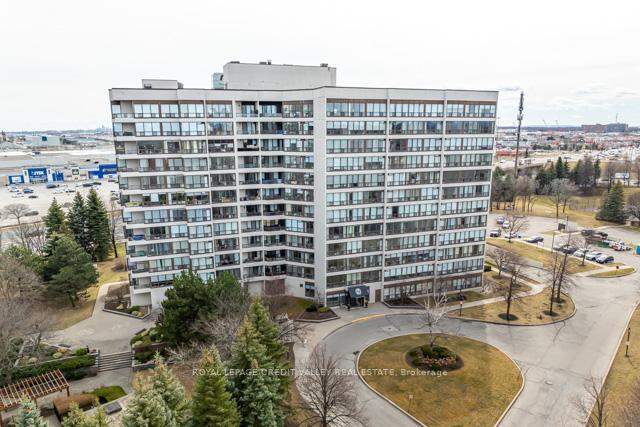
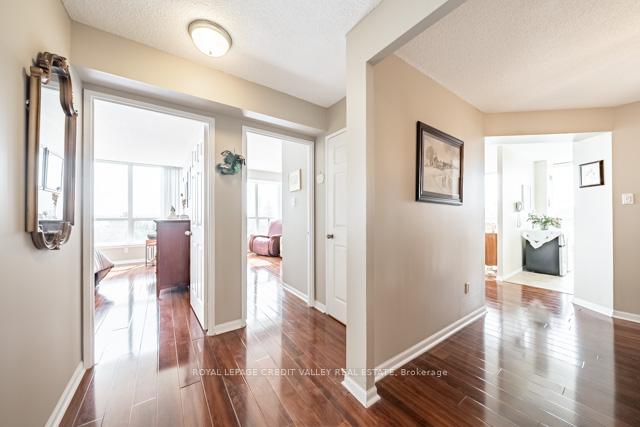
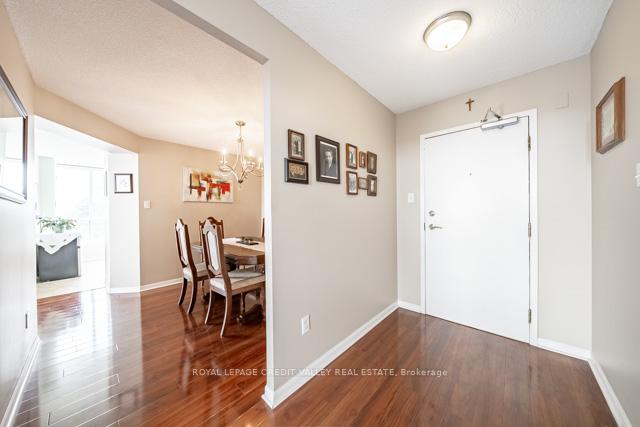
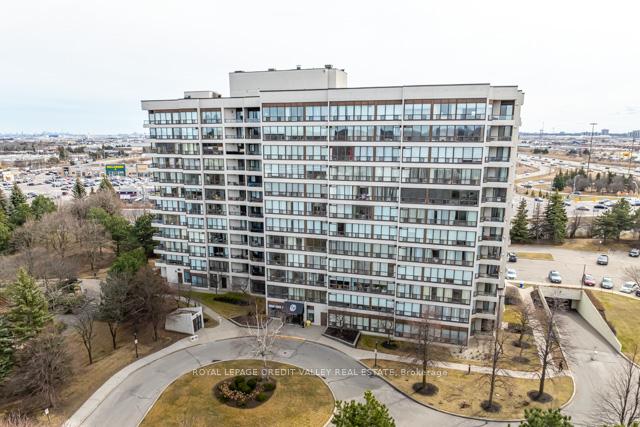 See all 43 photos
Property history
Facts and features
- ExposureSouth west
- LaundryEnsuite
- LockerNone
- BalconyOpen
- Central air
The homeCondo Apartment, Apartment, Age 31–50 years
- Type: Condo Apartment
- Style: Apartment
- Age: 31–50 years
- Living space: 1,000–1,199 sq ft
- Basement: None
- Exposure: South West
- View: Clear
InsideCeramic, Ensuite, main level, Other
- Flooring: Ceramic
- Laundry: Ensuite, main level
- Features: Other
- Security: Security guard, security system, smoke detector
- Rooms above ground: 5
- Bedrooms: 2
- Bathrooms: 2
- Kitchens: 1
OutsideConcrete, Open, Security gate
- Exterior: Concrete
- Balcony: Open
- Features: Security gate
Parking and locker2 Parking, Underground, Parking type Owned
- Spaces: 2 Parking
- Garage: Underground
- Parking type: Owned
- Driveway: Surface, underground
- Spot: 122
- Locker: None
BuildingLaurelcrest Condos, Storeys 12, Units 292
- Name: Laurelcrest Condos
- Storeys: 12
- Units: 292
- Registered: 1990
- Condo corporation: 406
- Pets: Not allowed
Heating, water and powerForced air, other, Central air
- Heating: Forced air, other
- Cooling: Central air
Costs and taxesTaxes $2,535 a year, Condo fee $986 a month, Cac included, heat included, hydro included, water included, common elements included, building insurance included, parking included
- Taxes, 2024: $2,535 a year
- Condo fee: $986 a month
- Fee includes: Cac included, heat included, hydro included, water included, common elements included, building insurance included, parking included
- HST: No HST
Included in the saleExisting fridge, stove, washer, dryer, b/dishwasher, existing light fixtures and window coverings, bathroom mirrors.
- Included: Existing fridge, stove, washer, dryer, b/dishwasher, existing light fixtures and window coverings, bathroom mirrors.
NearbyHospital, lake/pond, park, place of worship, public transit
- Close to: Hospital, lake/pond, park, place of worship, public transit
Listing detailsW12061948, Sold, Apr 2, 2025
- MLS® number: W12061948
- Status: Sold
- Listed on: Apr 2, 2025
- Days on market: 19
- Updated: Apr 21, 2025
- Possession: 2025-04-30 / 30-59 days
- Occupied by: Owner
- Listing brokerage: ROYAL LEPAGE CREDIT VALLEY REAL ESTATE
About this home
Unit 401, 12 Laurelcrest Street, Brampton (Queen Street Corridor), ON L6S 5Y4
This two bedroom condo in central Brampton is ideally located close to all amenities making it a convenient choice choice for modern living. The unit is in move in condition, ensuring a hassle-free transition for new owners. This corner unit boasts an open balcony perfect for enjoying fresh air and city views. Inside the rooms are spacious, offering plenty of room for comfortable living and entertaining. This property is an excellent opportunity for those seeking a combination of convenience comfort and style. With 2 parking spaces.
Ask about this home
A HOMEH agent will answer your questions about this home.
Know more about Laurelcrest Condos
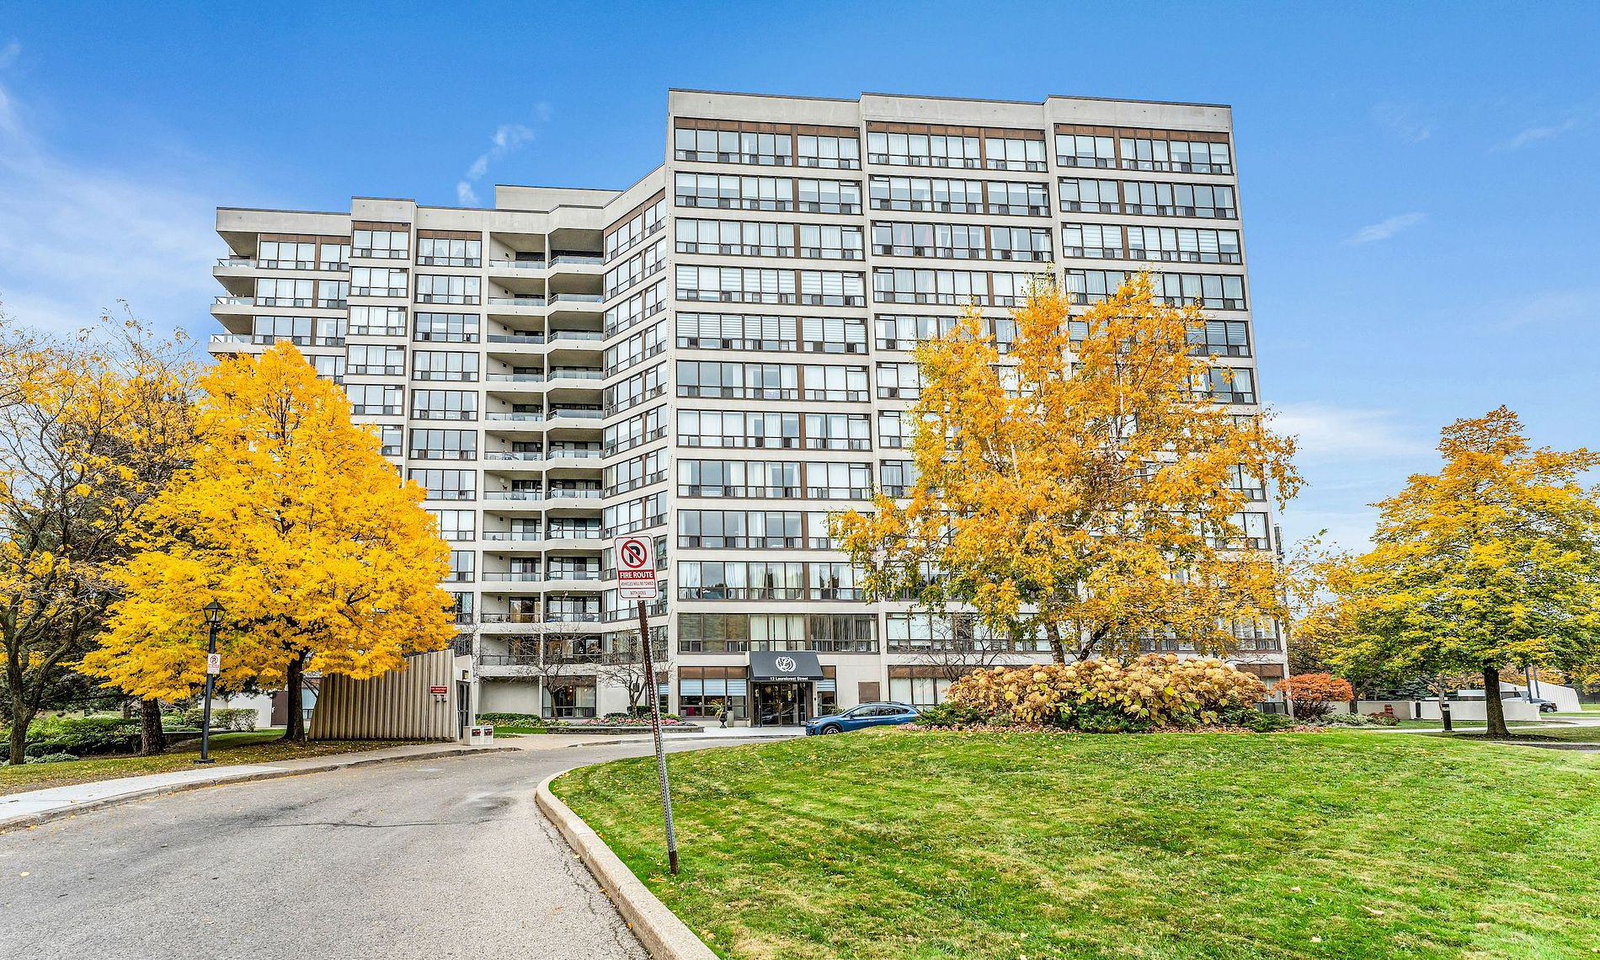
Condo building · 10 Laurelcrest Street
Laurelcrest Condos is a 12-storey condo with 292 suites, built in 1990 by Bramalea Limited. Right now 7 for sale and 2 for rent are on the market here.
- 12storeys
- 292suites
- $510/sq ft
- 1990built
No similar units for sale in Laurelcrest Condos right now.
Around this home
Daily convenience, out of 100, from the distances below
Schools nearby
School rating, out of 10.
Helpful calculators
Your HOMEH agent

"I would see it this week."