

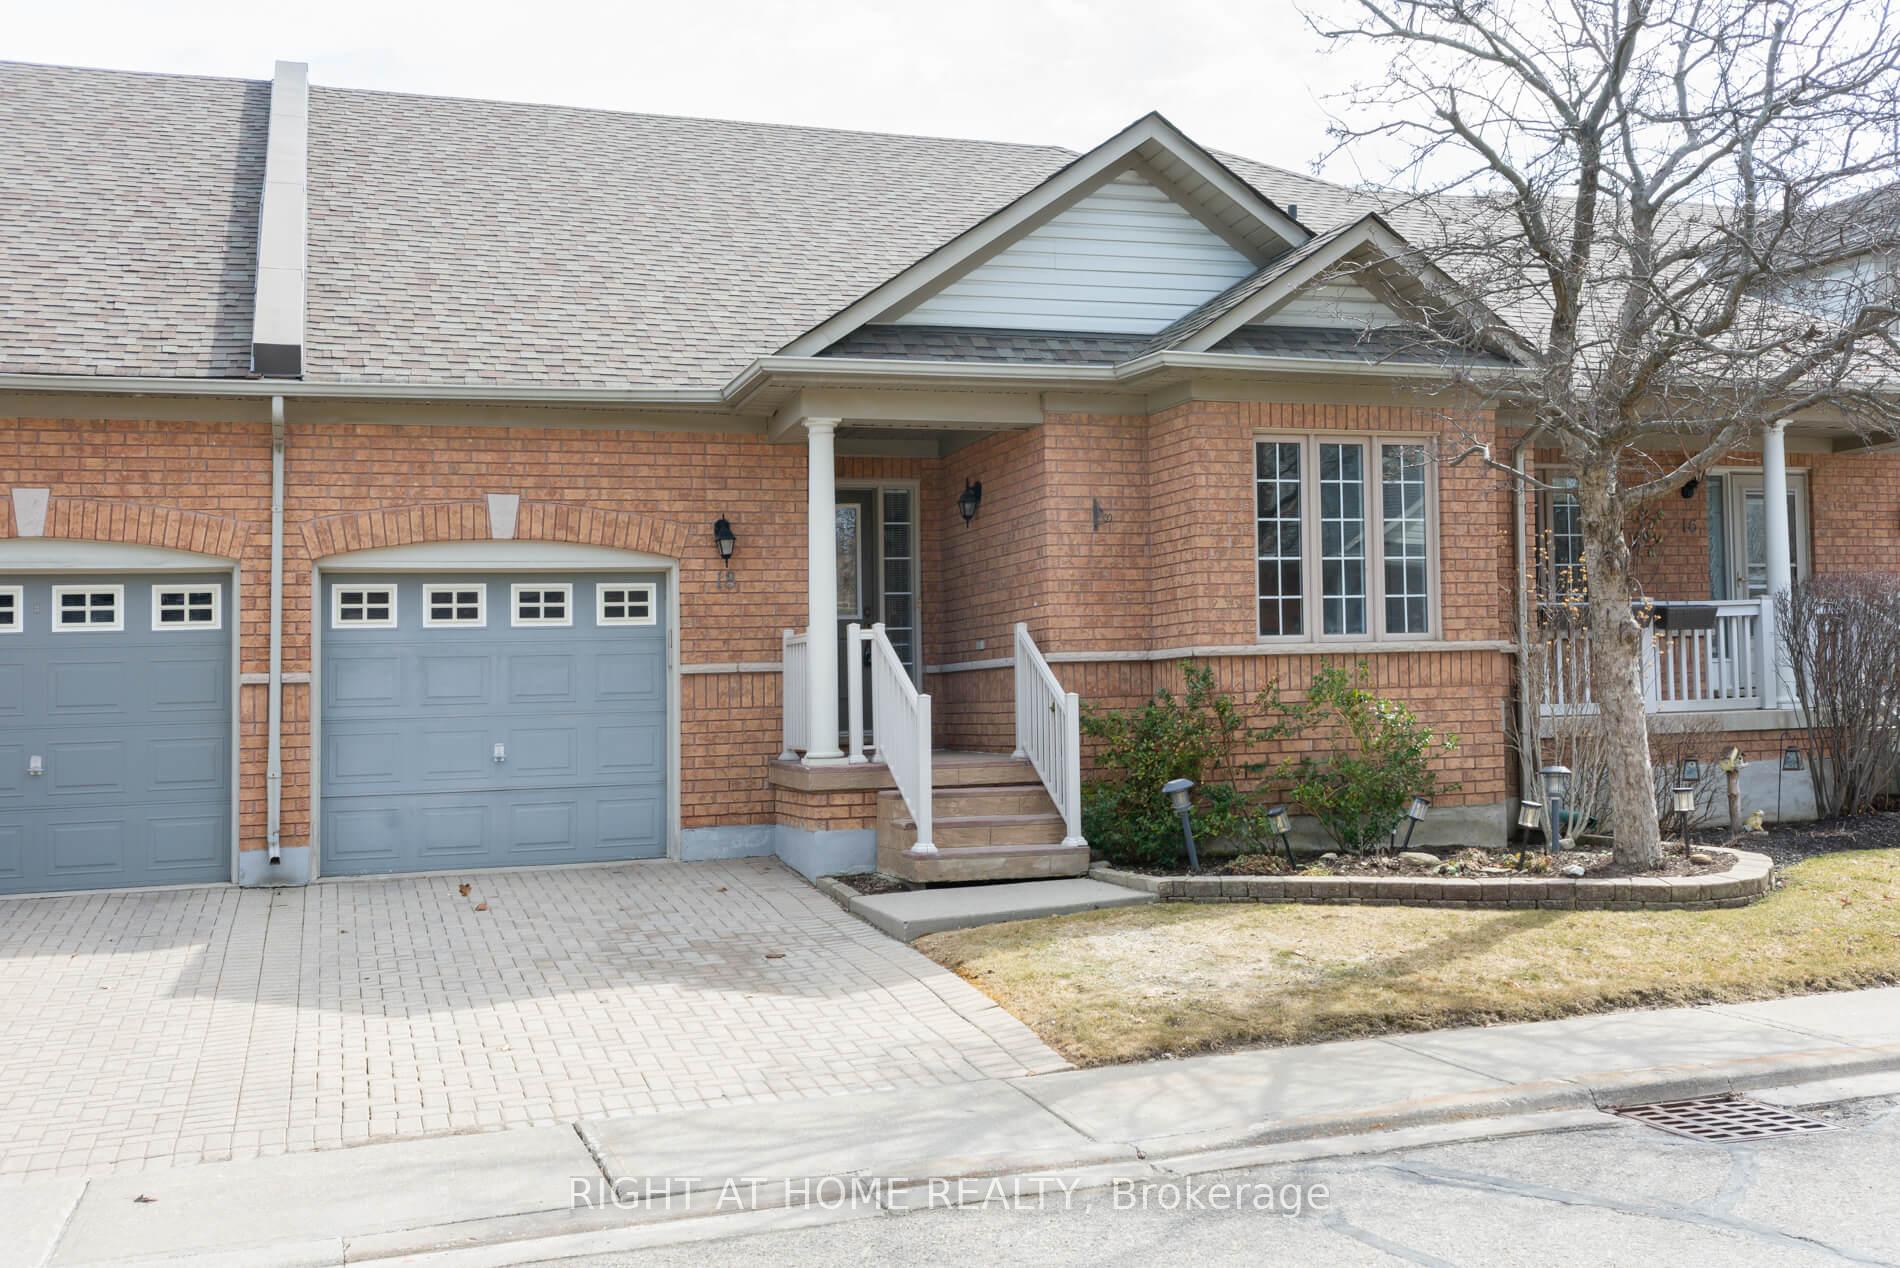
18 Orchard Park Gate
18 Orchard Park Gate
 See all 33 photos
Property history
Facts and features
- BasementUnfinished
- ExposureNorth west
- LaundryIn-suite
- LockerNone
- Central air
- Gym
- Indoor pool
- Party room/meeting room
The homeCondo Townhouse, Bungalow, 1,000–1,199 sq ft
- TypeCondo Townhouse
- StyleBungalow
- Living space1,000–1,199 sq ft
- BasementUnfinished
- ExposureNorth West
- Special designationAccessibility
InsideIn-suite laundry, Carpet free, primary bedroom - main floor, auto garage door remote, Security system
- LaundryIn-suite laundry
- FeaturesCarpet free, primary bedroom - main floor, auto garage door remote
- SecuritySecurity system
- Rooms above ground8
- Bedrooms2
- Bathrooms2
- Kitchens1
- Family roomYes
OutsideBrick, Open
- ExteriorBrick
- BalconyOpen
Parking and locker2 Parking (1 garage + 1 drive), Built-in, Parking type Owned
- Spaces2 Parking (1 garage + 1 drive)
- GarageBuilt-in
- Parking typeOwned
- LockerNone
BuildingRosedale Village - Model Court, Units 27, Registered 2002
- NameRosedale Village - Model Court
- Units27
- Registered2002
- Condo corporation673
- AmenitiesClub house, gym, indoor pool, sauna, party room/meeting room
- PetsAllowed
Heating, water and powerForced air, gas, Central air
- HeatingForced air, gas
- CoolingCentral air
Costs and taxesTaxes $4,837 a year, Condo fee $513 a month, Common elements included
- Taxes, 2024$4,837 a year
- Condo fee$513 a month
- Fee includesCommon elements included
- HSTNo HST
- Rental itemsHot water tank
Included in the saleFridge, stove, dishwasher, dryer, garage door opener, all elfs, all window coverings
- IncludedFridge, stove, dishwasher, dryer, garage door opener, all elfs, all window coverings
Listing detailsW12061446, Sold, Apr 4, 2025
- MLS® numberW12061446
- StatusSold
- Listed onApr 4, 2025
- Days on market15
- UpdatedApr 19, 2025
- Possession2025-04-05 / Immediate
- Occupied byVacant
- Listing brokerageRIGHT AT HOME REALTY
About this home
18 Orchard Park Gate, Brampton (Sandringham-Wellington), ON L6R 1W5
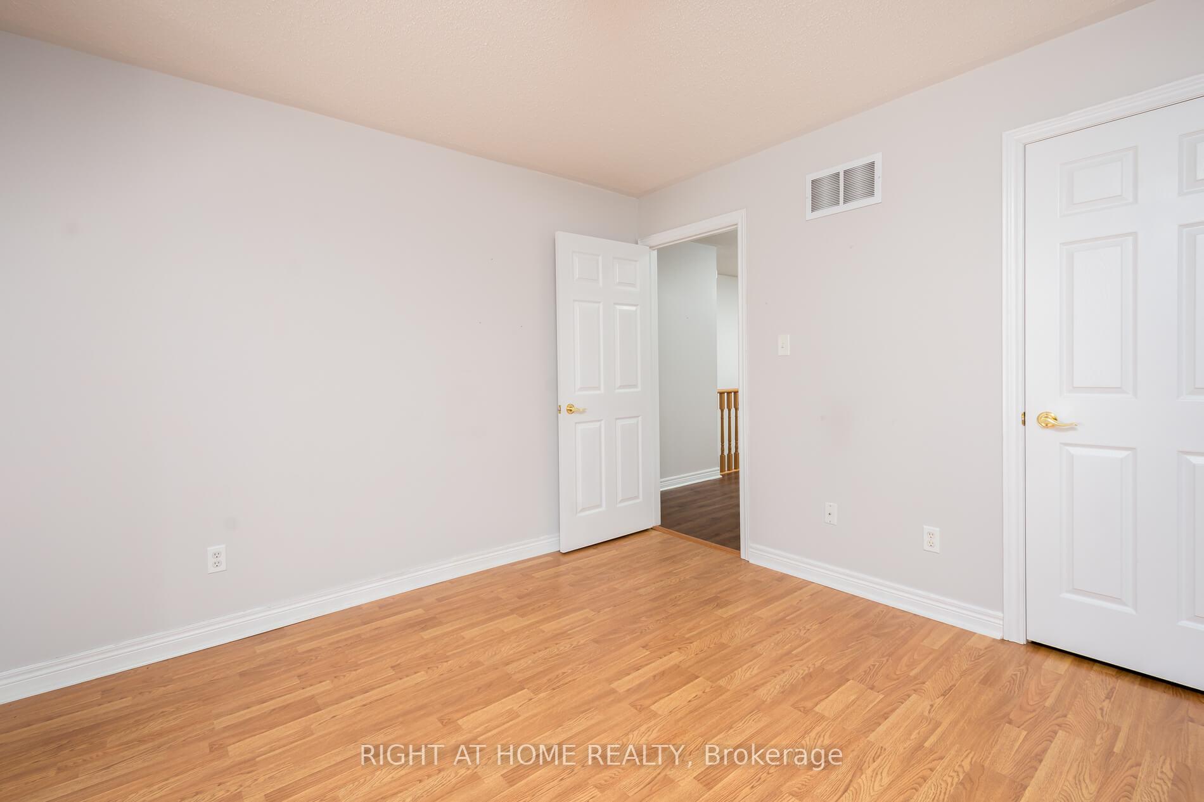
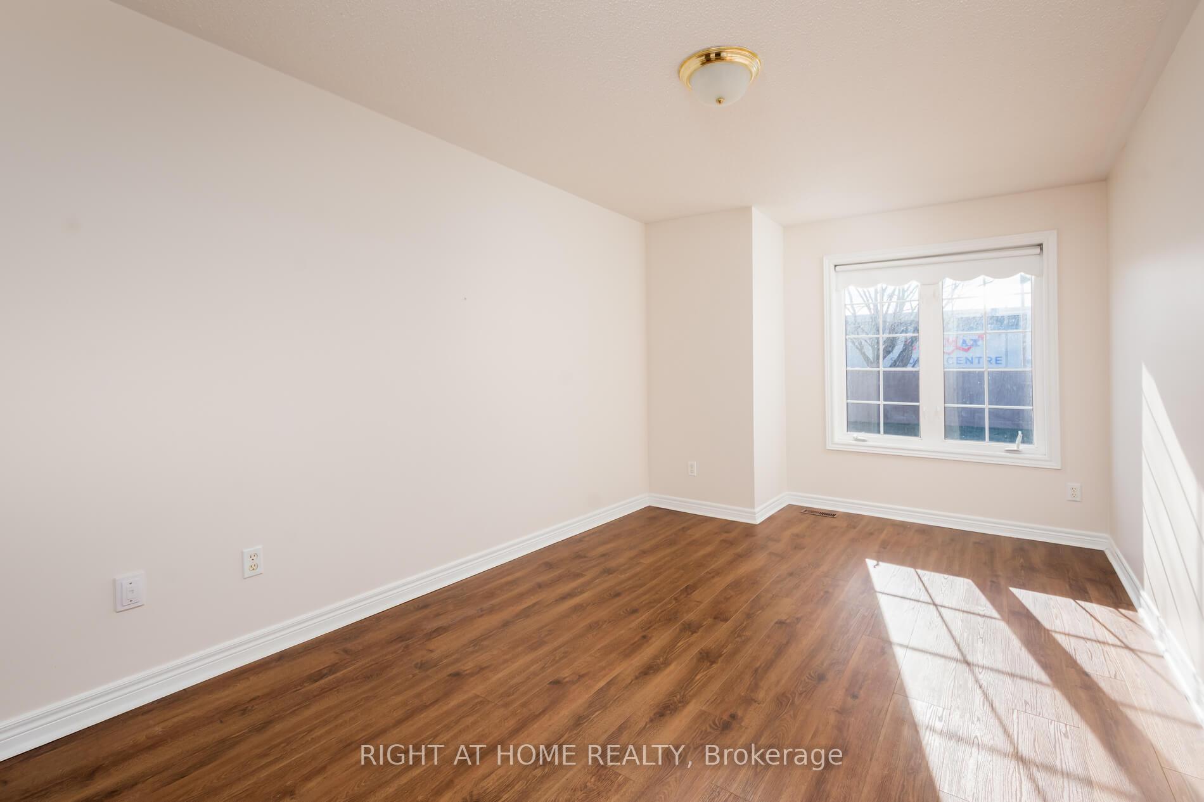
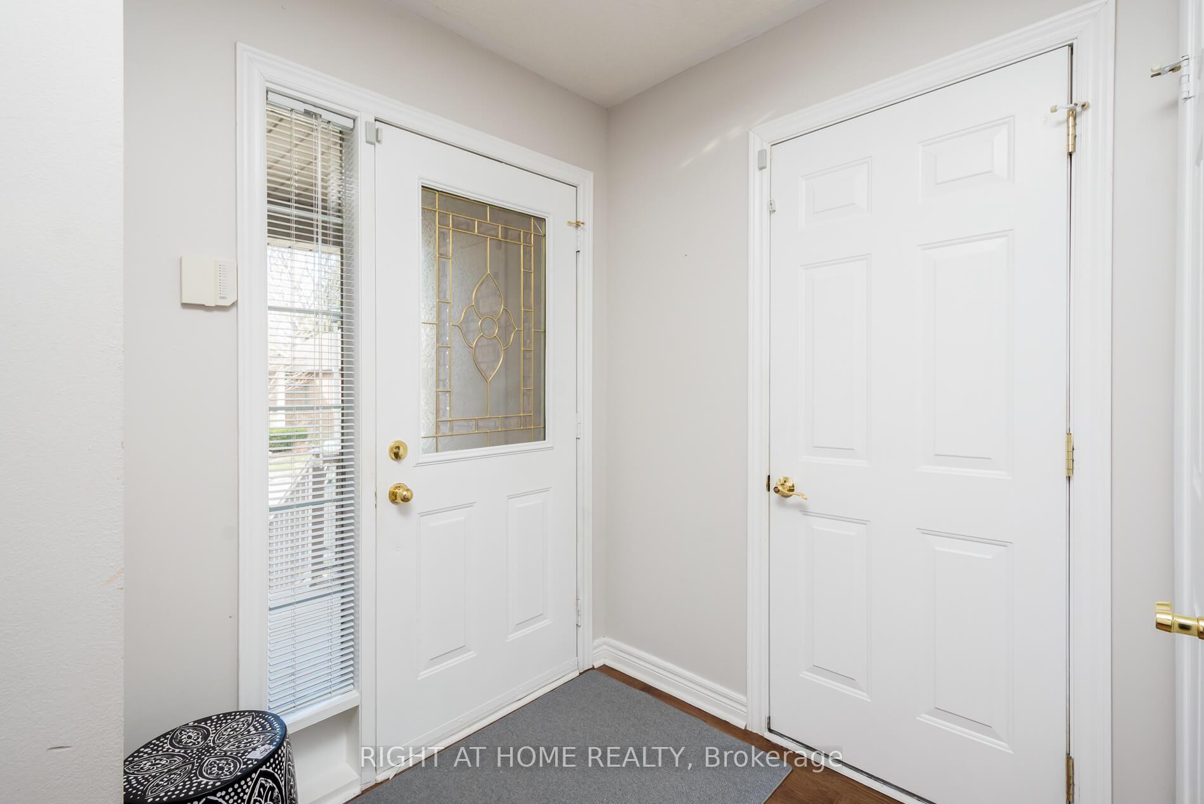
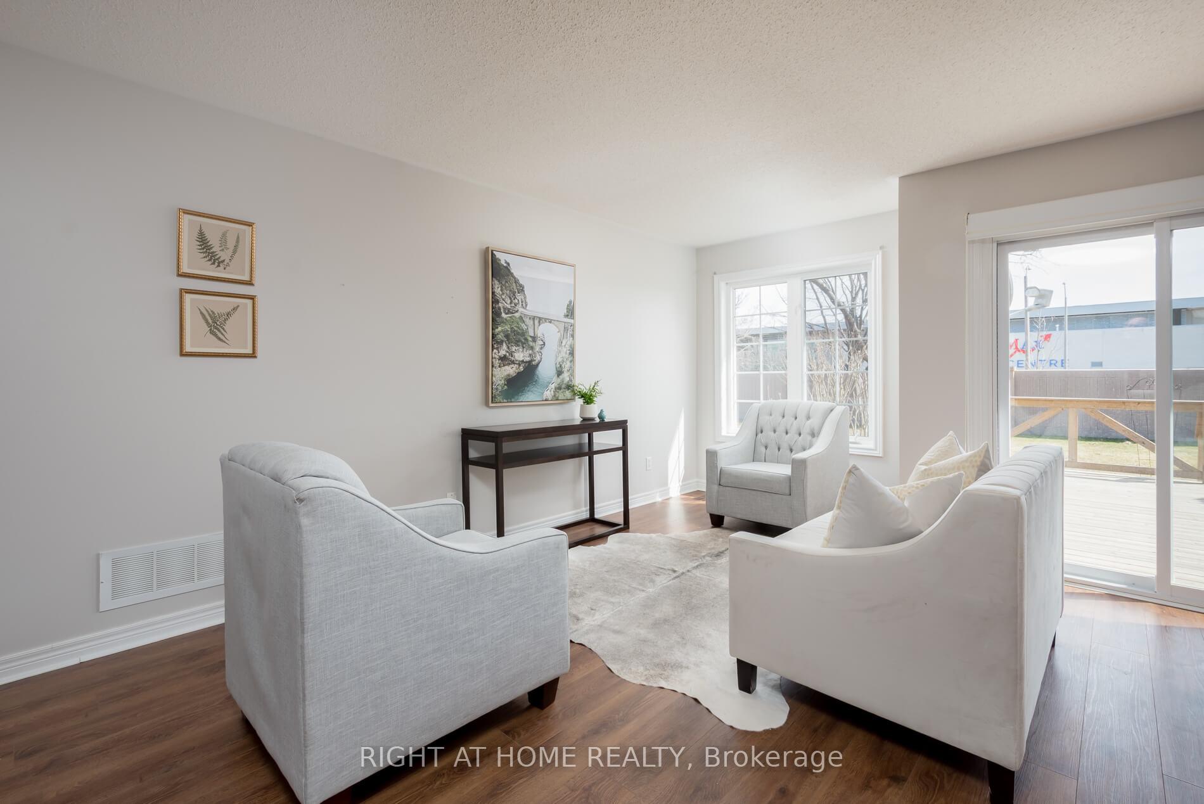
Welcome to the hottest place to live in the GTA. Welcome to Rosedale Village Adult Lifestyle Gated Community with its own private 9 hole golf course where there is no tee time! Centrally located to highways, countryside, shopping and everything for your convenience, Rosedale Village is a much sought after oasis with 24-hr security where lawn maintenance and snow removal are taken care of for you. In addition to unlimited golfing, enjoy many All-Included Resort-Style Amenities such as Pickleball, Tennis, Bocce, Shuffle Board, Indoor Swimming. Enjoy a vibrant social lifestyle with like-minded neighbours taking part in many clubs & travel outings. Come & Visit this lovingly maintained Bungalow on a quiet Cul-de-Sac with beautiful mature trees and gardens. The front and back gardens feature beautiful perennial flowering shrubs. The private back yard with a large back deck covered by its powered retractable awning offers an enjoyable spot for those morning coffee, barbecues and evening gatherings. Inside, there are many attractive features such as the convenient inside entrance from the garage. Just off the foyer, and close to a washroom, you will find the secondary bedroom. Filled with natural light, it is perfectly placed to be used as an office or guest room. The hallway takes you to the large sun-filled open-concept Great Room, Kitchen, Dining and Living with patio doors leading to a large deck and private yard. The off-white kitchen has granite countertops and stone backsplash with a large nearby closet that can easily be used as a pantry. The Primary Suite is spacious enough to fit a king-sized bed. Its ensuite has a combo walk-in shower. This carpet-free home gives you all you need on one floor for desirable main floor living that Rosedale Village is known for. The basement with an already installed chair lift is huge and left unfinished for your imagination or for storage. Come See For Yourself & Make This Your New Home!
Ask about this home
A HOMEH agent will answer your questions about this home.
Know more about Rosedale Village - Model Court
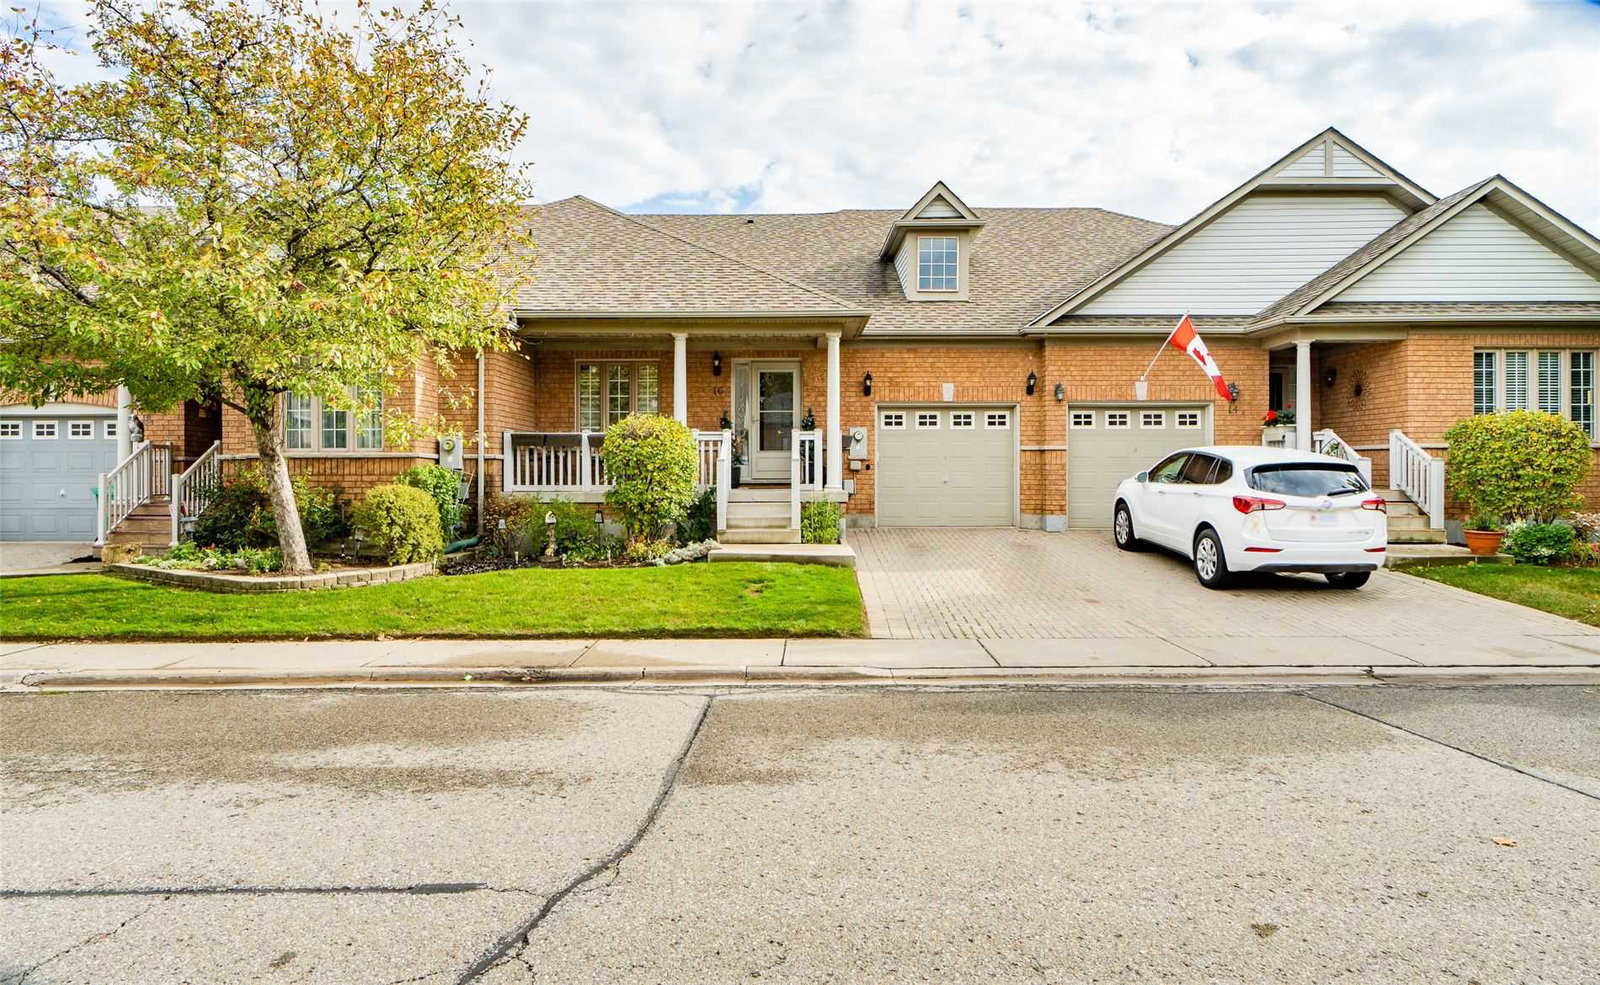
Condo building · 1-7 Ranchwood Place
Rosedale Village - Model Court is a condo with 27 suites, built in 2002. No units are on the market here right now.
- 1storey
- 27suites
- 2002built
No similar units for sale in Rosedale Village - Model Court right now.
Around this home
Daily convenience, out of 100, from the distances below
Schools nearby
School rating, out of 10.
Helpful calculators
Your HOMEH agent

"I would see it this week."