
120 Rising Hill Ridge
Brampton (Brampton West)120 Rising Hill Ridge
Brampton (Brampton West)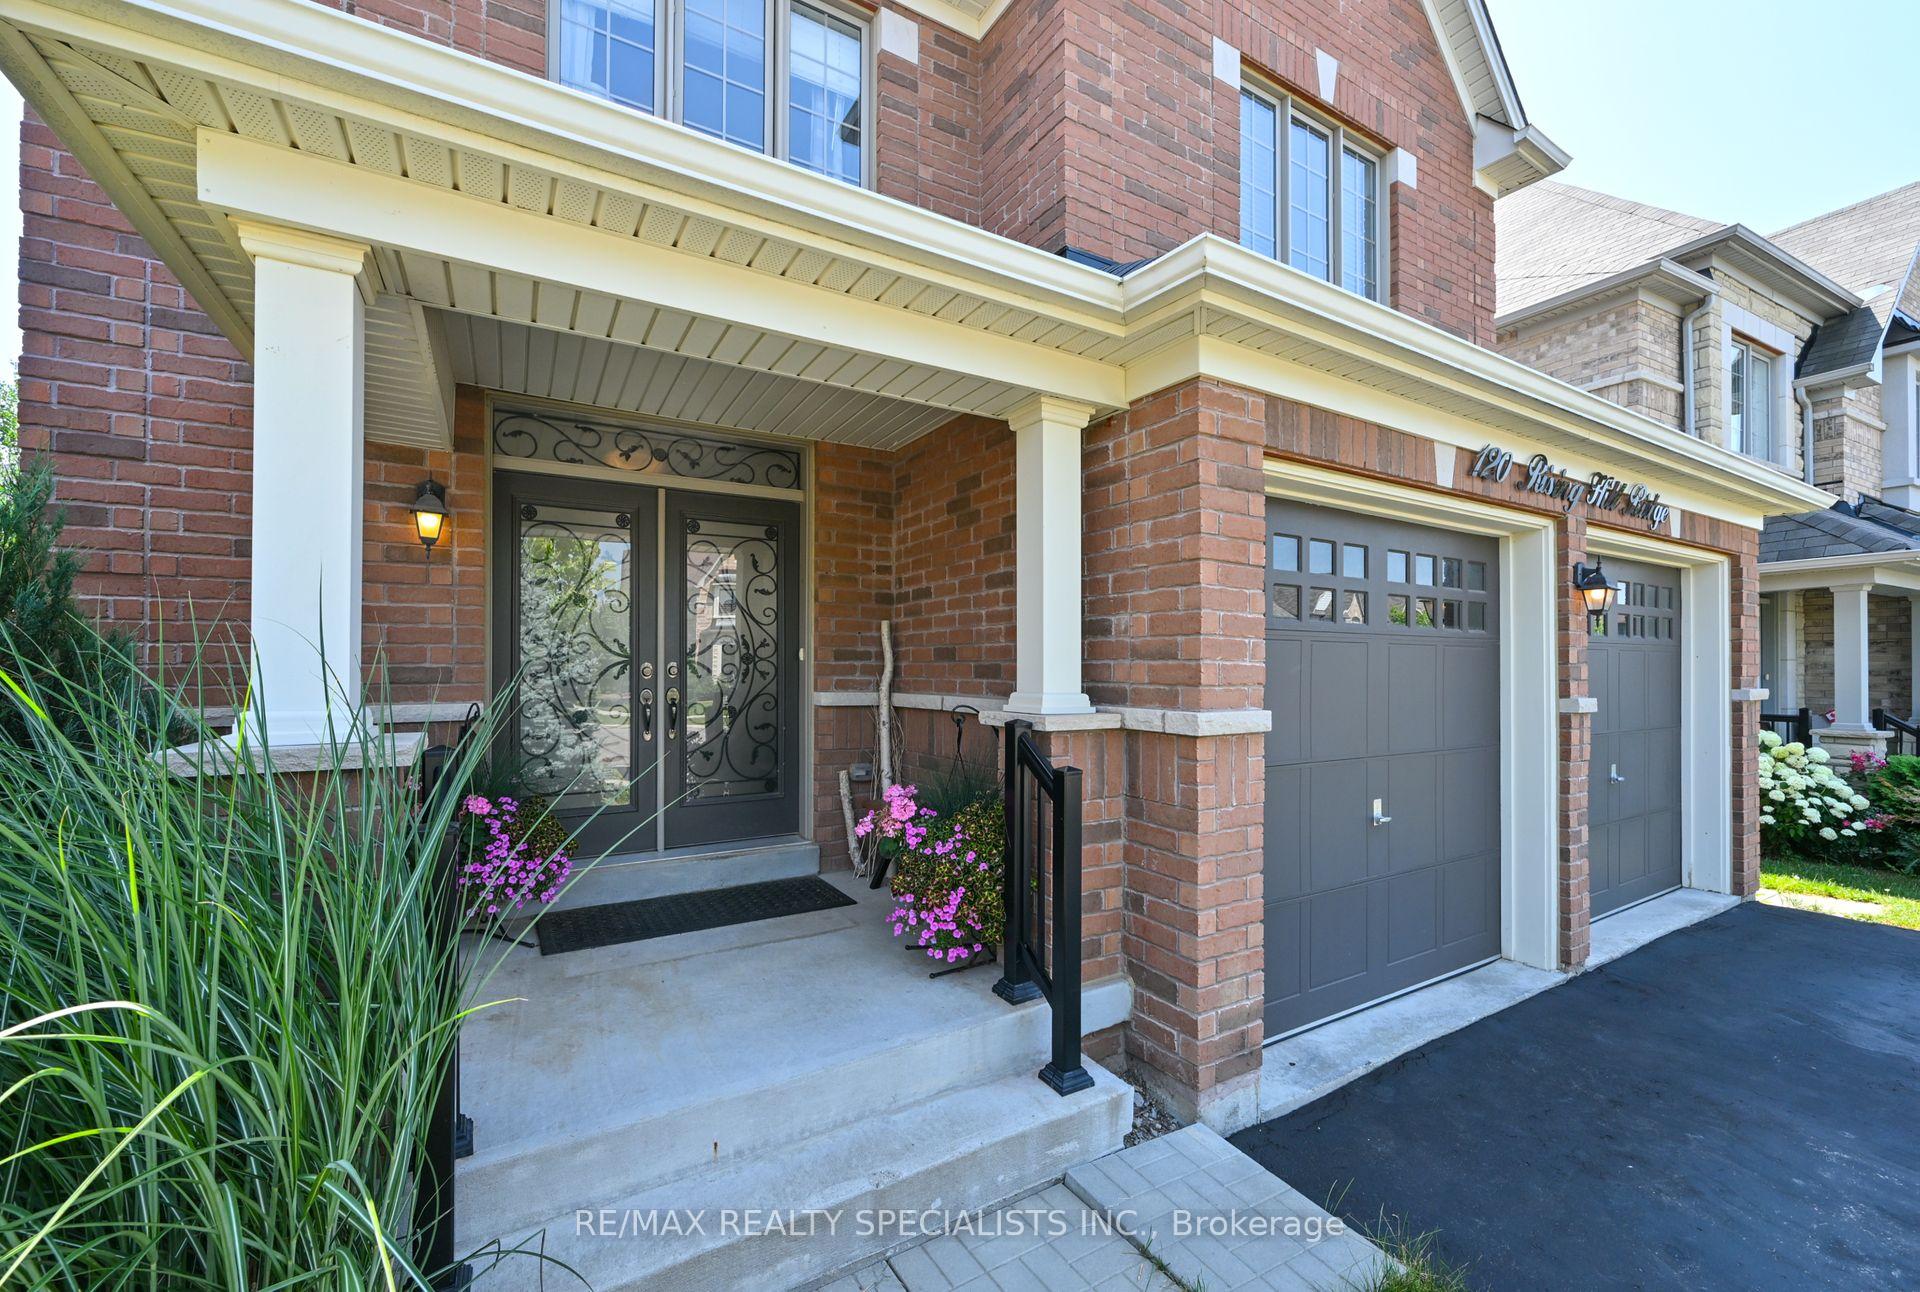
 See all 37 photos
Property history

This listing has ended. It is no longer available.
Property not available for sale or for rent.
Ask about this home
A HOMEH agent will answer your questions about this home.Ask HOMEH
About this home
120 Rising Hill Ridge, Brampton
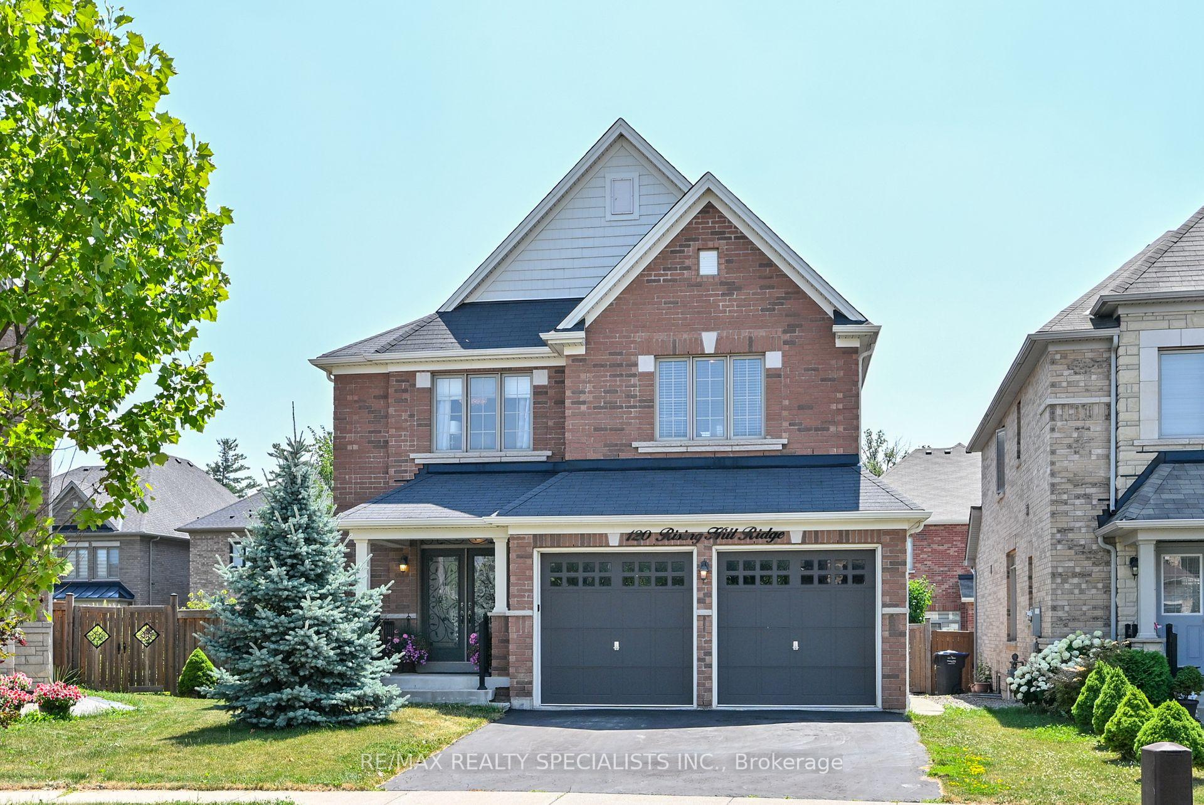
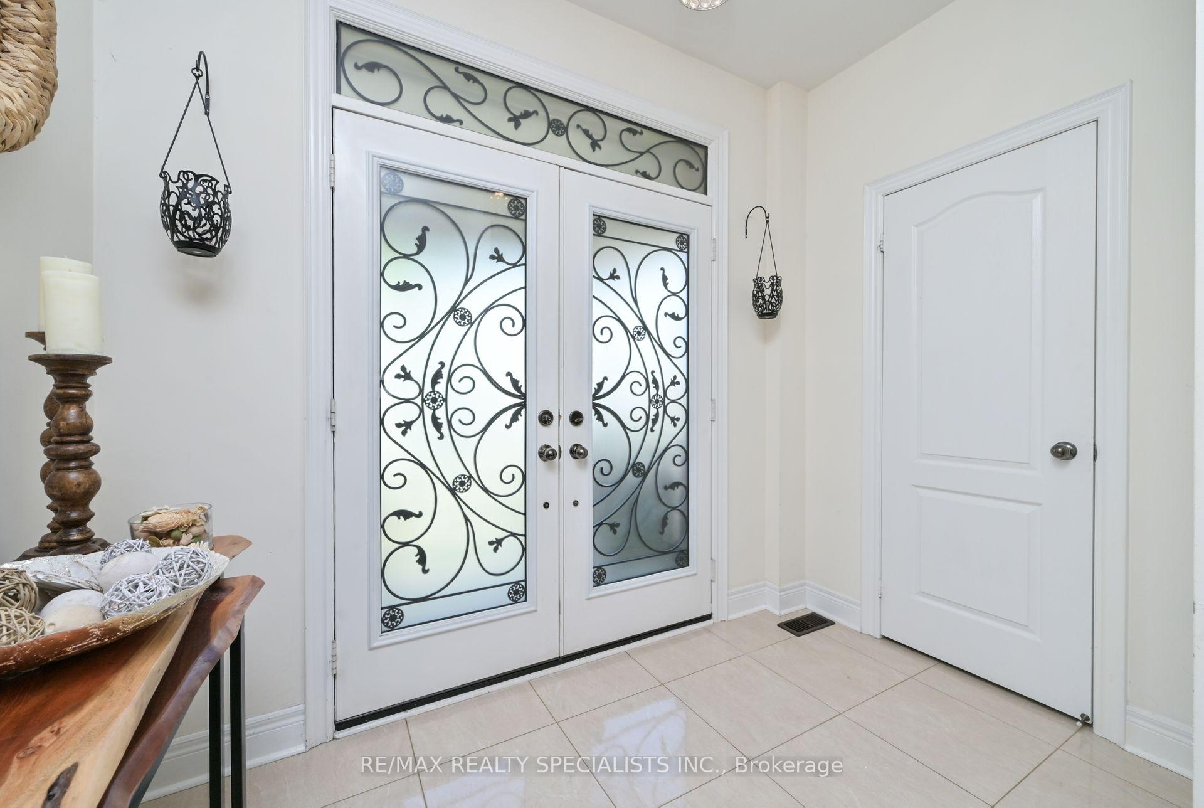
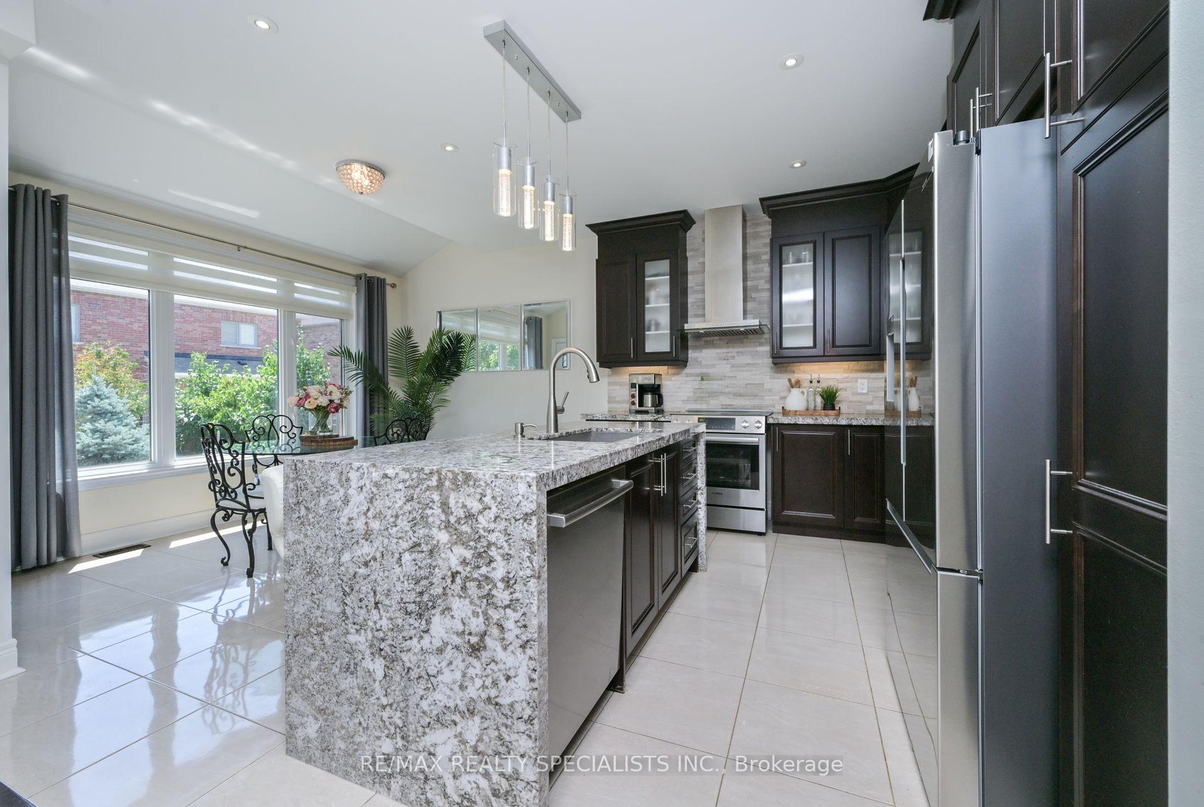
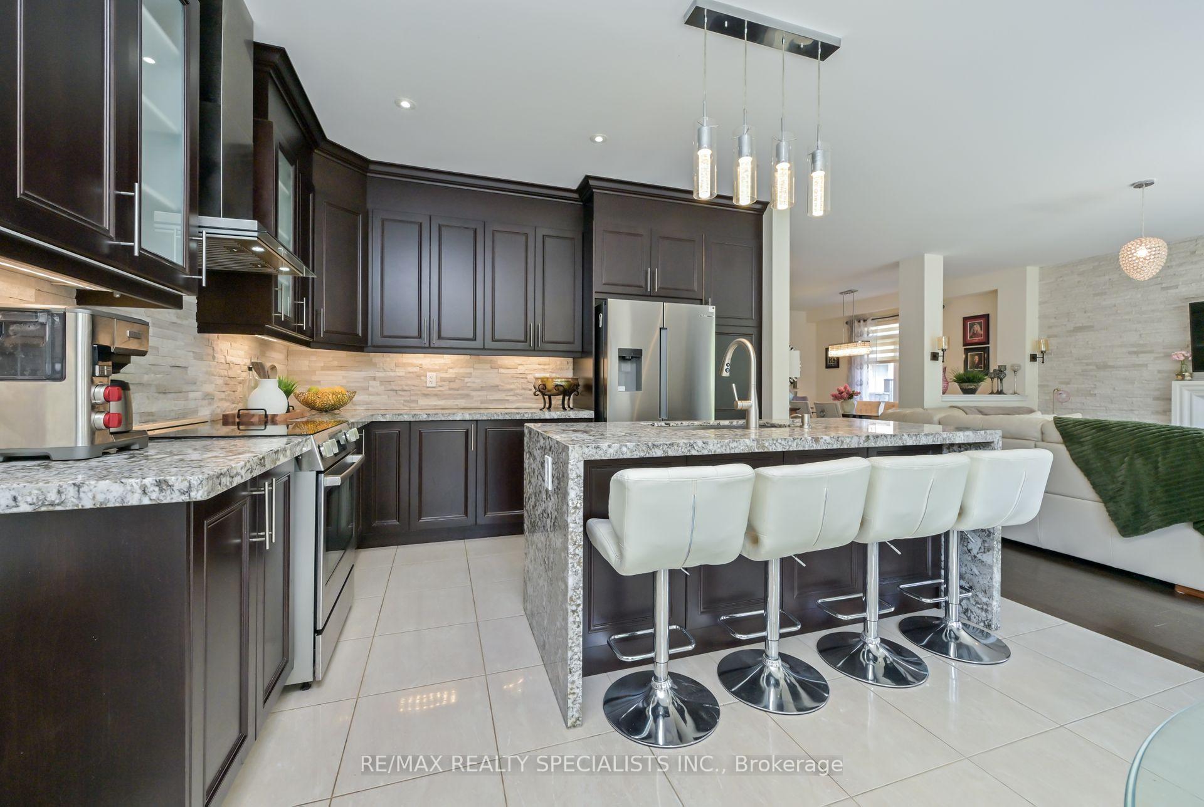
An Absolutely Impressive Quality Built Executive 4+1 bedroom detached brick home in one of the most excellent desirable sought after location at Mississauga Rd and Steeles Road area. Just minutes to the 407 and 401. Over 3300 sqft of living space, on a quiet street! Upon opening the double door entry you will see a gorgeous open concept floor plan and the beautiful trees and landscaping on a large pie shaped lot with mature trees for privacy. The new large stone patio and gazebo compliment the space and is fabulous for large family gatherings. The main floor has abundance of sunshine coming through the large beautiful windows. Family room has Ledge stone feature wall with gas fireplace overlooking the kitchen which has a granite waterfall island along with pot lights + new fridge +stove. Main floor laundry room has a large custom built-in for plenty of storage plus a large deep sink. The side entrance allows a direct walk into a professionally completed finished basement. Basement has a cold seller a second kitchen with a built-in stove top on a quartz waterfall island with a breakfast bar and apron sink.5th bedroom with pocket doors including a bonus versatile room could be used for office or flex room. Upper level has 4 good sized bedrooms + Principal bedroom has 5pc ensuite and walk-in closet. Well maintained quality built by Regal crest.
Facts & features
Ask about this home
A HOMEH agent will answer your questions about this home.
Rooms
13 rooms · 4 bathrooms
- Family room15′ × 14′210 sq.ft.
- Dining room12′ × 12′2″147 sq.ft.
- Breakfast13′2″ × 11′145 sq.ft.
- Kitchen13′2″ × 9′119 sq.ft.
- Laundry12′8″ × 10′127 sq.ft.
- Primary bedroom17′1″ × 11′9″201 sq.ft.
- Bedroom 212′8″ × 13′165 sq.ft.
- Bedroom 311′7″ × 11′1″128 sq.ft.
- Bedroom 413′4″ × 12′8″169 sq.ft.
- Kitchen10′7″ × 8′84 sq.ft.
- Bedroom 512′2″ × 11′9″143 sq.ft.
- Great room12′2″ × 11′9″143 sq.ft.
- Room—
Around this home
Listing details
Helpful tools
Your HOMEH agent
"Priced 25% over our estimate. I would see it this week."
Ask HOMEH about this home
Price, neighbourhood, monthly cost. Ask anything.
HOMEH Intelligent Agent is an AI, not a licensed representative. Check anything important with your agent.