
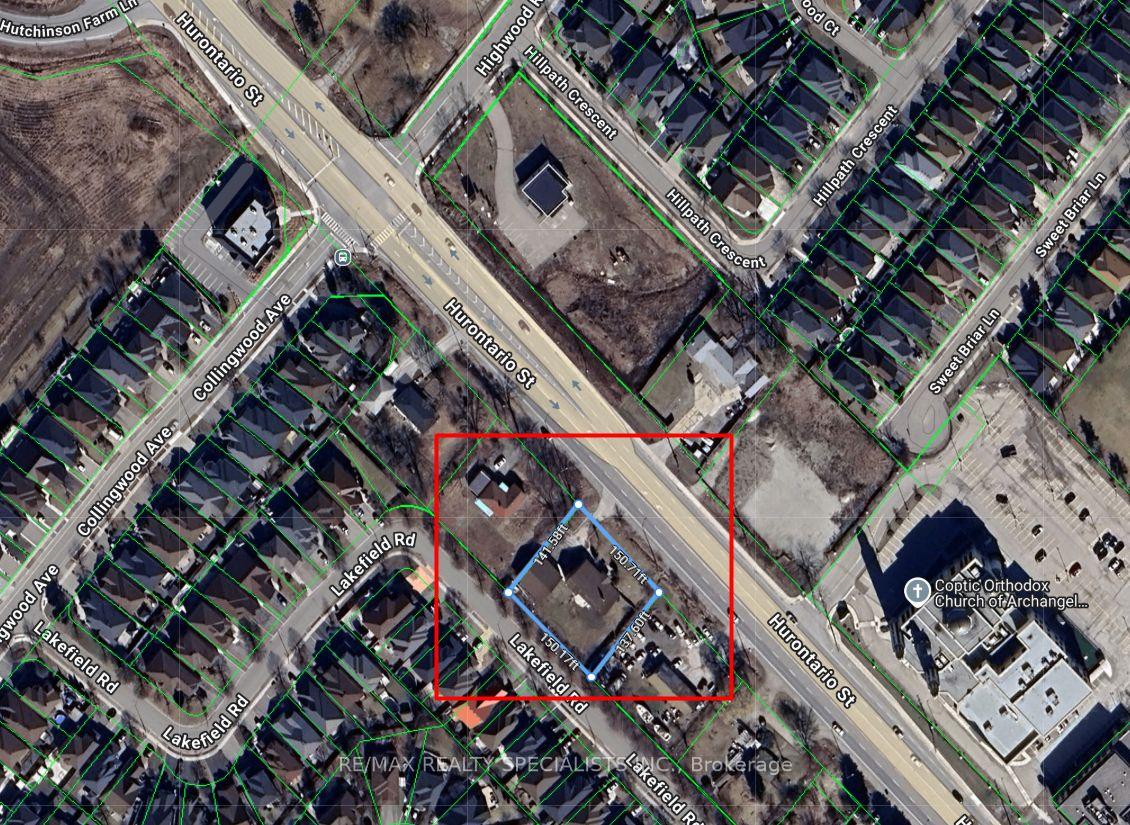
12136 Hurontario StreetBrampton (Snelgrove)
Sold
1/2Ontario Real Estate › Brampton › Snelgrove
12136 Hurontario StreetBrampton (Snelgrove)
Sold
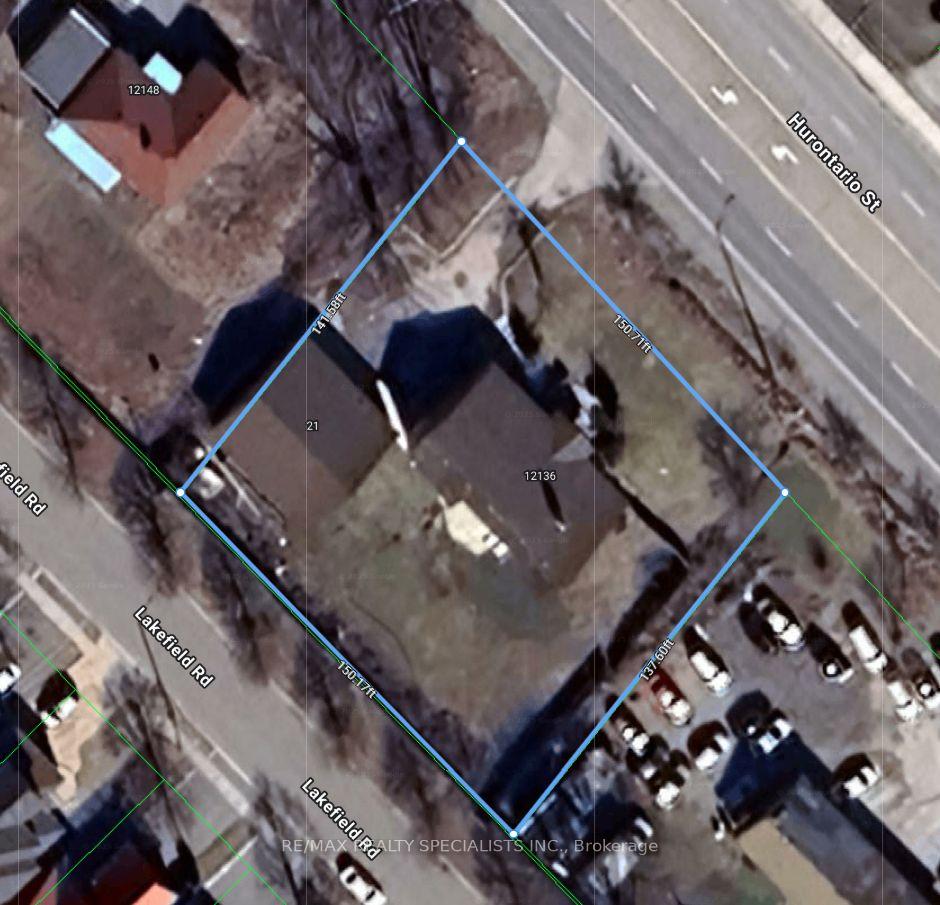 See all 2 photos
3+1 Bedrooms
2 Bathrooms
4 Garage
2.5K~3K Sq.Ft.
150 x 165 ft Lot
$7,327 Tax/yr
Property history
1 saleSign in to see sold prices

This home has sold. It is no longer available.
Property not available for sale or for rent.
Ask about this home
A HOMEH agent will answer your questions about this home.Ask a question
Ask HOMEH
Ask about this home
About this home
12136 Hurontario Street, Brampton
Lot Size 150X140 Ft. Right At Hwy10 For This Price-Very Priv- Ate Lot.Big Tree At Back. Lots Of Parking.Spacious Bdrm.Big Living Rm.200 Amp Service
Read more
Other
Facts & features
TypeDetached
Style2-storey
Size2.5K~3K Sq.Ft.
Lot150 x 165 ft
Tax$7,327 (2024)
HeatingForced air, electric
CoolingCentral air
BasementFinished
Parking4 drive
WaterMunicipal
FireplaceYes
Ask about this home
A HOMEH agent will answer your questions about this home.
Ask a question
Rooms
8 rooms · 2 bathrooms
Main floor4 rooms
- Living room23′ × 13′1″301 sq.ft.
- Dining room13′ × 13′1″170 sq.ft.
- Kitchen15′ × 13′2″197 sq.ft.
- Family room20′8″ × 19′9″408 sq.ft.
Upper floor3 rooms
- Primary bedroom17′ × 11′187 sq.ft.
- Bedroom13′7″ × 10′4″140 sq.ft.
- Bedroom13′7″ × 7′4″100 sq.ft.
Lower level1 room
- Recreation19′8″ × 11′5″225 sq.ft.
Bathrooms2
4-pc3-pc
Thinking of selling your home?See what your home is worth today.
Around this home
Hwy#10/Mayfield
Listing details
MLS® numberW12060268
Listed onApr 3, 2025
Days on market0
UpdatedApr 3, 2025
Listing brokerageRE/MAX REALTY SPECIALISTS INC.
PossessionOther
Helpful tools
Mortgage calculator
Closing costs
Land transfer tax
Buyer guide
Your HOMEH agent
KimHOMEH agent · Brampton
"I would see it this week."
Ask Kim
Ask HOMEH about this home
Price, neighbourhood, monthly cost. Ask anything.
HOMEH Intelligent Agent is an AI, not a licensed representative. Check anything important with your agent.