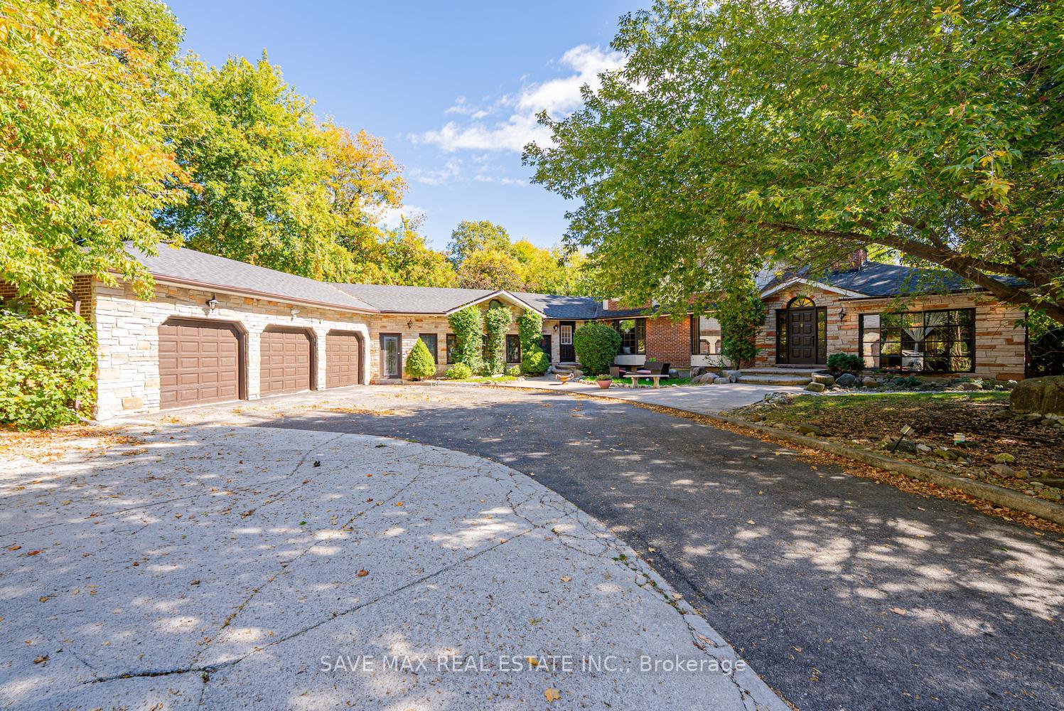
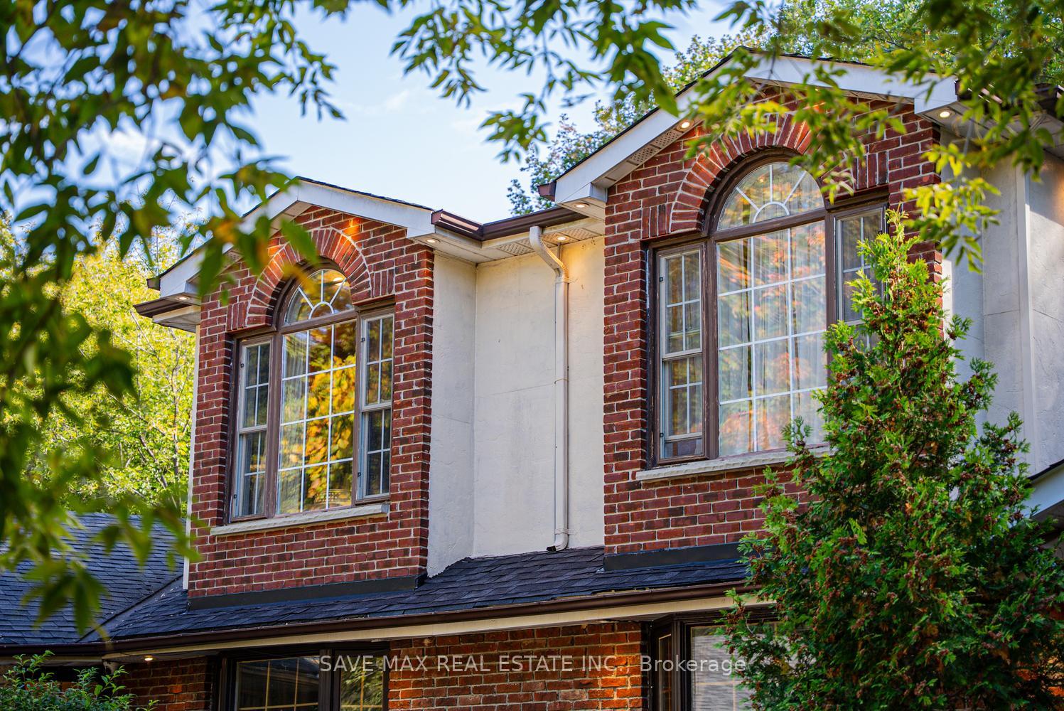
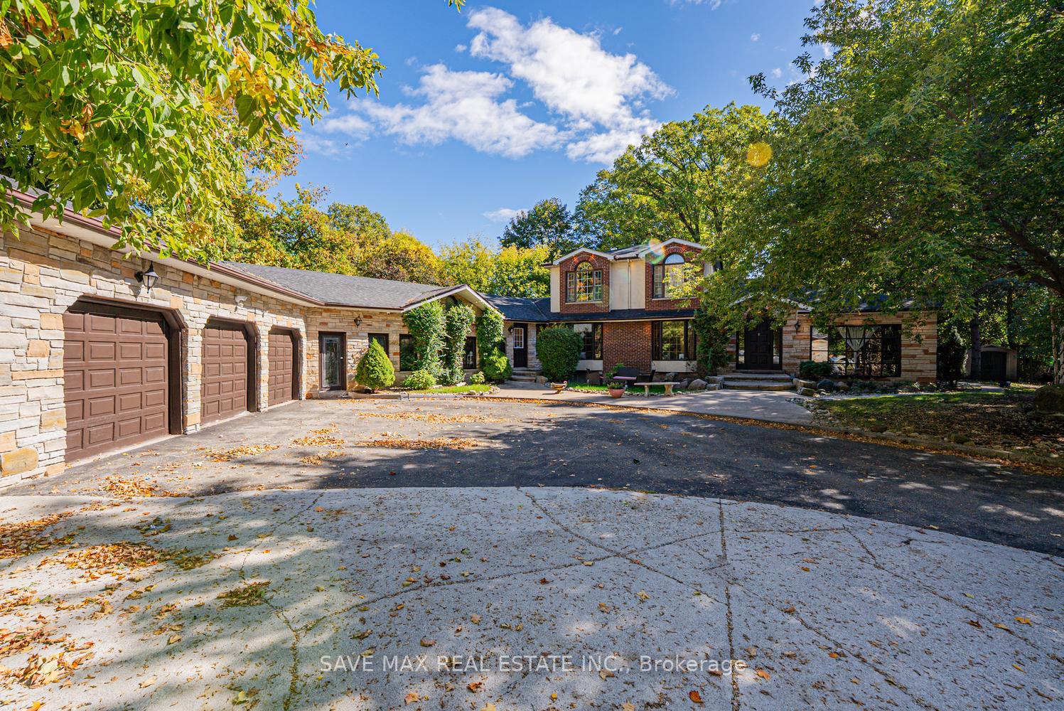
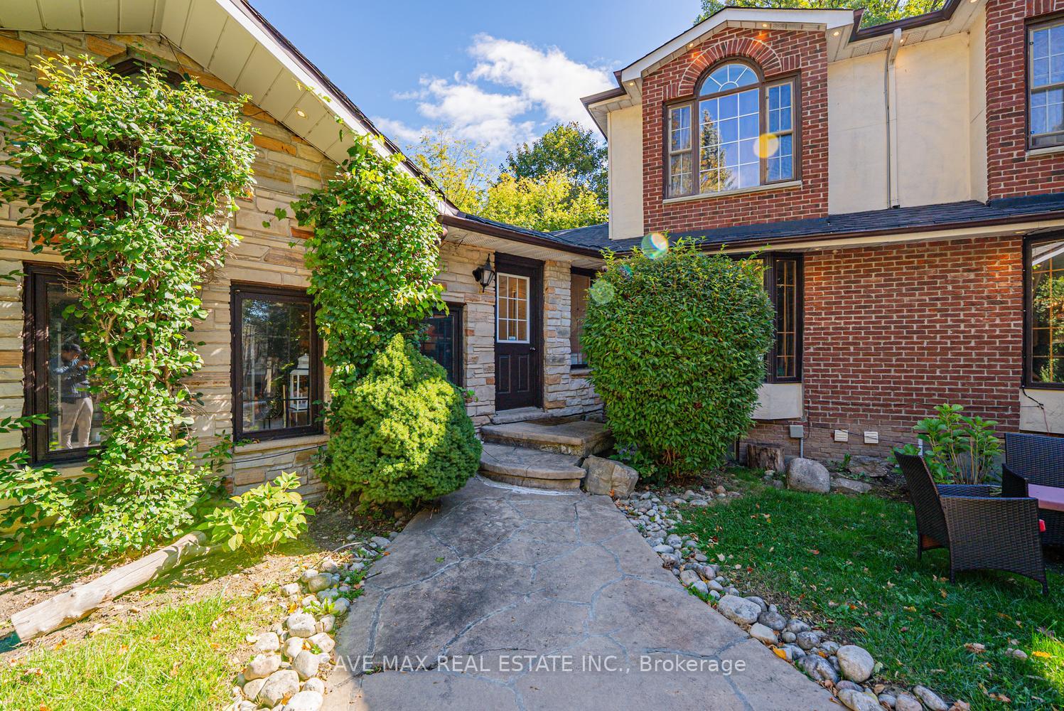
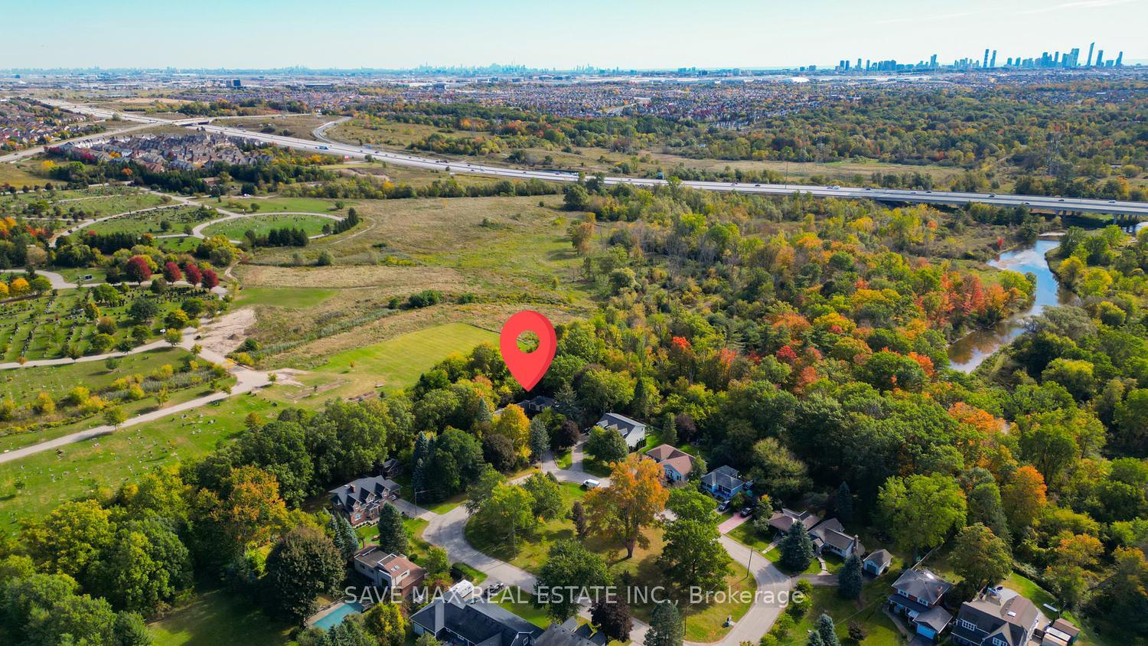
RARE OPPORTUNITY IN THE SECLUDED CHURCHVILLE COMMUNITY, RIGHT ON THE BRAMPTON-MISSISSAUGA BORDER! IN A VILLAGE LIKE SETTING Welcome to 1215 Martins Boulevard, a spacious 4-bedroom bungalow nestled in the charming and peaceful Churchville community, offering a unique combination of privacy, space, and convenient city access. Situated on an impressive 187 x 110 ft lot with no houses directly behind, this property offers a sense of openness and seclusion that's increasingly difficult to find. The expansive circular driveway provides parking for up to 11 vehicles, ideal for large or extended families. The true value of this home lies in its generous lot, the bones of the house, and the opportunity to modernize the interior to your personal taste. The finished basement offers additional living space with rental potential, subject to applicable approvals. Enjoy the quiet, established surroundings of Churchville while being conveniently positioned near Mississauga, Brampton amenities, major roadways, shopping, and everyday conveniences. A location that offers the best of both worlds - peaceful community living without sacrificing urban convenience. You can update the finishes, but you can't recreate the lot, privacy, and location this property offers!
Read more
Accessory ApartmentIn-Law CapabilityPrimary Bedroom - Main Floor
Facts & features
TypeDetached
StyleBungalow
Size3K~3.5K Sq.Ft.
Lot187 x 110 ft
Tax$10,710 (2025)
HeatingForced air, gas
CoolingCentral air
BasementFinished, separate entrance
Parking8 drive
WaterMunicipal
FireplaceYes
Book a viewing
Wed28Oct
Thu29Oct
Fri30Oct
Sat31Oct
Sun1Nov
Pick a time
Rooms
12 rooms · 4 bathrooms
Main floor8 rooms
Breakfast8′ × 7′56 sq.ft.
Kitchen12′9″ × 11′1″142 sq.ft.
Family room22′6″ × 13′6″304 sq.ft.
Bedroom12′8″ × 9′7″121 sq.ft.
Living room22′2″ × 12′6″277 sq.ft.
Bedroom14′1″ × 12′7″177 sq.ft.
Dining room13′8″ × 13′8″187 sq.ft.
Workshop49′8″ × 45′9″2272 sq.ft.
Second floor1 room
Primary bedroom17′9″ × 12′1″214 sq.ft.
Lower level3 rooms
Bedroom10′10″ × 11′5″124 sq.ft.
Recreation21′6″ × 11′11″256 sq.ft.
Office13′8″ × 10′136 sq.ft.
Bathrooms4
4-pc3-pc3-pc3-pc
Around this home
Churchville/Steeles W
Listing details
MLS® numberW13886602
Listed onOct 12, 2026
Days on market16
UpdatedOct 26, 2026
Listing brokerageSAVE MAX REAL ESTATE INC.
Possession2026-12-31 / Flexible
Helpful tools
Mortgage calculator
Closing costs
Land transfer tax
Buyer guide
Your HOMEH agent
KimHOMEH agent · Brampton
"Priced 16% over our estimate. I would see it this week."
Ask Kim
Ask HOMEH about this home
Price, neighbourhood, monthly cost. Ask anything.
HOMEH Intelligent Agent is an AI, not a licensed representative. Check anything important with your agent.

 See all 50 photos
