
 See all 17 photos
Property history

This home has been leased. It is no longer available.
Property not available for sale or for rent.
Ask about this home
A HOMEH agent will answer your questions about this home.Ask HOMEH
About this home
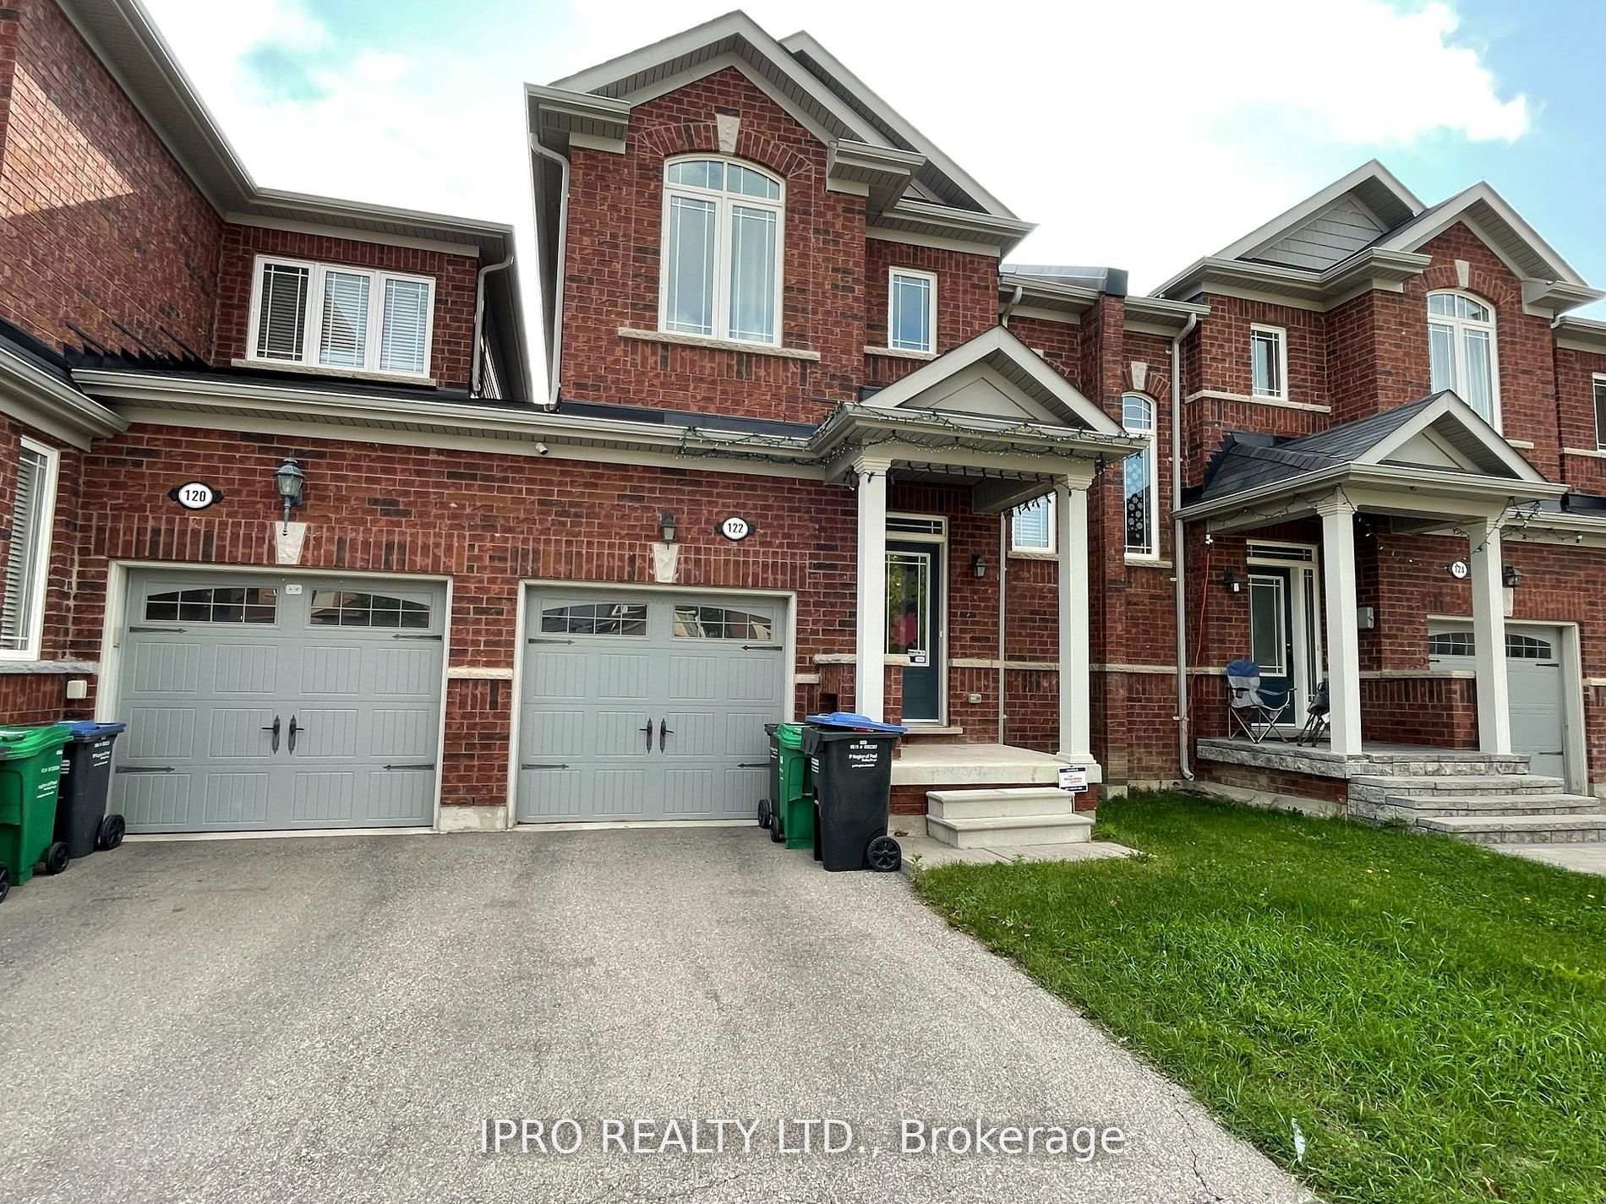
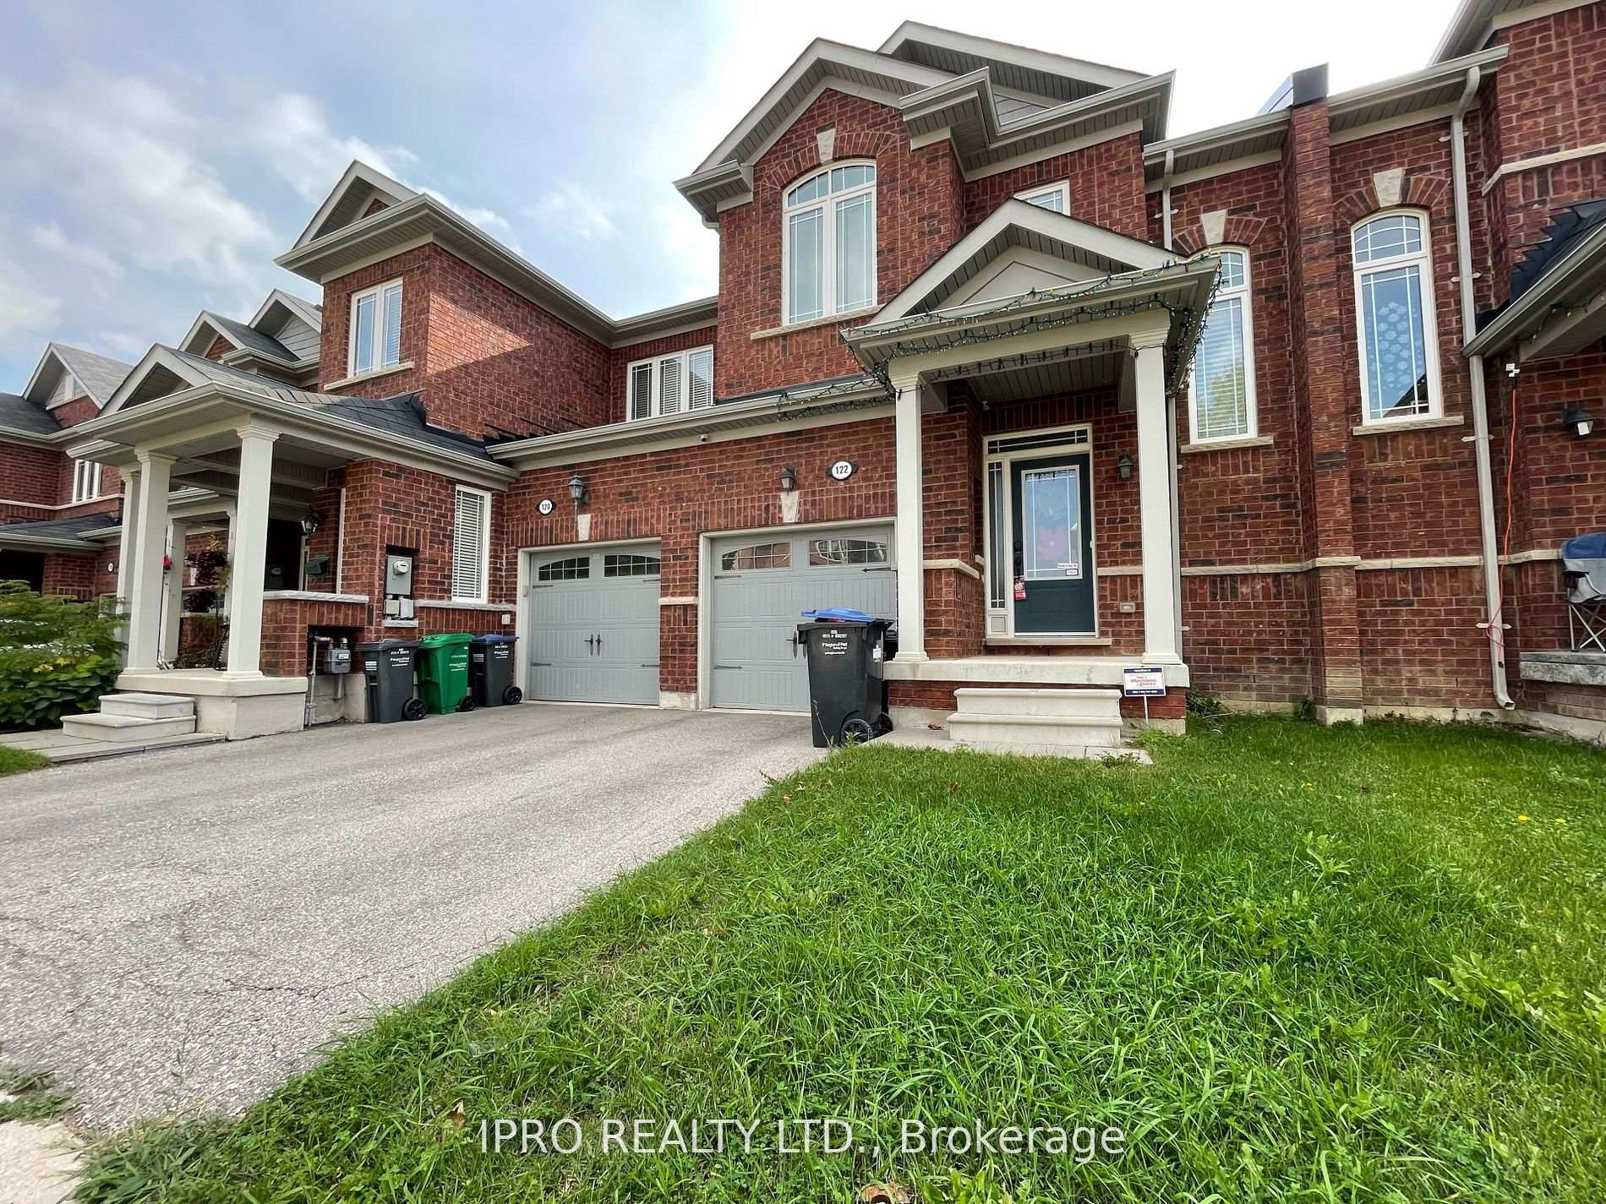
122 Kempenfelt Trail, Brampton
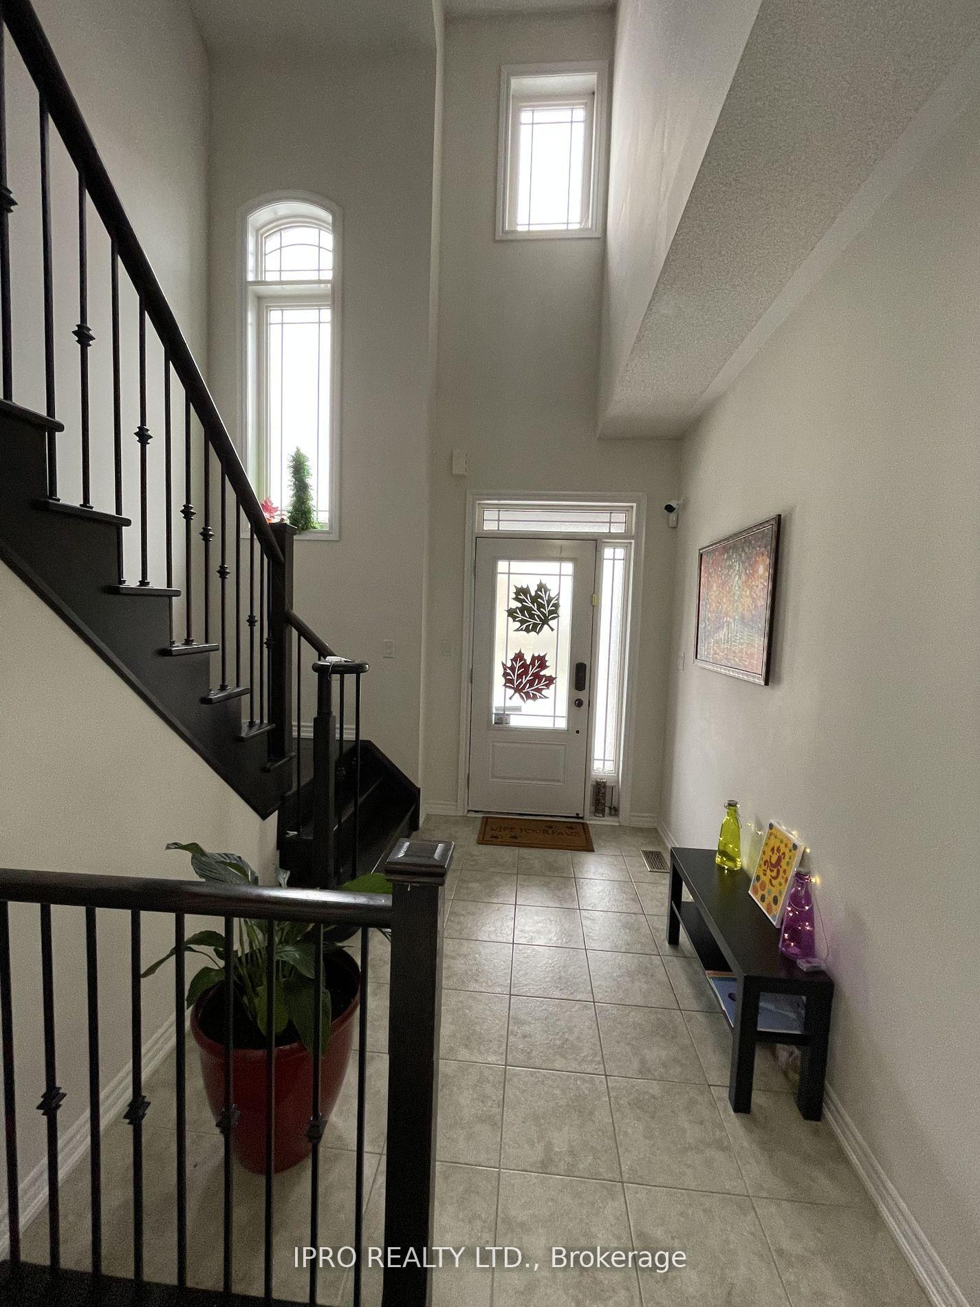
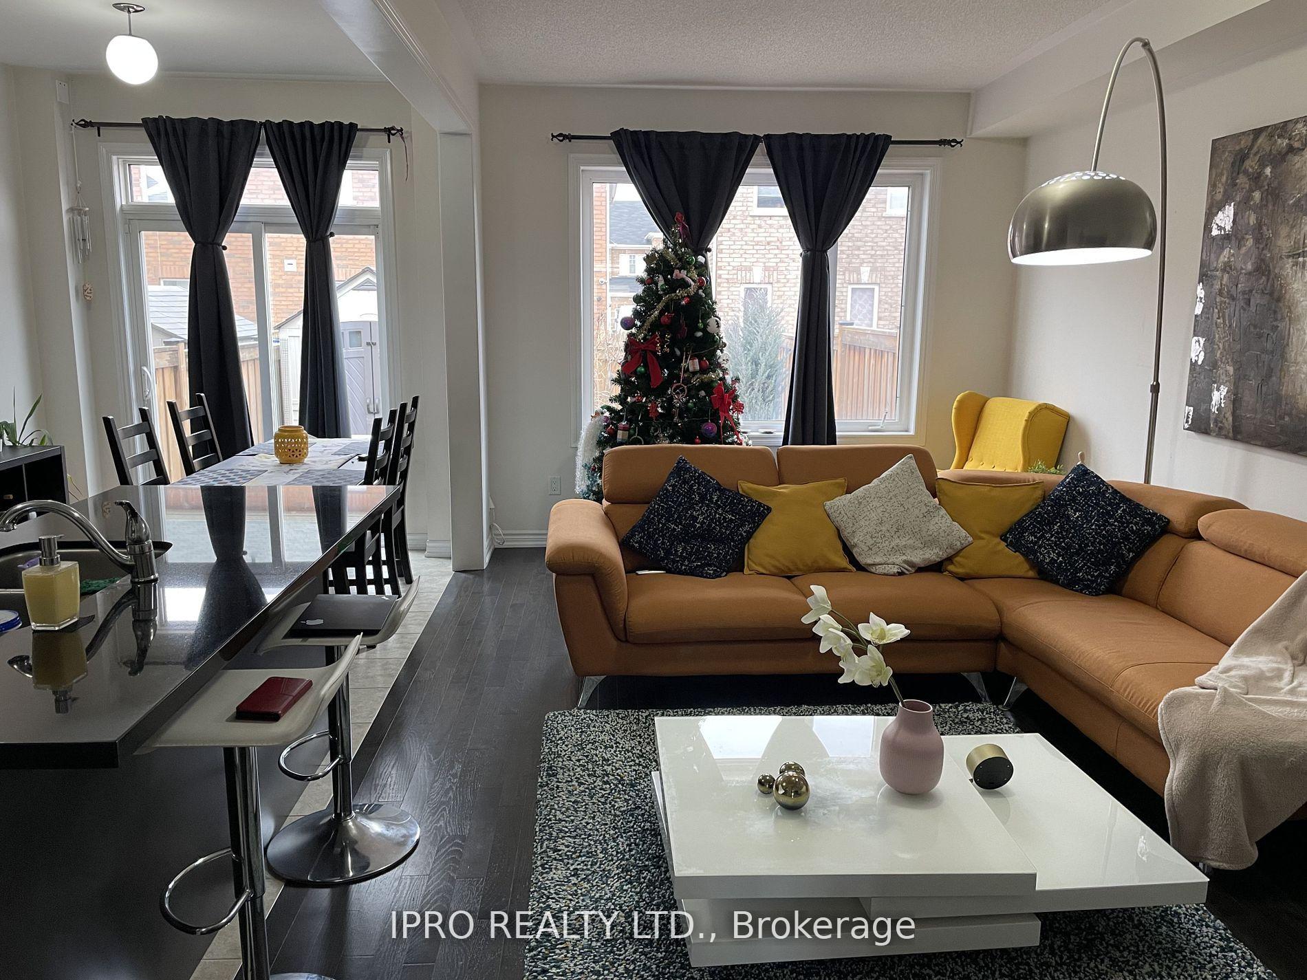
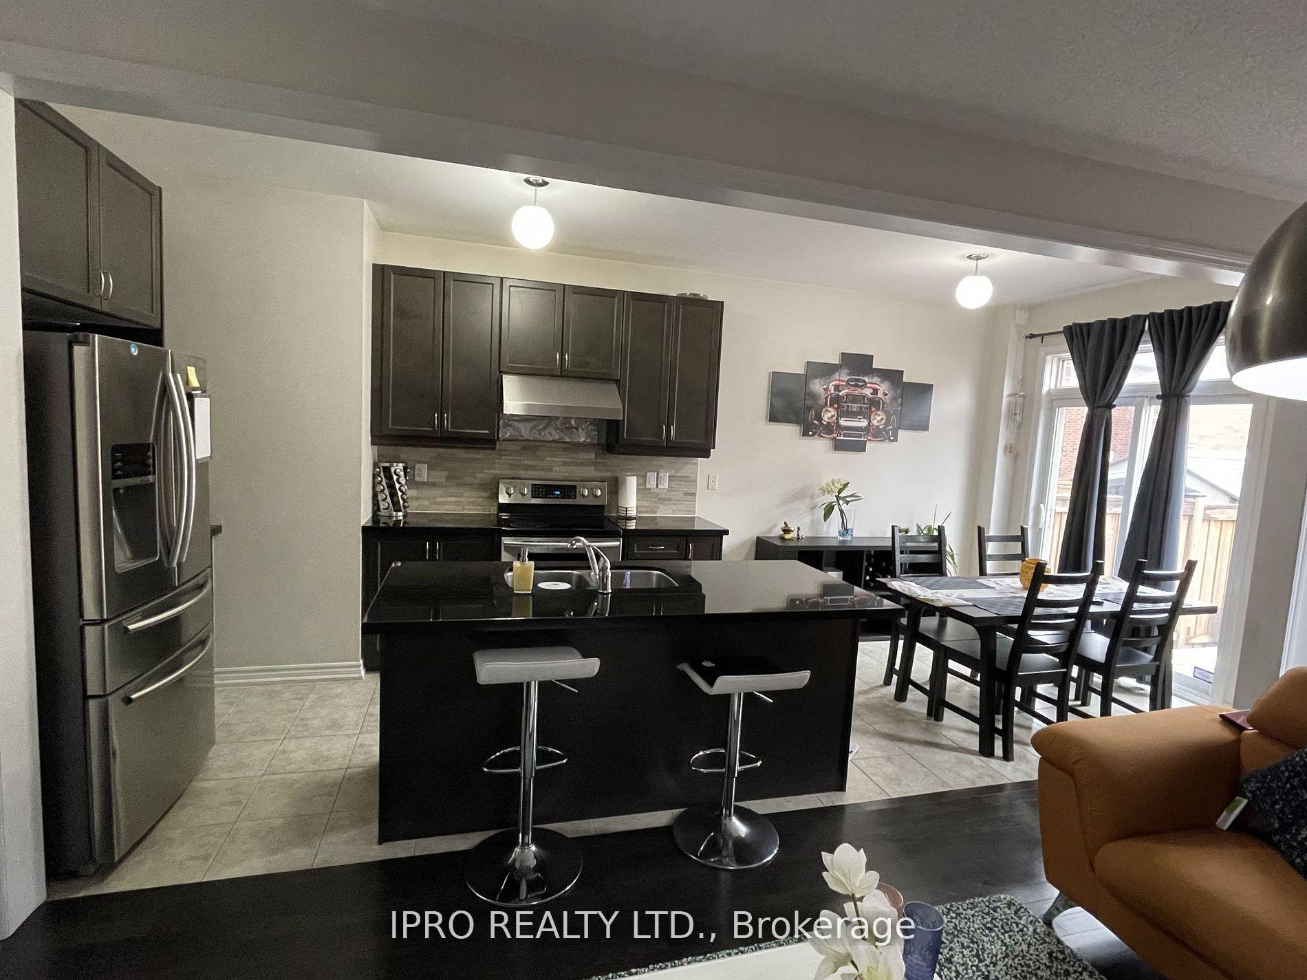
*Stunning* Freshly Painted - Modern & Very Bright 3 Bdr, 2.5 Bath Townhome W/ Soaring 18' Foyer Ceiling, Extended Vertical Windows & Modern Hardwood Staircase W/ Iron Pickets, Interior Garage Access W/ Cabinets, Powder Rm & Trendy Graphite Hardwood Flrs. Modern Kitchen W/ Graphite Cabinets, Stone Back Splash, Quartz Counter, S/S Appliances, Large Centre Island Overlooking Spacious Great Rm. Dining Rm W/ Sliding Door, W/O To Entertainers Deck W/ B/I Seating, Shed & Fully Fenced Backyard. 3 Spacious Bdrms 2 Full Baths W/ Subway Tile, 1 Bed W/Vaulted Ceiling, King Size Prim Bedroom, W/I Closet & 4 Pc Ensuite. Full Unfinished Basement.
Facts & features
Ask about this home
A HOMEH agent will answer your questions about this home.
Rooms
8 rooms · 3 bathrooms
- Living room20′6″ × 10′9″221 sq.ft.
- Dining room20′6″ × 10′9″221 sq.ft.
- Kitchen11′11″ × 8′2″98 sq.ft.
- Breakfast8′11″ × 8′2″73 sq.ft.
- Primary bedroom15′11″ × 10′3″164 sq.ft.
- Bedroom 211′8″ × 8′9″102 sq.ft.
- Bedroom 312′7″ × 10′125 sq.ft.
- Laundry—
Around this home
Schools nearby
School rating, out of 10.
Listing details
Helpful tools
Your HOMEH agent
"I would see it this week."
Ask HOMEH about this home
Price, neighbourhood, monthly cost. Ask anything.
HOMEH Intelligent Agent is an AI, not a licensed representative. Check anything important with your agent.