
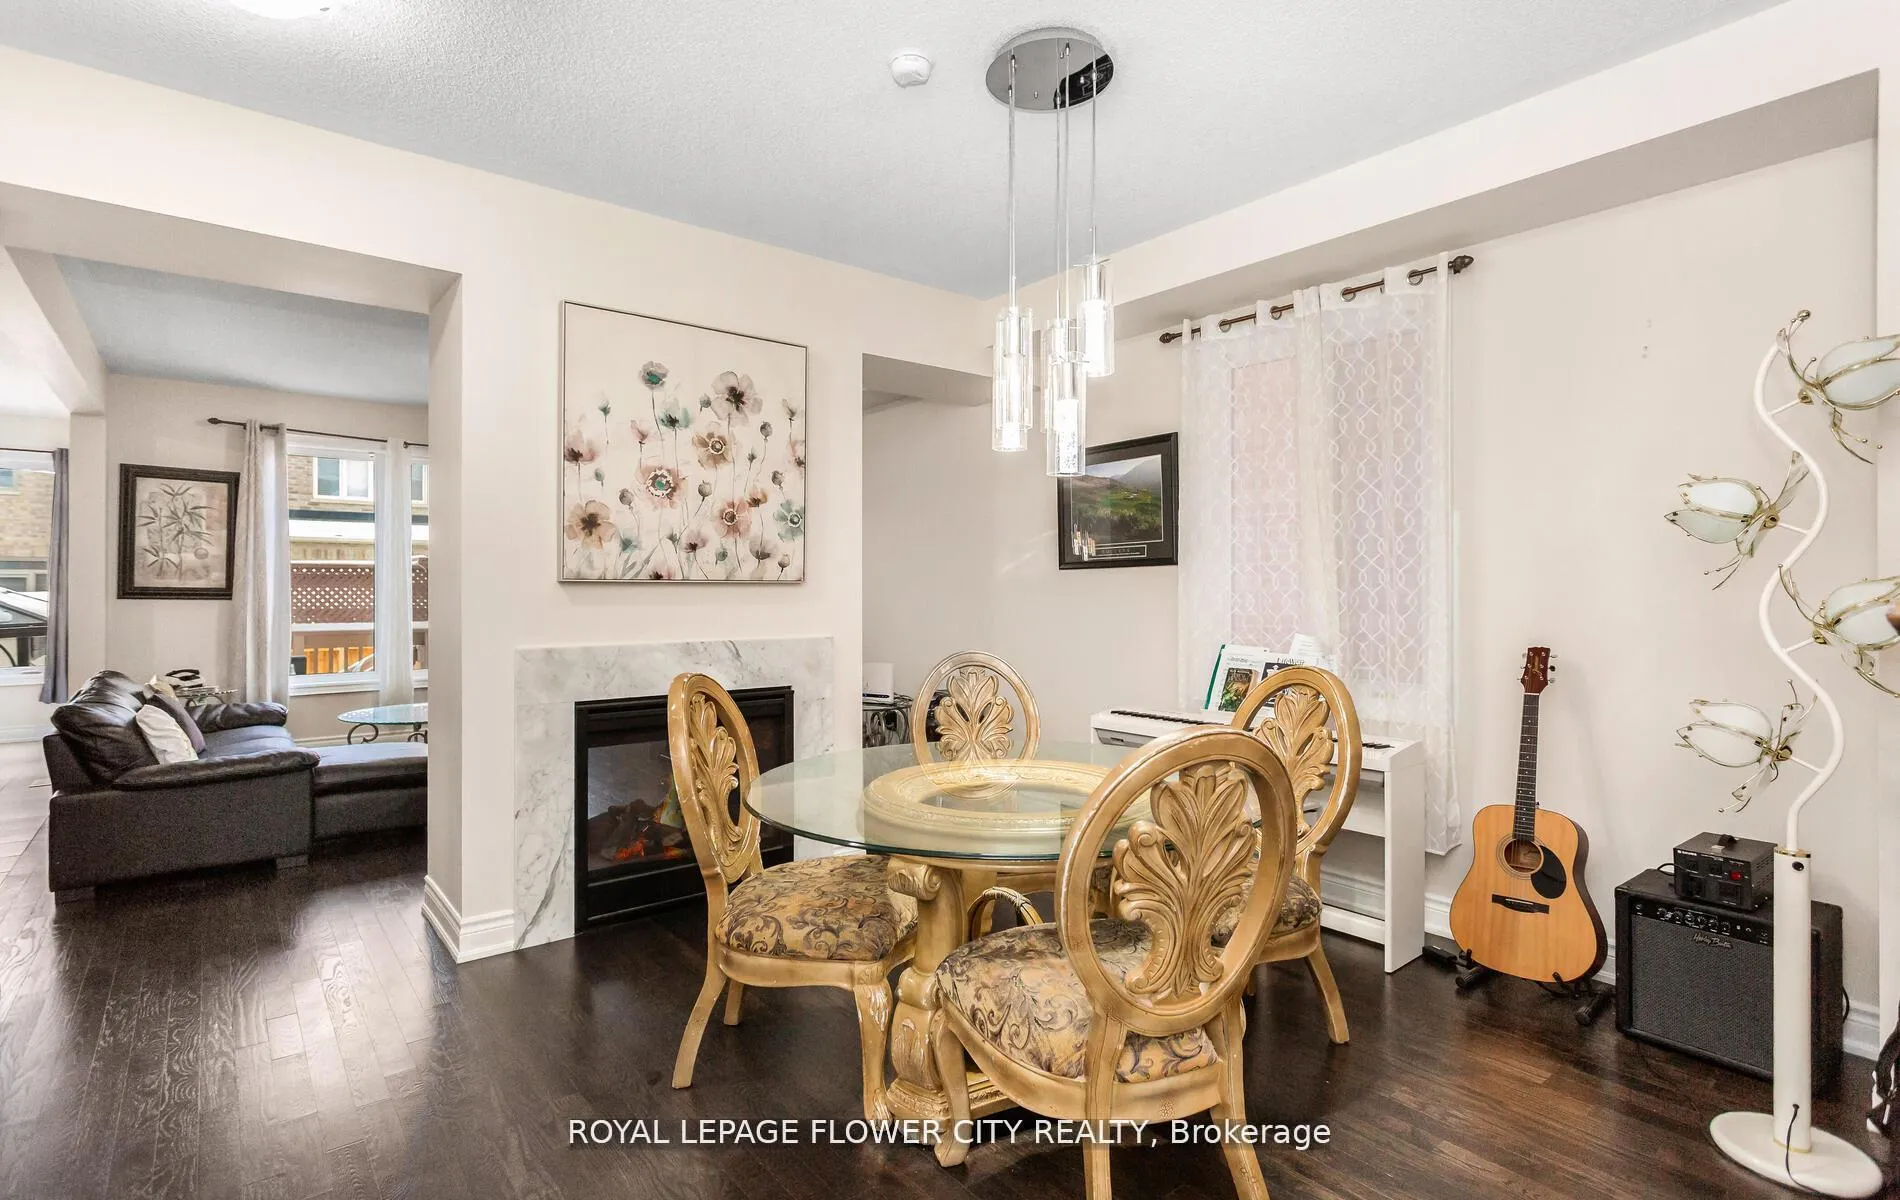
 See all 30 photos
Property history

This home has sold. It is no longer available.
Property not available for sale or for rent.
Ask about this home
A HOMEH agent will answer your questions about this home.Ask HOMEH
About this home
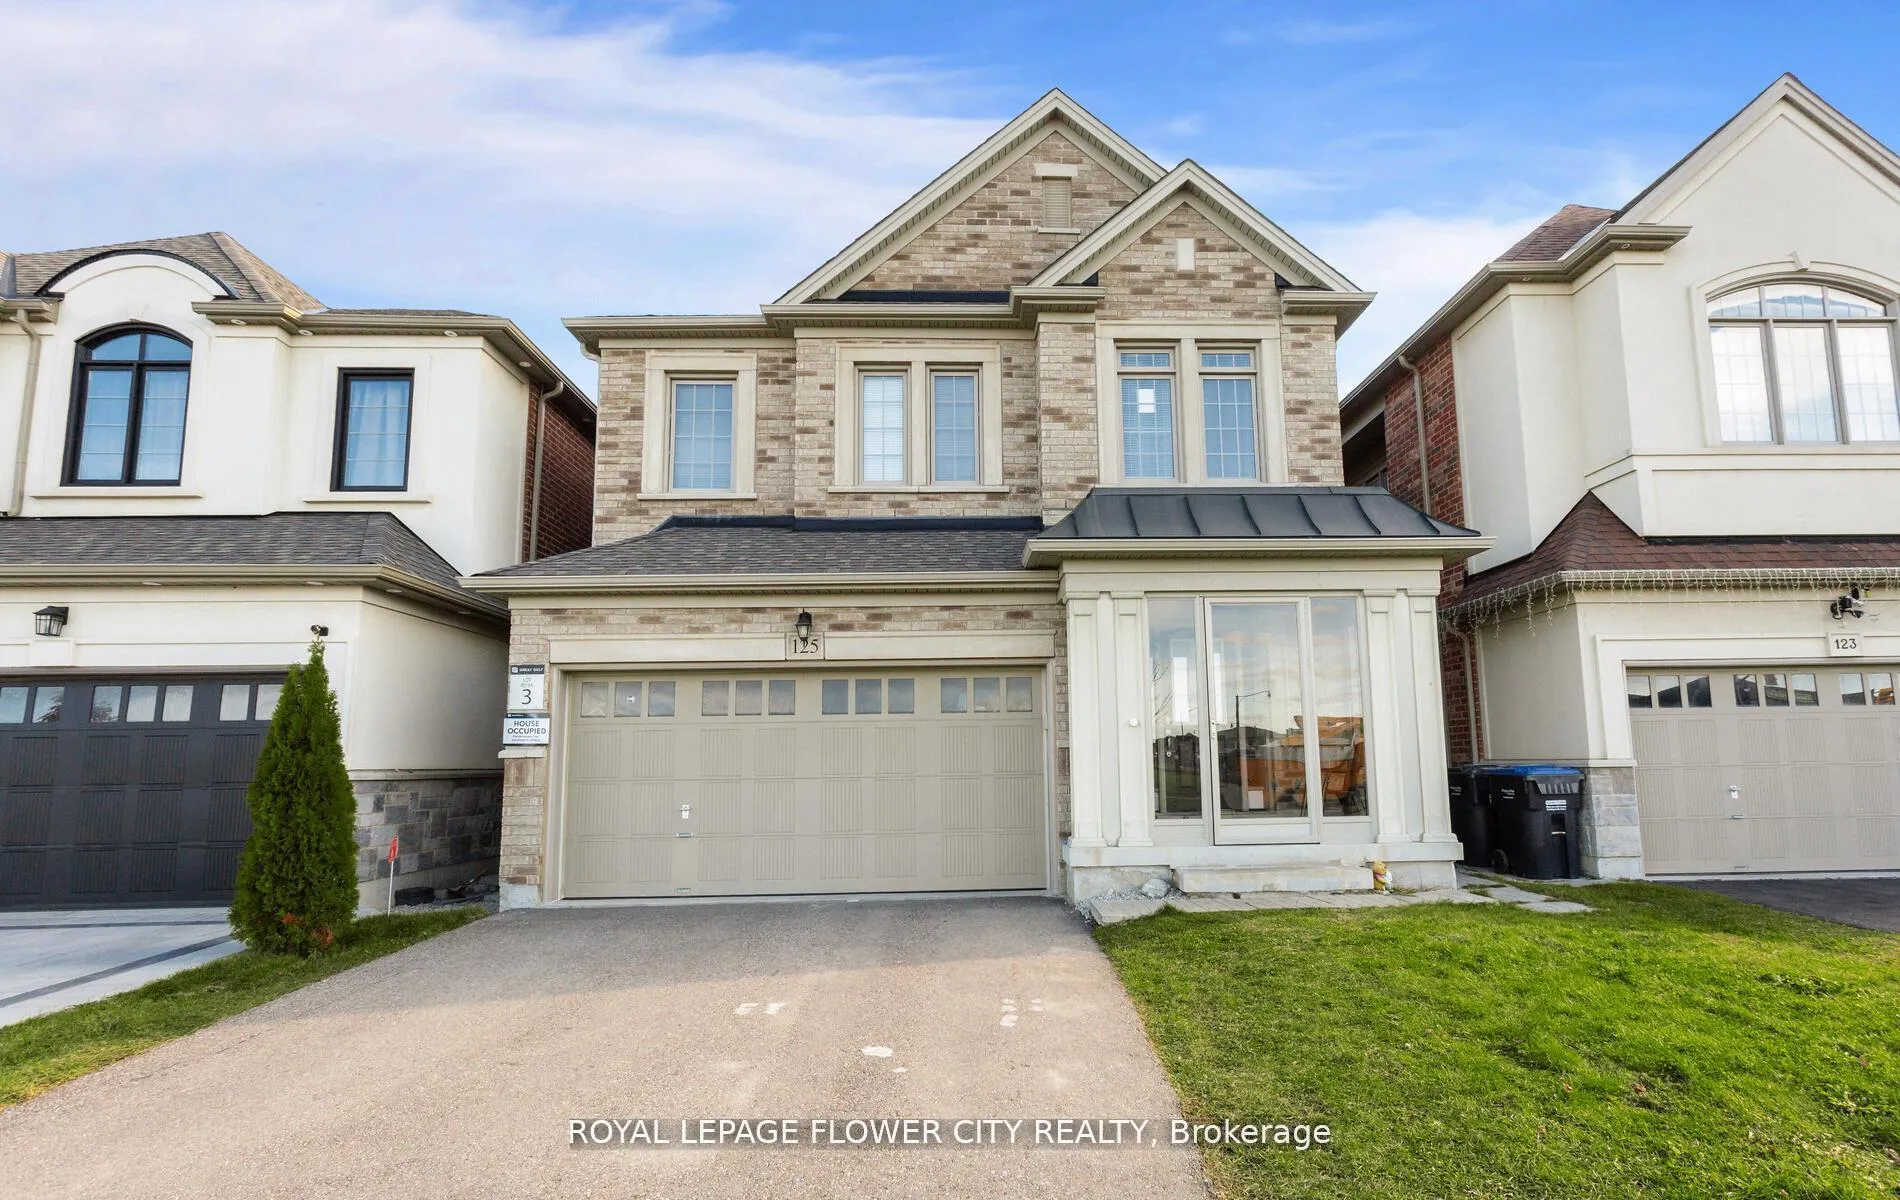
125 Lionhead Golf Club Road, Brampton
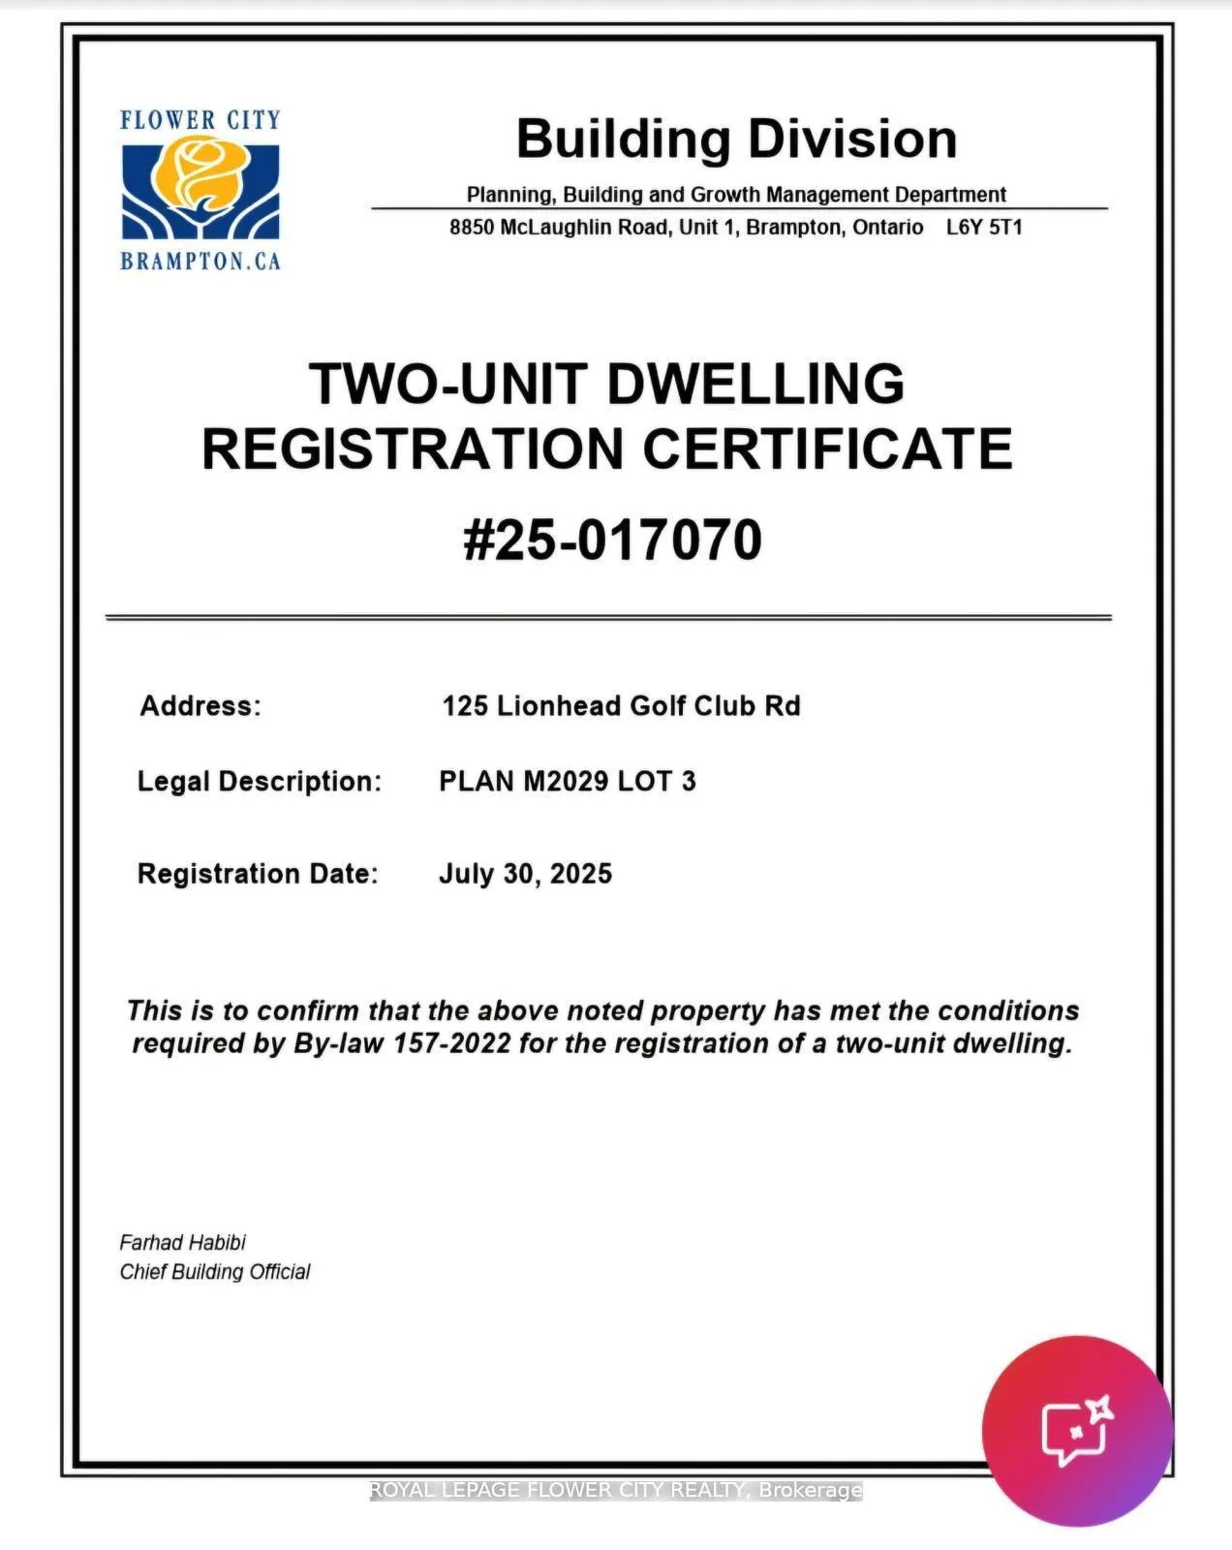
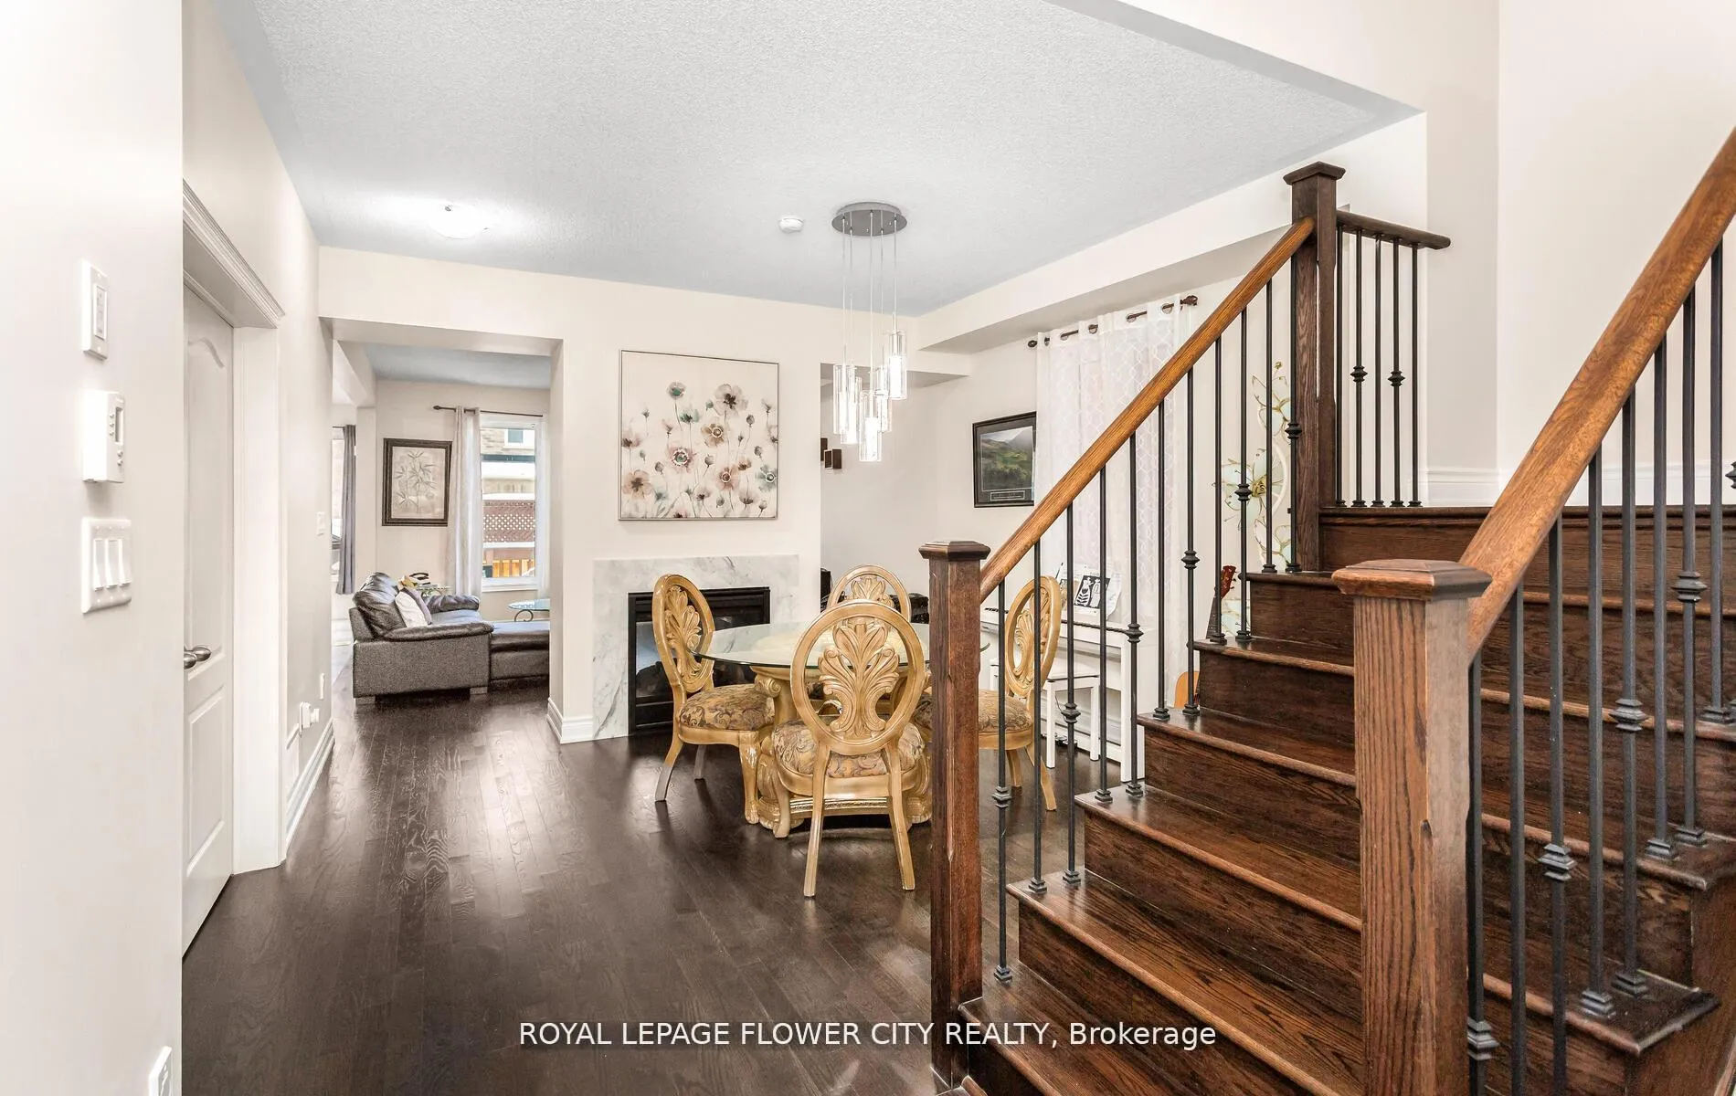
(((( Two-Unit Dwelling Legal Basement Apartment)))Located in the prestigious Lionhead Golf Club community, this stunning 4+3 bedrooms, 6 washrooms, 2-car garage,4 Car Driveway, detached home, built by Great Gulf, offers nearly 4,000 sq. ft. of luxurious living space. The sought-after New Haven Model combines elegance and functionality, featuring 9 ft ceilings, premium finishes. The home boasts an upgraded kitchen with custom cabinetry, a double-sided gas fireplace, Liv, Dining And Family All Seperate On the Main Floor. The 2nd-level family room can be converted into a 5th bedroom, while the main-floor office is perfect for remote work. Premium features, a central vacuum, Garage Door Opener, Hardwood Fl, Quartz C 'tops in Kitchen. A legal 2-bedroom basement apartment and 1 bedroom seperate apartment with a separate entrance offers a rental potential of up to $3000/month, providing a great investment opportunity. Small Deck & Gazebo offering tranquility and privacy. This prime location is near the upcoming $60M Embleton Community Centre (Q3 2026) with an 8-lappool, ice skating, fitness Centre, daycare, tennis, and pickleball. Top retailers, restaurants, and a new Peel Regional Police station - all close by. Commuters will love the easy access to Highways 401 & 407. An exceptional home in a thriving neighborhood. Almost $100,000 spent on upgrades - don't miss this rare opportunity to own 125 Lionhead Golf Club Road!
Facts & features
Ask about this home
A HOMEH agent will answer your questions about this home.
Rooms
14 rooms · 6 bathrooms
- Living room15′1″ × 13′5″202 sq.ft.
- Kitchen12′2″ × 12′1″147 sq.ft.
- Breakfast12′5″ × 12′1″150 sq.ft.
- Dining room13′2″ × 10′131 sq.ft.
- Office10′1″ × 10′101 sq.ft.
- Primary bedroom15′5″ × 15′231 sq.ft.
- Bedroom 211′2″ × 9′10″110 sq.ft.
- Bedroom 313′3″ × 10′1″134 sq.ft.
- Bedroom 410′5″ × 9′7″100 sq.ft.
- Family room10′1″ × 10′101 sq.ft.
- Bedroom9862′2″ × 12′118101 sq.ft.
- Bedroom10′ × 12′120 sq.ft.
- Living room13′ × 12′156 sq.ft.
- Recreation7′5″ × 19′10″147 sq.ft.
Around this home
Schools nearby
School rating, out of 10.
Listing details
Helpful tools
Your HOMEH agent
"I would see it this week."
Ask HOMEH about this home
Price, neighbourhood, monthly cost. Ask anything.
HOMEH Intelligent Agent is an AI, not a licensed representative. Check anything important with your agent.