
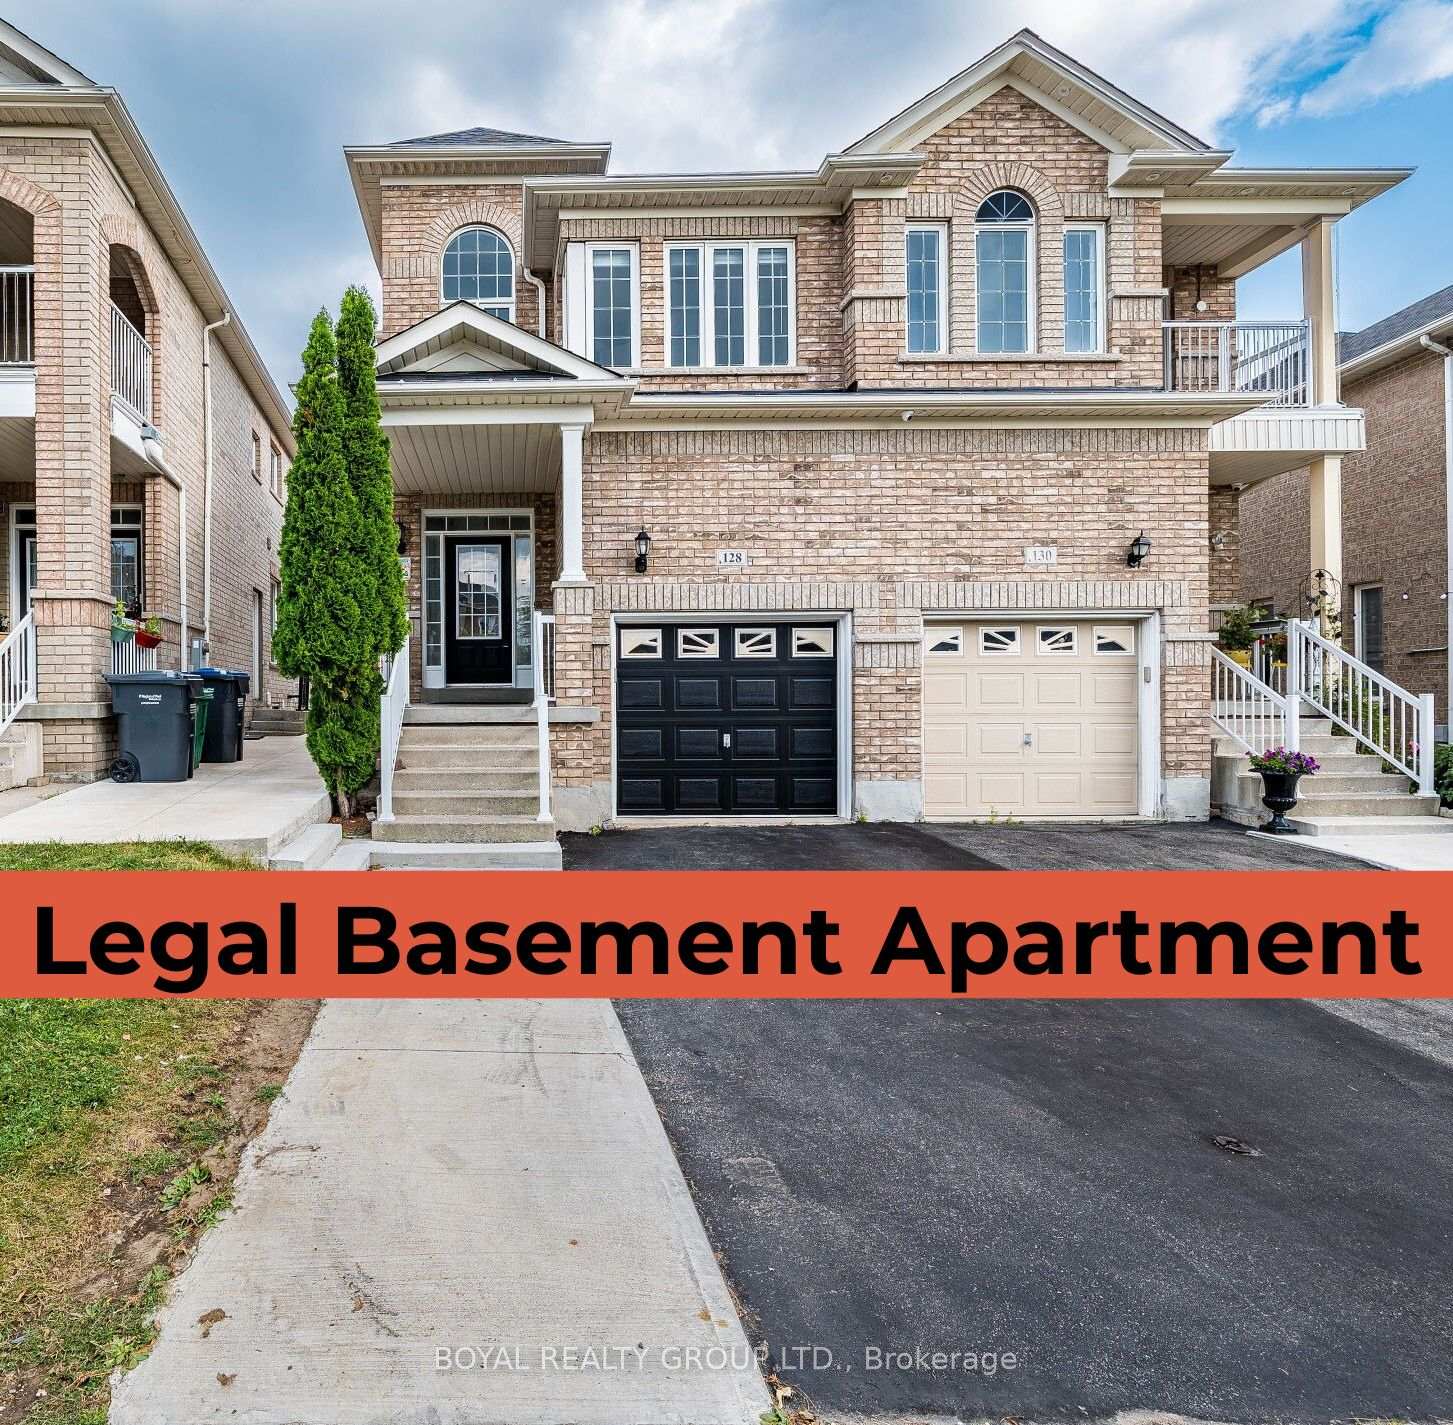
128 Rocky Point Crescent
Brampton (Madoc)128 Rocky Point Crescent
Brampton (Madoc)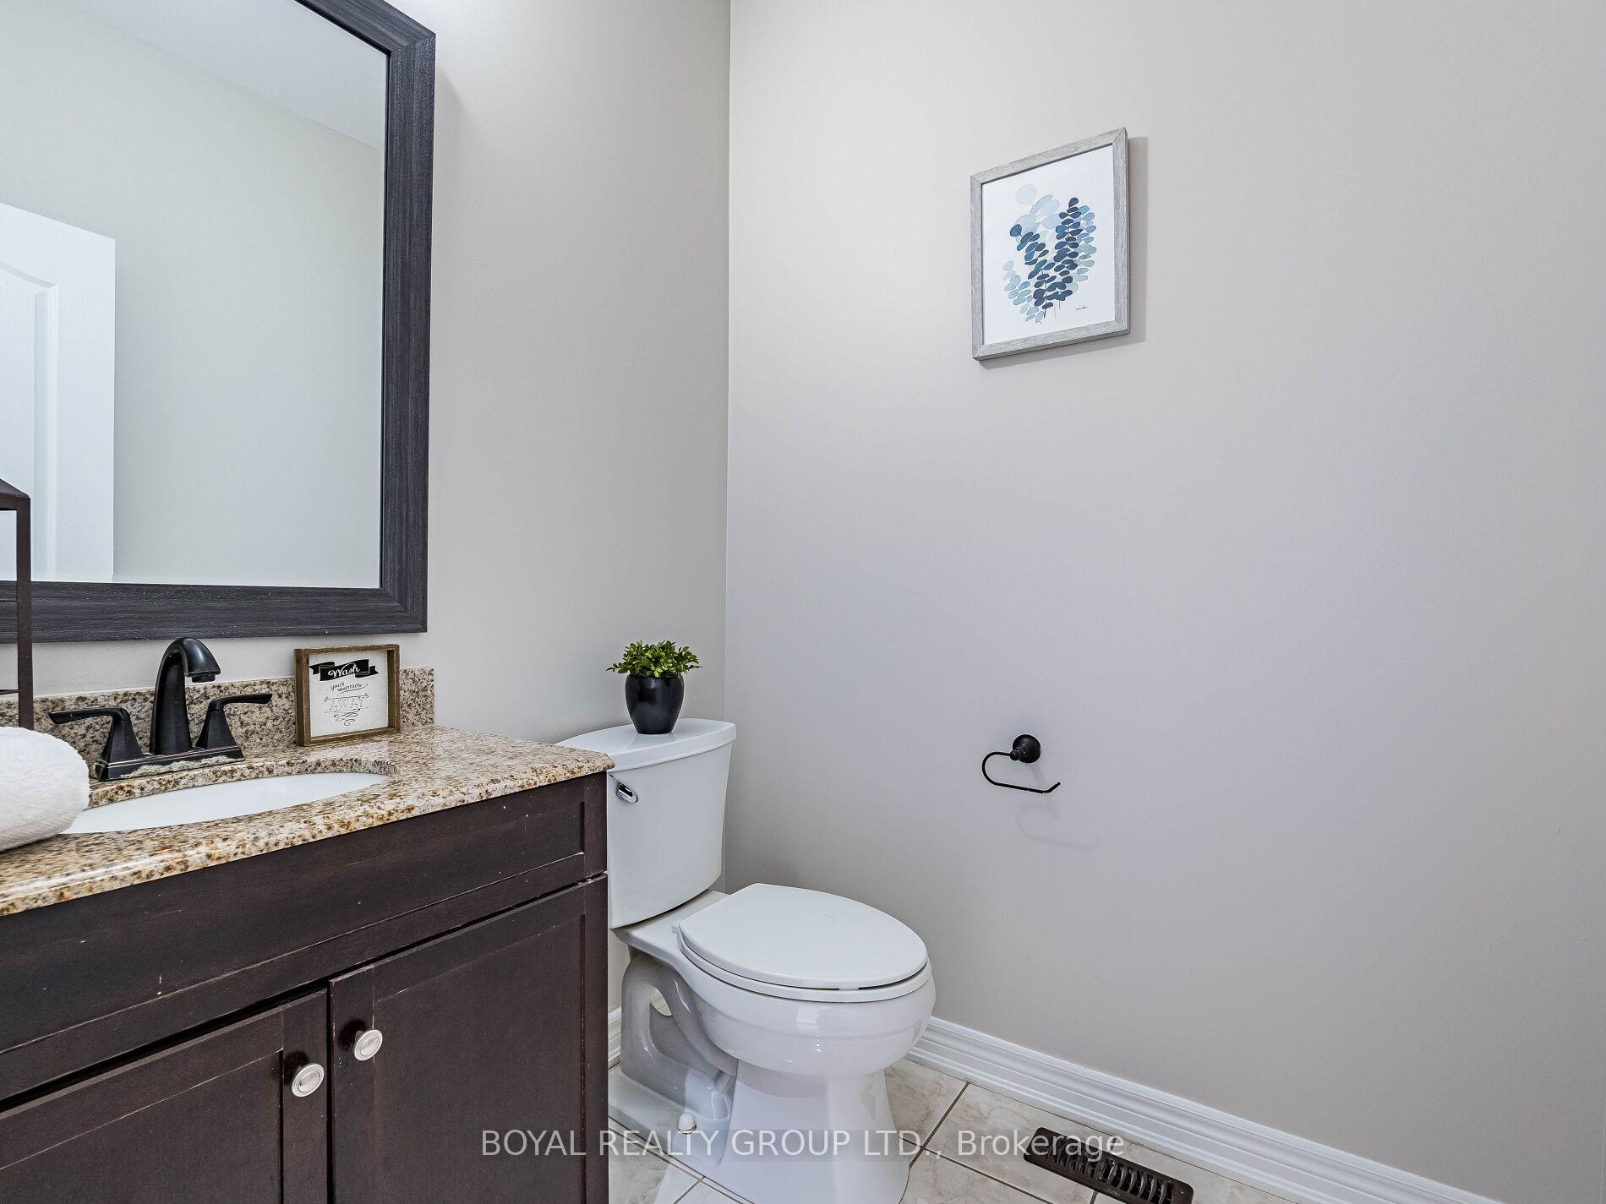
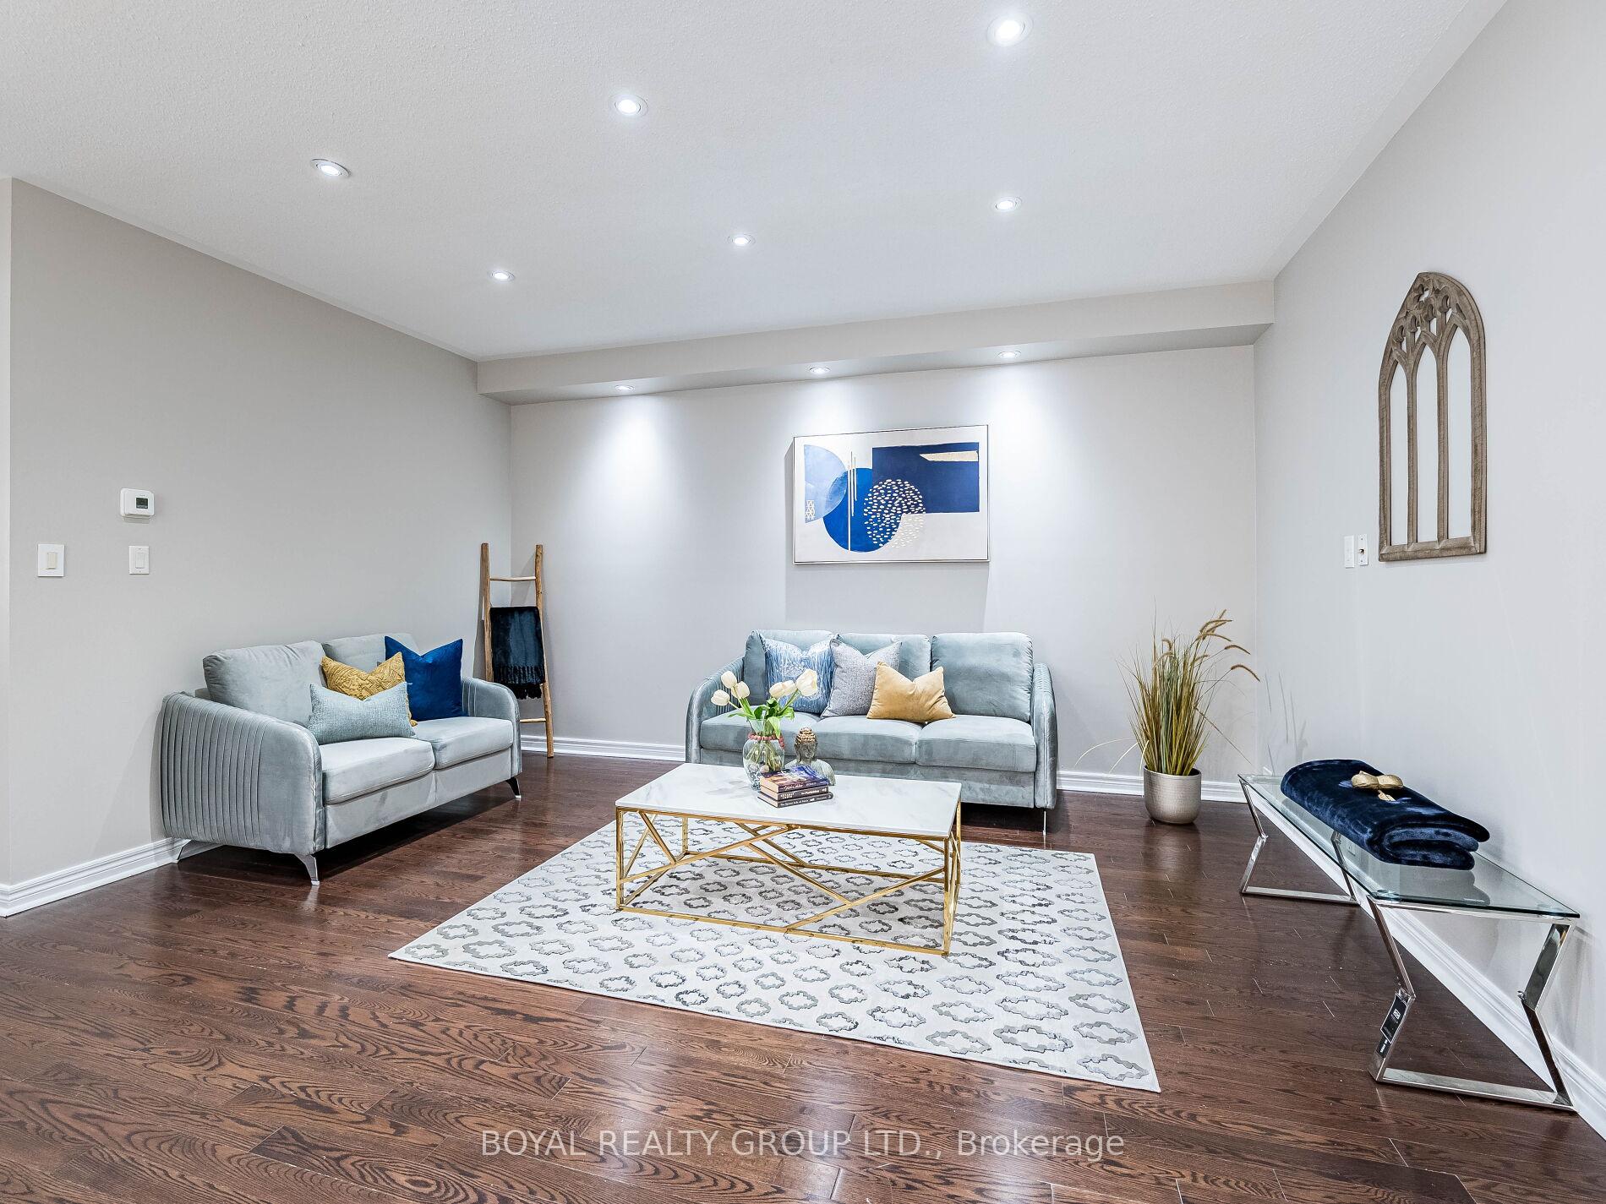 See all 45 photos
Property history

This listing has ended. It is no longer available.
Property not available for sale or for rent.
Ask about this home
A HOMEH agent will answer your questions about this home.Ask HOMEH
About this home
128 Rocky Point Crescent, Brampton
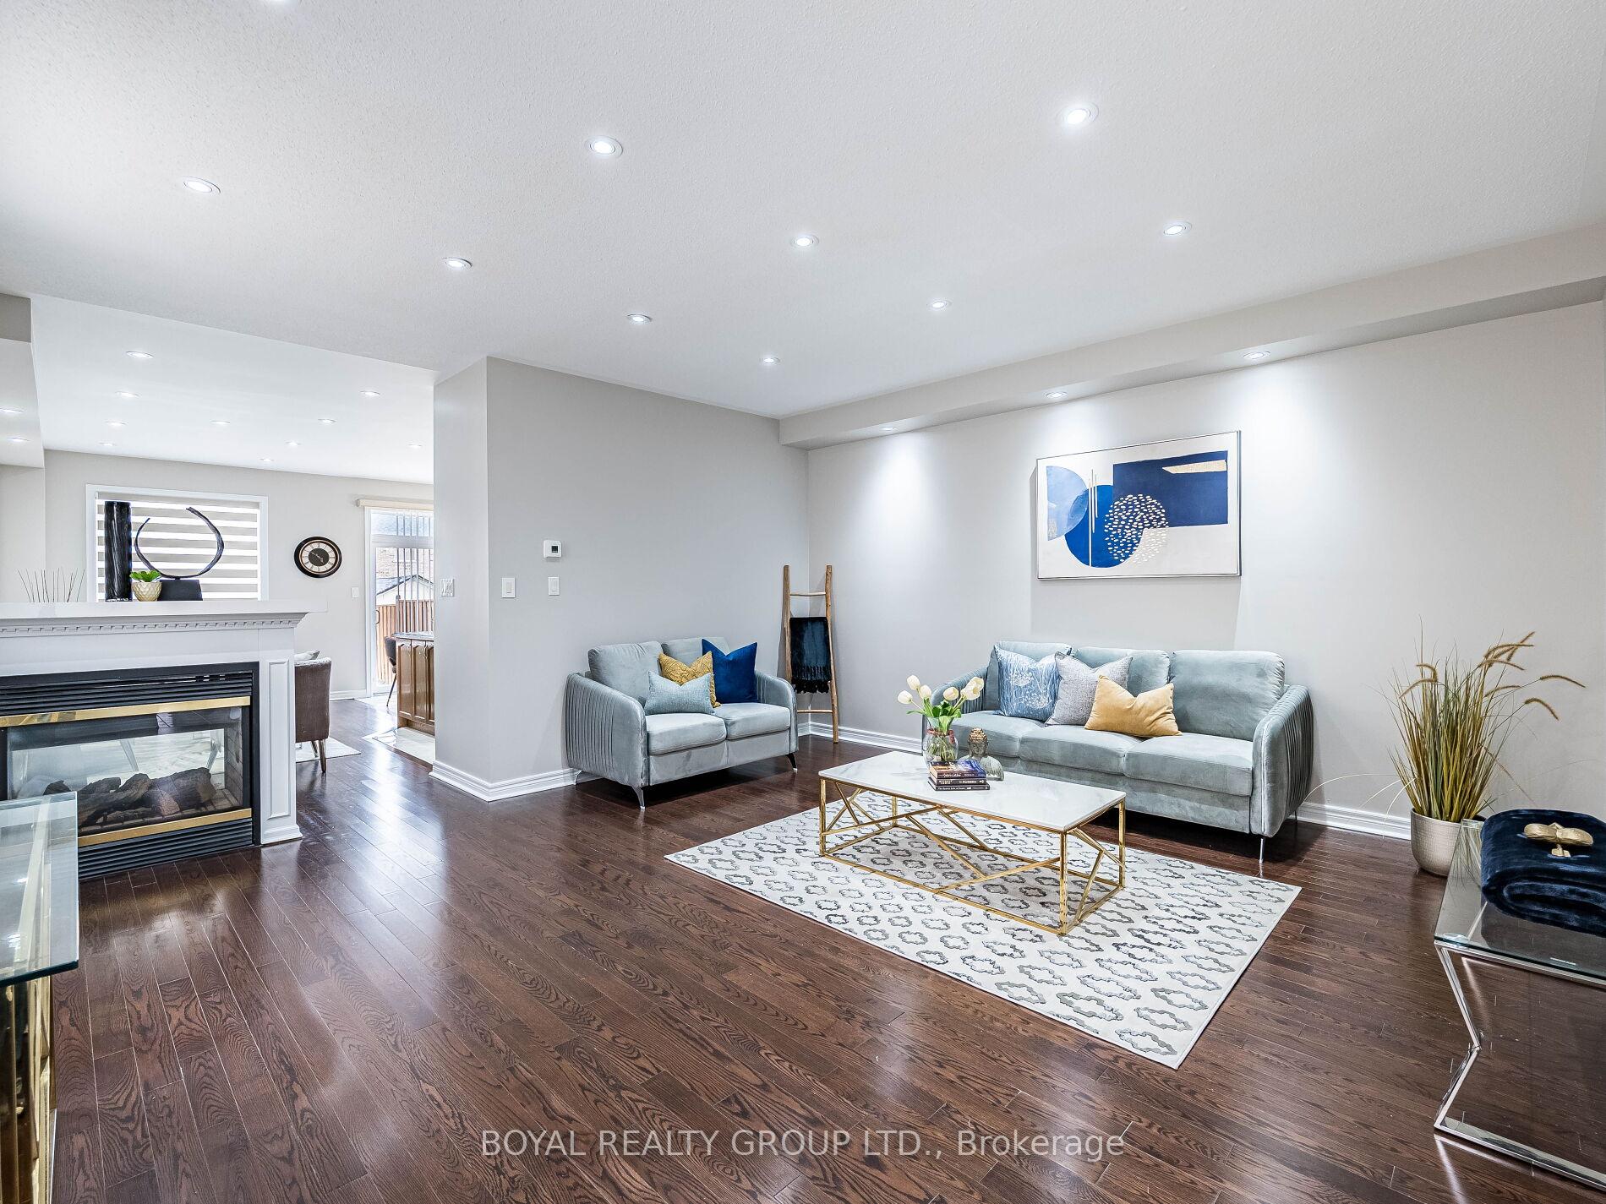
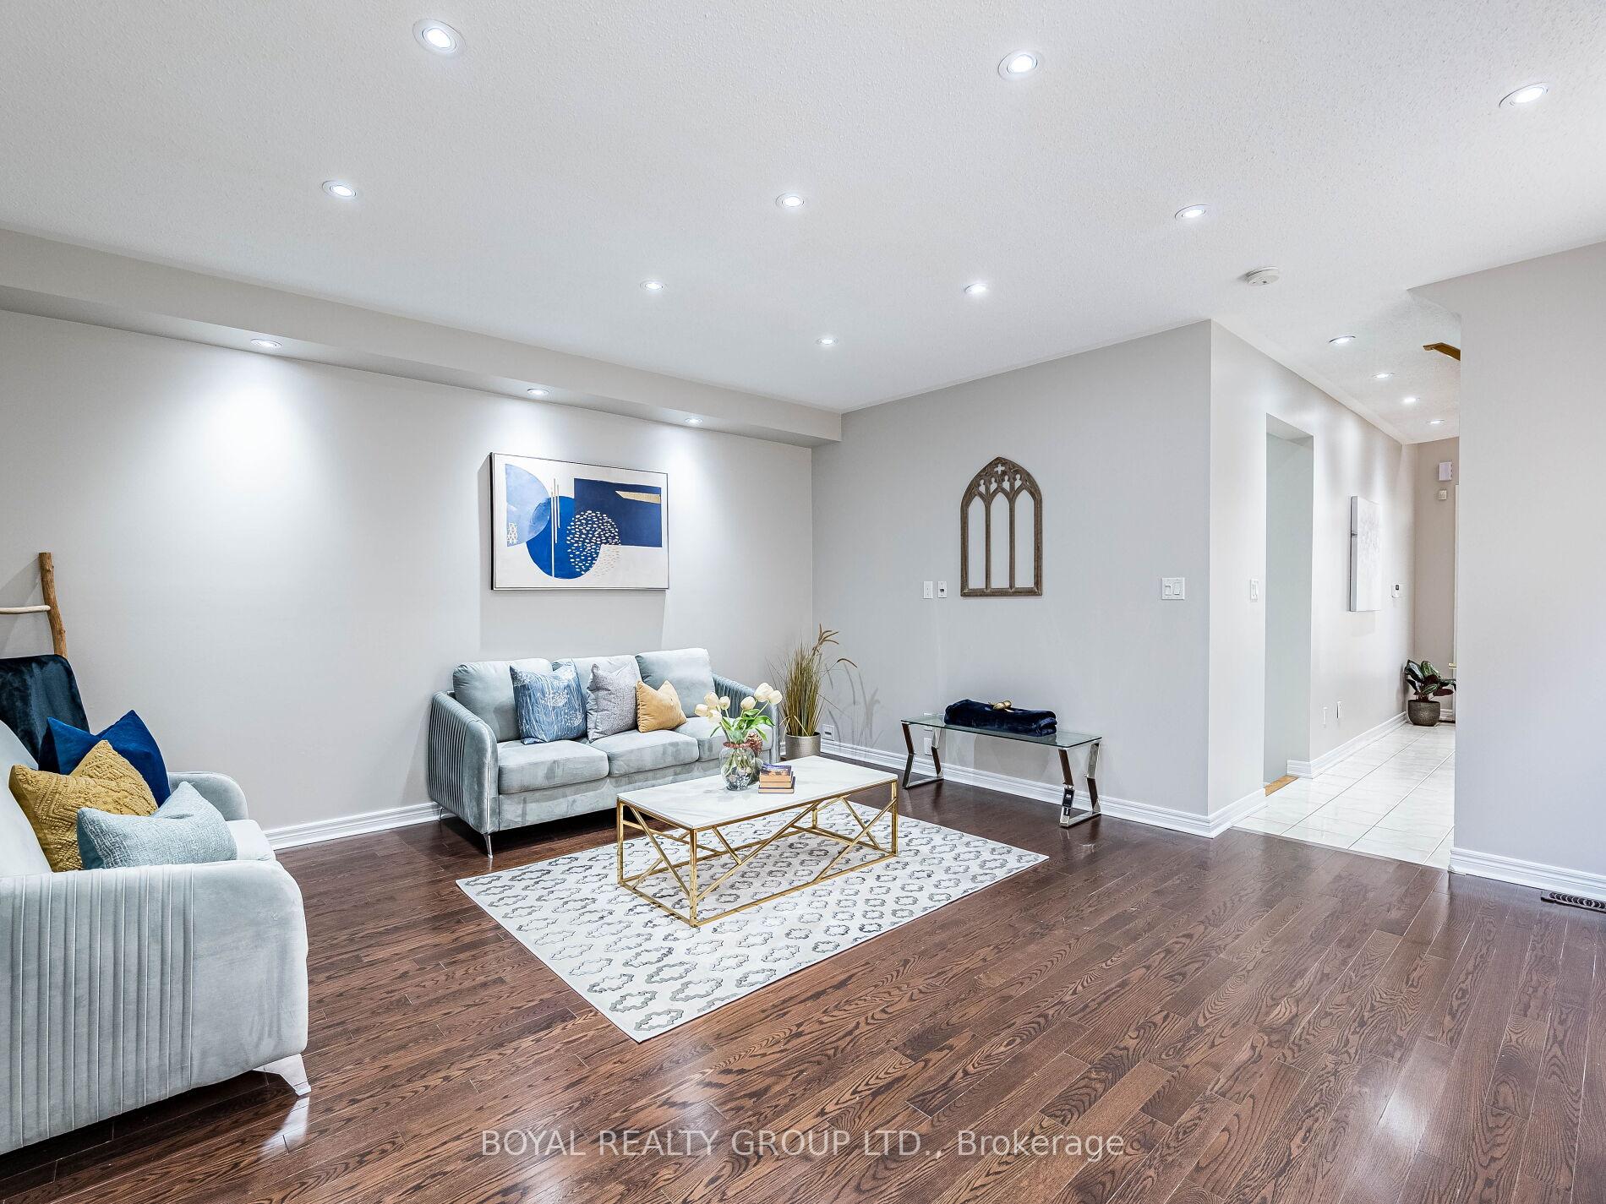
Welcome to 128 Rocky Point, This beautifully upgraded 4 +1 Bdrm & 4 Baths, the largest semi-detached home in the prestigious Lakelands Village community, offering 2655 Sq ft. of elegant living space (Main & 2nd Floor 1945 sq ft as per MPAC) & 710 Sq ft Huge one-bdrm Legal 2nd unit Dwelling home sits on a premium lot surrounded by scenic amenities, including a lake, park, soccer field, and the renowned Turnberry Golf Course, with quick access to Hwy 410 for ultimate convenience. Featuring 9 ceilings on the main floor, a stunning open-to-above foyer, and fresh, premium paint, the home exudes style and sophistication. Carpet-free Home, The main level is finished with hardwood floors and a family room centred around a stylish two-sided gas fireplace. Upstairs, the primary bedroom offers a walk-in closet and a luxurious 5-piece ensuite with a soaker tub and glass-enclosed shower. A separate entrance leads to a fully Legal Second-Unit Basement Apartment, already rented to Triple AAA tenants, providing a steady income stream for investors or added flexibility for homeowners. With its popular, functional layout and unbeatable location, this home is perfect for families and investors alike.
Facts & features
Ask about this home
A HOMEH agent will answer your questions about this home.
Rooms
12 rooms · 4 bathrooms
- Living room16′10″ × 16′1″271 sq.ft.
- Dining room16′10″ × 16′1″271 sq.ft.
- Family room16′9″ × 9′10″165 sq.ft.
- Kitchen10′ × 9′90 sq.ft.
- Breakfast8′7″ × 7′60 sq.ft.
- Primary bedroom17′1″ × 11′2″191 sq.ft.
- Bedroom 211′2″ × 9′100 sq.ft.
- Bedroom 311′2″ × 9′100 sq.ft.
- Bedroom 410′ × 9′10″98 sq.ft.
- Living room16′2″ × 11′178 sq.ft.
- Kitchen10′9″ × 8′86 sq.ft.
- Bedroom 516′2″ × 10′162 sq.ft.
Around this home
Schools nearby
School rating, out of 10.
Listing details
Helpful tools
Your HOMEH agent
"I would see it this week."
Ask HOMEH about this home
Price, neighbourhood, monthly cost. Ask anything.
HOMEH Intelligent Agent is an AI, not a licensed representative. Check anything important with your agent.