
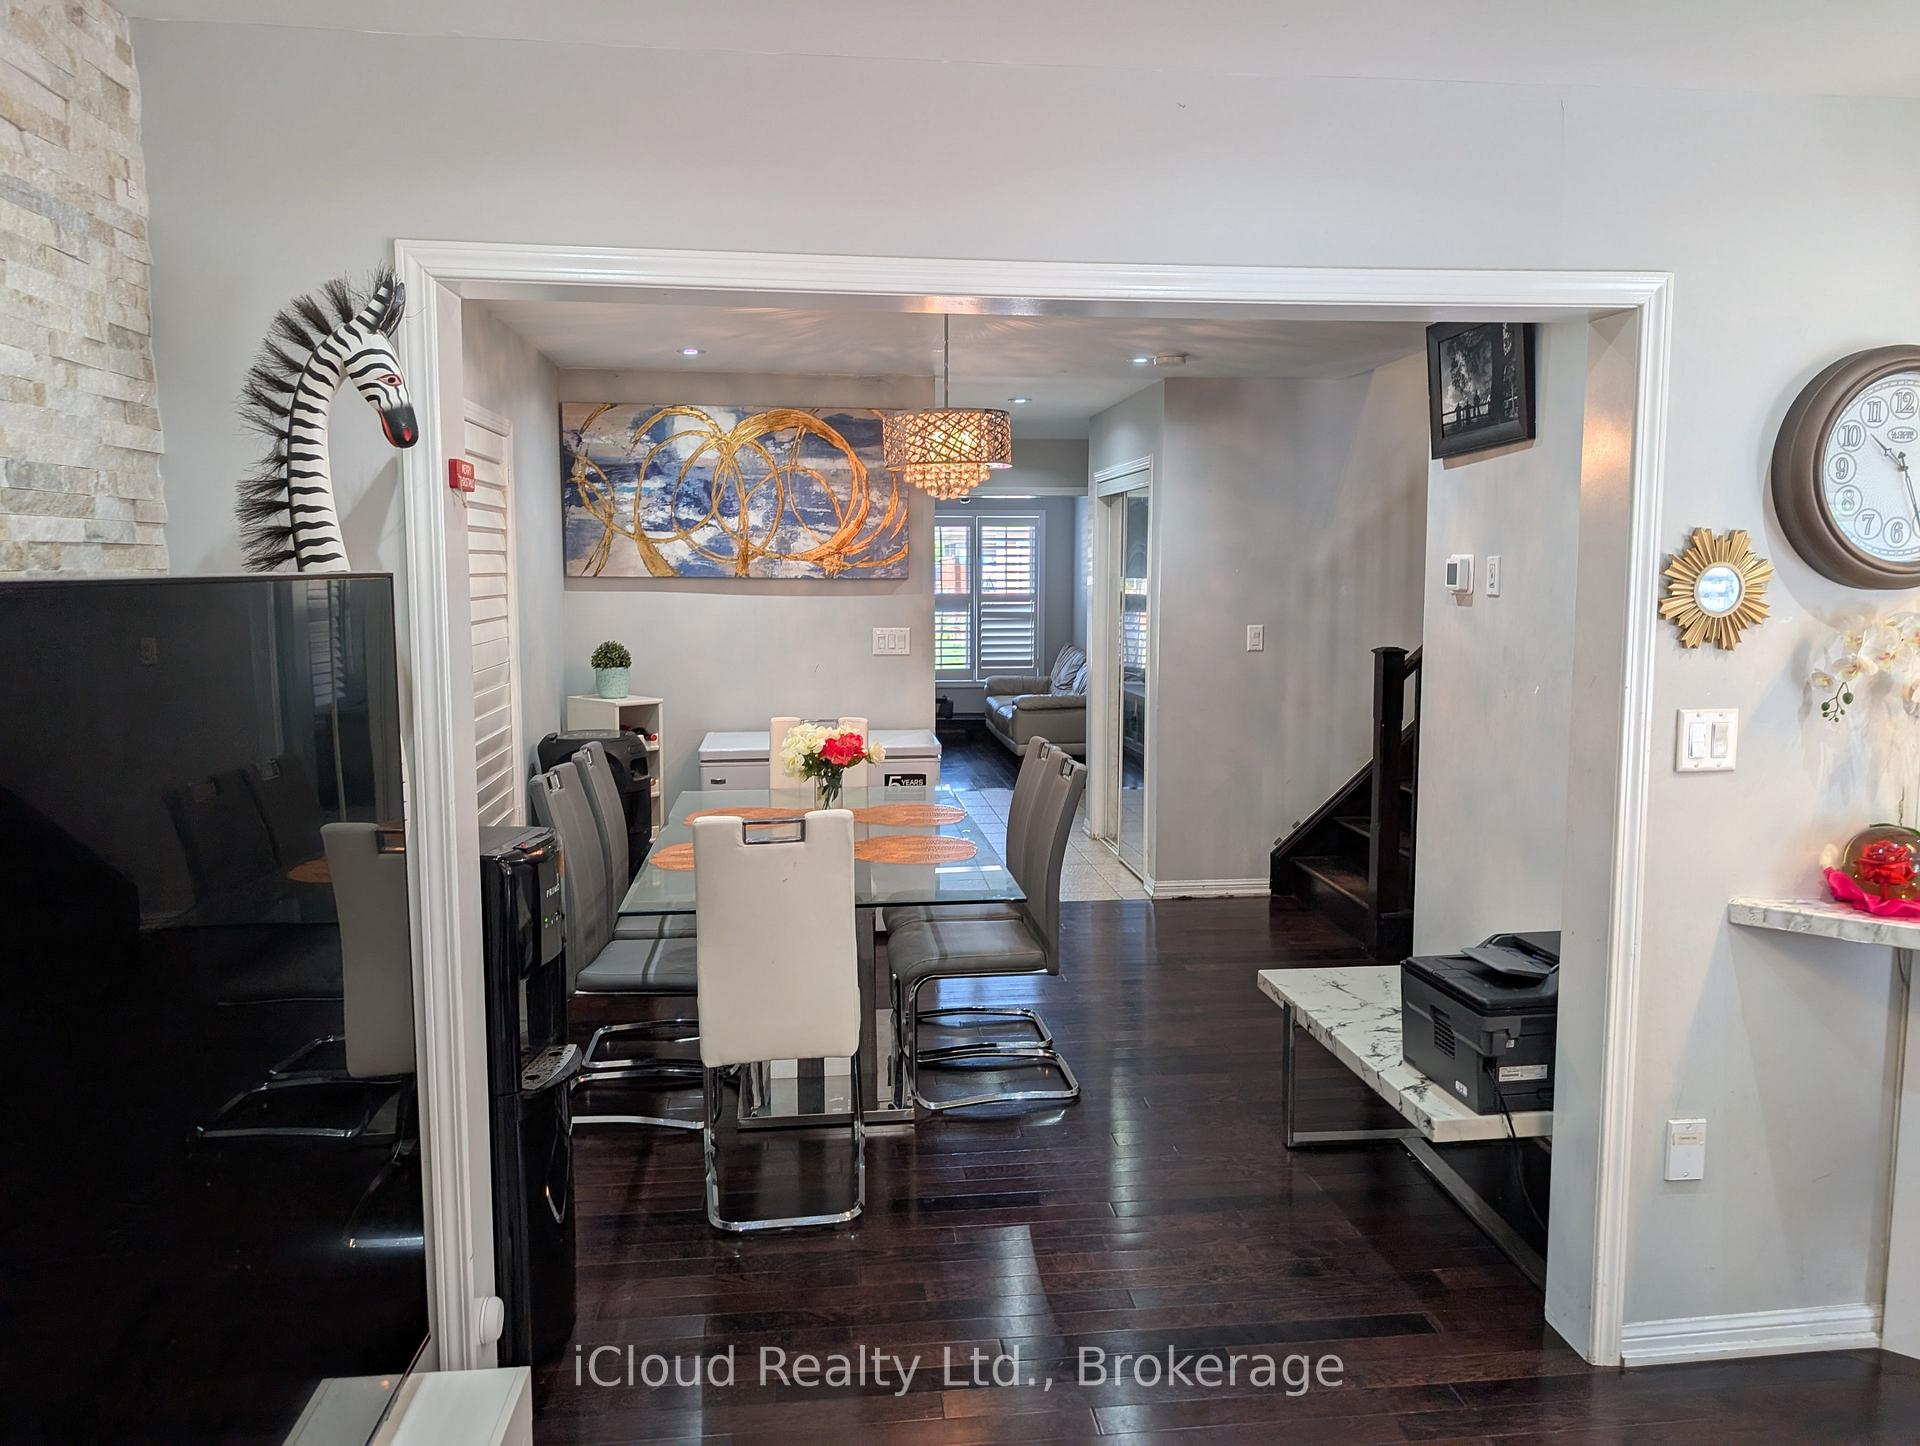
 See all 17 photos

Book a viewing
Ask HOMEH
About this home
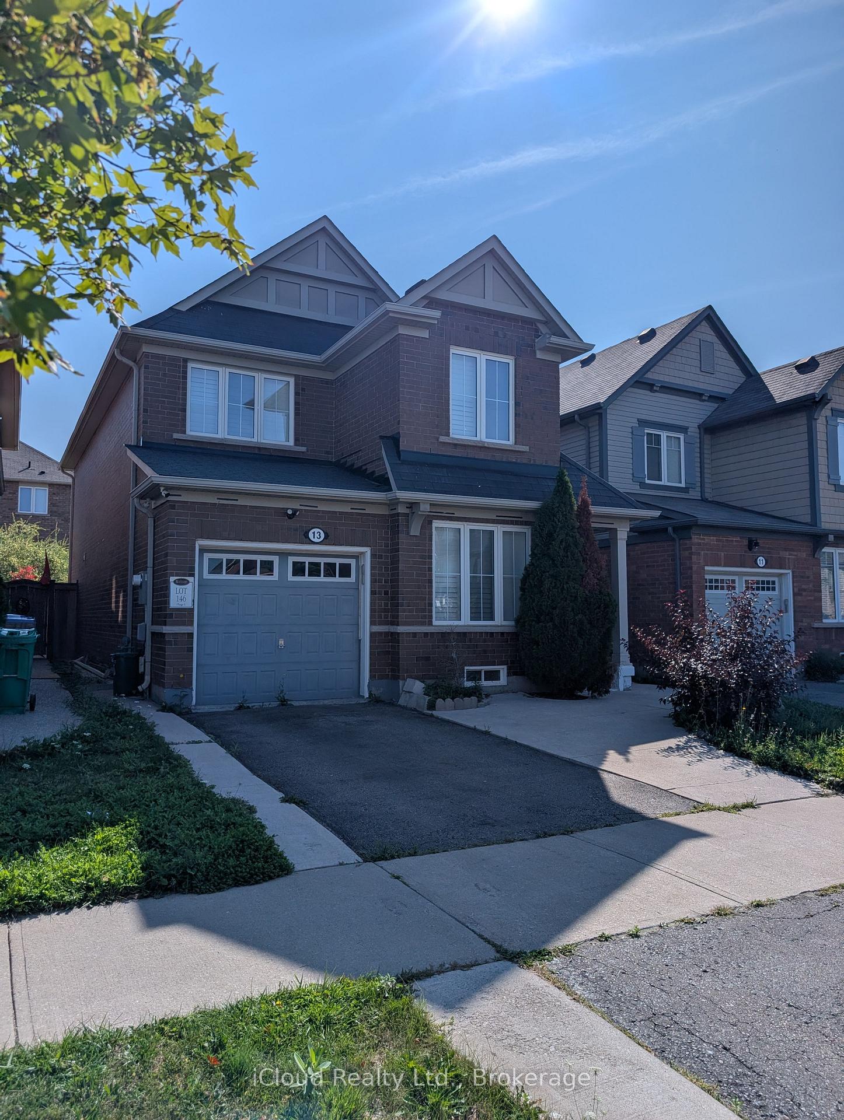
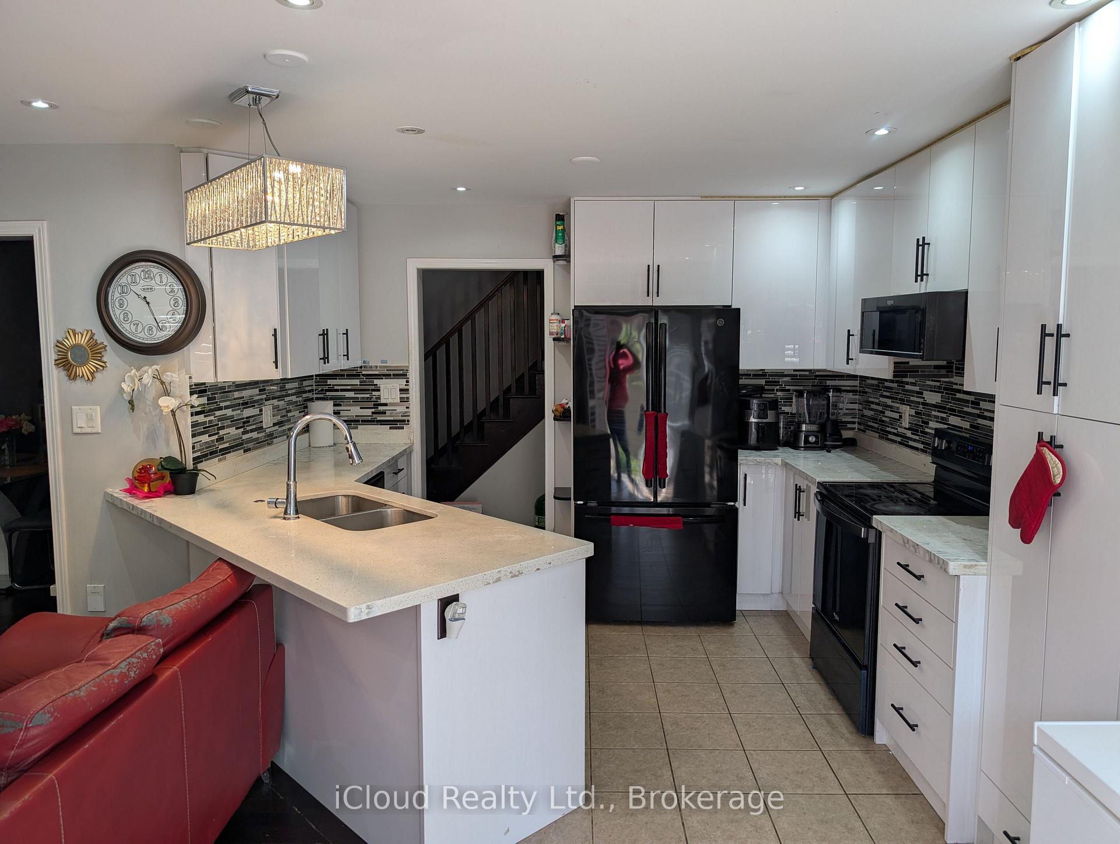
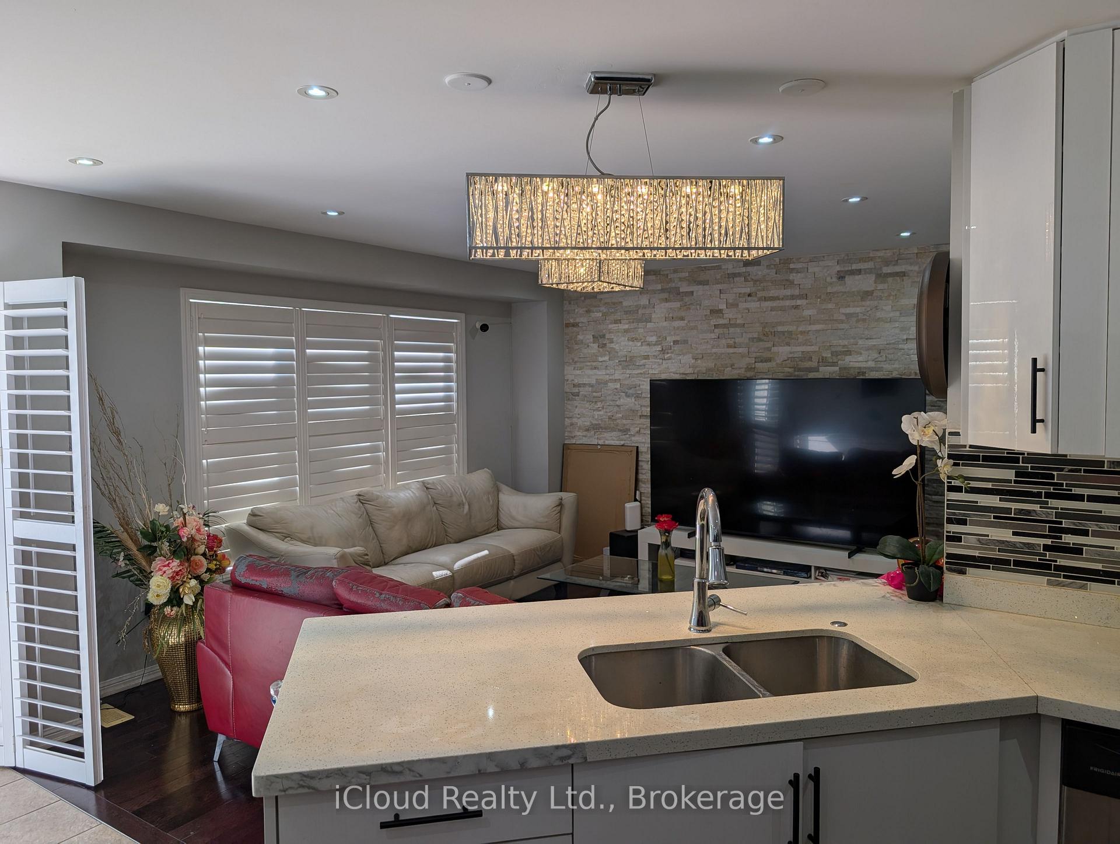
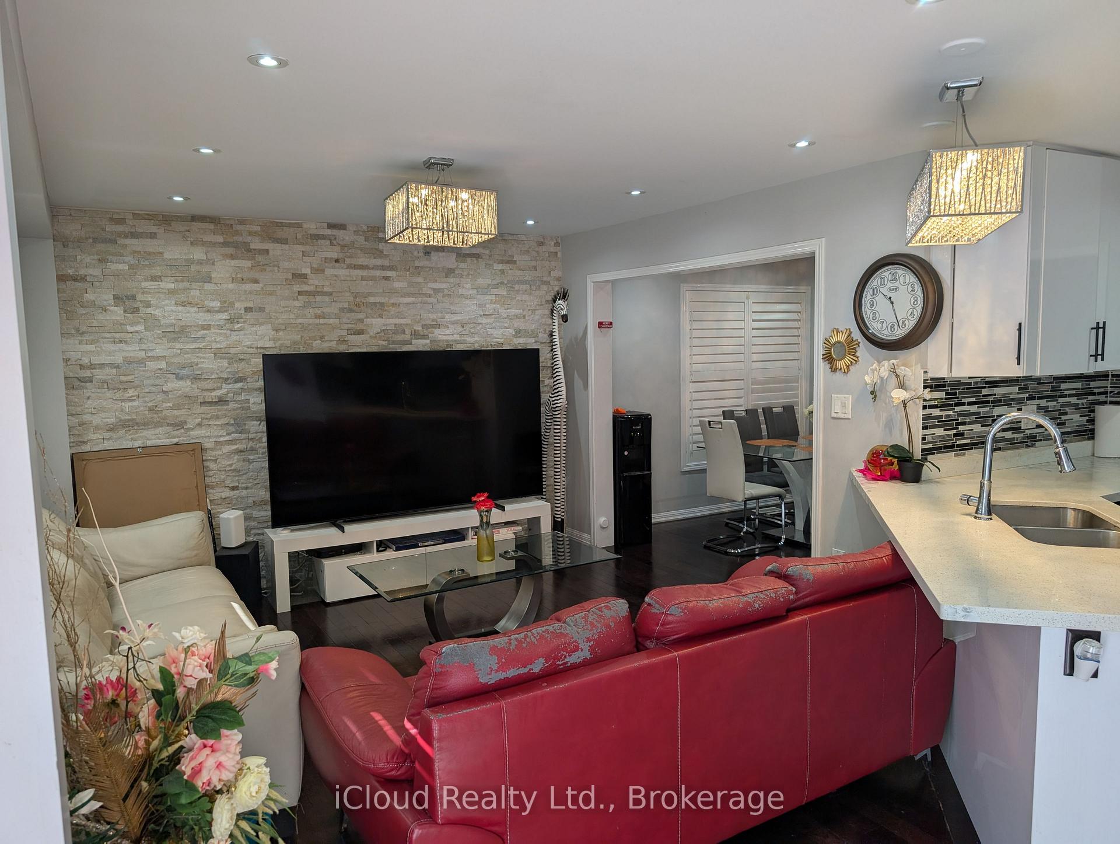
Amazing 4 Bdrm Home In Northwest Brampton. Basement legally finished with separate entrance via garage. Fully Upgraded W/Hardwood Floors Thru/Out, High-End Kitchen & Bathrooms W/Quartz Counters. Custom Kitchen W/Premium Extended Cabinetry, Nearly new Appliances, Quartz Counter & Backsplash. Stone Feature Wall In Family Rm. California Shutters Thru/Out. Pot Lights On Main Floor. 2nd Floor Laundry. Nicely Finished Open Concept Bsmt W/Separate Entrance Thru Garage, Kitchen, 3 Pc Bath & Separate Laundry. Smart, Upgraded Lighting Throughout Home. Backyard Oasis W/Large Concrete Patio, Gazebo And Shed. Extended Driveway With Concrete Around The Home. Walking Distance To Go Station, Shops, Schools And All Amenities.
Facts & features
Book a viewing
Rooms
11 rooms · 4 bathrooms
- Living room11′6″ × 8′92 sq.ft.
- Kitchen17′1″ × 11′11″203 sq.ft.
- Family room14′5″ × 10′6″151 sq.ft.
- Living room12′3″ × 10′4″127 sq.ft.
- Breakfast17′1″ × 11′11″203 sq.ft.
- Bedroom 312′10″ × 10′4″132 sq.ft.
- Laundry—
- Bedroom 213′3″ × 9′9″129 sq.ft.
- Bedroom13′5″ × 12′161 sq.ft.
- Bedroom 414′5″ × 8′1″117 sq.ft.
- Recreation21′3″ × 18′382 sq.ft.
Around this home
Schools nearby
School rating, out of 10.
Listing details
Helpful tools
Your HOMEH agent
"Priced 6% over our estimate. I would see it this week."
Ask HOMEH about this home
Price, neighbourhood, monthly cost. Ask anything.
HOMEH Intelligent Agent is an AI, not a licensed representative. Check anything important with your agent.