

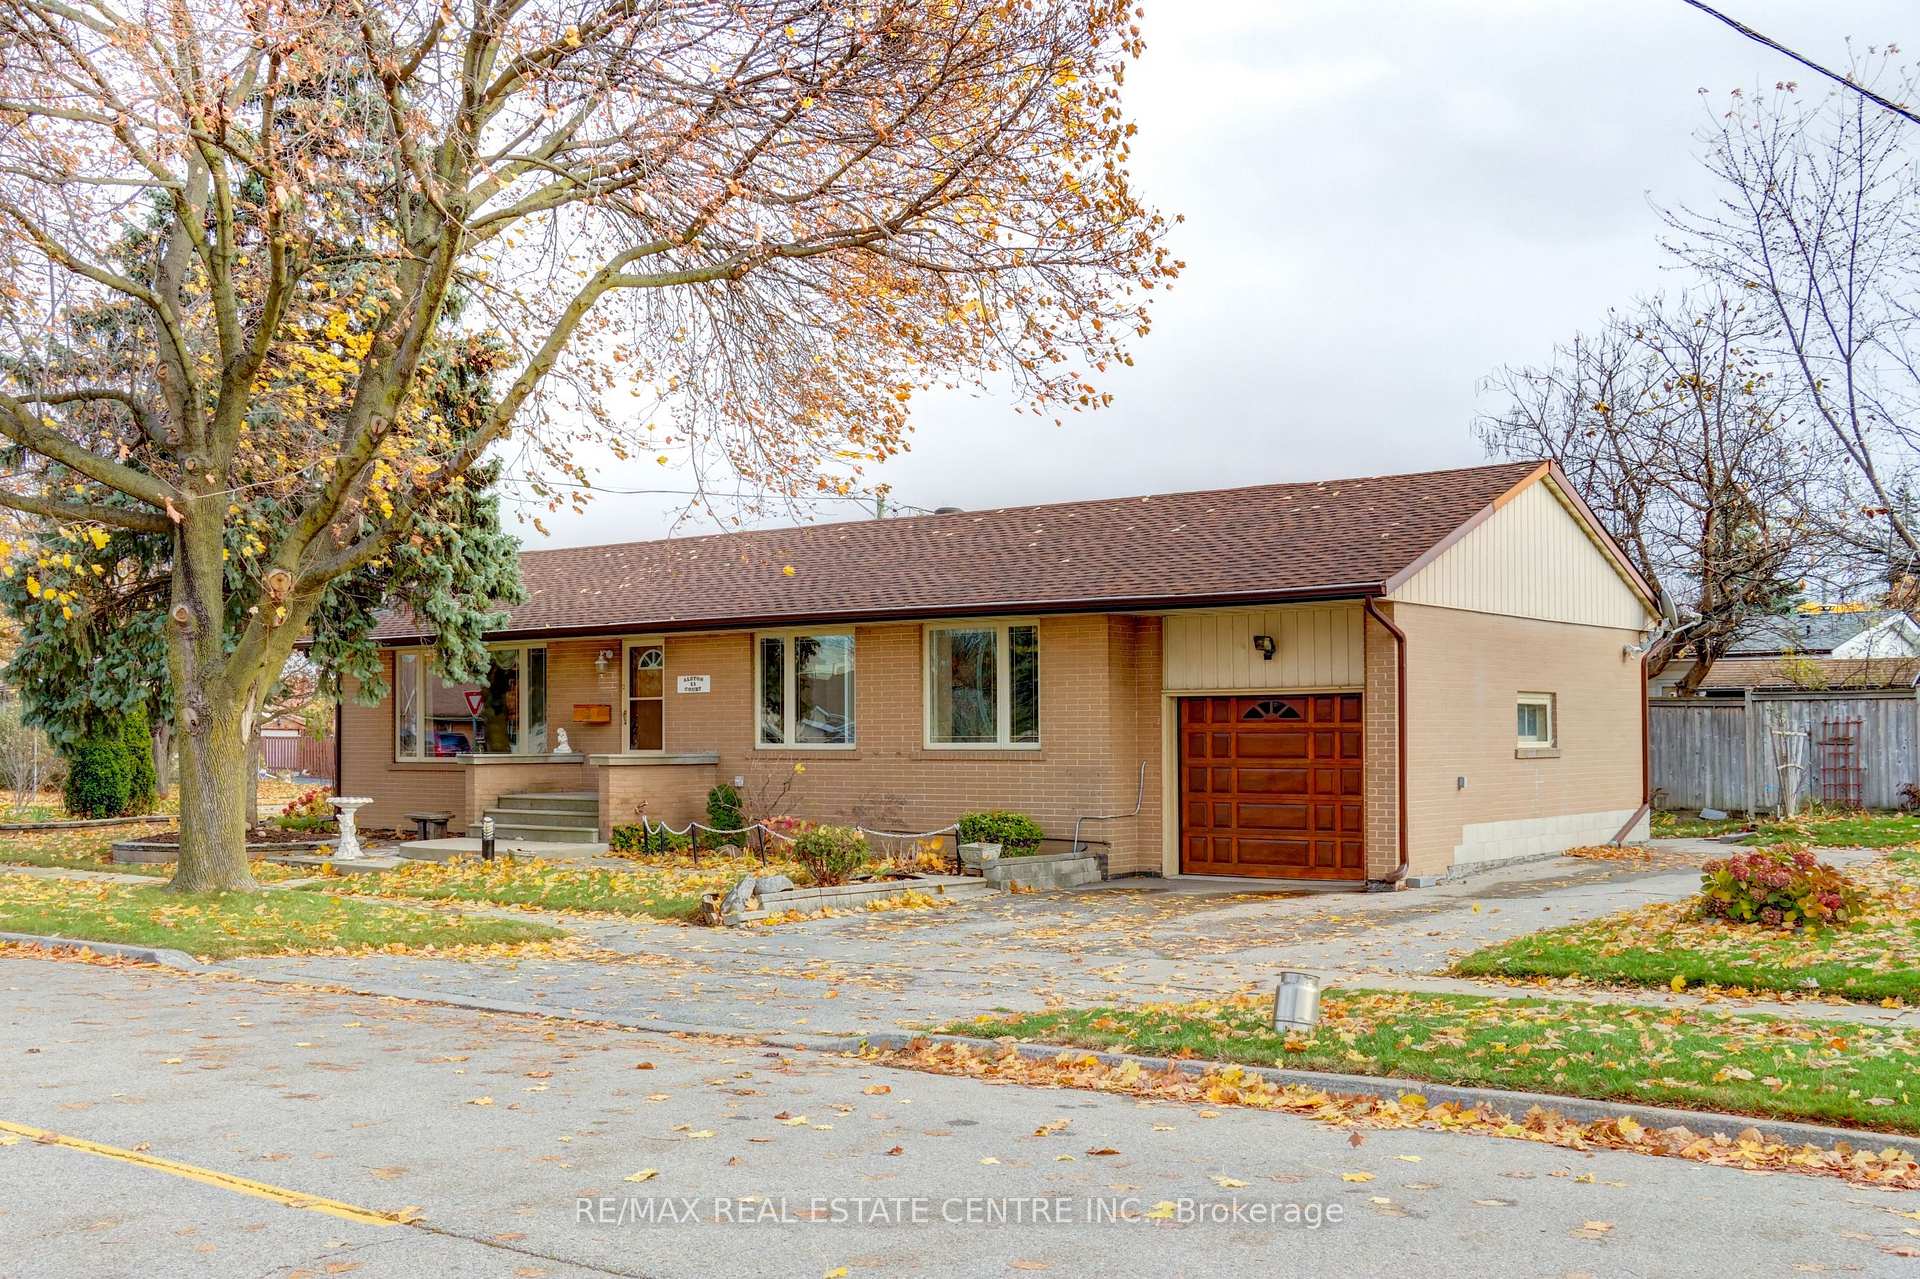
13 Alston Court
13 Alston Court
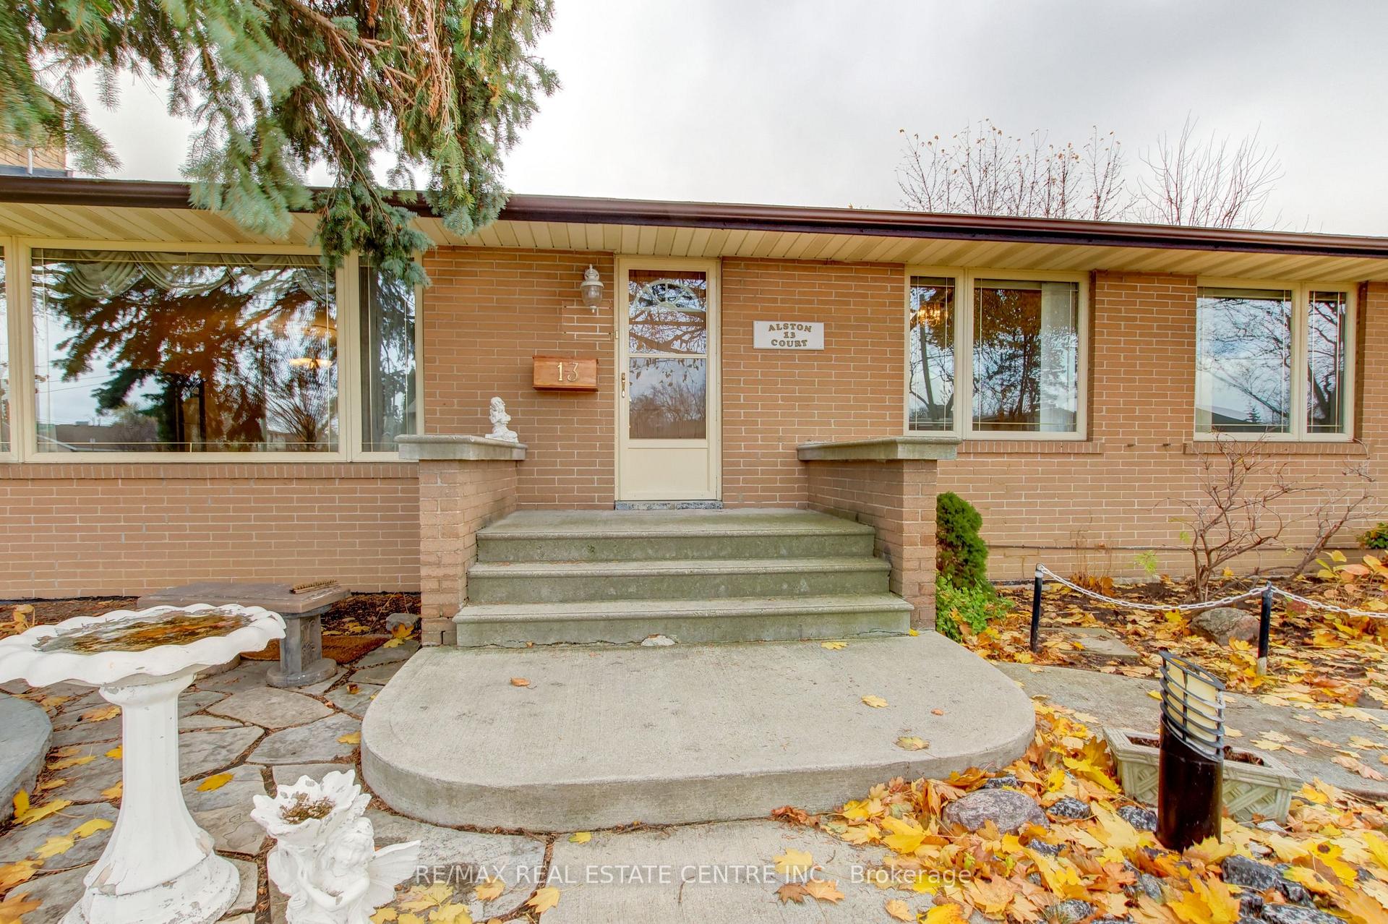
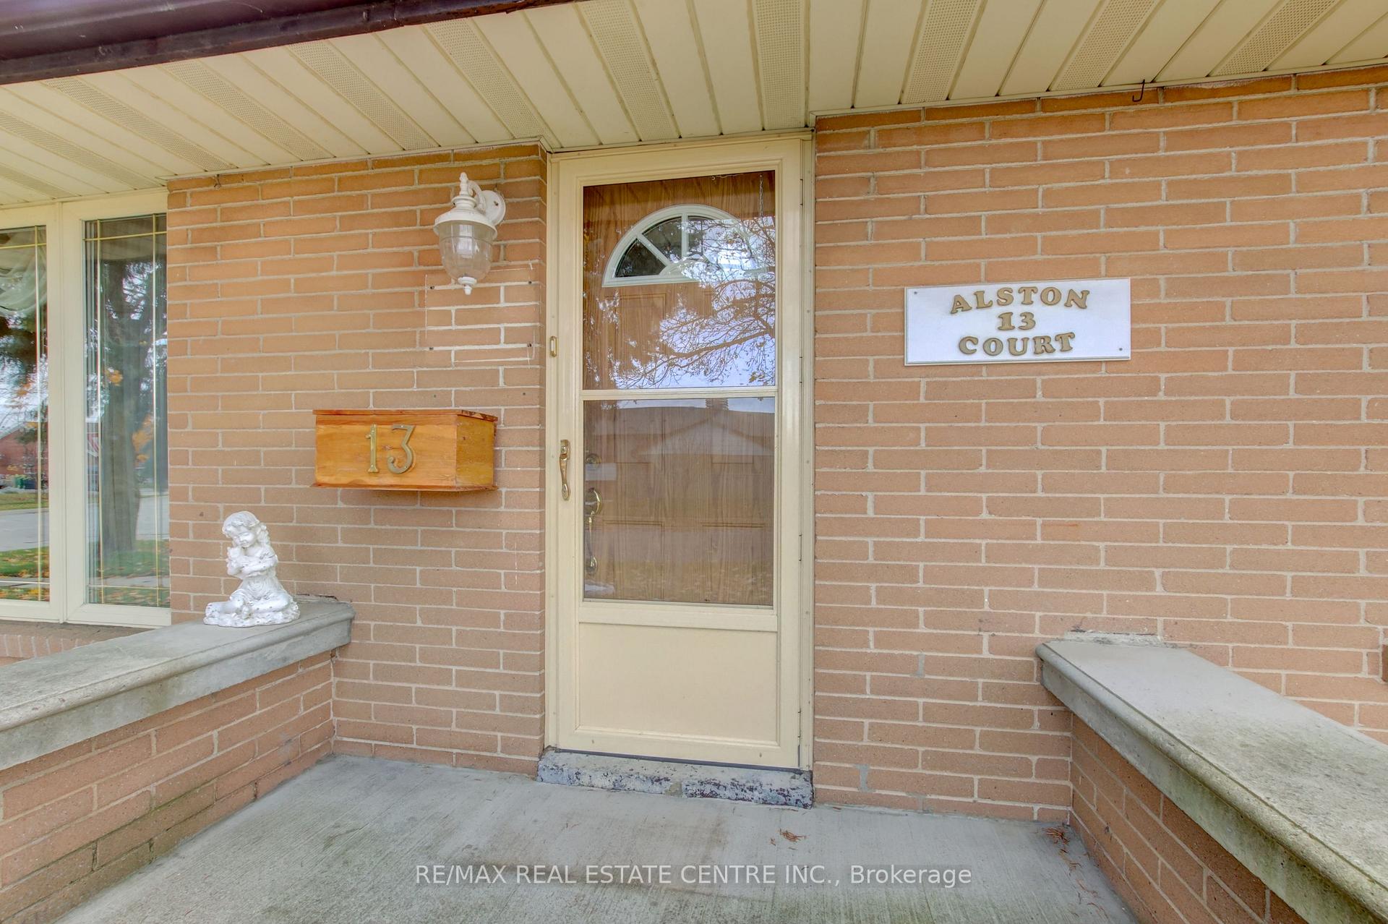
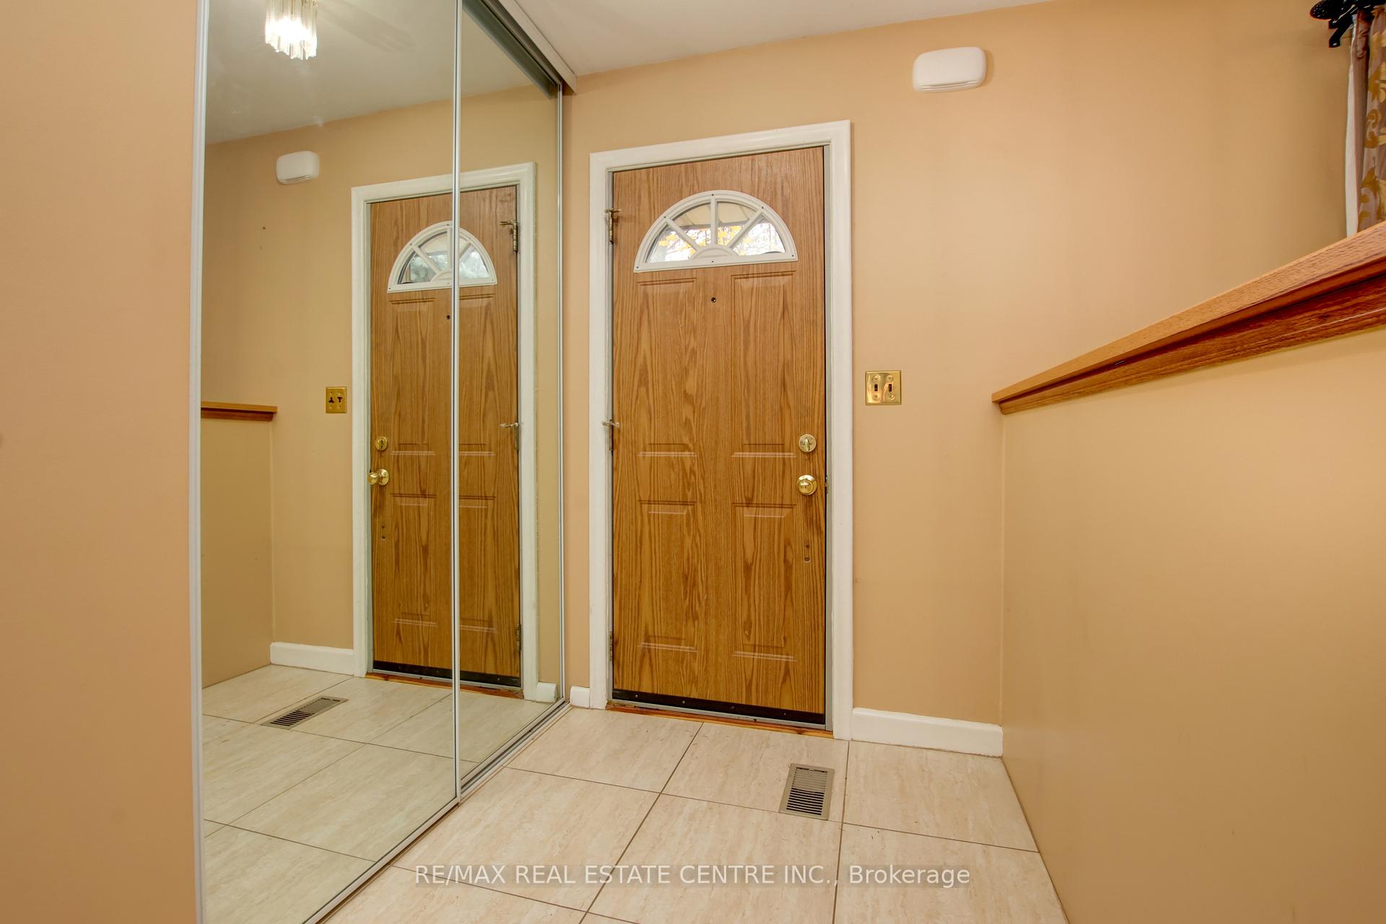
 See all 29 photos
Property history
Facts and features
- BasementPart finished
- Age of home51–99 years
- Water, sewerMunicipal
- HeatingForced air
- Hardwood floors
- Fireplace
- Central air
The homeDetached, Bungalow, Age 51–99 years
- Type: Detached
- Style: Bungalow
- Age: 51–99 years
- Living space: 1,100–1,500 sq ft
- Basement: Partially finished
InsideFireplace Yes, natural gas, Hardwood, Lower level
- Fireplace: Yes, natural gas
- Flooring: Hardwood
- Laundry: Lower level
- Features: In-law capability
- Rooms above ground: 6
- Rooms in the basement: 2
- Bedrooms: 3
- Bathrooms: 2
- Kitchens: 1
Outside and lotBrick, Asphalt shingle, Concrete
- Exterior: Brick
- Roof: Asphalt shingle
- Foundation: Concrete
- Size: 60 × 115.81 ft
Parking1 Garage, Attached, Private double
- Spaces: 1 Garage
- Garage: Attached
- Driveway: Private double
Heating, water and powerForced air, gas, Central air, Municipal water
- Heating: Forced air, gas
- Cooling: Central air
- Water: Municipal water
- Sewer: Municipal sewer
Costs and taxesTaxes $5,092 a year, HST included in the price, Water heater
- Taxes, 2024: $5,092 a year
- HST: HST included in the price
- Rental items: Water heater
- Under contract: Hot water heater
Included in the saleAll lights fixtures; central air; appliances & central vacuum are working-they are being sold "as is" condition.
- Included: All lights fixtures; central air; appliances & central vacuum are working-they are being sold "as is" condition.
NearbyPark, place of worship, public transit, school
- Close to: Park, place of worship, public transit, school
Listing detailsW11414727, Sold, Nov 28, 2024
- MLS® number: W11414727
- Status: Sold
- Listed on: Nov 28, 2024
- Days on market: 16
- Updated: Dec 14, 2024
- Possession: Immediately/TBA
- Occupied by: Owner
- Listing brokerage: RE/MAX REAL ESTATE CENTRE INC.
About this home
13 Alston Court, Brampton (Brampton East), ON L6W 3B5
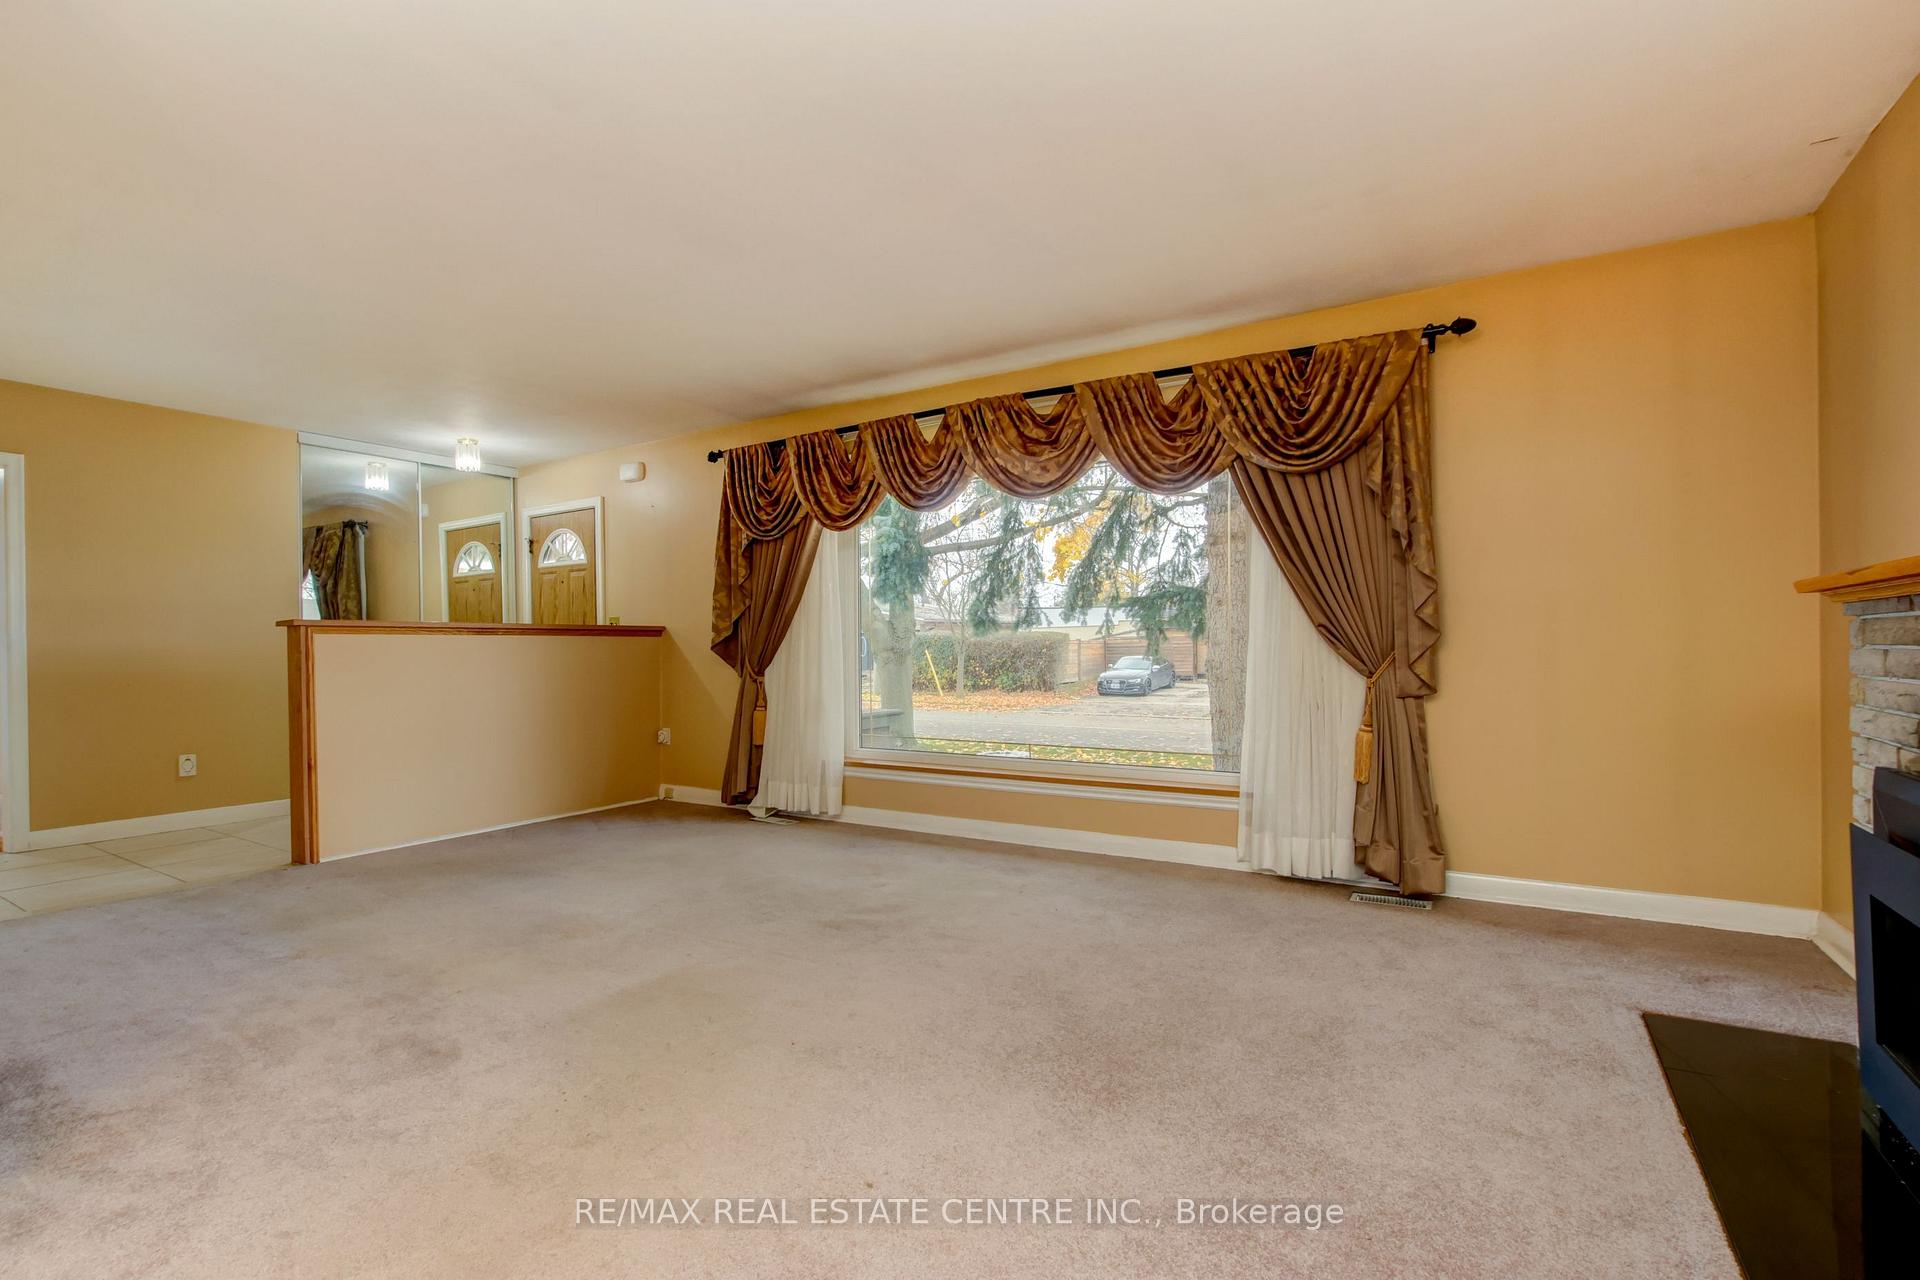
Great opportunity..this 3 bedroom bungalow offers many options as a lovely family home; possible in-law suite or rental potential. Combined living-dining room with gas fireplace (2020) offers nice space for entertaining. Hardwood beneath broadloom in living-dining area. Large picture window in living room & a bay window in the dining room. All bedrooms have hardwood floors & large windows offering natural lighting. Main bath has a jacuzzi tub & heated floor. The lower level features a large recreation room, a 2nd room could be used as a home office. There is also a 2-pc bath. May be possible for in-law suite with back entrance that leads to the basement. Single car garage with electric opener ("as is" condition). Close to schools, parks and a wide range of amenities.
Ask about this home
A HOMEH agent will answer your questions about this home.
Around this home
Daily convenience, out of 100, from the distances below
Schools nearby
School rating, out of 10.
Helpful calculators
Your HOMEH agent

"I would see it this week."