

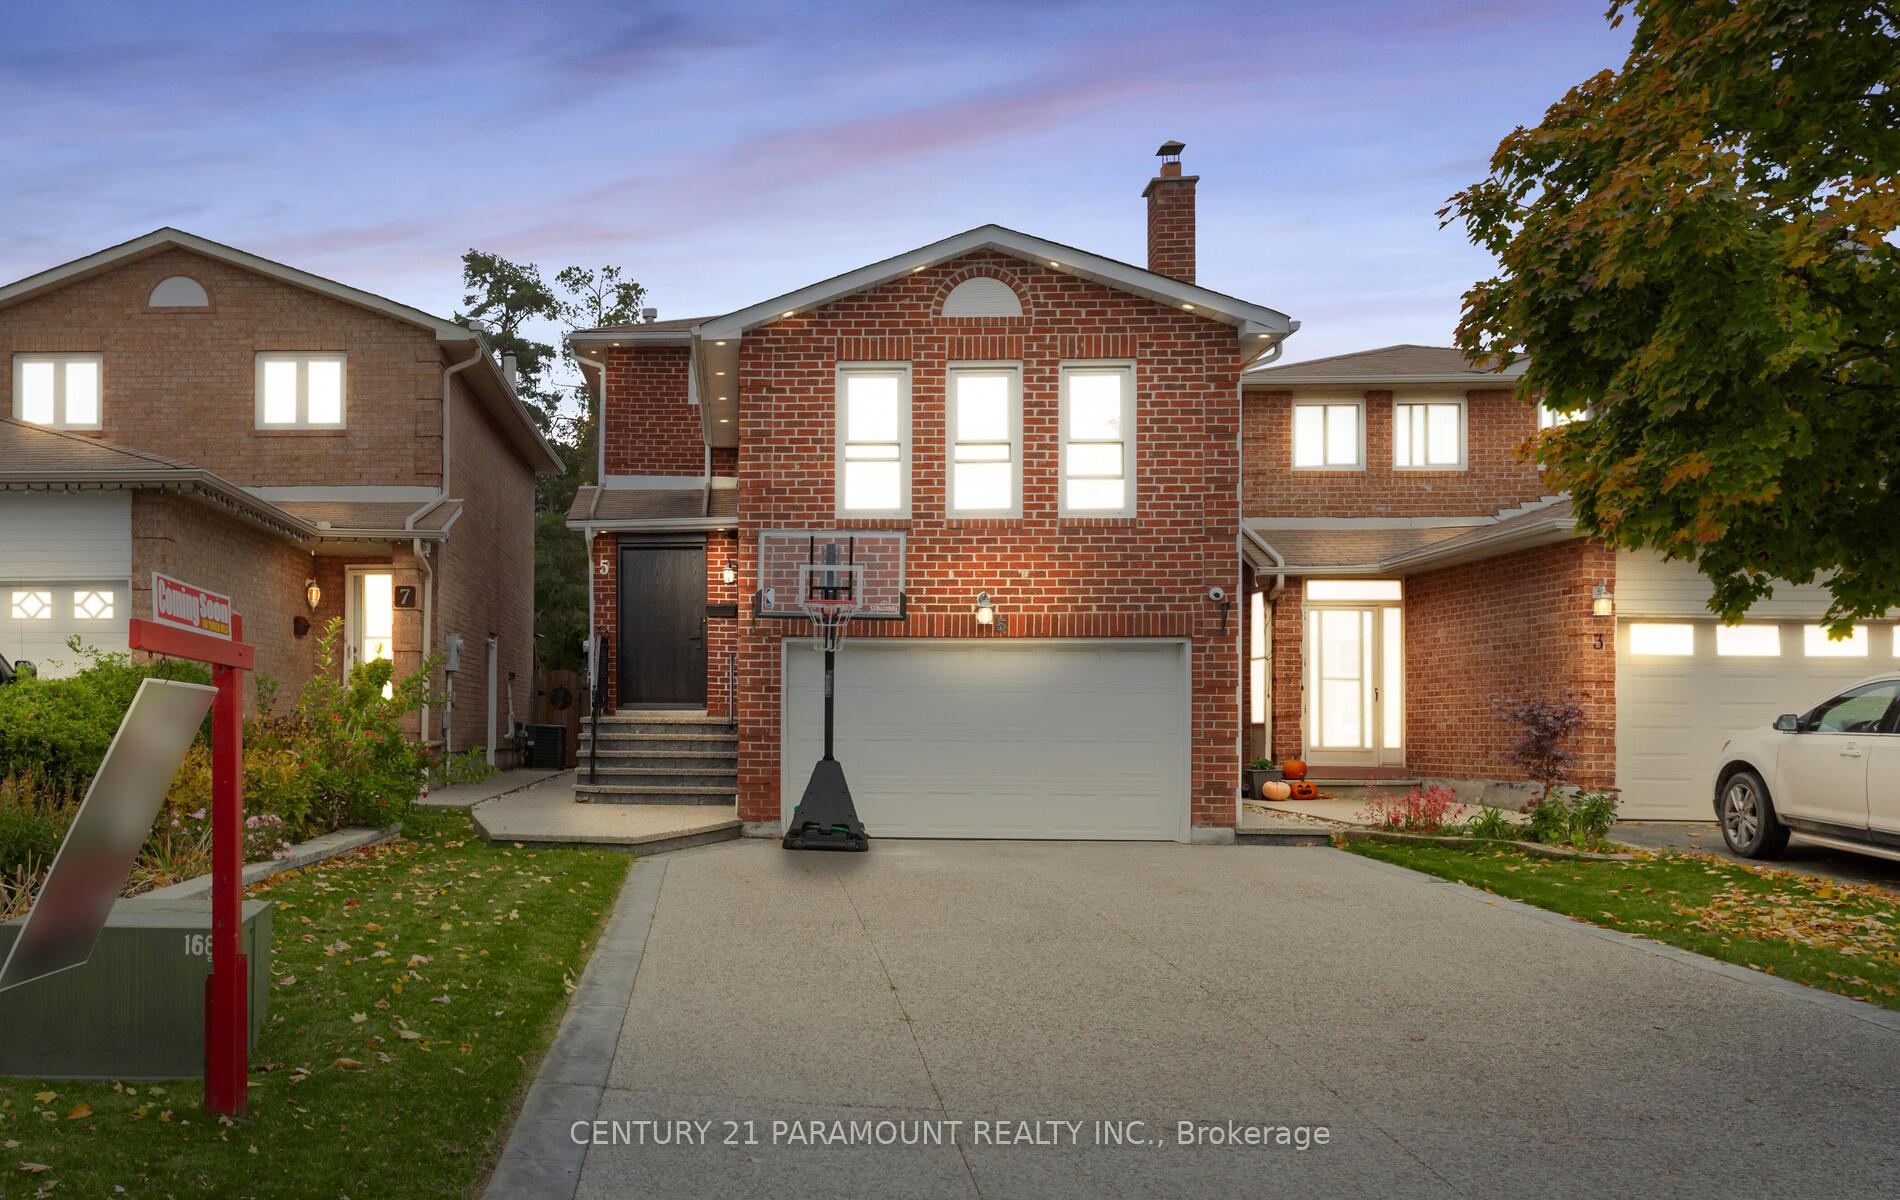
5 Corona Gate
5 Corona Gate
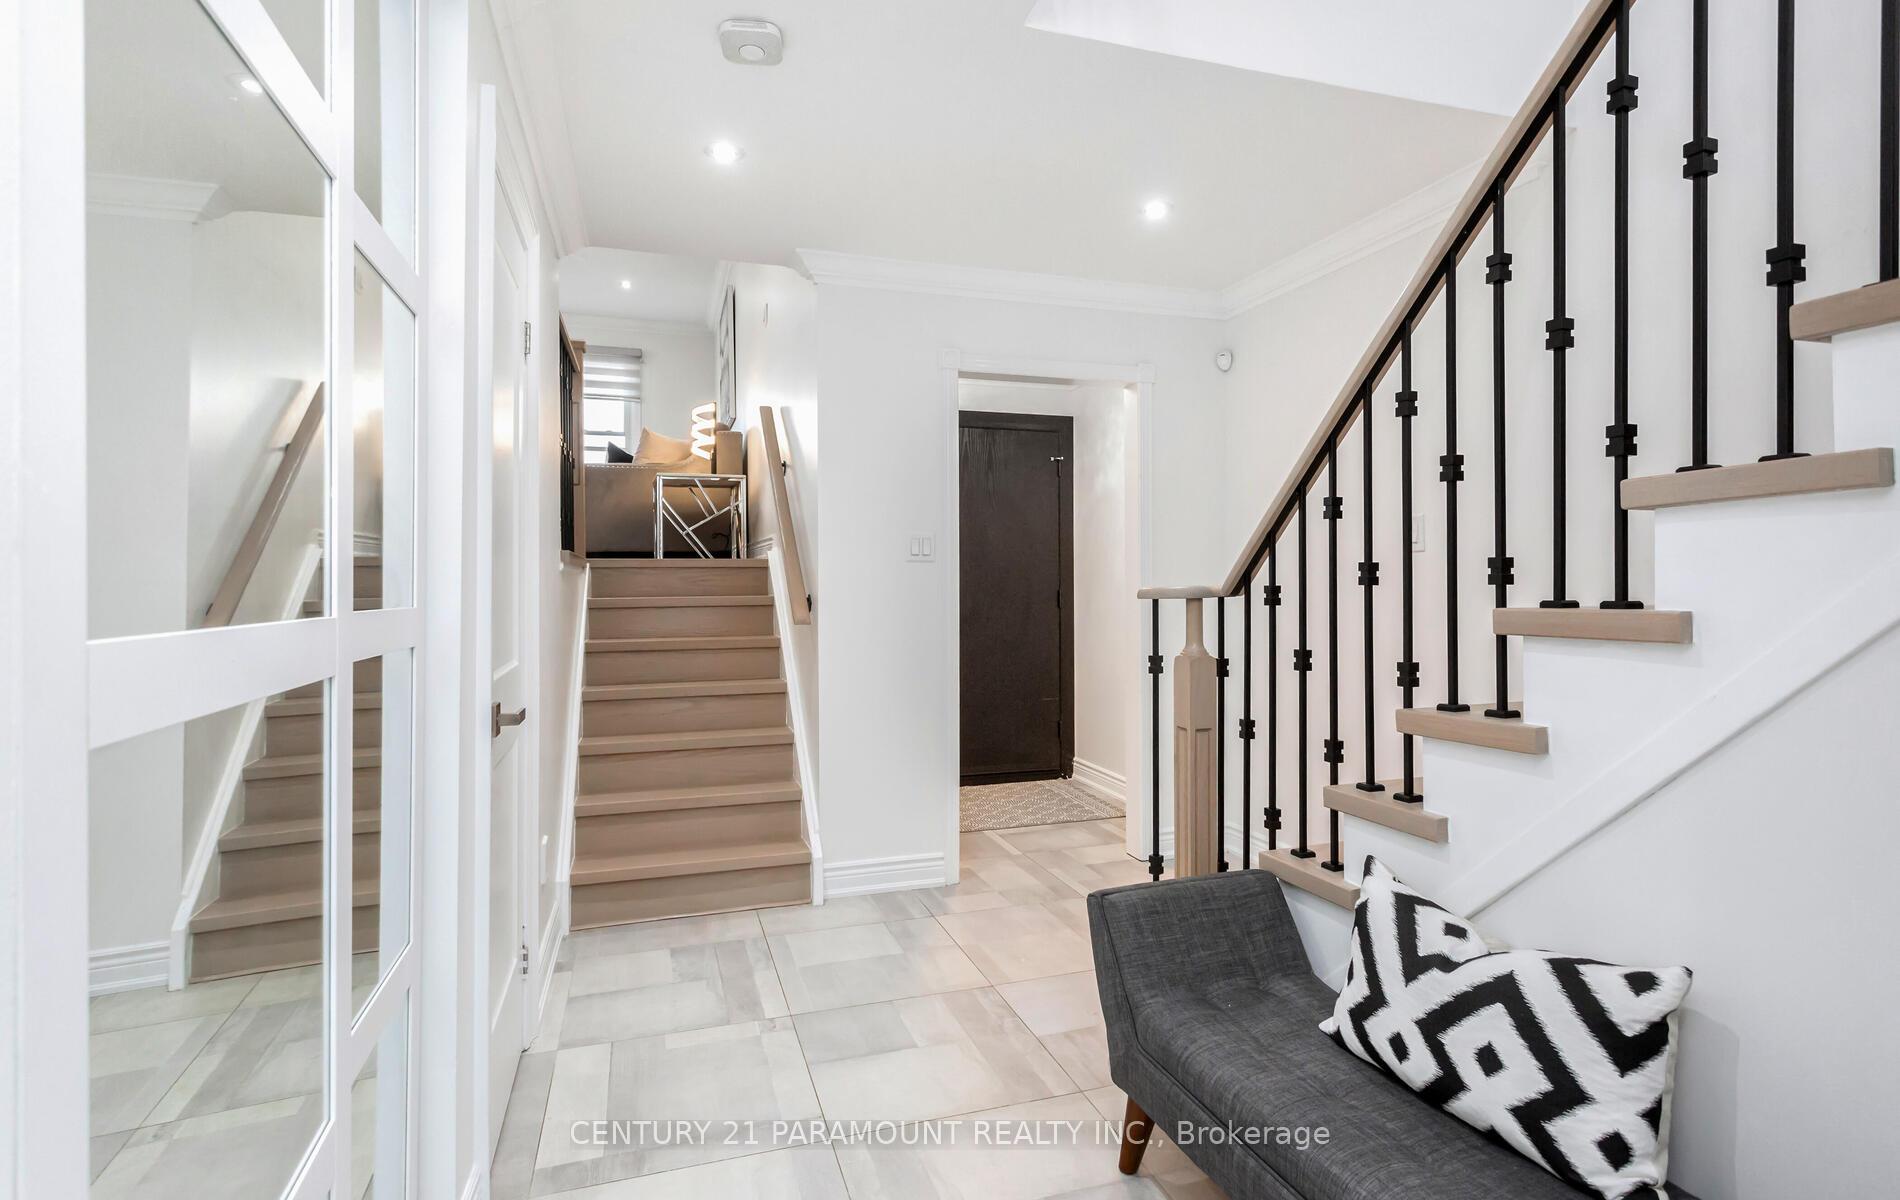 See all 40 photos
Property history
Facts and features
- BasementApartment
- Age of home31–50 years
- Water, sewerMunicipal
- HeatingForced air
- Second kitchen
- Separate entrance
- Hardwood floors
- Fireplace
- Central air
The homeDetached, 2-storey, Age 31–50 years
- Type: Detached
- Style: 2-storey
- Age: 31–50 years
- Living space: 1,500–2,000 sq ft
- Basement: Apartment, separate entrance
InsideFireplace Yes, family room, electric, Hardwood, Stone, Main level
- Fireplace: Yes, family room, electric
- Flooring: Hardwood, Stone
- Laundry: Main level
- Features: Bar fridge, built-in oven, carpet free, in-law suite
- Security: Alarm system, security system, smoke detector, monitored
- Rooms above ground: 8
- Rooms in the basement: 2
- Bedrooms: 3 + 1 in the basement
- Bathrooms: 4
- Kitchens: 2
- Family room: Yes
Outside and lotBrick, Asphalt shingle, Poured concrete
- Exterior: Brick
- Roof: Asphalt shingle
- Foundation: Poured concrete
- Size: 30.09 × 133.19 ft
Parking1 Garage, Attached, Private double
- Spaces: 1 Garage
- Garage: Attached
- Driveway: Private double
Heating, water and powerForced air, gas, Central air, Municipal water
- Heating: Forced air, gas
- Cooling: Central air
- Water: Municipal water
- Sewer: Municipal sewer
Costs and taxesTaxes $4,992 a year, HST included in the price, Hot water tank (if rental)
- Taxes, 2024: $4,992 a year
- HST: HST included in the price
- Rental items: Hot water tank (if rental)
Included in the sale2 fridges, 1 induction cooktop, built-in microwave/oven, 1 stove, dishwasher, clothes washer & dryer, 2 bar fridges, all window coverings, all elf's, security system with dvr and cameras, backyard shed
- Included: 2 fridges, 1 induction cooktop, built-in microwave/oven, 1 stove, dishwasher, clothes washer & dryer, 2 bar fridges, all window coverings, all elf's, security system with dvr and cameras, backyard shed
NearbyPublic transit, rec./commun.centre, park, school, school bus route
- Close to: Public transit, rec./commun.centre, park, school, school bus route
Listing detailsW10278595, Sold, Nov 1, 2024
- MLS® number: W10278595
- Status: Sold
- Listed on: Nov 1, 2024
- Days on market: 43
- Updated: Dec 14, 2024
- Possession: Flexible
- Occupied by: Owner
- Listing brokerage: CENTURY 21 PARAMOUNT REALTY INC.
About this home
5 Corona Gate, Brampton (Brampton South), ON L6Y 3N4
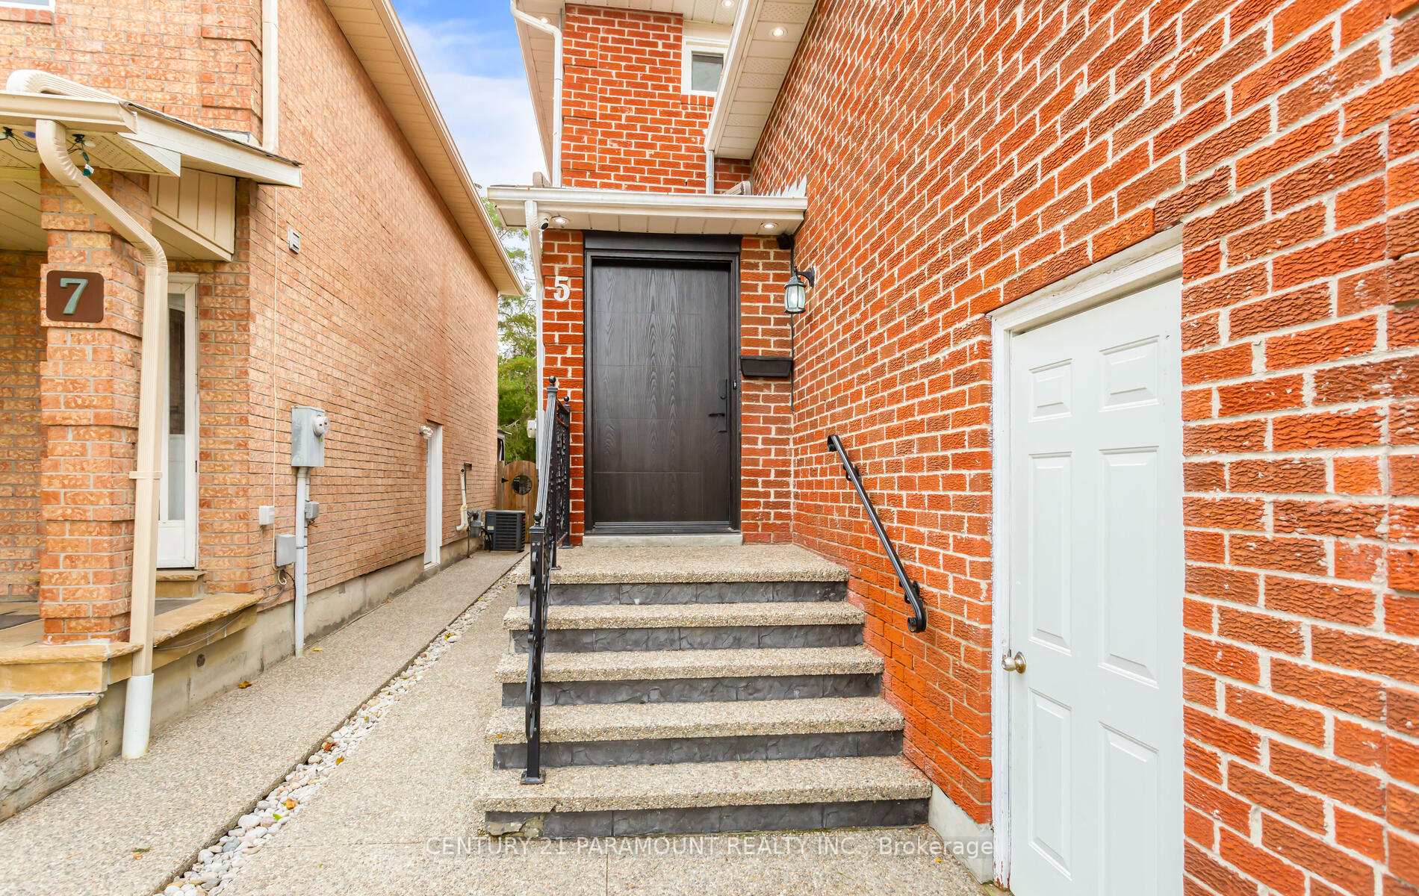
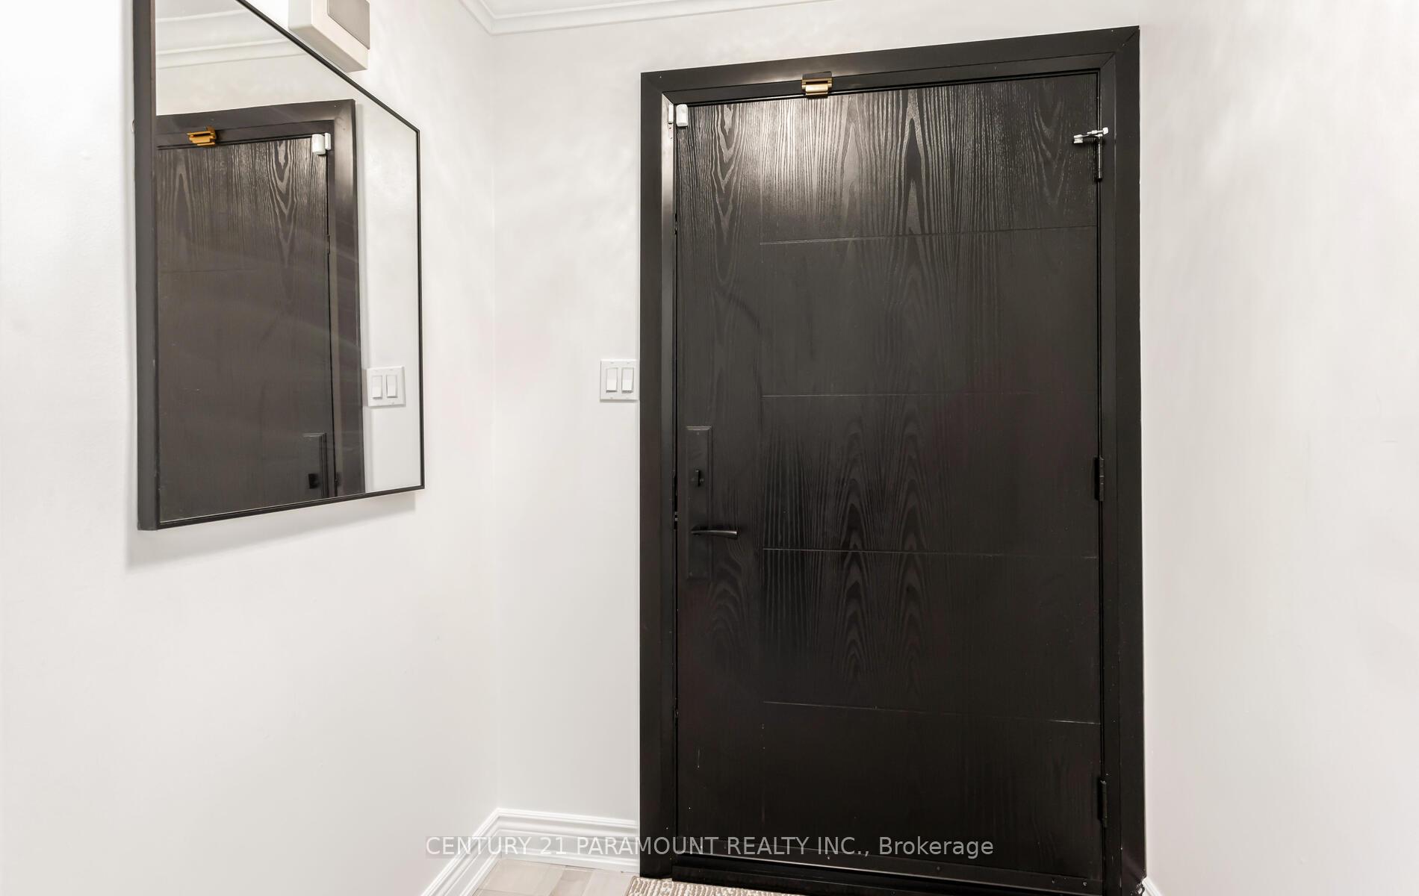
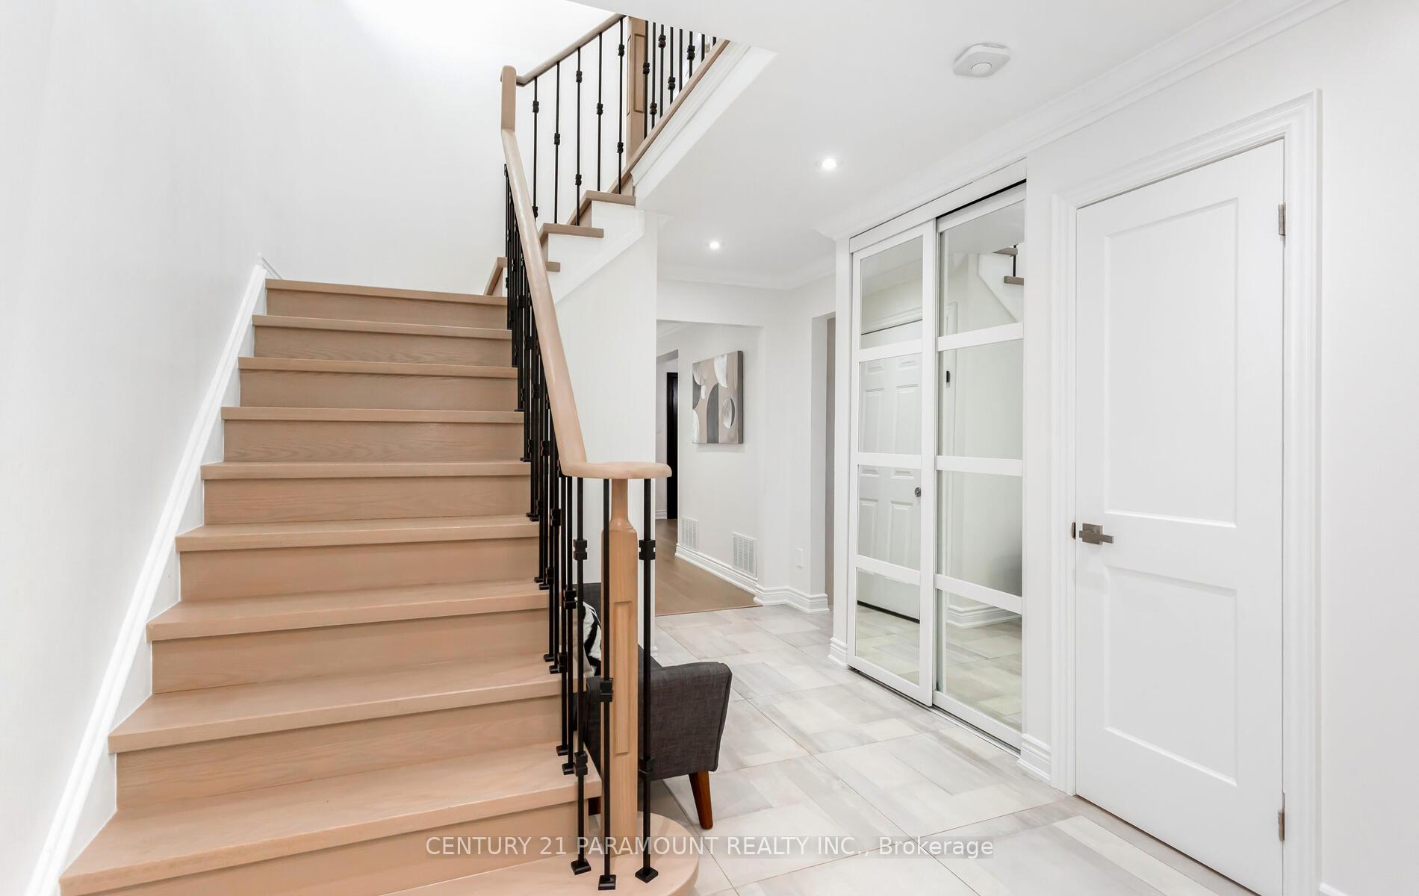
Beautifully renovated detached home on a large lot, perfect for entertaining or relaxing; this home has it all. The entire home has been tastefully renovated inside and out. Starting with the large 4-car aggregate driveway which leads you up to the brand new Fibreglass front door with triple locks for security. Inside, all the flooring has been recently replaced with Engineered Hardwood and imported tiles. Open concept living/dining room with large windows for natural light, has a double door walkout to the backyard. Through the dining room you can access the Oak Kitchen with quartz countertops and high-end appliances including a bar fridge and built-in microwave/oven. Finishing off the main floor is a convenient laundry room and powder room. The family room on its own floor is a must-see and is perfect for entertaining or relaxing with family; comes with a built in entertainment unit which has a bar (fridge & sink), desk & fireplace. New staircase will lead you to the second floor where you will find 3 spacious bedrooms with access to a common bathroom. You will also find the Primary bedroom which has a luxurious walk-in closet and it's own ensuite bathroom. Home also includes a finished 1 bedroom + den basement apartment with a separate entrance. Finally, the large backyard comes with a beautiful aggregate concrete patio and a vast lawn with a shed included. Great for spending time with family and entertaining purposes. This house is a must-see, professionally painted and too many upgrades (over $200k) to list......TURN-KEY for new owners. OPEN HOUSE - Sun. Dec 1st, 2-5pm
Ask about this home
A HOMEH agent will answer your questions about this home.
Around this home
Daily convenience, out of 100, from the distances below
Schools nearby
School rating, out of 10.
Helpful calculators
Your HOMEH agent

"I would see it this week."