
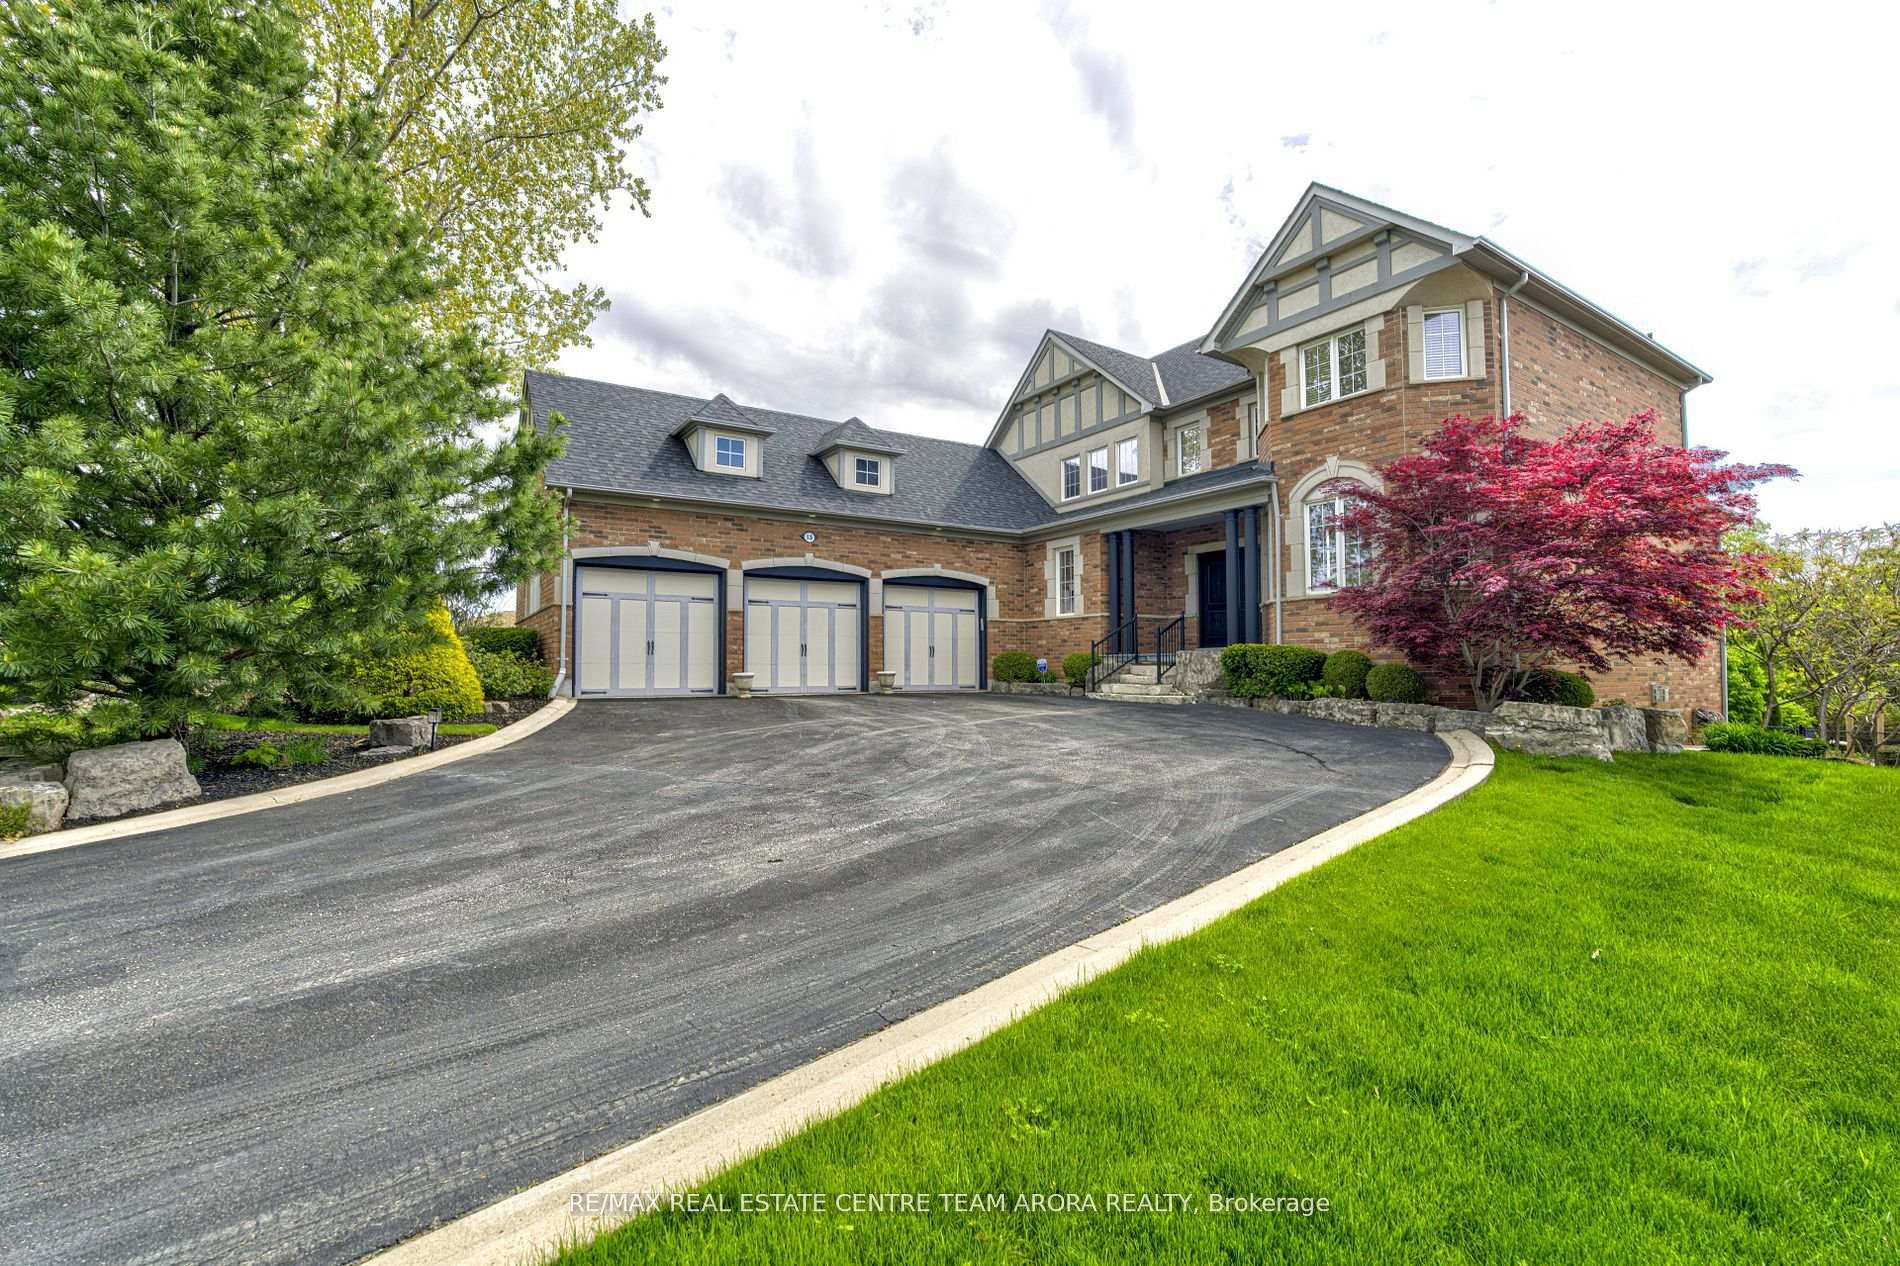
13 Classic Drive
Brampton (Credit Valley)13 Classic Drive
Brampton (Credit Valley)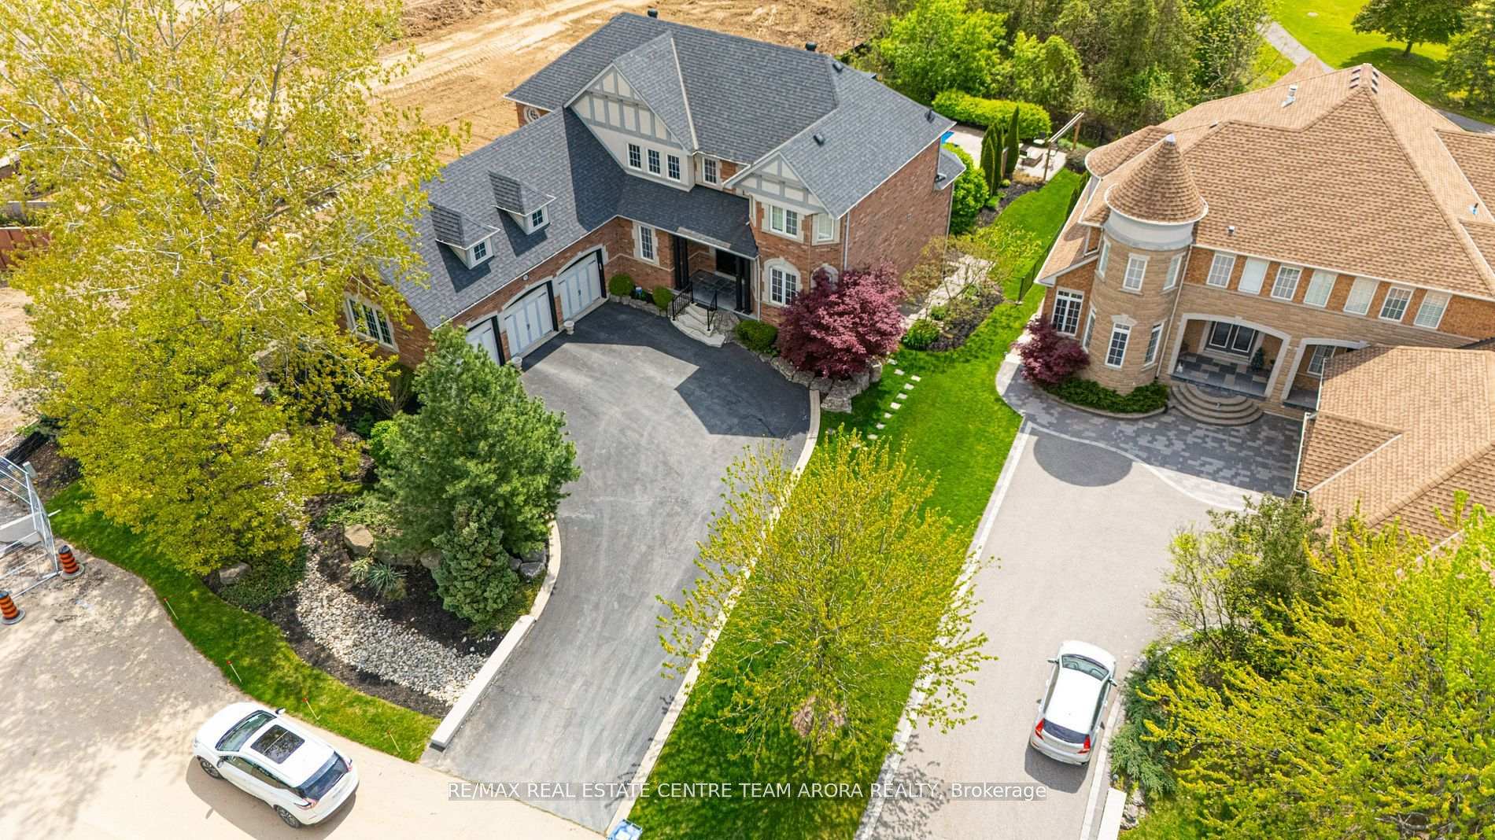
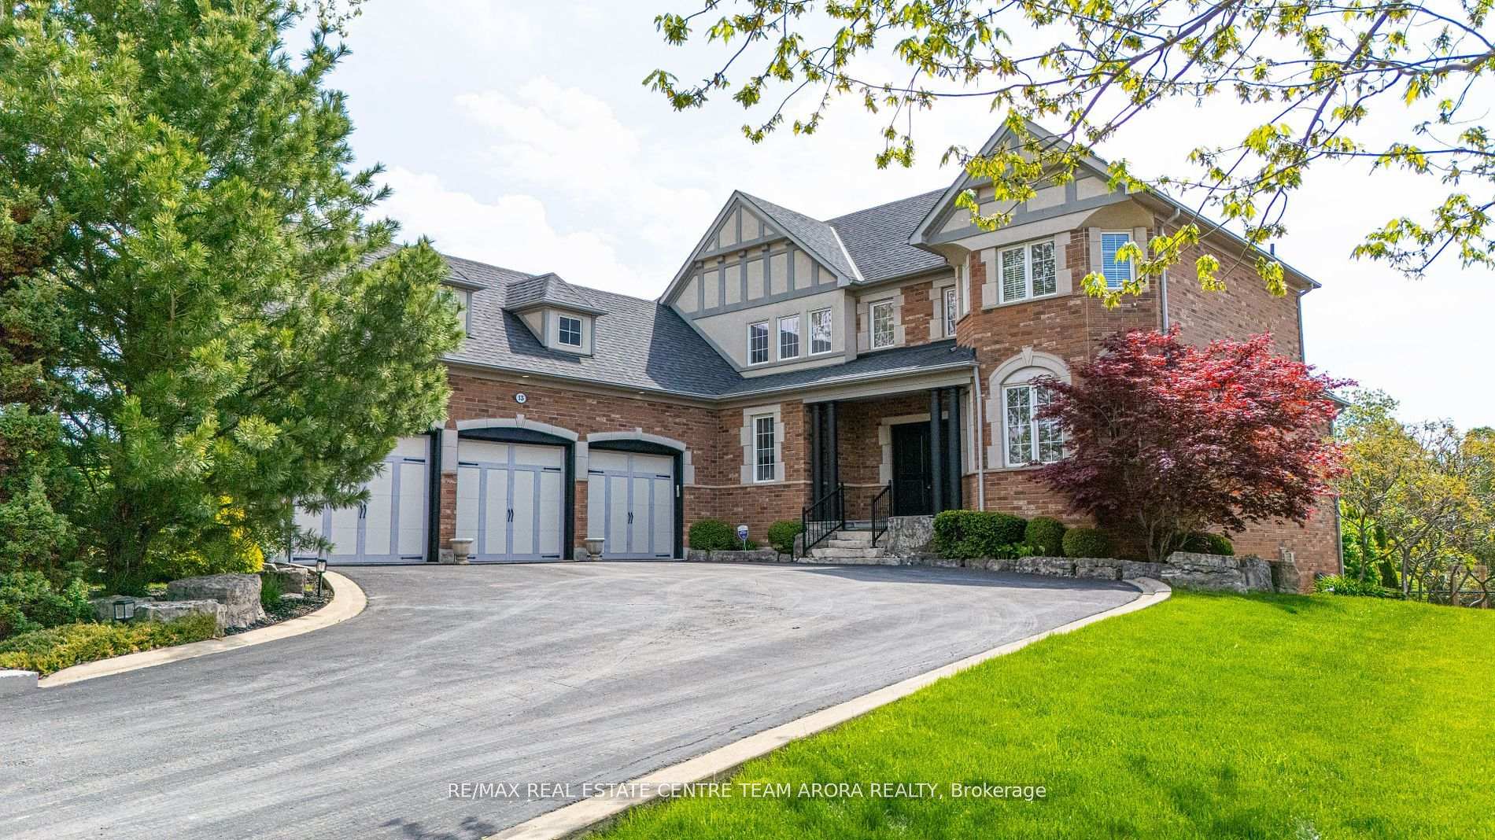
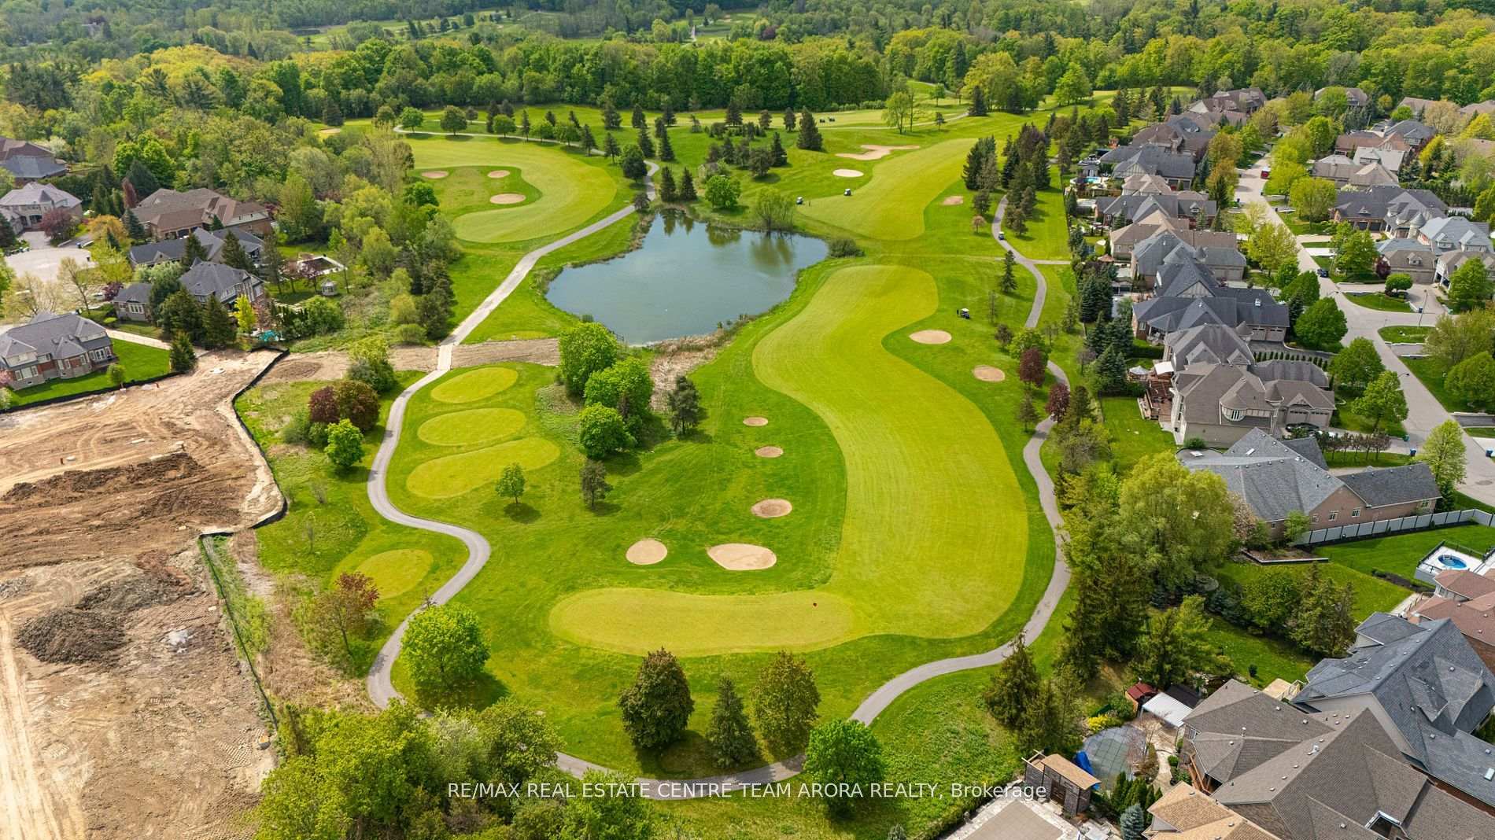
 See all 50 photos
Property history

This listing has ended. It is no longer available.
Property not available for sale or for rent.
Ask about this home
A HOMEH agent will answer your questions about this home.Ask HOMEH
About this home
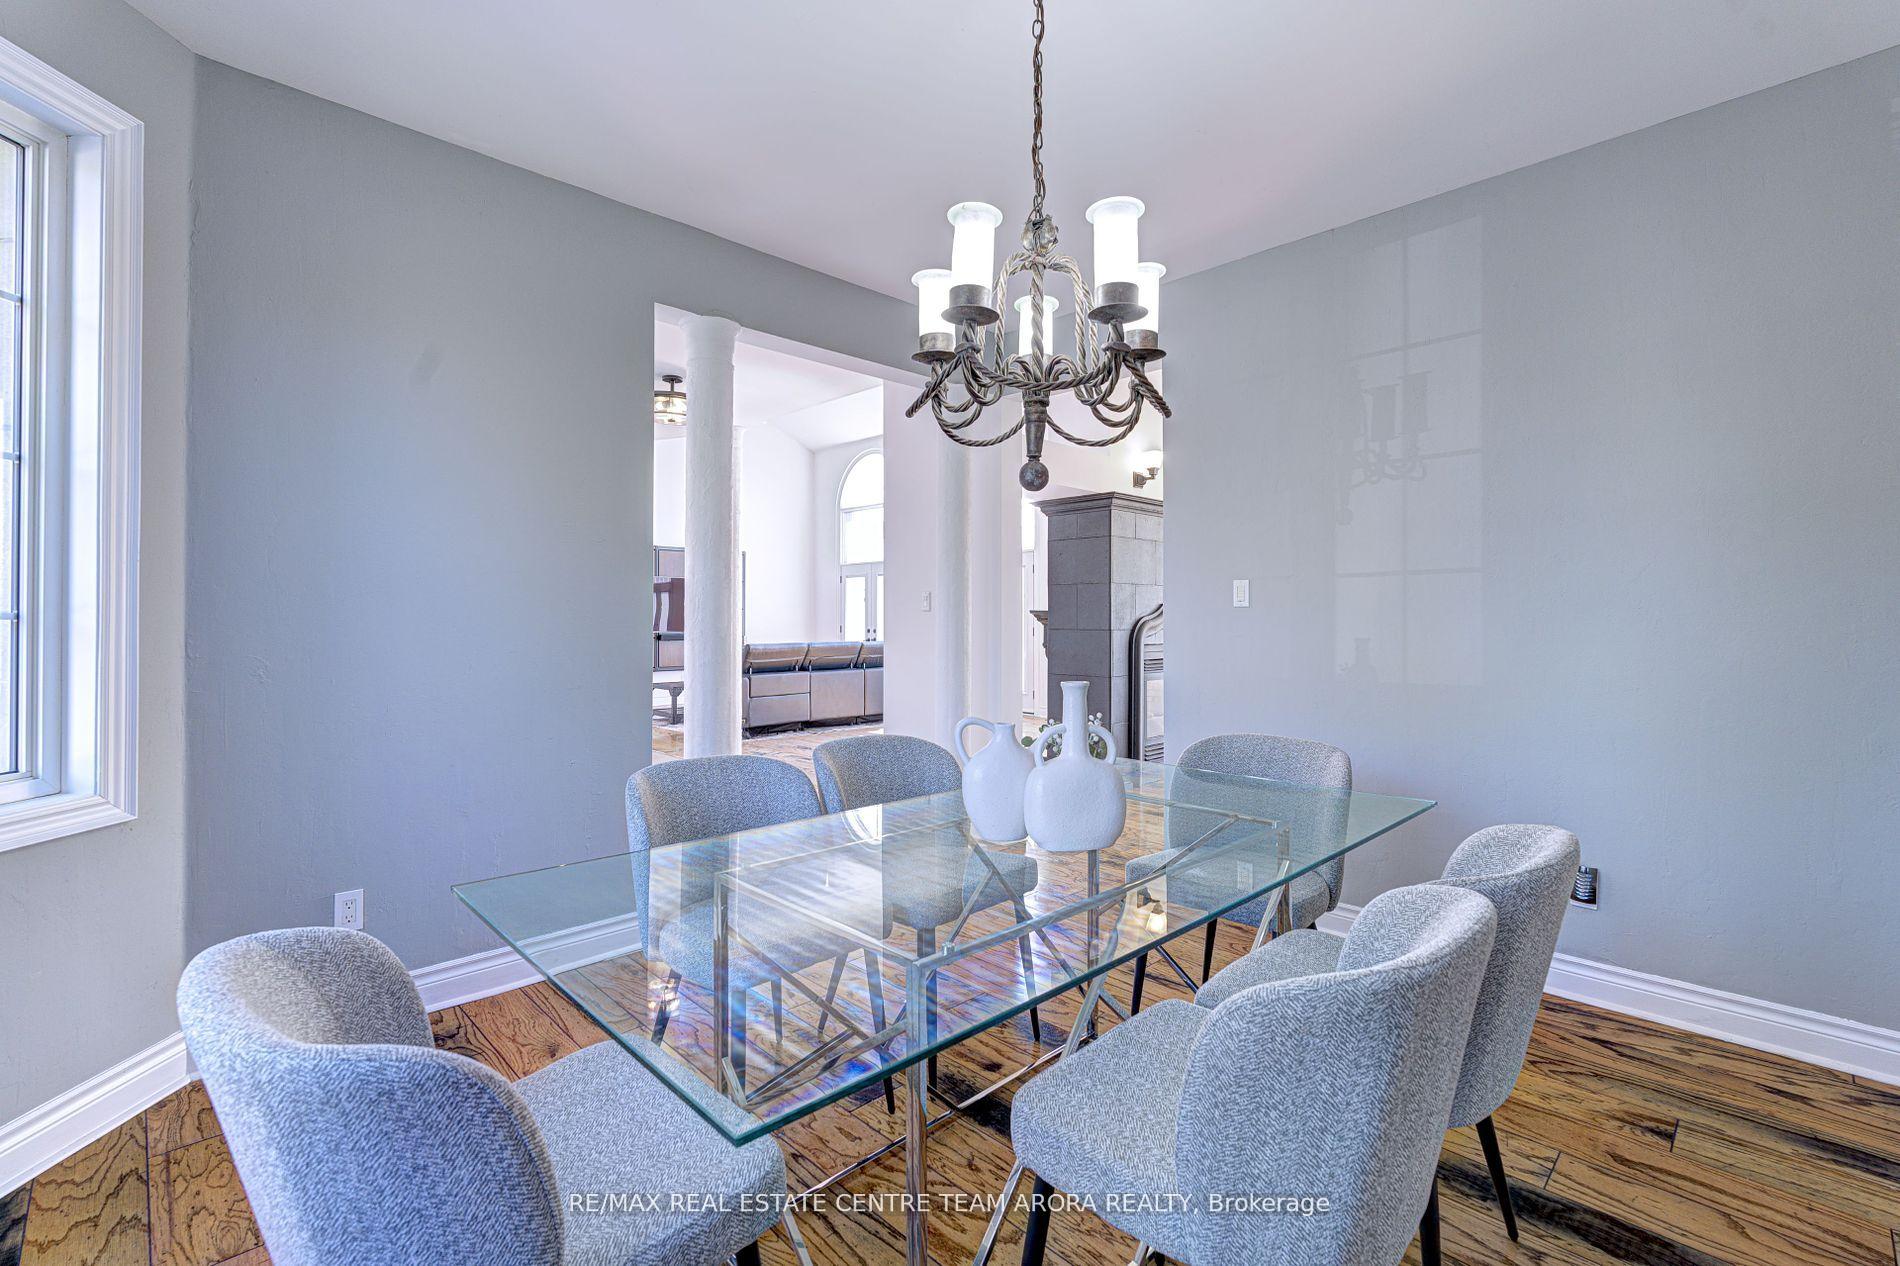
Welcome to this stunning executive detached home, perfectly situated on a rare premium 89 ft x 159 ft lot in the prestigious Credit Valley community. Boasting around 5000 sq. ft. of elegant living space, this 3+1-bedroom, 4-bathroom residence combines modern luxury with timeless comfort all nestled on a peaceful cul-de-sac surrounded by lush greenery and backing directly to a golf course. Step inside and be greeted by soaring vaulted ceilings and smooth 9-foot ceilings throughout the main floor, complemented by pristine hardwood floors and abundant natural light that fills every room. The expansive great room features a cozy gas fireplace, ideal for relaxing or entertaining guests. The chef-inspired kitchen shines with a large center island, built-in stainless-steel appliances, and seamless flow into the formal dining room perfect for hosting elegant dinners or casual gatherings. The spacious main floor primary bedroom is your private retreat, complete with a luxurious ensuite and a generous walk-in closet. The fully finished walk-out basement is designed for versatility and entertainment, offering a rec room with wet bar and fireplace, a large bedroom, and a game room ideal for multigenerational living or a high-end in-law suite. Enjoy summer days in the private fenced yard featuring an inviting inground pool, perfect for outdoor fun and relaxation. Parking is a breeze with 15 total spaces, including a spacious 3-car garage. Located close to top-rated schools, golf courses, parks, and all essential amenities, this estate-style home represents a rare opportunity to own in one of Brampton's most coveted neighborhoods.
Facts & features
Ask about this home
A HOMEH agent will answer your questions about this home.
Rooms
10 rooms · 4 bathrooms
- Great room24′1″ × 15′5″372 sq.ft.
- Dining room13′1″ × 12′157 sq.ft.
- Kitchen13′11″ × 13′4″185 sq.ft.
- Breakfast13′5″ × 9′5″126 sq.ft.
- Primary bedroom27′6″ × 15′413 sq.ft.
- Bedroom 215′2″ × 13′9″208 sq.ft.
- Bedroom 313′2″ × 12′1″159 sq.ft.
- Bedroom20′1″ × 14′5″289 sq.ft.
- Recreation27′10″ × 19′3″536 sq.ft.
- Game room17′9″ × 14′3″252 sq.ft.
Around this home
Listing details
Helpful tools
Your HOMEH agent
"I would see it this week."
Ask HOMEH about this home
Price, neighbourhood, monthly cost. Ask anything.
HOMEH Intelligent Agent is an AI, not a licensed representative. Check anything important with your agent.