

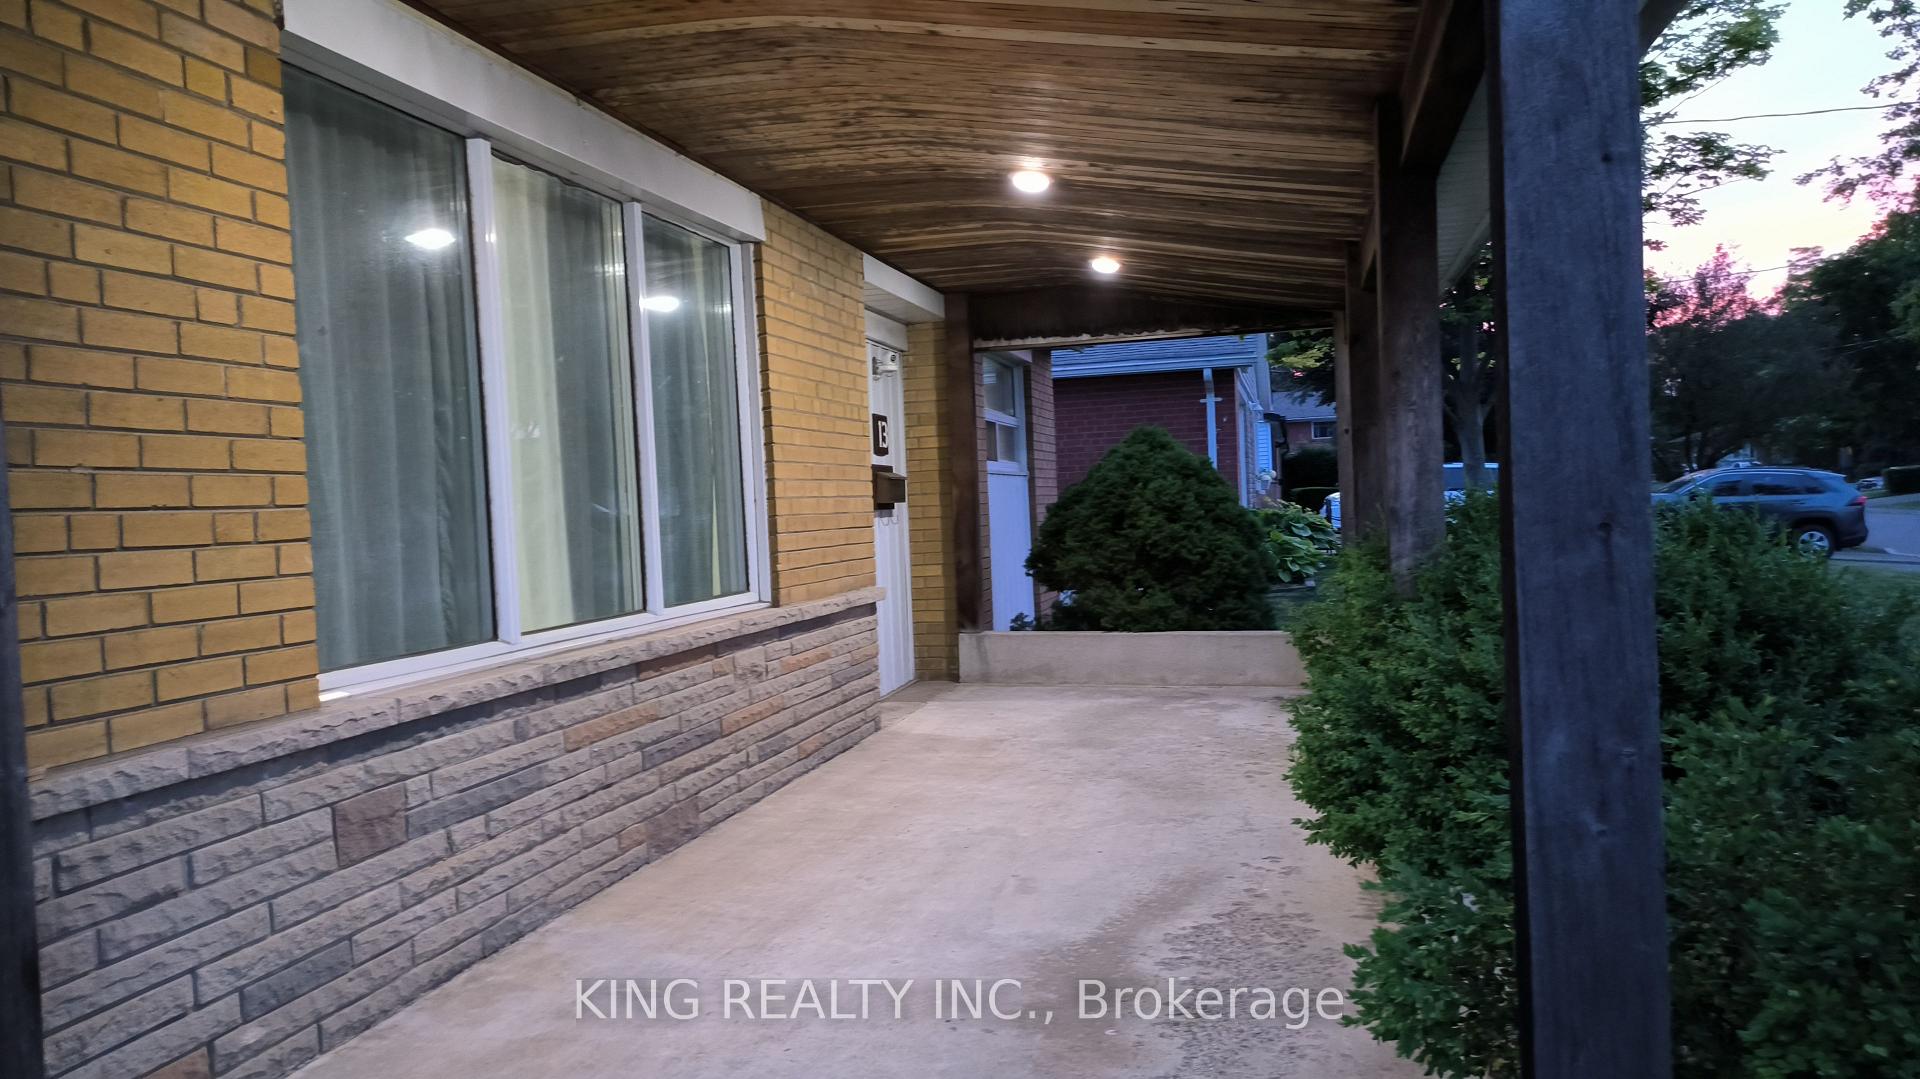
13 Fairfield Avenue
Detached Terminated
1/2213 Fairfield Avenue
Detached Terminated
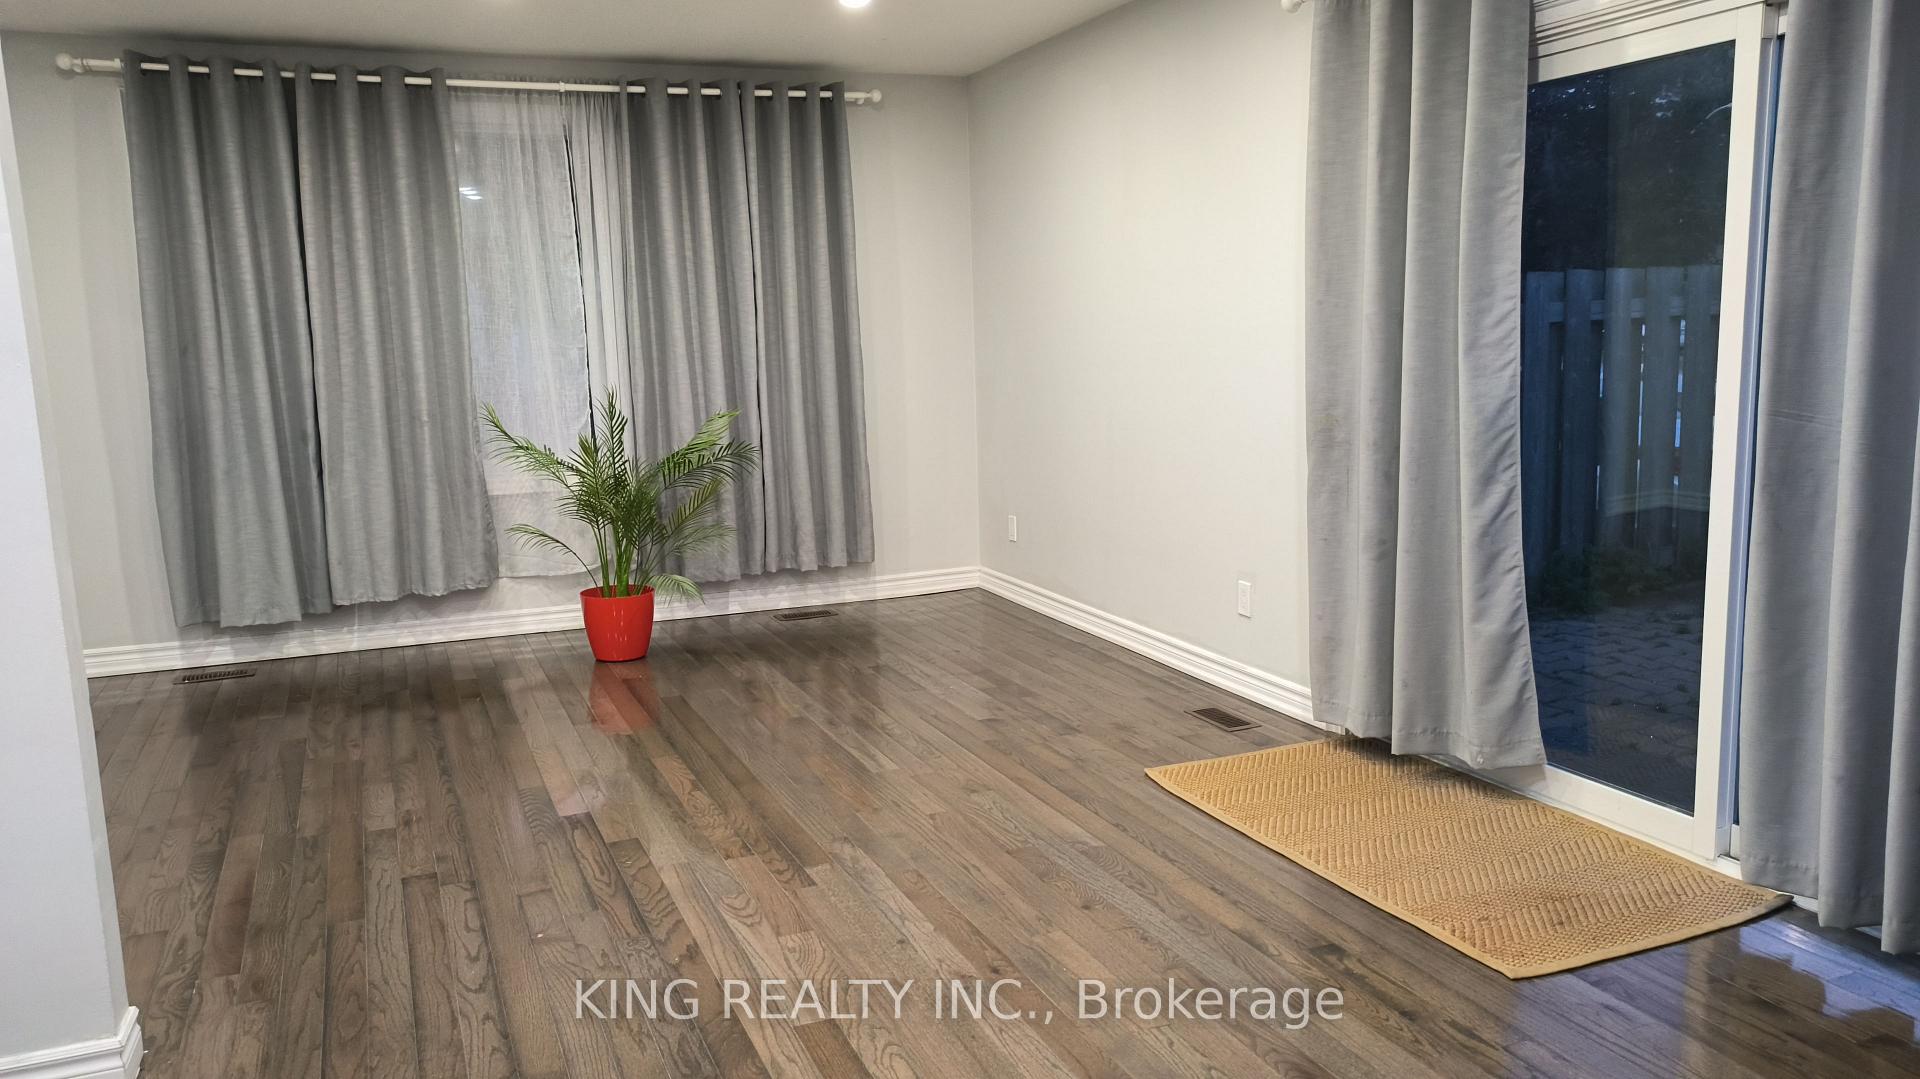 See all 22 photos
3+2 Bedrooms
2 Bathrooms
0 Garage
700–1.1K sq.ft
53×100 ft
$4,803/yr
Property history
- $2,800TerminatedList: 2025-10-07|End: 2025-11-02|26 daysW12449607
- $849,900TerminatedList: 2025-10-15|End: 2025-10-28|13 daysW12464239
- $699,000TerminatedList: 2025-10-03|End: 2025-10-14|11 daysW12443792
- $879,900TerminatedList: 2024-11-04|End: 2024-11-30|26 daysW10405785
Facts and features
- BasementFinished
- Price per sq ft~$777
- Water, sewerMunicipal
- HeatingForced air
What stands out
- Second kitchen
- Central air
The homeDetached, Sidesplit 3, 700–1,100 sq ft
- Type: Detached
- Style: Sidesplit 3
- Living space: 700–1,100 sq ft
- Basement: Finished
InsideCeramic, Broadloom, Water heater, Rooms above ground 5
- Flooring: Ceramic, Broadloom
- Features: Water heater
- Rooms above ground: 5
- Rooms in the basement: 3
- Bedrooms: 3 + 2 in the basement
- Bathrooms: 2
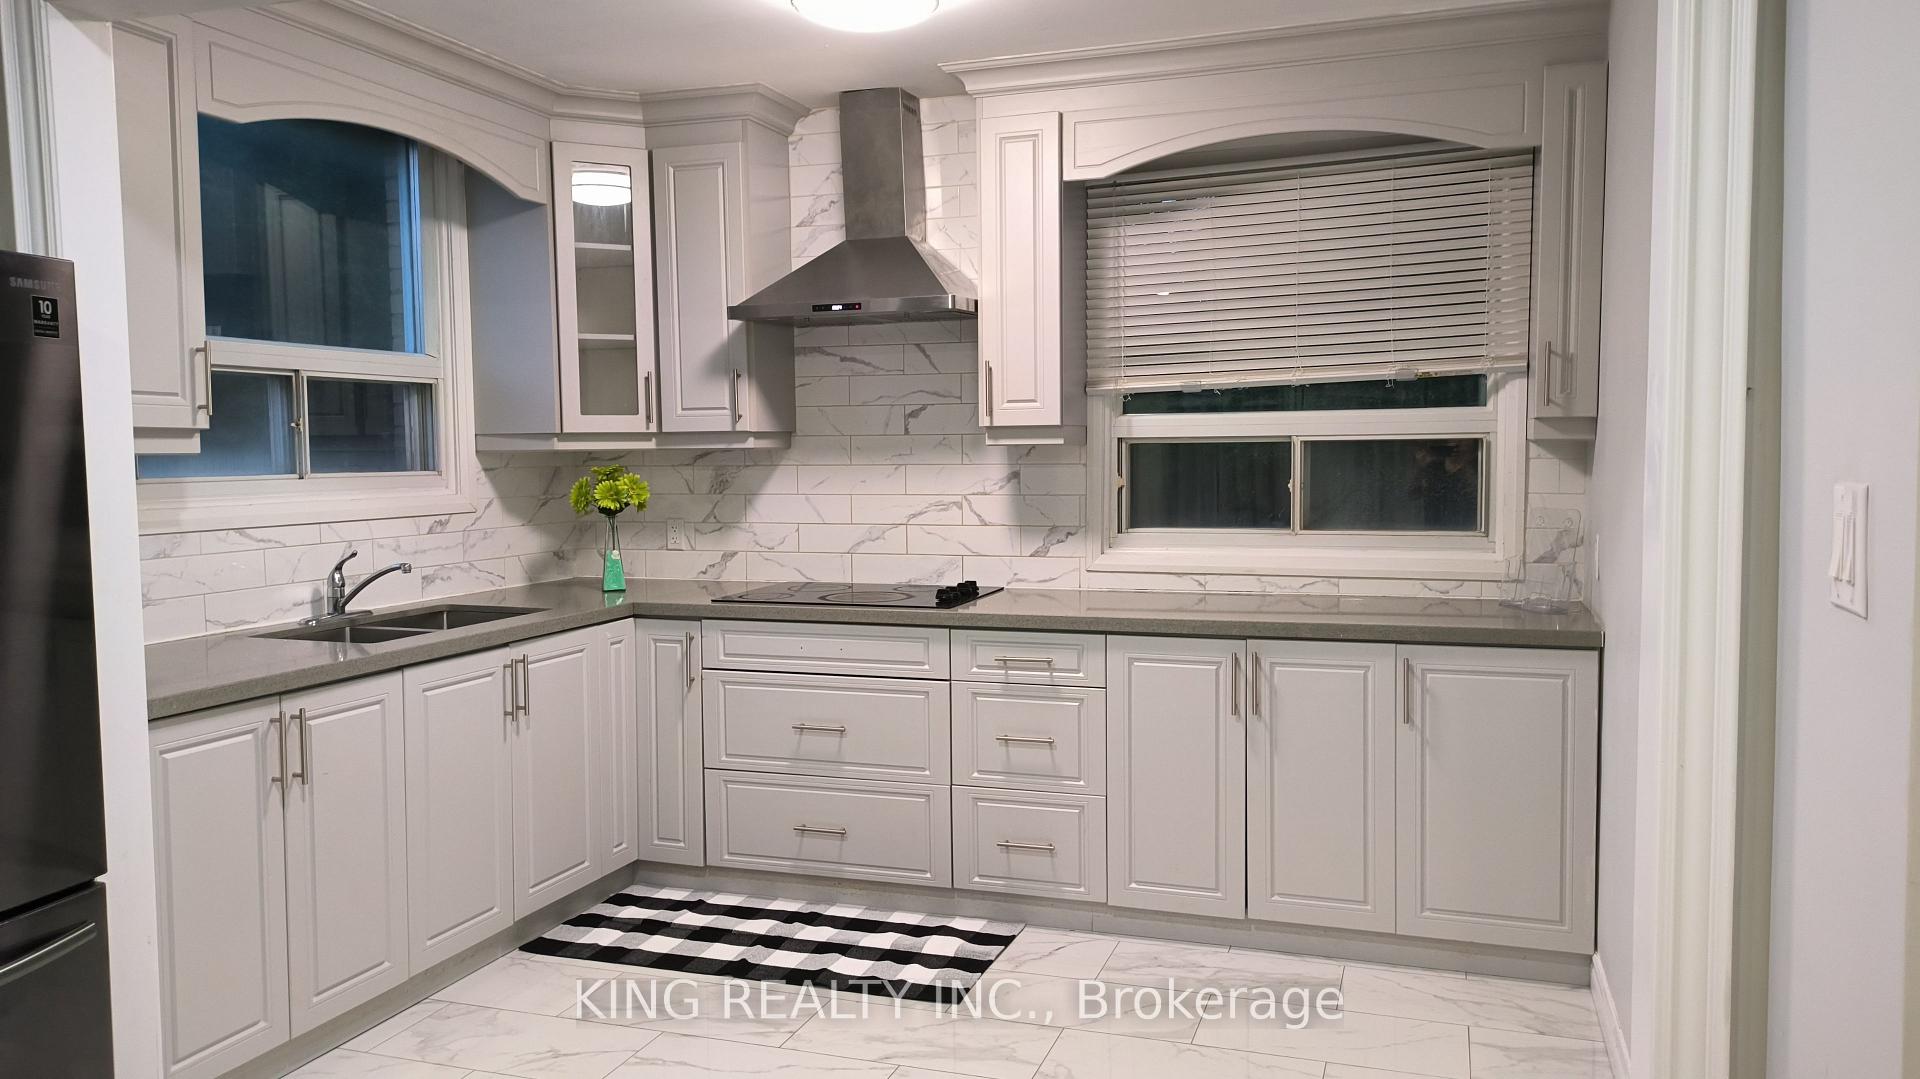
- Kitchens: 2
- Family room: Yes
Outside and lotBrick, Asphalt shingle, Concrete
Outside
- Exterior: Brick
- Roof: Asphalt shingle
- Foundation: Concrete
- Size: 53 × 100 ft
Parking3 Parking, Private
- Spaces: 3 Parking
- Driveway: Private
Heating, water and powerForced air, gas, Central air, Municipal water
- Heating: Forced air, gas
- Cooling: Central air
- Water: Municipal water
- Sewer: Municipal sewer
Costs and taxesTaxes $4,803 a year, HST included in the price
- Taxes, 2025: $4,803 a year
- HST: HST included in the price
Included in the saleFridge, laundry, windows coverings
- Included: Fridge, laundry, windows coverings
NearbyPark, public transit, school
- Close to: Park, public transit, school
Listing detailsW12443792, Terminated, Oct 3, 2025
- MLS® number: W12443792
- Status: Terminated
- Listed on: Oct 3, 2025
- Days on market: 11
- Updated: Oct 14, 2025
- Possession: Flexible
- Occupied by: Vacant
- Listing brokerage: KING REALTY INC.
About this home
13 Fairfield Avenue, Brampton (Northwood Park), ON L6X 2H9
Water HeaterParkPublic TransitSchool
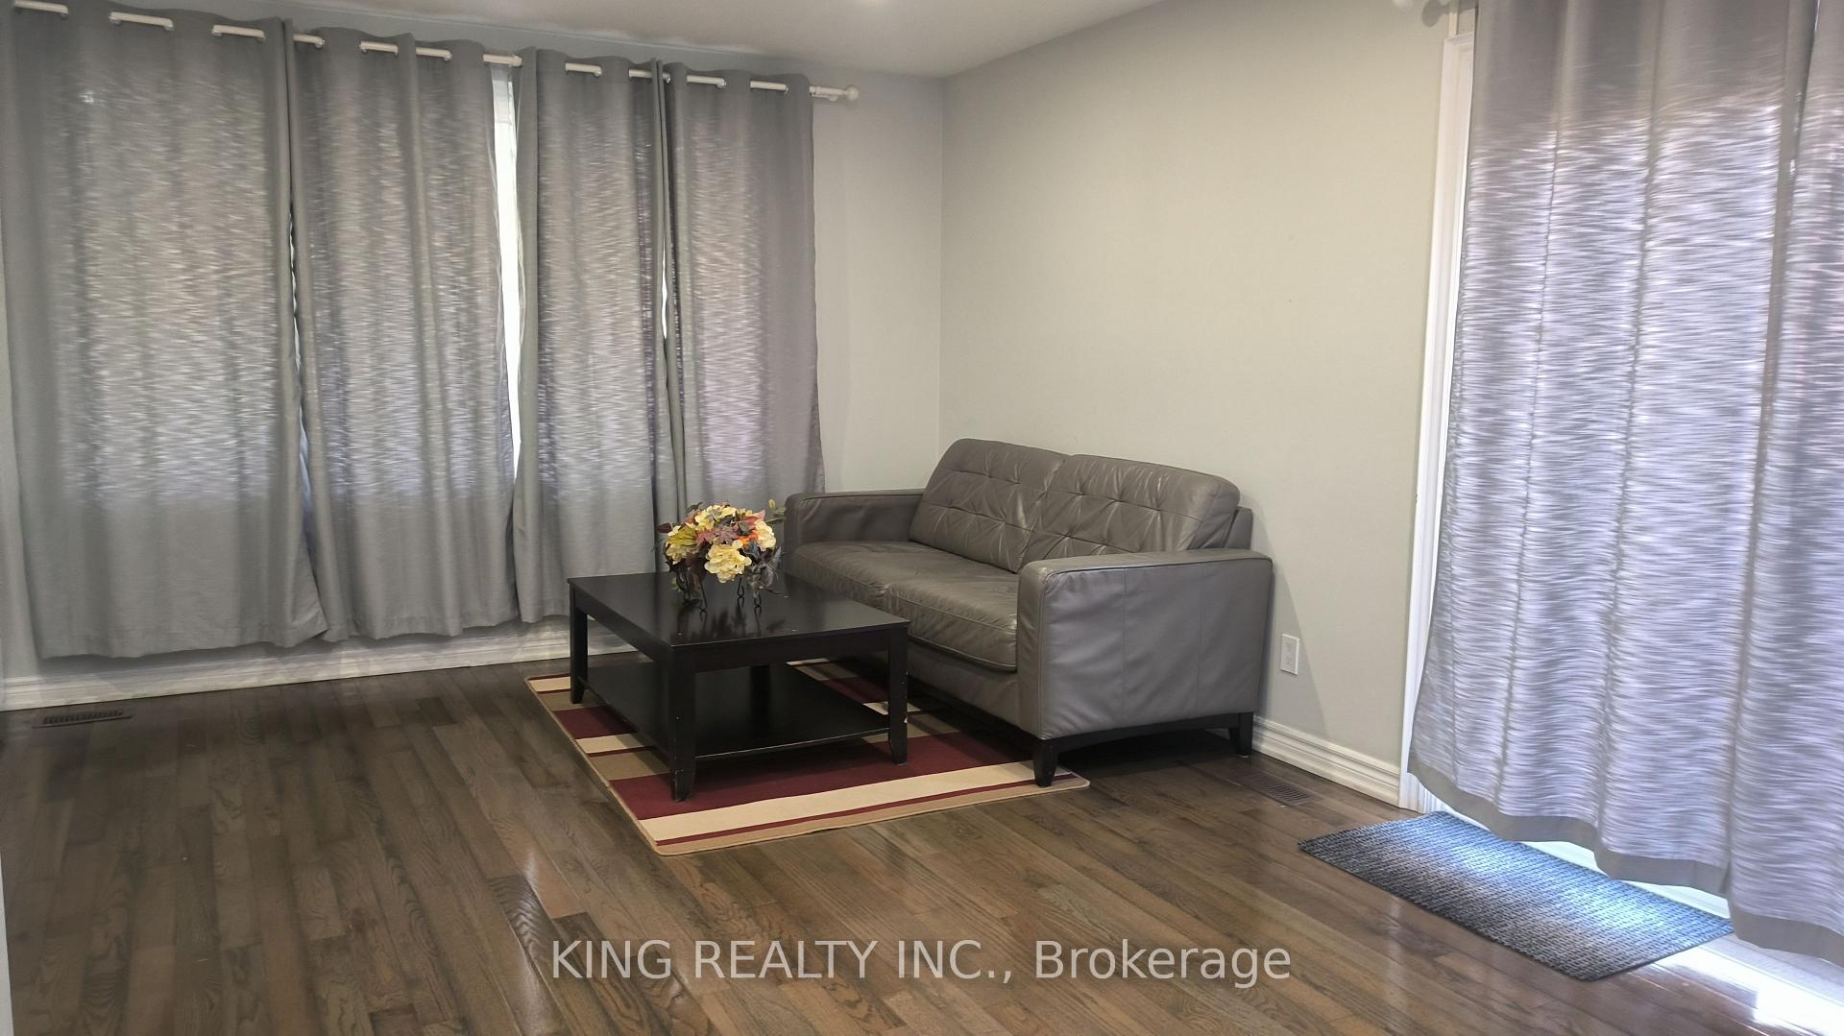
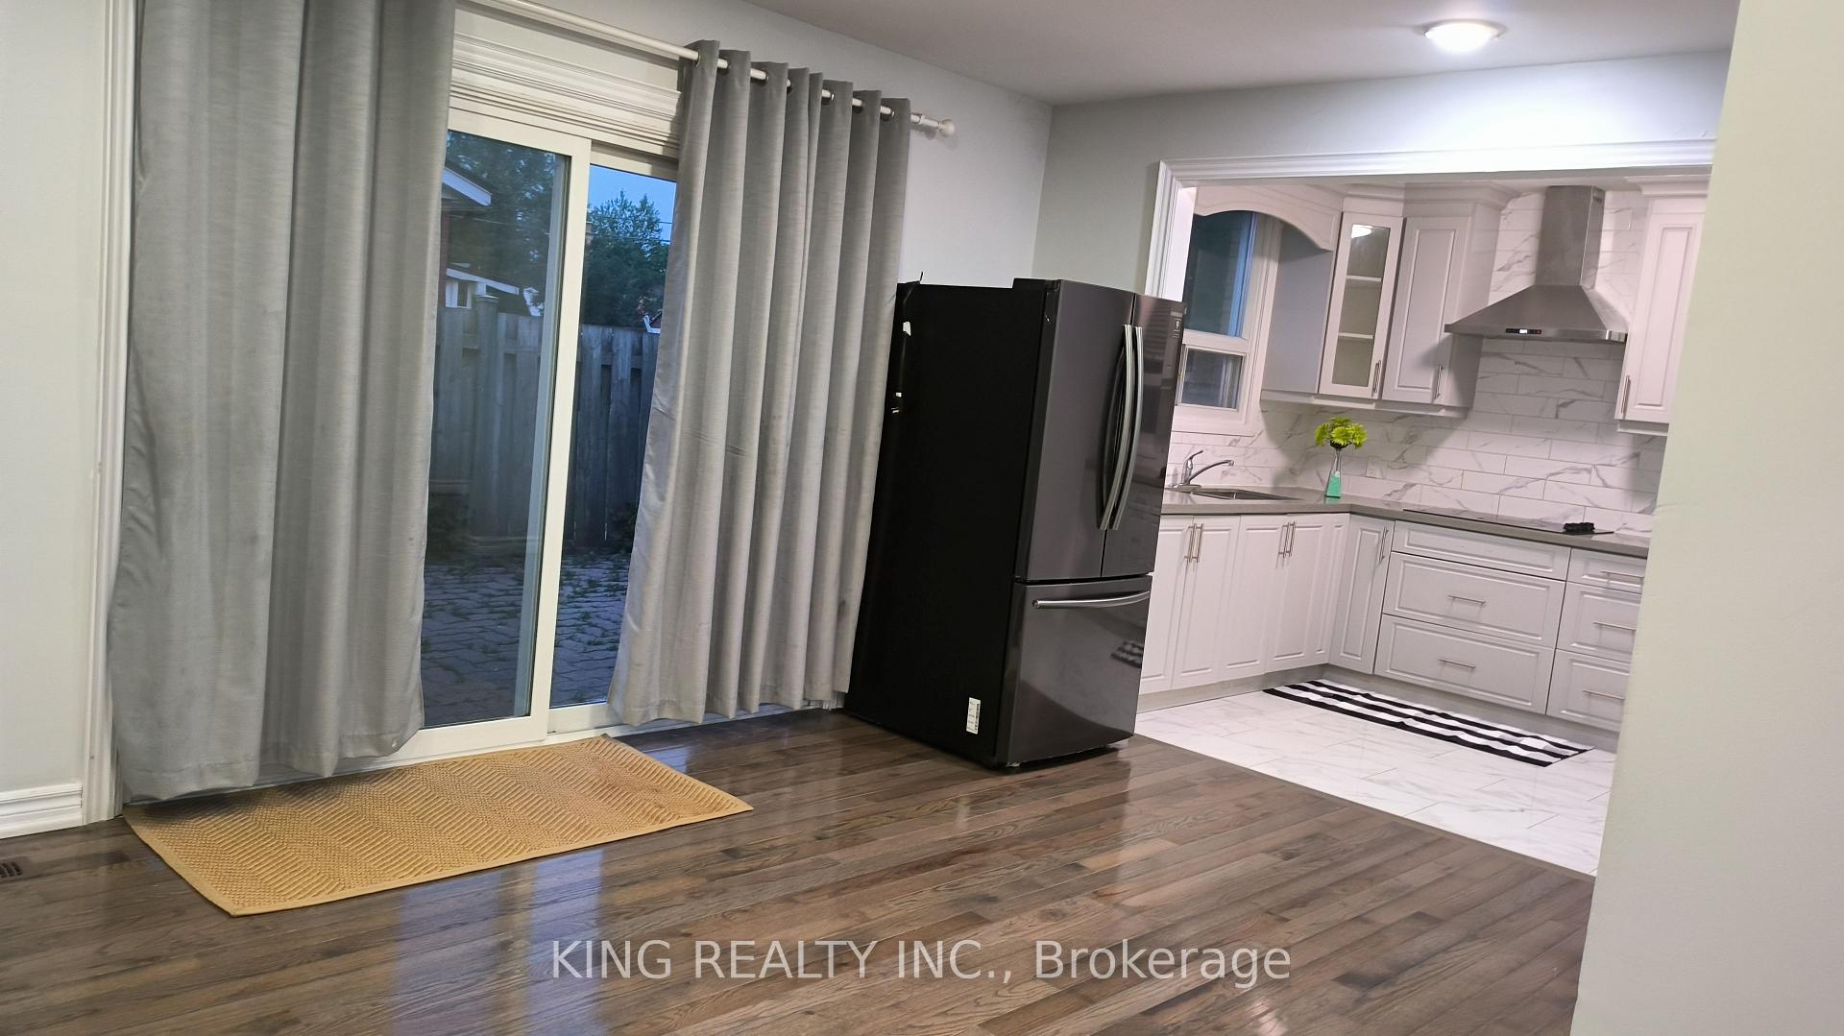
Absolute Show Stopper! Detached Home In Brampton's Desirable Northwood Park Community. house 53 X 100 Ft Lt, With Practical Layout Of 3+2 Bedrooms And Two Full Washrooms.Good Size Kitchen. Huge Driveway Accommodates 3 Cars. >>>minutes From Schools, Public Transit, Groceries And Parks.>>Upgraded 200 Amp service, Own Tankless water heater, Networked fire alarms, Ethernet Networking for smart Automation>>not To Be Missed.
Read more
Ask about this home
A HOMEH agent will answer your questions about this home.
Ask a question
Thinking of selling your home?See what your home is worth today.
Around this home
Flowertown & Fairfield
Errands
Transit
Parks
Schools
Daily convenience, out of 100, from the distances below
ParkBeatty Fleming Park · 9 within 1 km4 min walk254 m
GroceryFlowertown Variety4 min walk242 m
SchoolBeatty-Fleming SR Public School3 min walk190 m
Train stationUnnamed Stop21 min walk1.3 km
PharmacyRexall13 min walk806 m
Cafés & foodFlowertown Pub · 9 within 1 km3 min walk214 m
Gym & rec centreChris Gibson Recreation Centre6 min walk366 m
WalkDriveStraight-line distance, open map data
Grocery0.2 km
Park0.3 km
Coffee0.8 km
Dining0.8 km
Gym1.0 km
Unnamed Stop1.3 km
Schools nearby
School rating, out of 10.
Beatty-Fleming SR Public Schoolelementary · Public · 0.2 km
—
Beatty-Fleming Sr Public Schoolelementary · Public · 0.2 km
—
St Joseph Schoolelementary · Private · 0.4 km
3.7/10Low
Contact agent
Helpful calculators
Mortgage
Affordability
Closing costs
Land transfer tax
Property tax
Down payment
CMHC insurance
Stress test
Cashback Rebate
Your HOMEH agent

KimHOMEH agent · Brampton
"I would see it this week."
Ask Kim