
13 Franmar Road
Brampton (Credit Valley)13 Franmar Road
Brampton (Credit Valley)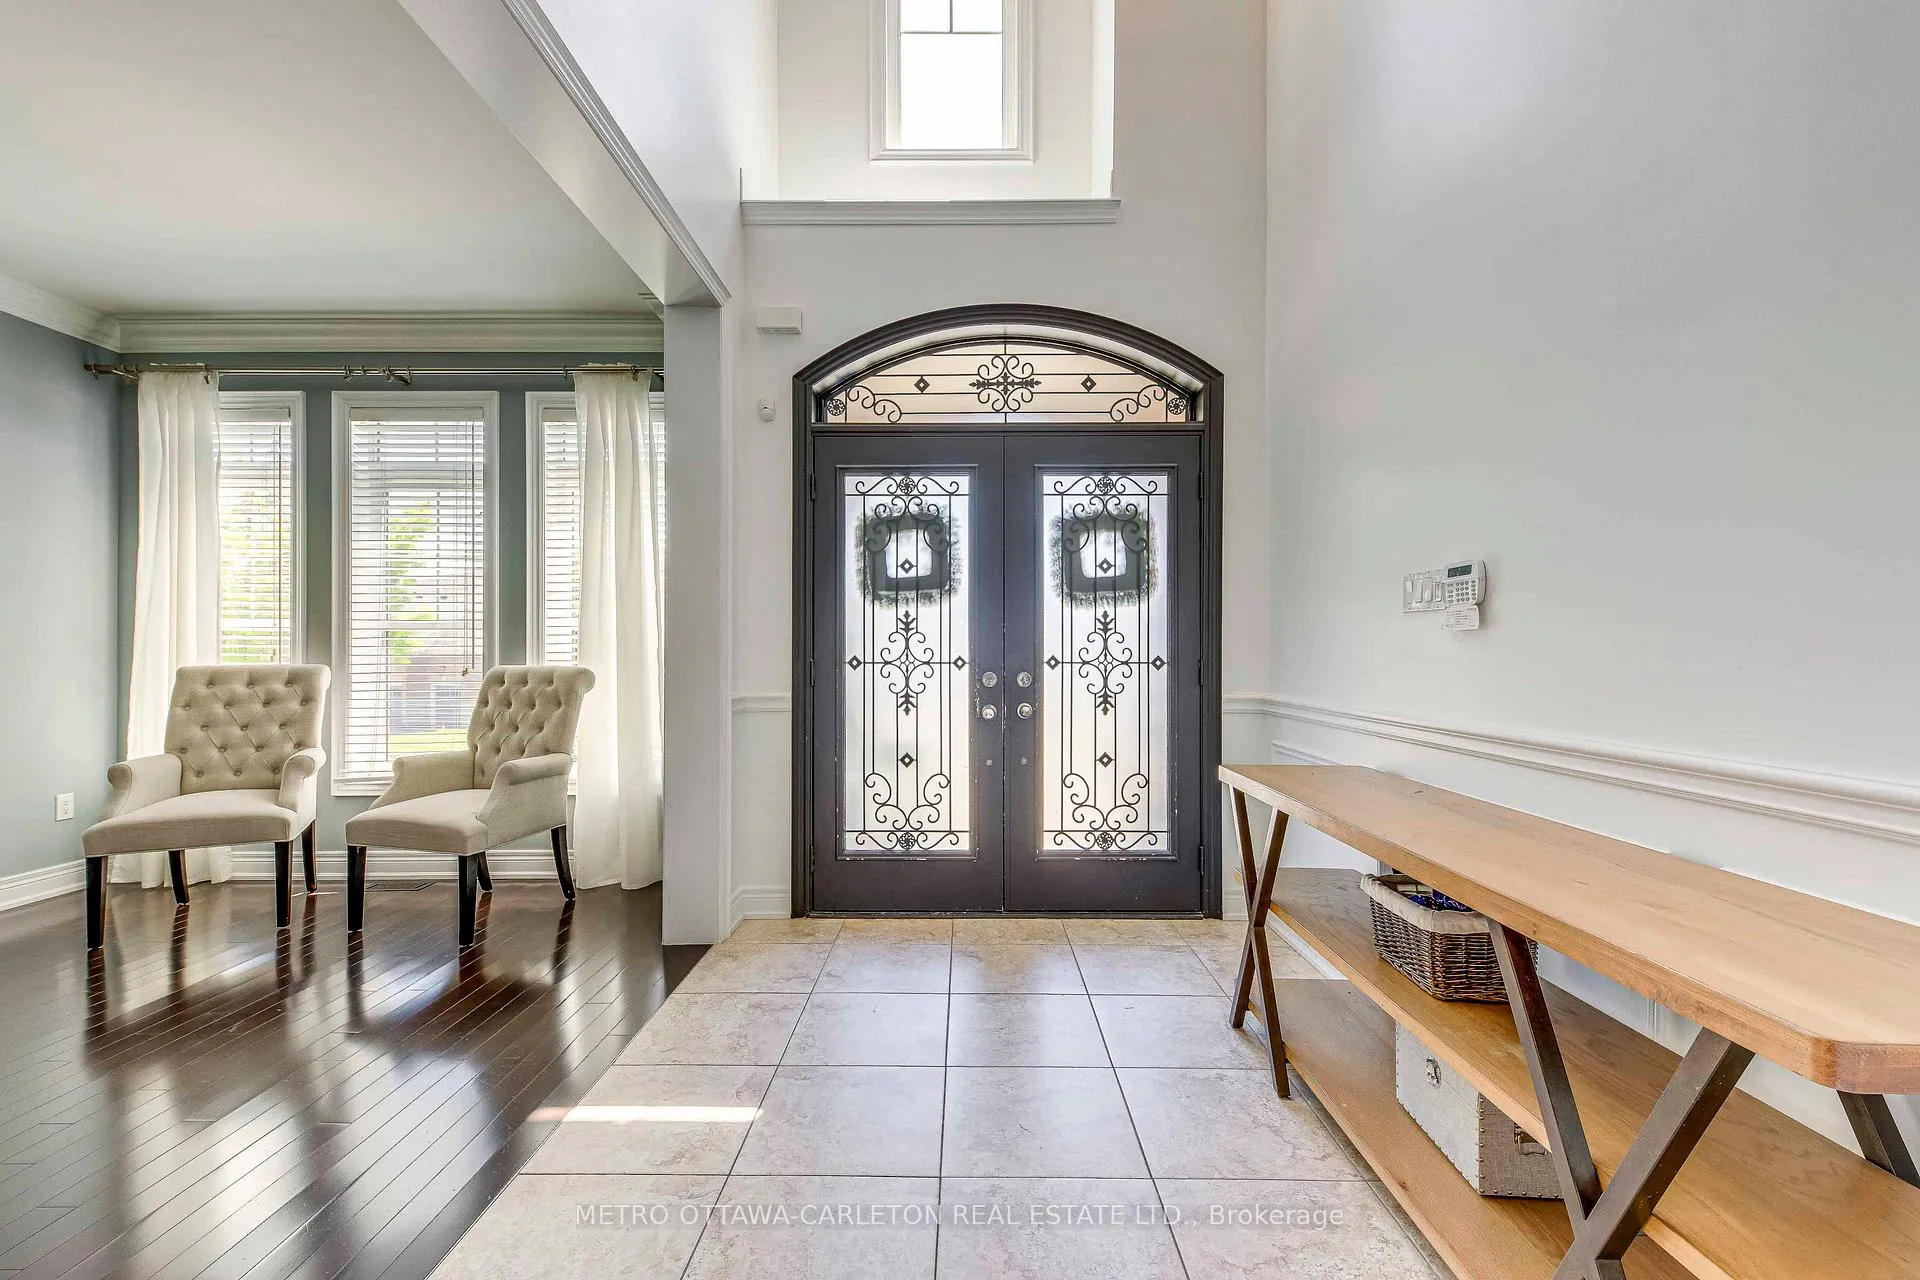
 See all 47 photos
Property history

This listing has ended. It is no longer available.
Property not available for sale or for rent.
About this home
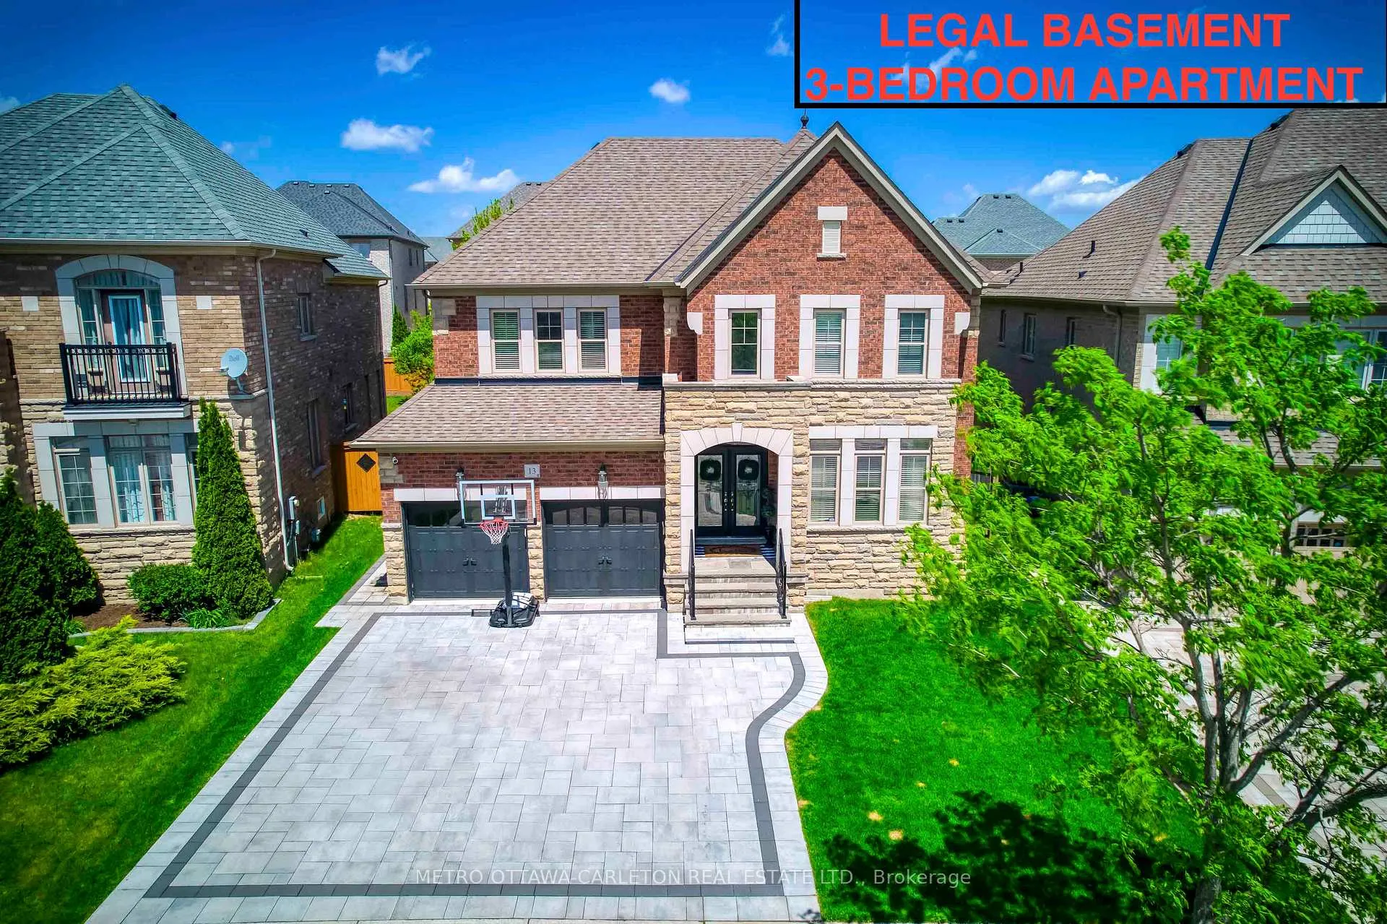
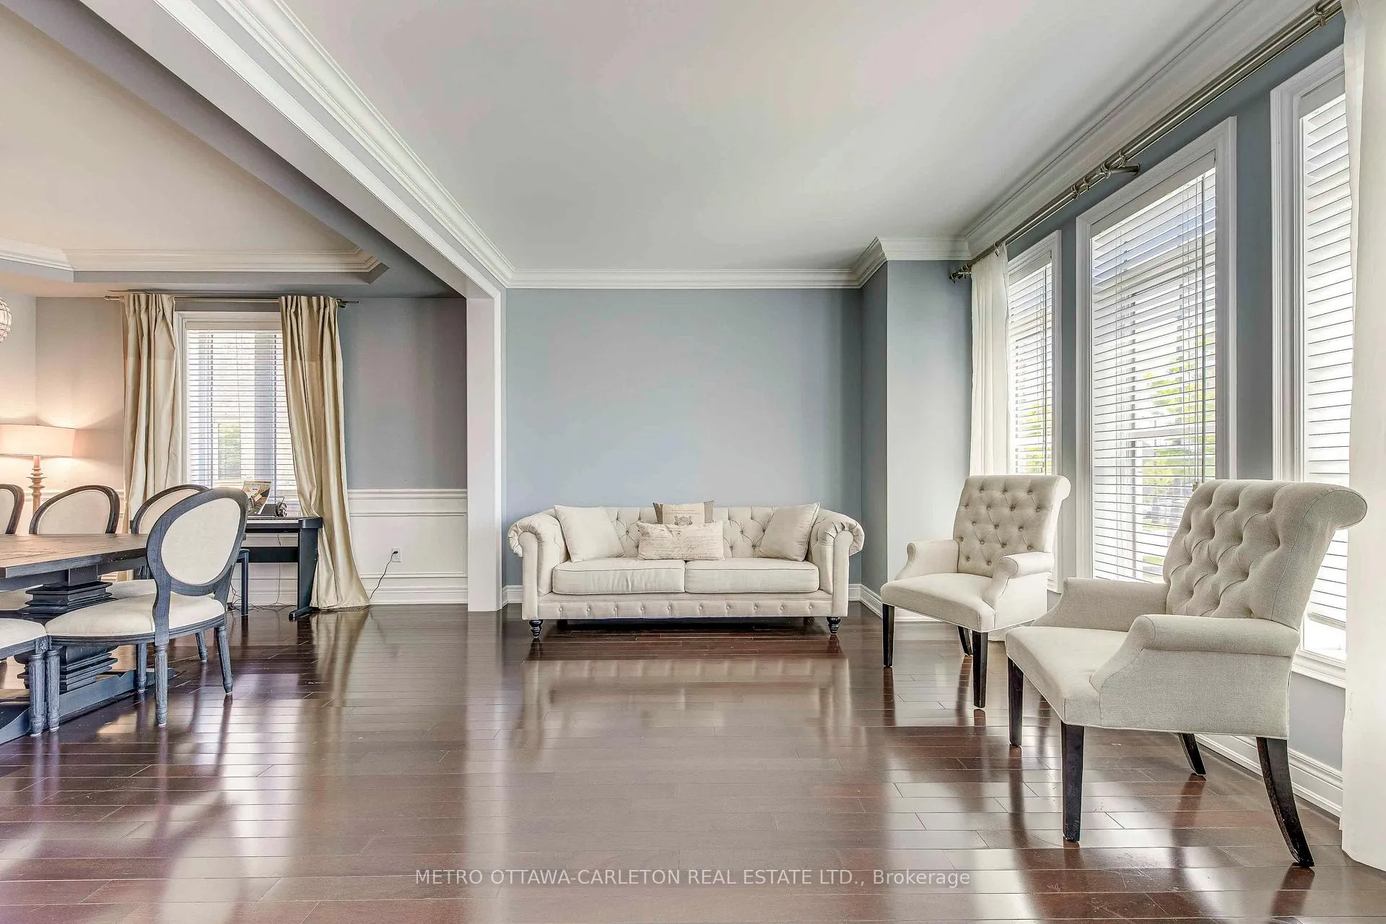
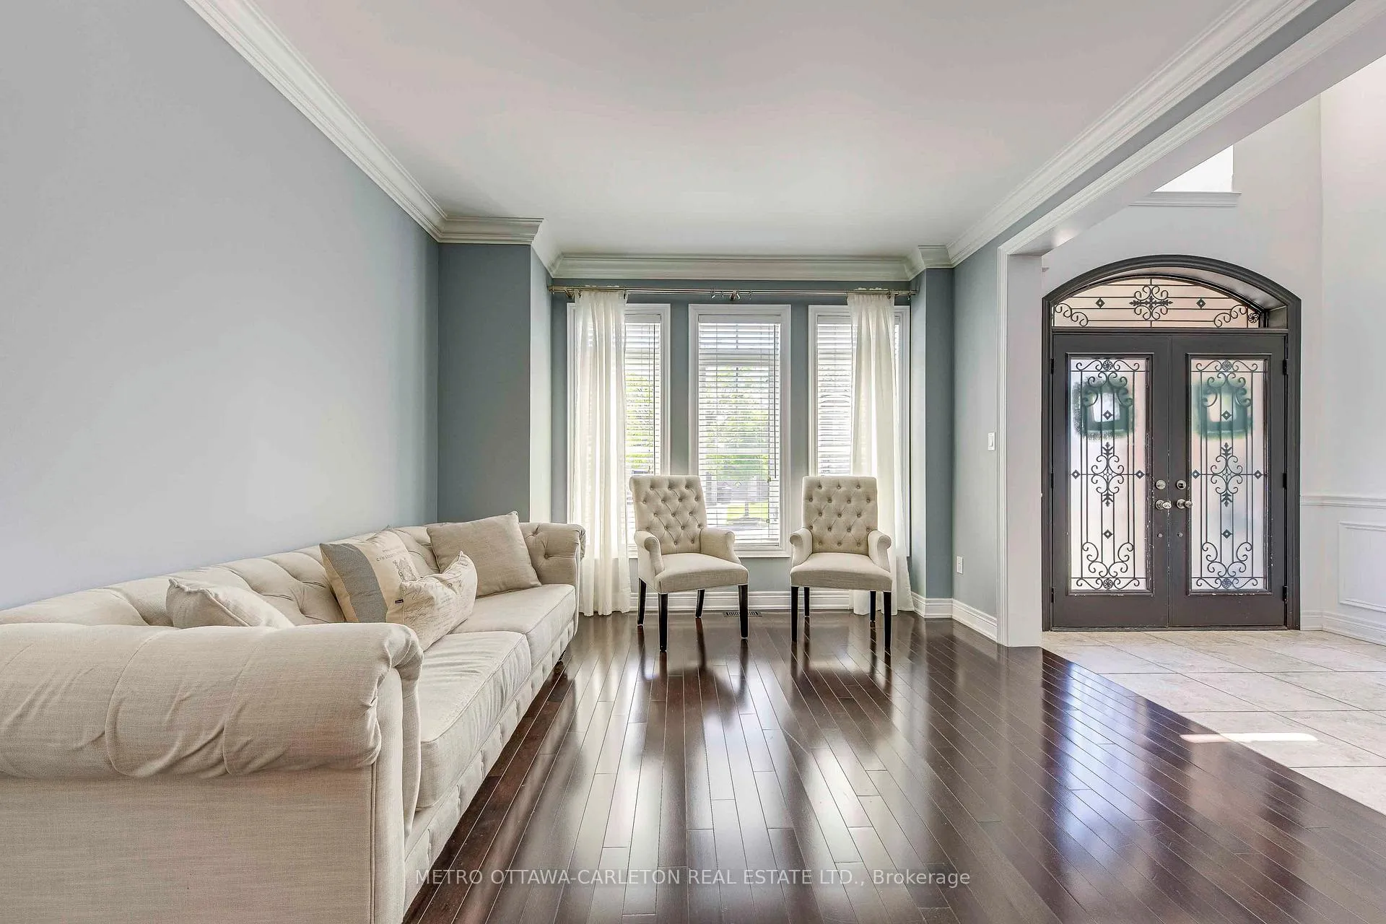
Exceptional designer 5-Bedroom home with an additional Legal 3-Bedroom Basement Apartment in the prestigious Estates of Credit Ridge. Offering approximately 5,300 sq.ft. of total finished living space, including the rare legal 3-bedroom basement apartment with separate covered entrance. Main floor with 9-ft ceilings, hardwood flooring, smooth ceilings throughout, pot lights, custom trim with crown moulding & wainscotting, and a bright open-concept design. The upgraded chef's kitchen includes quartz countertops, premium cabinetry, high-end built-in appliances including a 36" gas stove. The primary bedroom offers a tray ceiling, spa-like ensuite with whirlpool tub, steam shower, water closet, and custom built-in closets. Situated on a premium pie-shaped lot with one-of-a-kind surrounding mature tree perimeter for extra privacy. Backyard is perfect for entertaining with large deck, gazebo, and hot tub. The legal 3-bedroom basement apartment offers many possibilities including rental income, extended family living, nanny suite, or private home office space. Over $350,000 spent on upgrades including 200-amp electrical service, EV charger plug, interlocked landscaping, upgraded designer finishes and light fixtures, and extensive improvements throughout. This beautifully designed home stands out with elegant finishes and a well-planned layout for families who appreciate quality and style, making it unique offering in the neighbourhood.
Facts & features
Ask about this home
A HOMEH agent will answer your questions about this home.
Rooms
15 rooms · 5 bathrooms
- Family room22′ × 13′1″288 sq.ft.
- Kitchen21′8″ × 14′303 sq.ft.
- Dining room12′7″ × 11′138 sq.ft.
- Living room12′2″ × 12′2″147 sq.ft.
- Den9′10″ × 9′10″97 sq.ft.
- Primary bedroom22′ × 7′7″166 sq.ft.
- Bedroom 215′1″ × 13′1″198 sq.ft.
- Bedroom 312′2″ × 13′1″159 sq.ft.
- Bedroom 412′6″ × 11′2″139 sq.ft.
- Bedroom 513′1″ × 13′1″172 sq.ft.
- Bedroom13′1″ × 13′1″172 sq.ft.
- Bedroom13′1″ × 13′1″172 sq.ft.
- Bedroom13′1″ × 13′1″172 sq.ft.
- Kitchen23′ × 13′1″301 sq.ft.
- Family room23′ × 13′1″301 sq.ft.
Around this home
Schools nearby
School rating, out of 10.
Listing details
Helpful tools
Your HOMEH agent
"Priced 3% over our estimate. I would see it this week."
Ask HOMEH about this home
Price, neighbourhood, monthly cost. Ask anything.
HOMEH Intelligent Agent is an AI, not a licensed representative. Check anything important with your agent.