

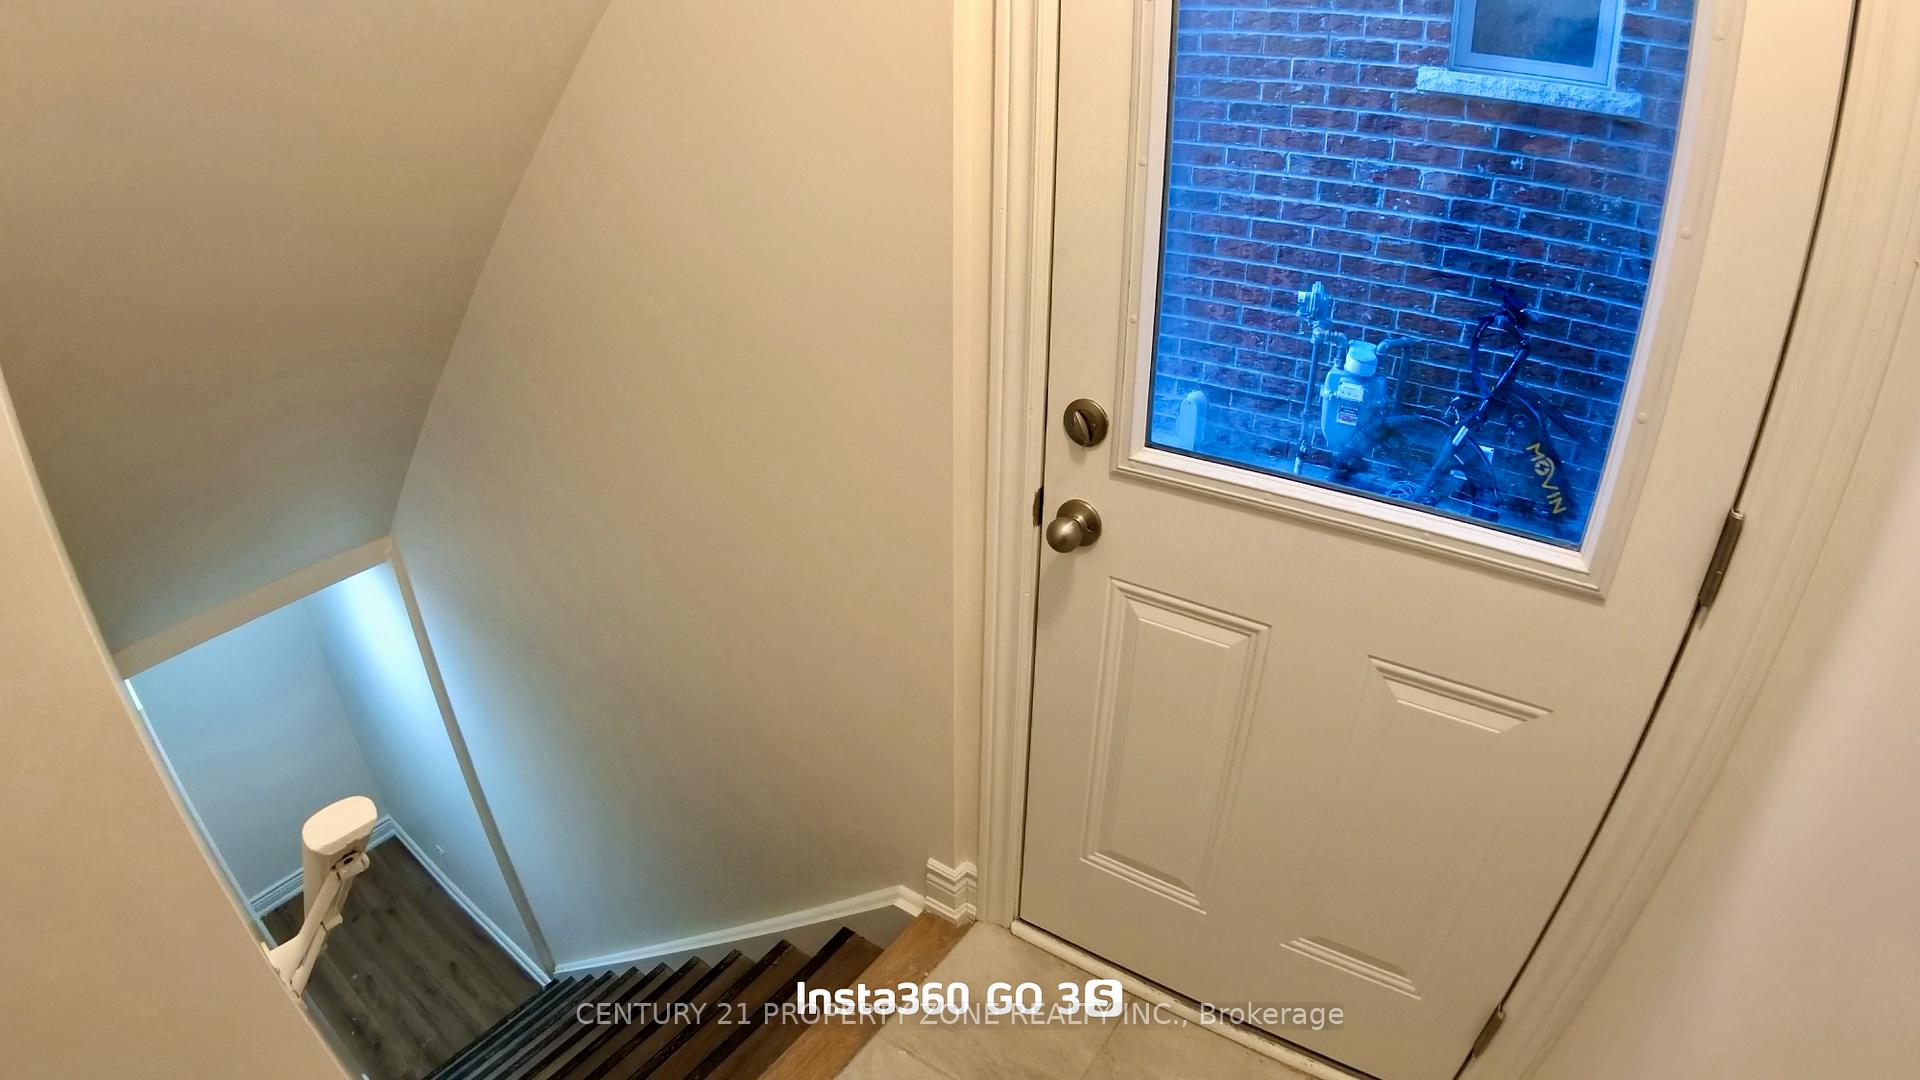
Bsmt, 13 Junior Road
Detached For Rent
1/15Bsmt, 13 Junior Road
Detached For Rent
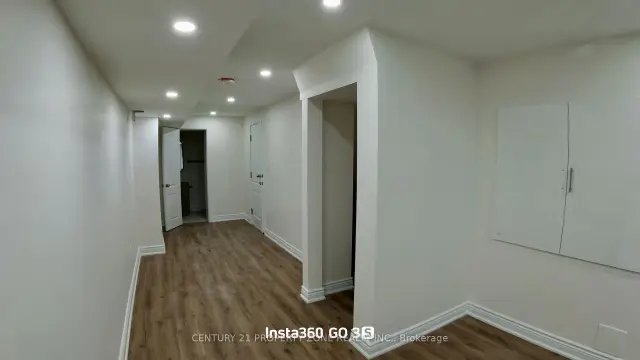 See all 15 photos
3 Bedrooms
2 Bathrooms
0 Garage
3K–3.5K sq.ft
Basement
Available Now
Facts and features
- BasementUnfinished
- Lot size38 × 90 ft
- Lease term12 months
- FurnishedUnfurnished
What stands out
- Central air
The homeDetached, 3-storey, Age 0–5 years
- TypeDetached
- Style3-storey
- Age0–5 years
- Living space3,000–3,500 sq ft
- BasementUnfinished
InsideEnsuite, Other, Rooms above ground 3
- LaundryEnsuite
- FeaturesOther
- Rooms above ground3
- Bedrooms3
- Bathrooms2
- Kitchens1
Outside and lotBrick, Other, Other
- ExteriorBrick
- RoofOther
- FoundationOther
- Size38 × 90 ft
Parking1 Parking, Attached, Available
- Spaces1 Parking
- GarageAttached
- DrivewayAvailable
Heating, water and powerForced air, gas, Central air, Municipal water
- HeatingForced air, gas
- CoolingCentral air
- WaterMunicipal water
- SewerMunicipal sewer
Rent and termsRent $2,300 a month, Basement, Unfurnished
- Rent$2,300 a month
- Space for rentBasement
- FurnishedUnfurnished
- Lease12 months
- PaidMonthly
- Rent includesParking
- DepositRequired
- Credit checkRequired
- Employment letterRequired
- Rental applicationRequired
- ReferencesRequired
Listing detailsW14150550, For Rent, Nov 4, 2026
- MLS® numberW14150550
- StatusFor Rent
- Listed onNov 4, 2026
- Days on market16
- UpdatedNov 5, 2026
- PossessionImmediate
- Occupied byVacant
- Listing brokerageCENTURY 21 PROPERTY ZONE REALTY INC.
About this home
Bsmt, 13 Junior Road, Brampton (Northwest Brampton), ON L7A 5J4
Other
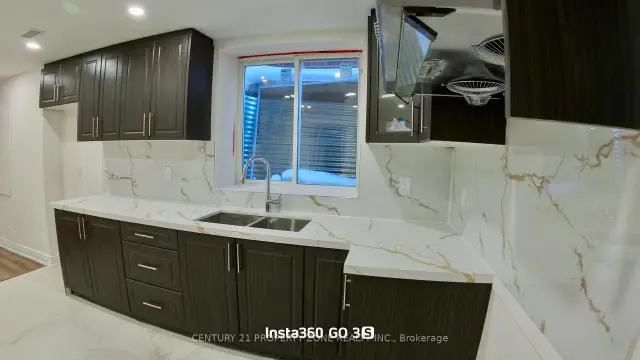
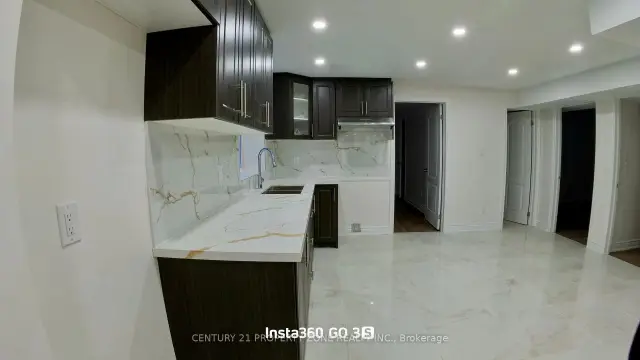
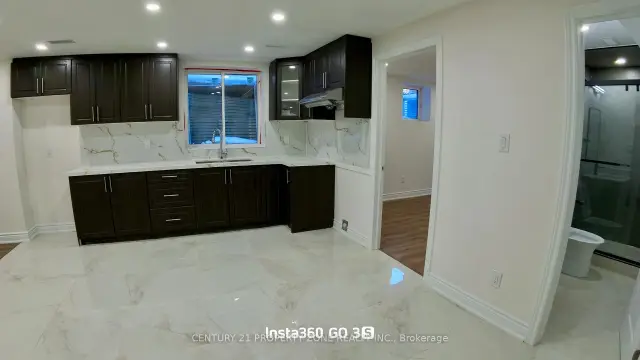
Spacious and beautifully maintained 3-bedroom basement apartment available for lease in a primeBrampton location! This inviting unit features 2 full bathrooms, a modern open-concept kitchen,a bright and airy living area, and large windows that fill the space with abundant naturallight. Enjoy the added privacy and convenience of a separate entrance. Perfect for families orworking professionals seeking comfort and convenience. Ideally situated close to schools,parks, shopping centres, public transit, and major highways.
Read more
Book a viewing
Fri20Nov
Sat21Nov
Sun22Nov
Mon23Nov
Tue24Nov
Wed25Nov
Thu26Nov
Pick A Time
Around this home
Mayfield And Brisdale
Errands
Parks
Schools
Daily convenience, out of 100, from the distances below
ParkJim Irons Park17 min walk1.0 km
SchoolRed Cedar PS (Elementary)4 min walk250 m
PharmacyI.D.A.17 min walk1.0 km
Cafés & foodDomino's · 2 within 1 km16 min walk967 m
WalkDriveStraight-line distance, open map data
Park1.0 km
Coffee1.1 km
Dining1.2 km
Schools nearby
School rating, out of 10.
Red Cedar PS (Elementary)elementary · Public · 0.3 km
—
St. Carlo Acutis Catholic Elementary Schoolelementary · Catholic · 1.0 km
—
Malala Yousafzai PS (Elementary)elementary · Public · 1.1 km
5.2/10
Contact agent
Helpful calculators
Rent vs buy
Affordability
Mortgage
Down payment
Stress test
CMHC insurance

Your HOMEH agent
KimHOMEH agent · Brampton
"I would see it this week."
Ask Kim
Keep exploring
You are here