

13 Keyworth Crescent
13 Keyworth Crescent
 See all 2 photos
Property history
Facts and features
- BasementUnfinished
- Age of homeNew
- Water, sewerMunicipal
- HeatingForced air
- Hardwood floors
- Fireplace
- Central air
The homeDetached, 2-storey, New
- Type: Detached
- Style: 2-storey
- Age: New
- Living space: 2,500–3,000 sq ft
- Basement: Full, unfinished
InsideFireplace Yes, electric, family room, Hardwood, Ceramic, Broadloom, Main level
- Fireplace: Yes, electric, family room
- Flooring: Hardwood, Ceramic, Broadloom
- Laundry: Main level
- Features: Water heater
- Security: Carbon monoxide detectors, smoke detector
- Rooms above ground: 2
- Bedrooms: 4
- Bathrooms: 4
- Kitchens: 1
- Family room: Yes
Outside and lotBrick, stone, Asphalt shingle, Poured concrete
- Exterior: Brick, stone
- Roof: Asphalt shingle
- Foundation: Poured concrete
- Size: 38 × 90.2 ft
Parking2 Garage, Built-in, Private double
- Spaces: 2 Garage
- Garage: Built-in
- Driveway: Private double
Heating, water and powerForced air, gas, Central air, Municipal water
- Heating: Forced air, gas
- Cooling: Central air
- Water: Municipal water
- Sewer: Municipal sewer
- Natural gas: Yes
- Hydro: Yes
- Cable: Available
- Telephone: Available
Costs and taxesHST included in the price, Hot water heater
- HST: HST included in the price
- Under contract: Hot water heater
NearbyGreenbelt/conservation, hospital, library, park, public transit, school
- Close to: Greenbelt/conservation, hospital, library, park, public transit, school
Listing detailsW12673544, Sold, Jan 6, 2026
- MLS® number: W12673544
- Status: Sold
- Listed on: Jan 6, 2026
- Days on market: 42
- Updated: Feb 17, 2026
- Possession: 30-59 days
- Occupied by: Vacant
- Listing brokerage: INTERCITY REALTY INC.
About this home
13 Keyworth Crescent, Brampton (Sandringham-Wellington North), ON L6R 4G3
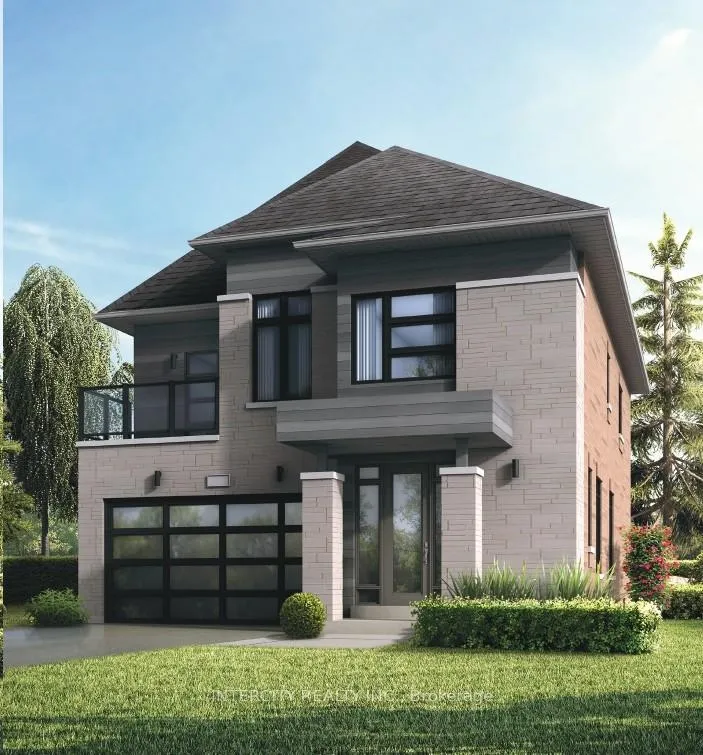
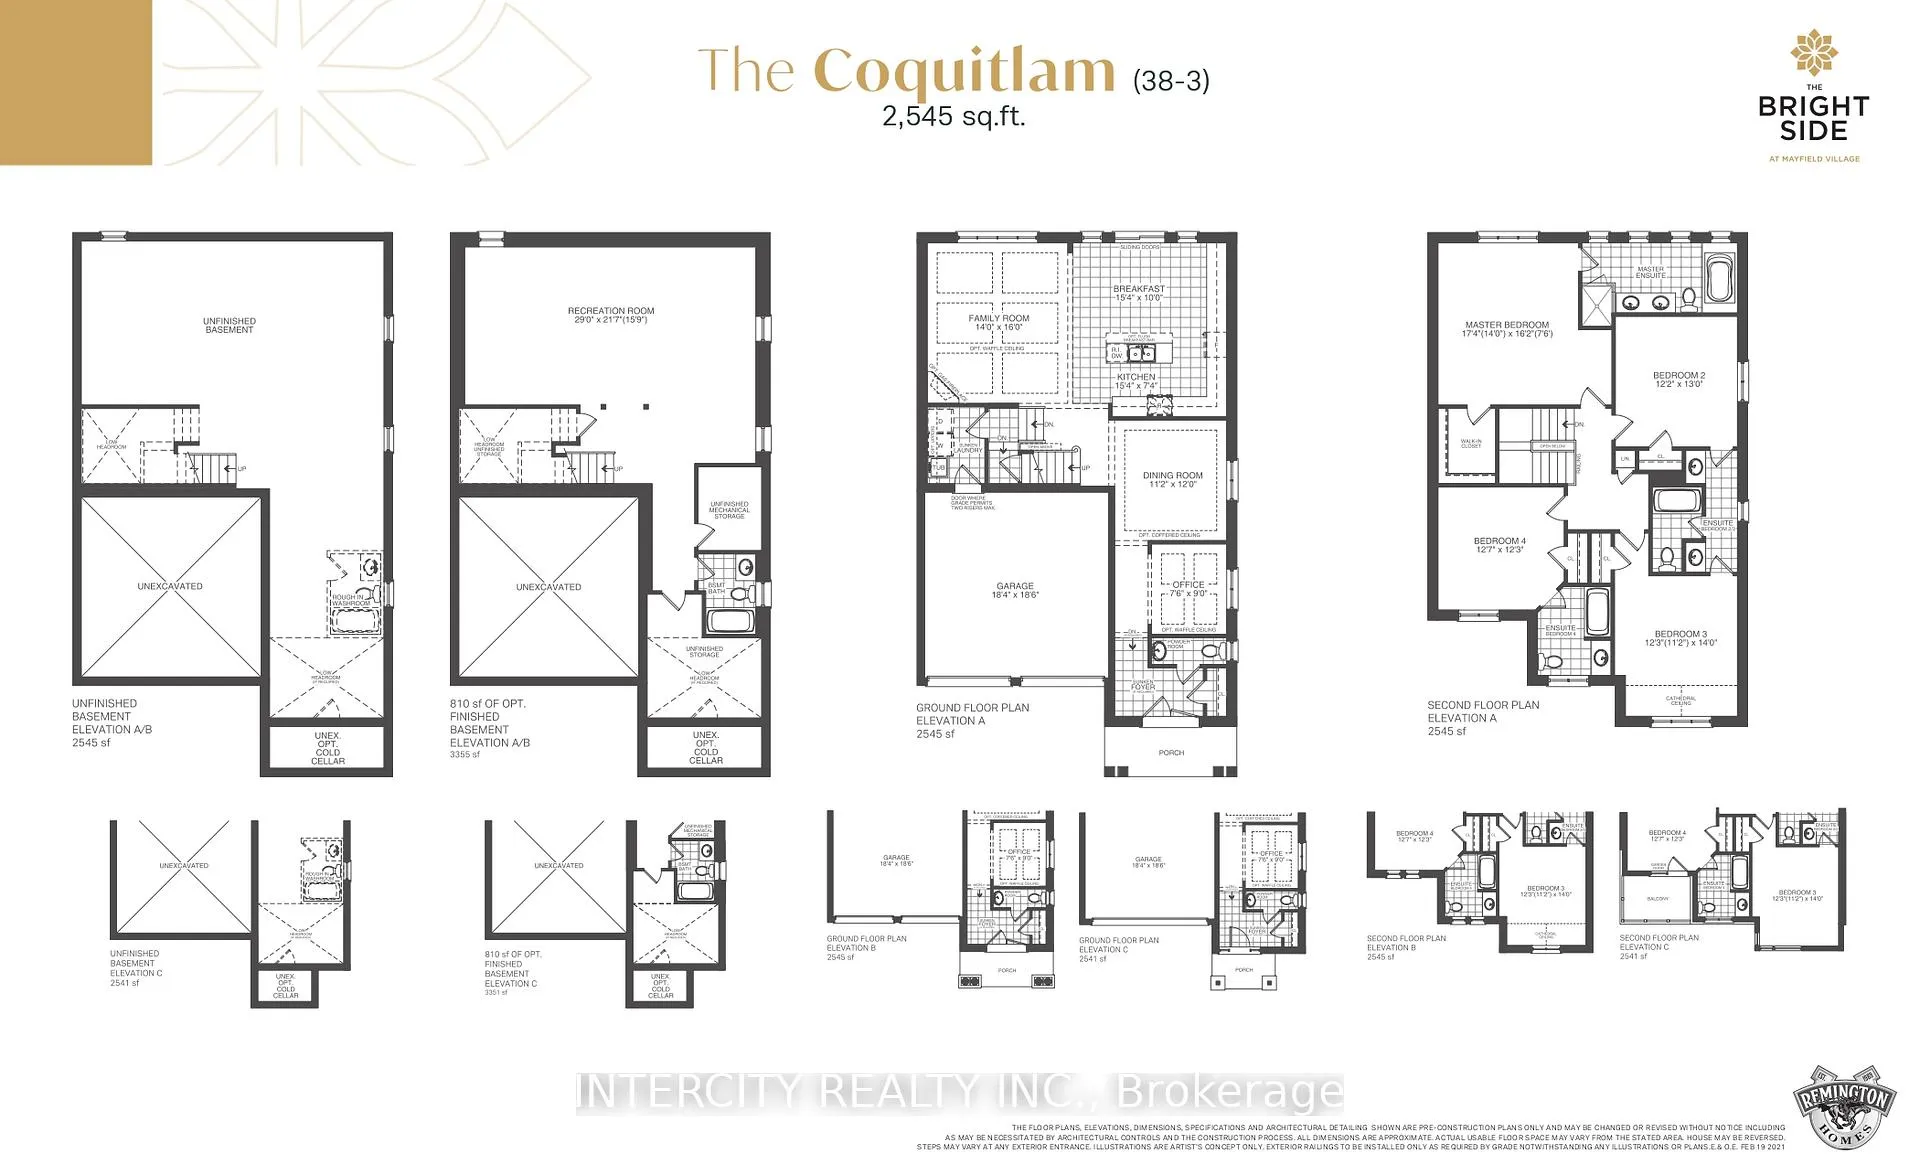
Welcome to the prestigious Mayfield Village by Remington Homes! Discover The Bright Side community, where modern design meets timeless elegance. This brand-new Coquitlam Model offers 2,541 sq. ft. of thoughtfully designed living space, showcasing the quality craftsmanship Remington Homes is known for.Enjoy 9.6 ft smooth ceilings on the main level and 9 ft ceilings on the second floor, creating a bright and spacious feel throughout. The main level features 3" hardwood flooring (excluding tiled areas), with hardwood continuing through the upper hallway. The family room is anchored by a stylish 50" fireplace, perfect for everyday living and entertaining.The kitchen boasts extended-height cabinetry, a rough-in gas hookup, and an ideal layout for hosting and cooking. The semi-ensuite and 4th bedroom ensuite have been upgraded with showers instead of tubs. Additional highlights include 200-amp service and look-out windows, providing an extra-bright basement.A beautiful blend of space, light, and refined finishes-this home is ready to impress.
Ask about this home
A HOMEH agent will answer your questions about this home.
Around this home
Daily convenience, out of 100, from the distances below
Schools nearby
School rating, out of 10.
Helpful calculators
Your HOMEH agent

"I would see it this week."