

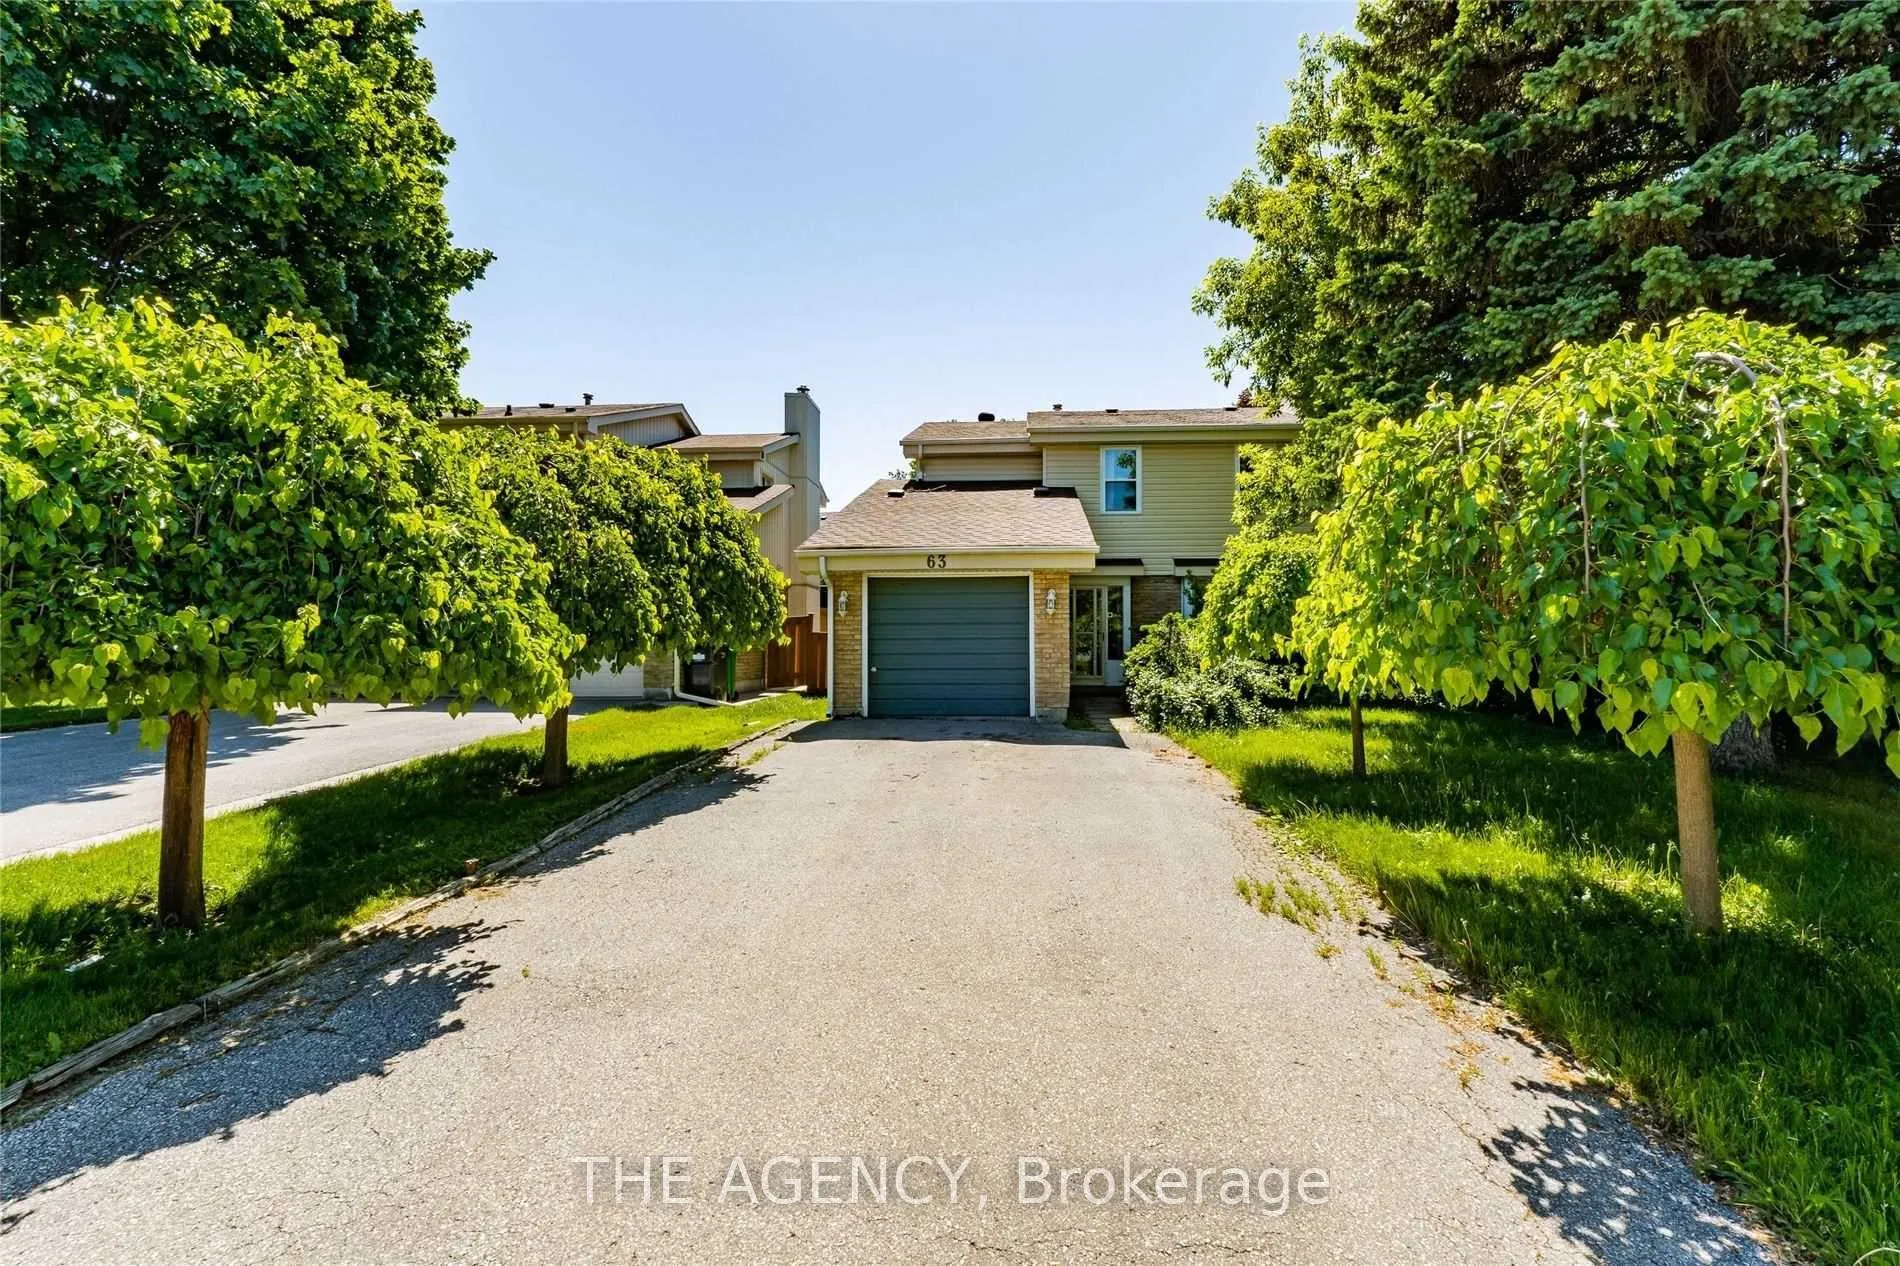
63 Somerset Drive
63 Somerset Drive
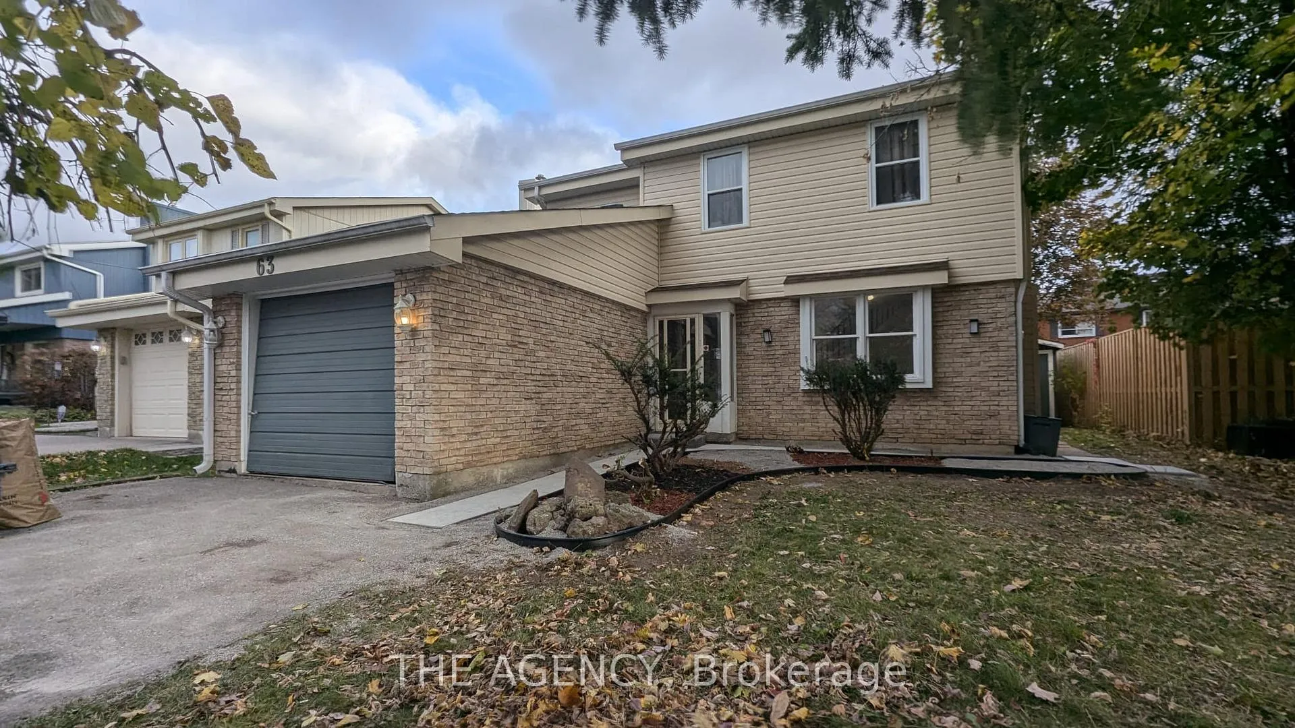
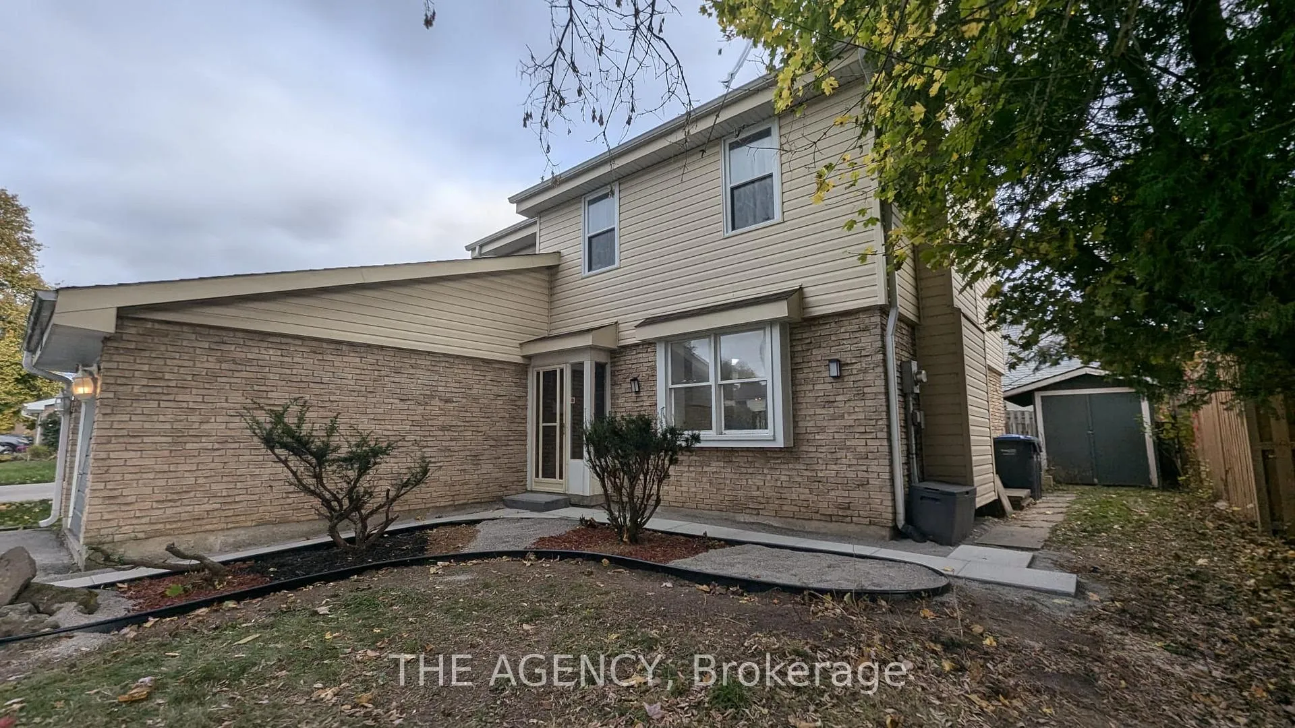
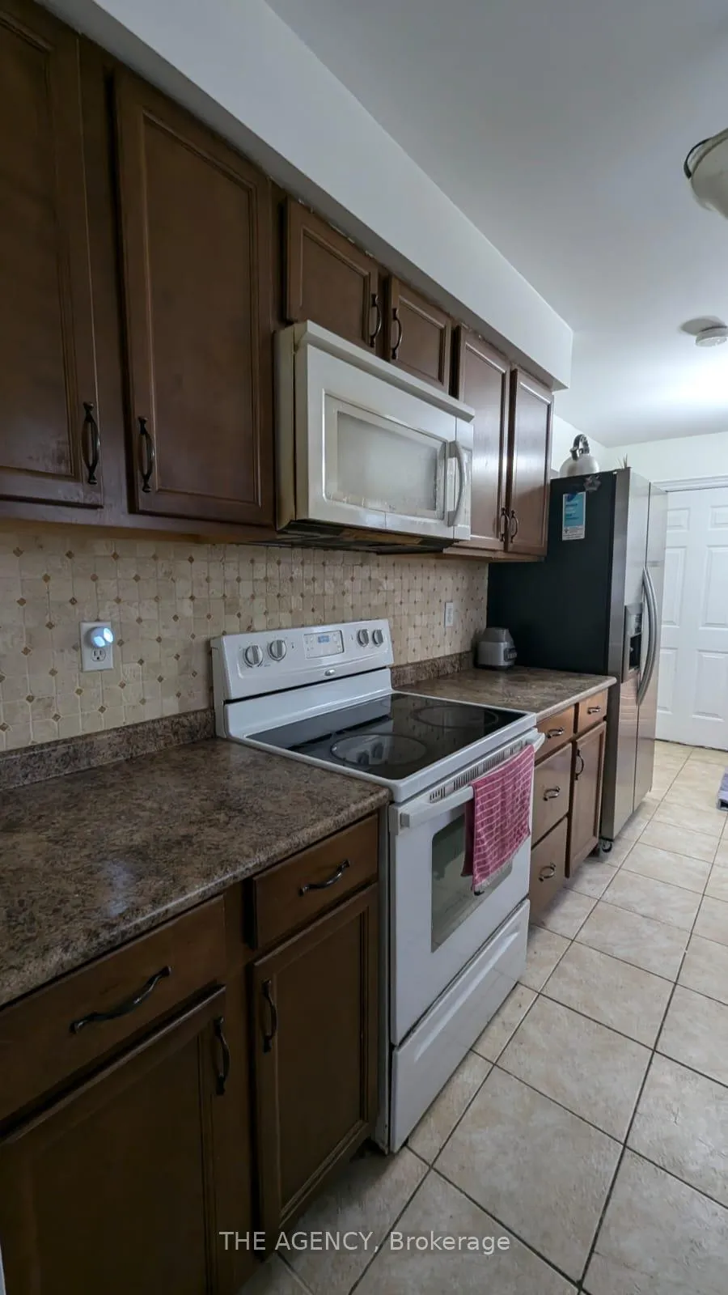
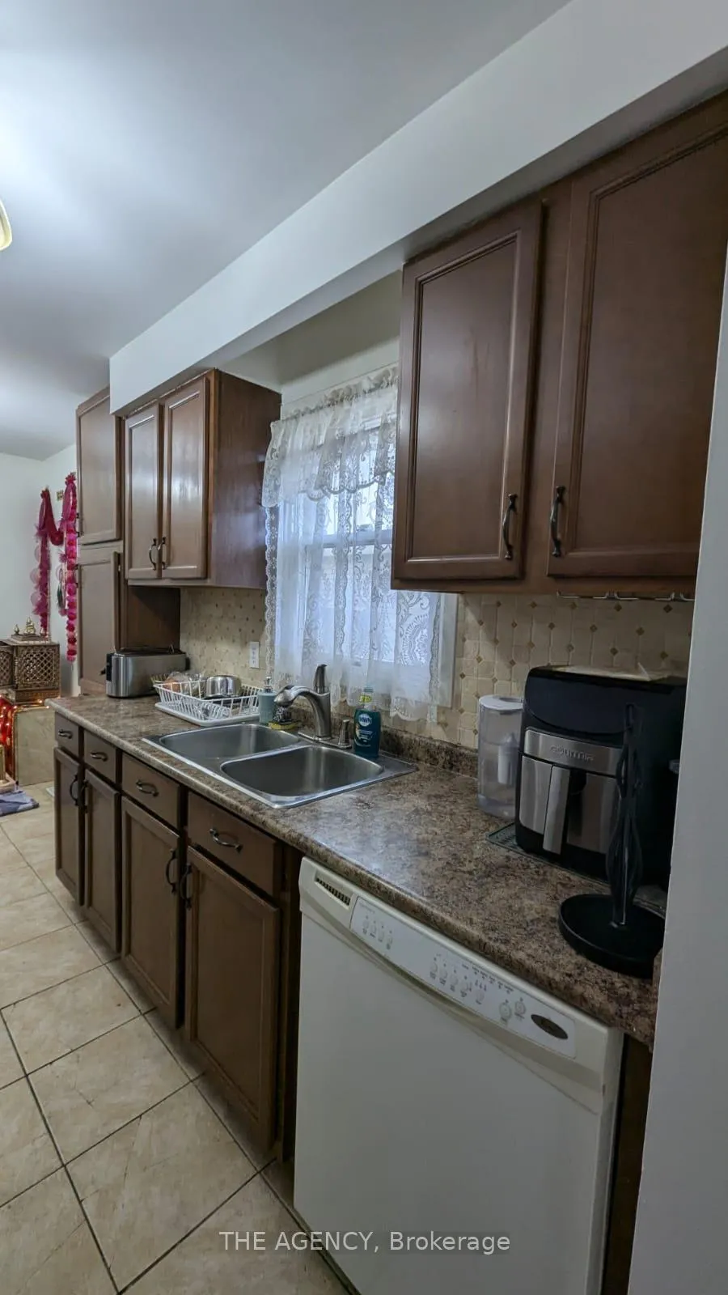 See all 28 photos
Property history
Facts and features
- BasementApartment
- Water, sewerMunicipal
- Lot shapeIrregular
- HeatingForced air
- Second kitchen
- Fireplace
- Central air
The homeDetached, 2-storey, Apartment
- Type: Detached
- Style: 2-storey
- Basement: Apartment
InsideFireplace Yes, wood, Main level, Other
- Fireplace: Yes, wood
- Laundry: Main level
- Features: Other
- Rooms above ground: 7
- Rooms in the basement: 3
- Bedrooms: 4 + 2 in the basement
- Bathrooms: 3
- Kitchens: 2
- Family room: Yes
Outside and lotVinyl siding, brick, Shingles, Poured concrete
- Exterior: Vinyl siding, brick
- Roof: Shingles
- Foundation: Poured concrete
- Size: 45.05 × 116.6 ft
- Shape: Irregular
Parking1 Garage, Attached, Private
- Spaces: 1 Garage
- Garage: Attached
- Driveway: Private
Heating, water and powerForced air, electric, Central air, Municipal water
- Heating: Forced air, electric
- Cooling: Central air
- Water: Municipal water
- Sewer: Municipal sewer
Costs and taxesTaxes $5,100 a year, HST included in the price, Water heater rental
- Taxes, 2023: $5,100 a year
- HST: HST included in the price
- Rental items: Water heater rental
Included in the saleAll electric light fixtures, appliances, dishwasher, stove, refrigerator, washer & dryer, and all permanent fixtures attached to the property.
- Included: All electric light fixtures, appliances, dishwasher, stove, refrigerator, washer & dryer, and all permanent fixtures attached to the property.
Listing detailsW10405072, Sold, Nov 3, 2024
- MLS® number: W10405072
- Status: Sold
- Listed on: Nov 3, 2024
- Days on market: 85
- Updated: Jan 27, 2025
- Possession: To Be Determined
- Occupied by: Owner
- Listing brokerage: THE AGENCY
About this home
63 Somerset Drive, Brampton (Heart Lake), ON L6Z 1C5
Location! Location! Location! Ideal Investment Opportunity or First-Time Home! Customization options available (part of the negotiations) to build to your dream home with preferences. Stunning 4-bedroom detached home on a premium 45 x 113.98 foot lot in a very mature neighborhood. Featuring an approved 2-bedroom finished legal basement 'to be delivered before closing as per Buyers request (See attachment) with a existing separate side entrance. See Attachment. Includes direct access from the garage, a shed, and is situated in a quiet area just minutes from recreation centers, all amenities, and highway access-a perfect family home! Check the attachment for more details.
Ask about this home
A HOMEH agent will answer your questions about this home.
Around this home
Daily convenience, out of 100, from the distances below
Schools nearby
School rating, out of 10.
Helpful calculators
Your HOMEH agent

"I would see it this week."