

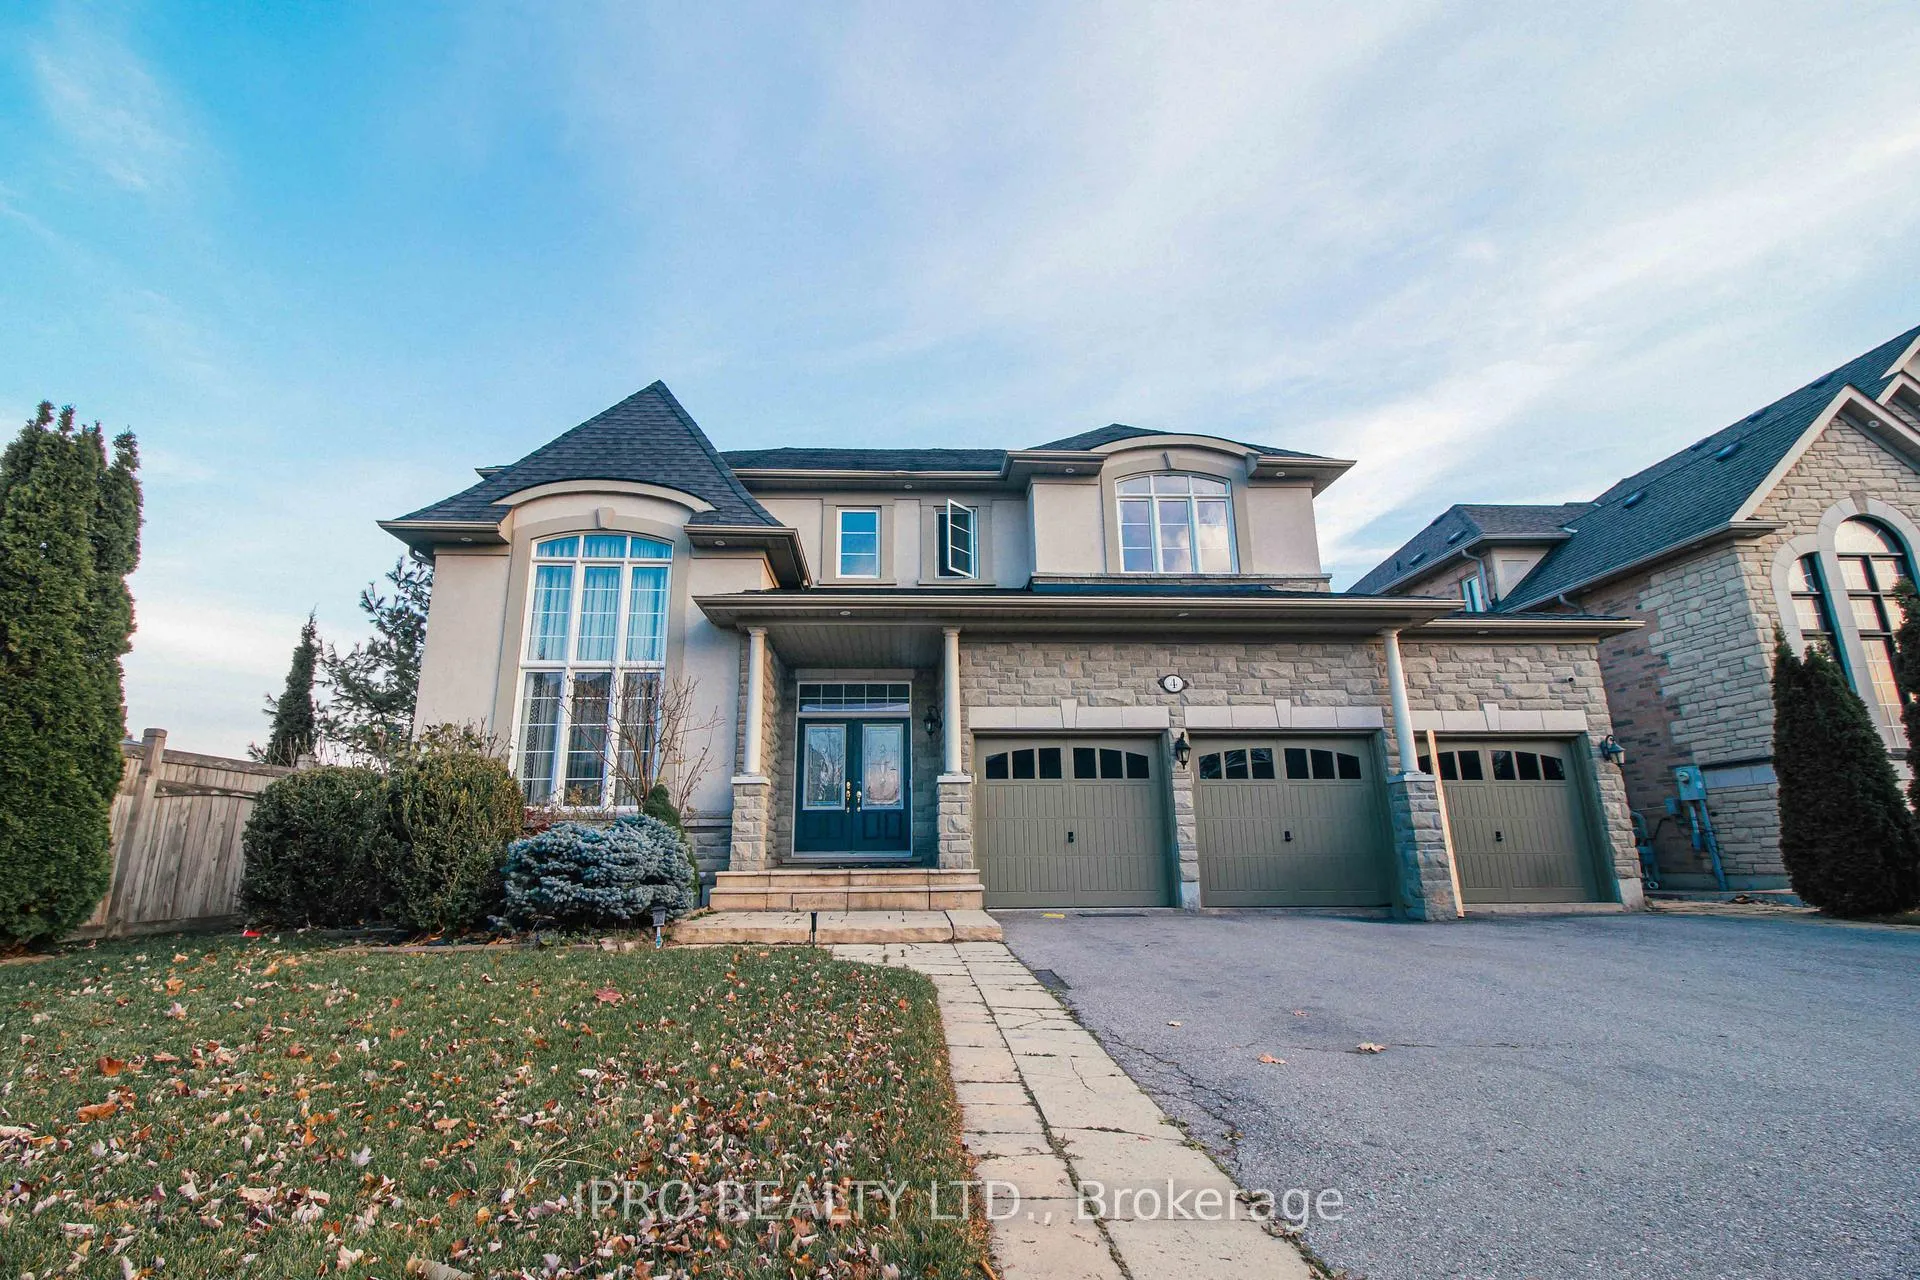
4 Quatro Crescent
4 Quatro Crescent
 See all 18 photos
Property history
Facts and features
- BasementUnfinished
- Age of home16–30 years
- Water, sewerMunicipal
- HeatingForced air
- Fireplace
- Central air
The homeDetached, 2-storey, Age 16–30 years
- Type: Detached
- Style: 2-storey
- Age: 16–30 years
- Living space: 3,500–5,000 sq ft
- Basement: Unfinished
InsideFireplace Yes, Water softener, storage, Rooms above ground 10
- Fireplace: Yes
- Features: Water softener, storage
- Rooms above ground: 10
- Bedrooms: 4
- Bathrooms: 5
- Kitchens: 1
- Family room: Yes
Outside and lotStone, stucco (plaster), Shingles, Concrete
- Exterior: Stone, stucco (plaster)
- Roof: Shingles
- Foundation: Concrete
- Size: 61 × 109 ft
Parking3 Garage, Attached, Available
- Spaces: 3 Garage
- Garage: Attached
- Driveway: Available
Heating, water and powerForced air, gas, Central air, Municipal water
- Heating: Forced air, gas
- Cooling: Central air
- Water: Municipal water
- Sewer: Municipal sewer
Costs and taxesTaxes $10,830 a year
- Taxes, 2023: $10,830 a year
NearbyHospital, school, school bus route
- Close to: Hospital, school, school bus route
Listing detailsW10364236, Sold, Nov 1, 2024
- MLS® number: W10364236
- Status: Sold
- Listed on: Nov 1, 2024
- Days on market: 83
- Updated: Jan 23, 2025
- Possession: 2024-12-01 / December 1, 2024
- Occupied by: Vacant
- Listing brokerage: IPRO REALTY LTD.
About this home
4 Quatro Crescent, Brampton (Brampton East), ON L6P 2T4
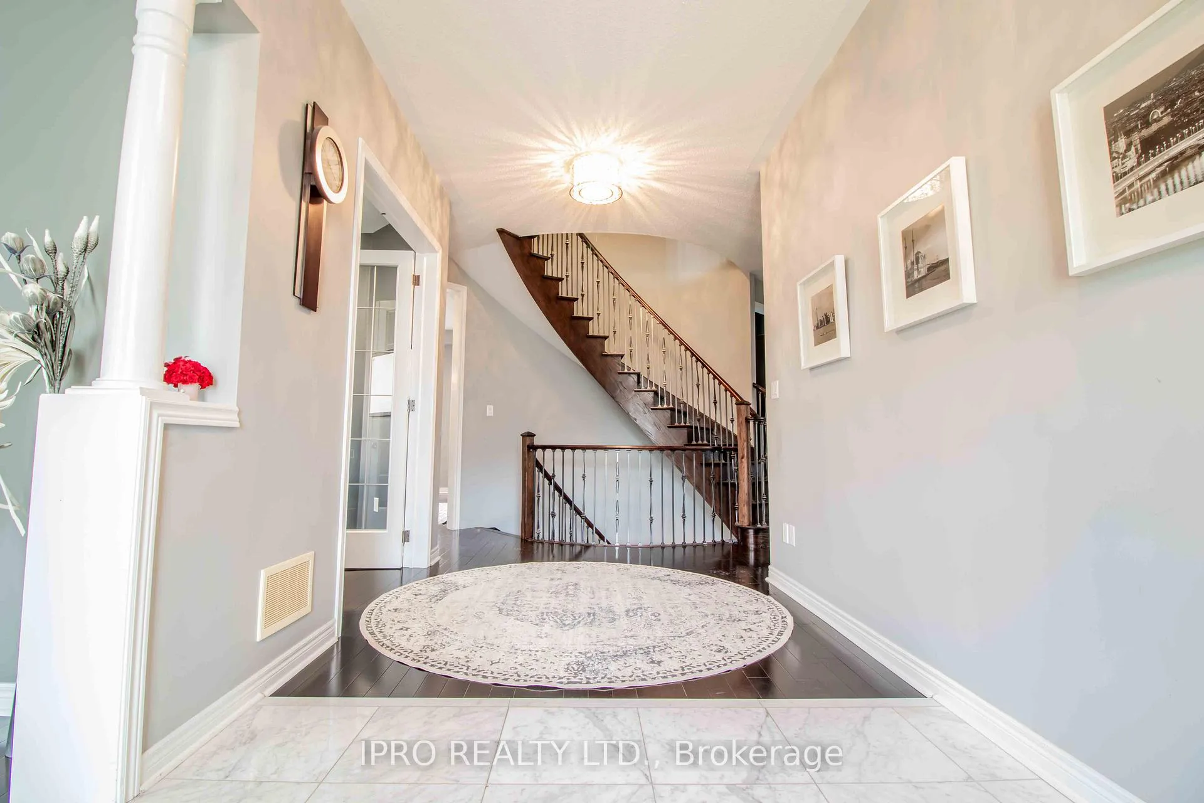
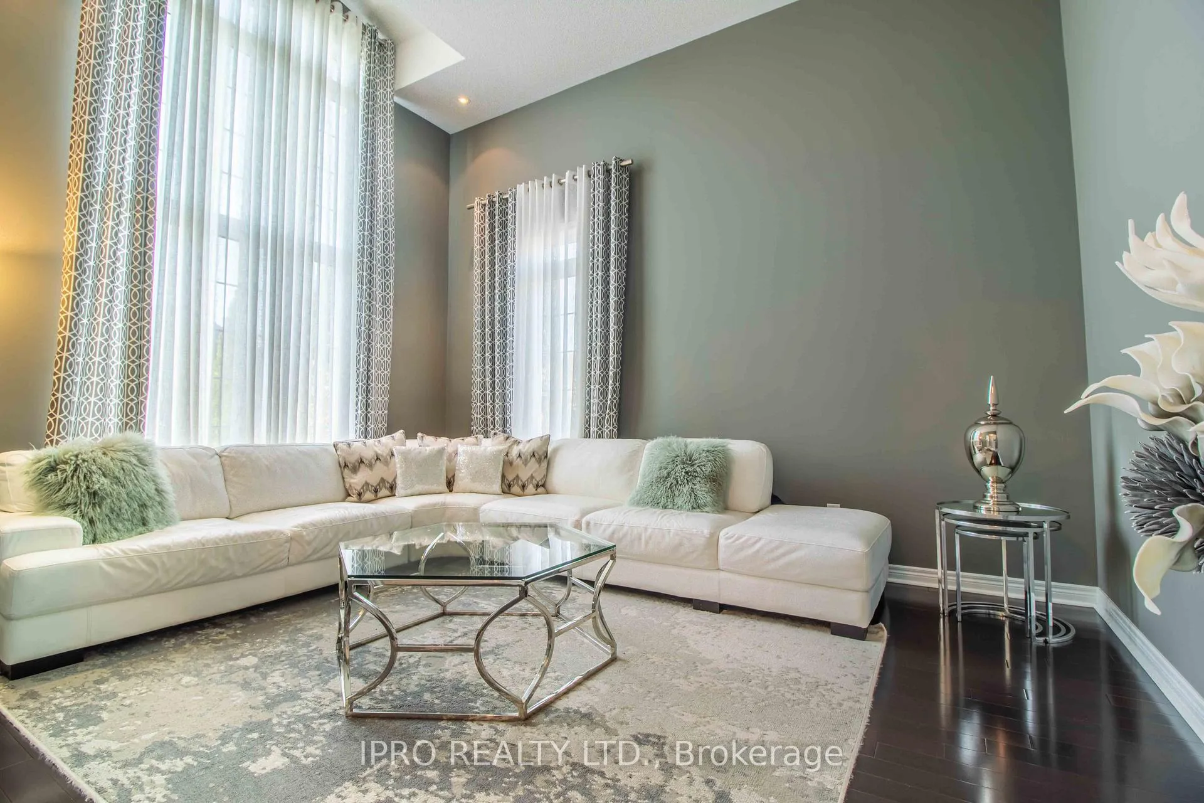
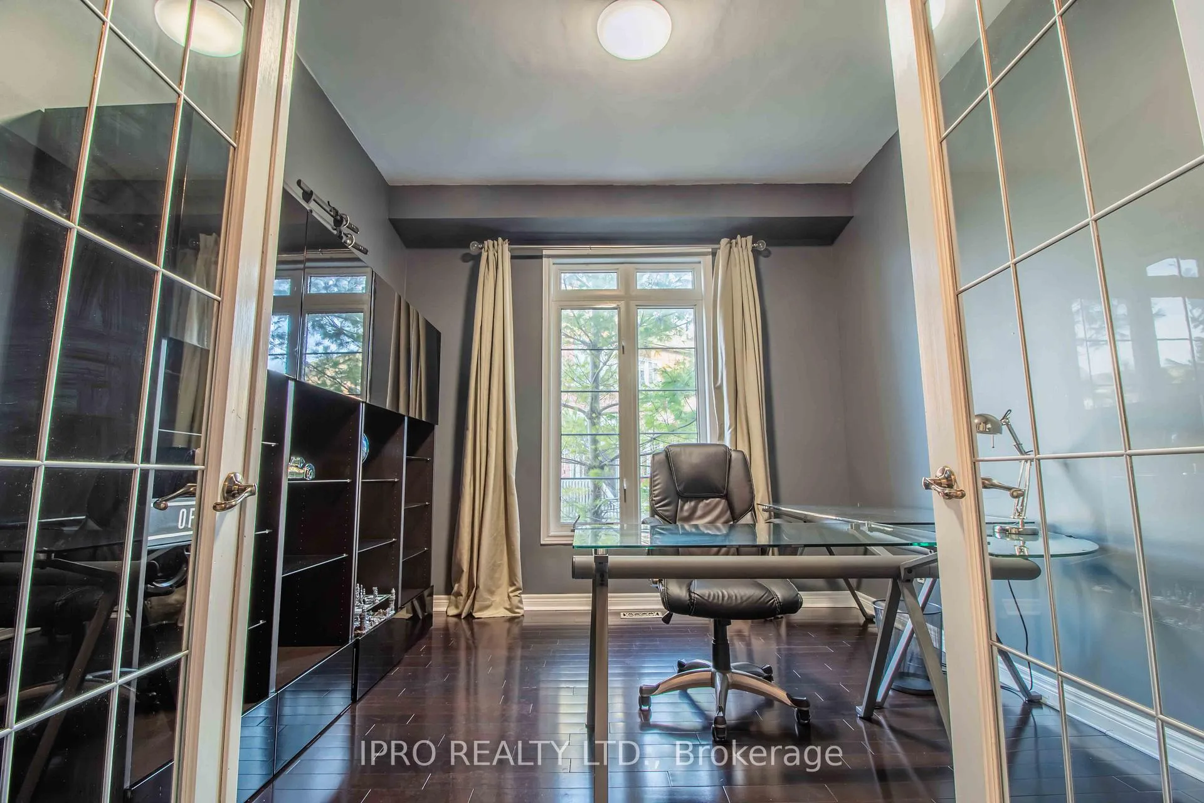
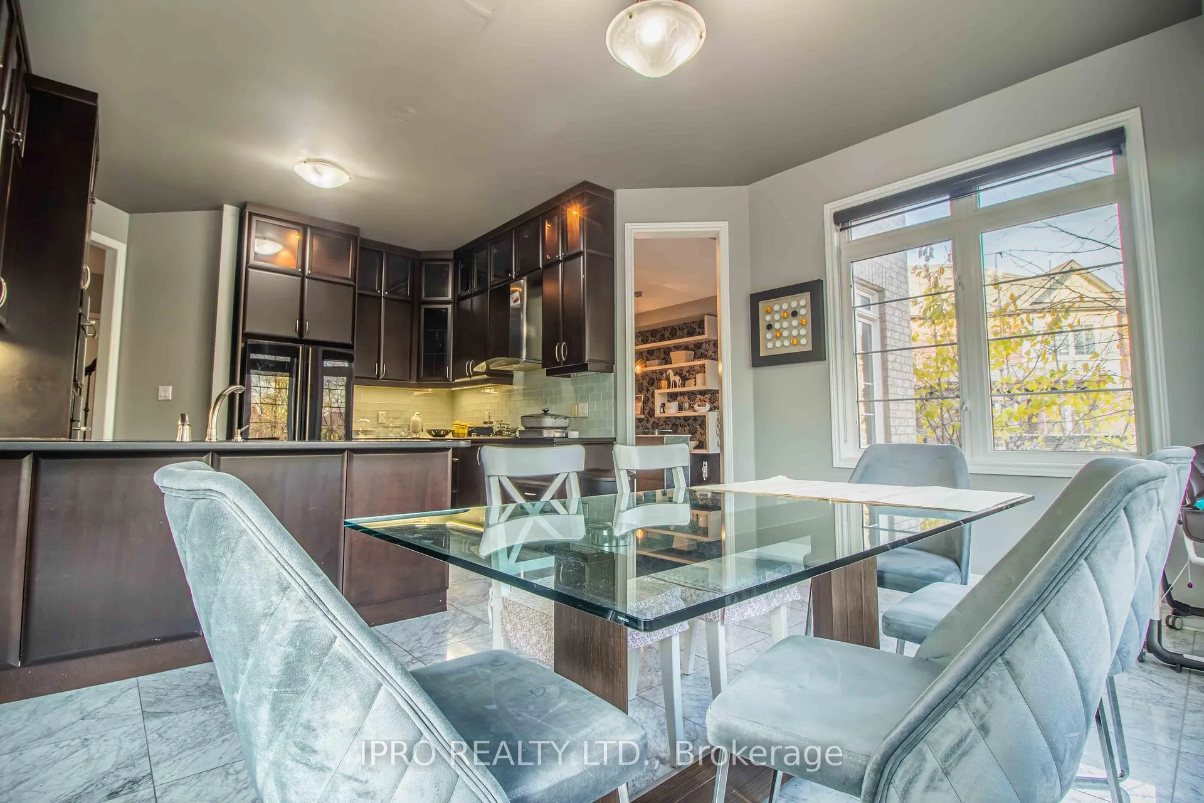
Welcome To 4 Quatro Cres! A Must See Property. Prime Lot with Backyard Overlooking to River and Trees. Absolutely Breathtaking Home On A Quiet Crescent Located In The Highly Sought After Riverstone Golf Course Community. Beautiful Stone/Stucco Elevation! Excellent Functional Bright Open Concept Layout & Lots Of $$ On Upgrades! Luxury Living At It's Finest. 3 Car Garage Home (One Of The Garage Spaces is Built A Nice Storage, Could Be Converted Back To Garage Space) On Premium 60'Ravine Lot 4 Spacious Bedrooms with Bathrooms on Each Rooms; 14' Ceiling In Great Room; Engineered Hardwood Floor On The Main Floor; Oak Staircase With Iron Pickets. Huge Master Bedroom W/Jacuzzi. Oversized Gourmet Kitchen With Stainless Steel Appliances. 6 Car Parking Spots On Driveway. Rare To Find In The Area.
Ask about this home
A HOMEH agent will answer your questions about this home.
Around this home
Daily convenience, out of 100, from the distances below
Schools nearby
School rating, out of 10.
Helpful calculators
Your HOMEH agent

"I would see it this week."