

42 Centre Street N
42 Centre Street N
 See all 39 photos
Property history
Facts and features
- BasementUnfinished
- Water, sewerMunicipal
- HeatingRadiant
- CoolingWall unit(s)
- Fireplace
The homeDetached, 2 1/2 storey, Unfinished
- Type: Detached
- Style: 2 1/2 storey
- Basement: Unfinished
InsideFireplace Yes, natural gas, Ceramic, Broadloom, Main level
- Fireplace: Yes, natural gas
- Flooring: Ceramic, Broadloom
- Laundry: Main level
- Features: Auto garage door remote, central vacuum, water heater owned
- Security: Security system
- Rooms above ground: 11
- Rooms in the basement: 1
- Bedrooms: 4
- Bathrooms: 3
- Kitchens: 1
- Family room: Yes
Outside and lotStone, vinyl siding, Shingles, Concrete block
- Exterior: Stone, vinyl siding
- Roof: Shingles
- Foundation: Concrete block
- Features: Landscaped, landscape lighting, patio, deck, porch
- Other structures: Garden shed
- Size: 41.75 × 148.94 ft
Parking2 Garage, Attached, Private
- Spaces: 2 Garage
- Garage: Attached
- Driveway: Private
Heating, water and powerRadiant, gas, Wall unit(s), Municipal water
- Heating: Radiant, gas
- Cooling: Wall unit(s)
- Water: Municipal water
- Sewer: Municipal sewer
Costs and taxesTaxes $4,729 a year, Rental items None
- Taxes, 2023: $4,729 a year
- Rental items: None
Included in the saleElectric fireplace in solarium, tv & entertainment system in solarium, 6 security cameras, kitchen wine bottle storage, fire pit, garden shed, there is a 2nd washer/dryer rough-in in the basement along with a workshop
- Included: Electric fireplace in solarium, tv & entertainment system in solarium, 6 security cameras, kitchen wine bottle storage, fire pit, garden shed, there is a 2nd washer/dryer rough-in in the basement along with a workshop
NearbyFenced yard, hospital, park, public transit, rec./commun.centre, school
- Close to: Fenced yard, hospital, park, public transit, rec./commun.centre, school
Listing detailsW9370411, Sold, Sep 27, 2024
- MLS® number: W9370411
- Status: Sold
- Listed on: Sep 27, 2024
- Days on market: 90
- Updated: Dec 26, 2024
- Possession: 30-60 days TBA
- Occupied by: Owner
- Listing brokerage: TAILOR MADE REAL ESTATE INC.
About this home
42 Centre Street N, Brampton (Queen Street Corridor), ON L6V 1S8
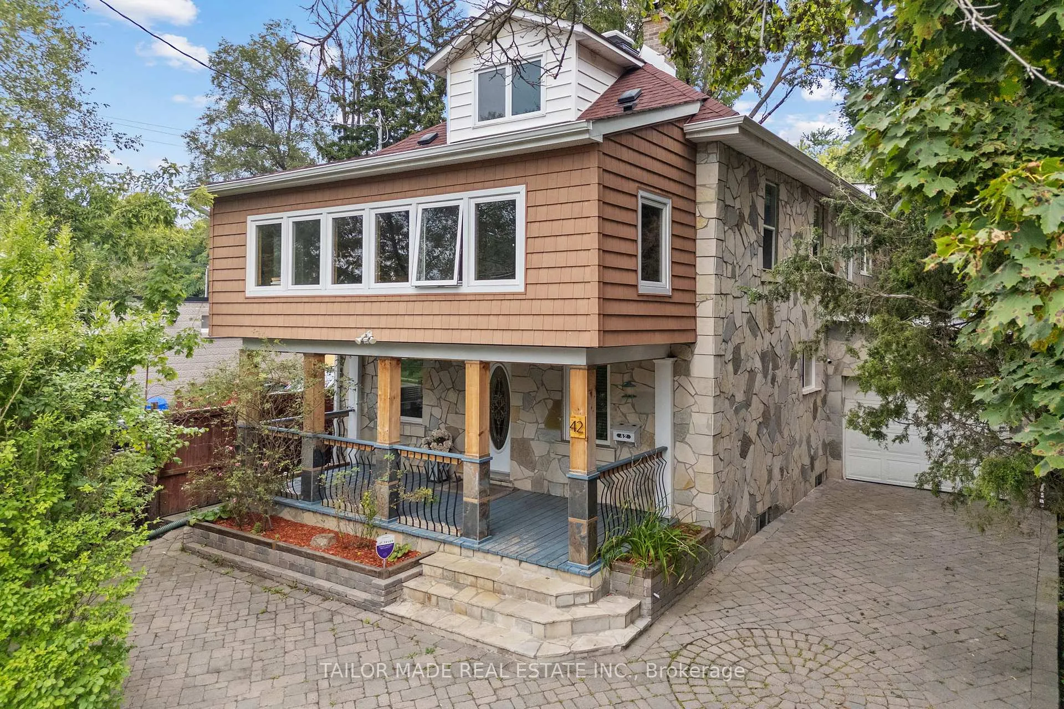
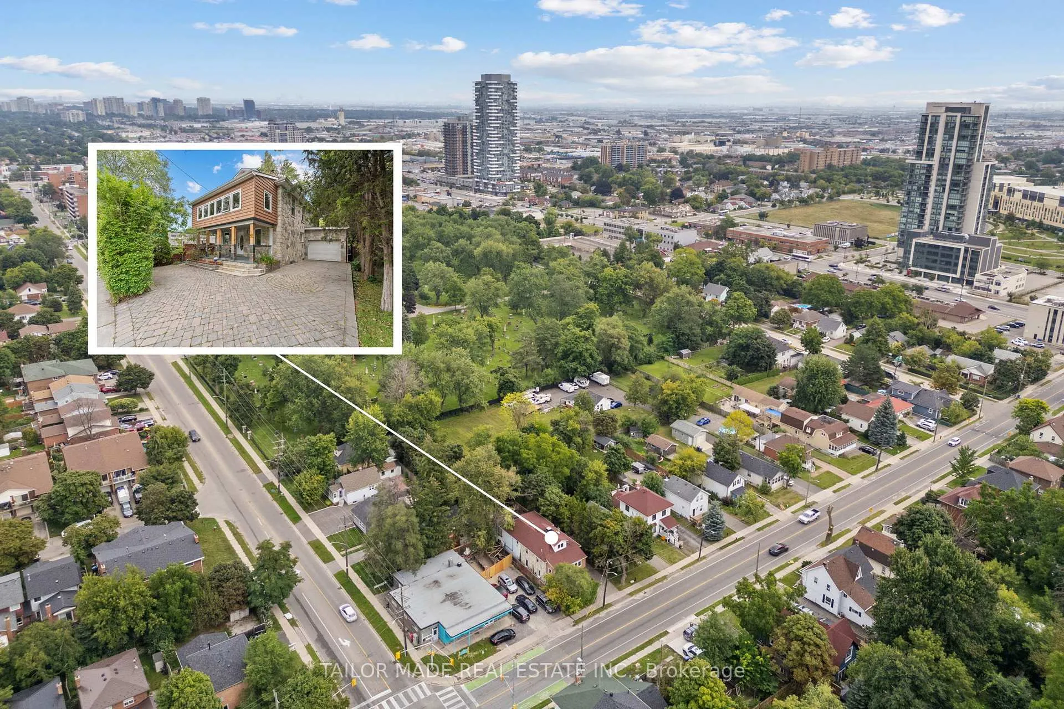
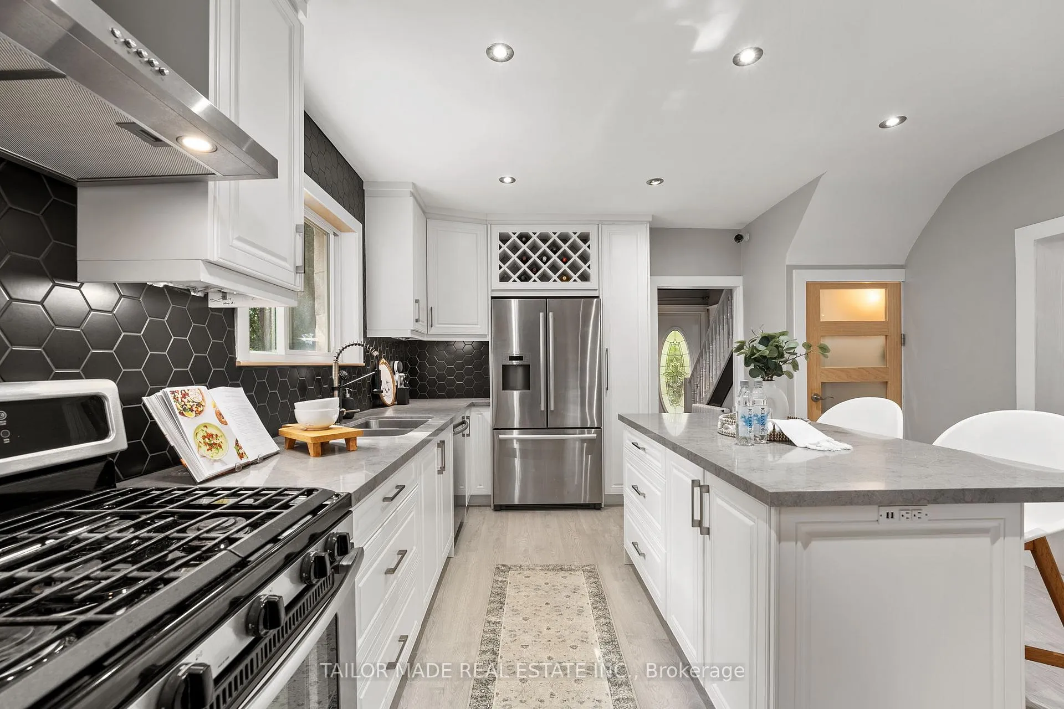
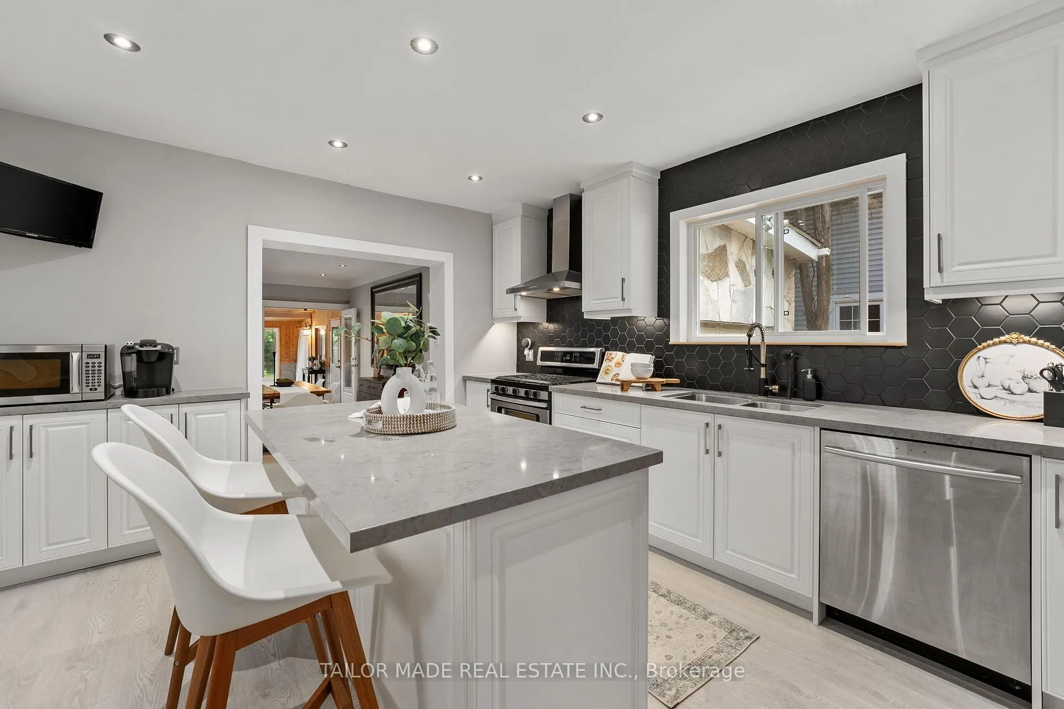
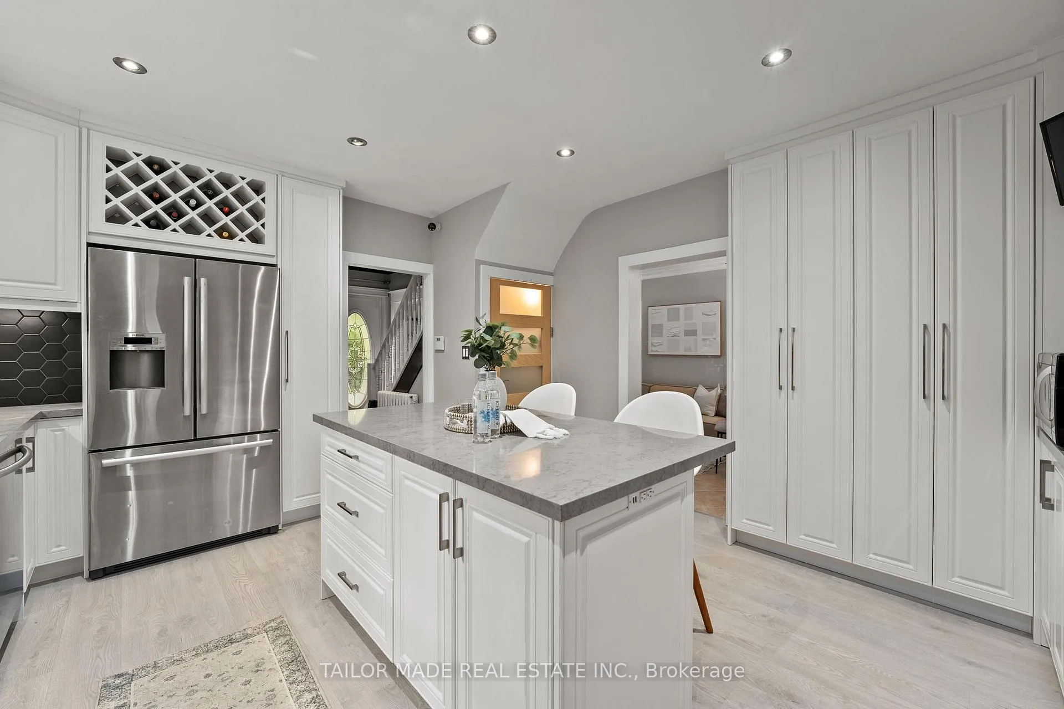
Step inside this unexpectedly spacious gem where charm meets modern comfort. The elegant stone front & covered porch hints at the character within. Inside, the home offers an abundance of living space. The main floor features a large Living Rm & Family Rm & 400 sqft. 3-season Solarium with a cottagy/chalet vibe; a perfect space for entertaining or a kids' retreat. The 2nd floor has a spacious Sun Room currently being used as a home office. Also on the 2nd Floor is the Principal Bedroom Retreat featuring a spacious Sitting Room with a gas fireplace, access to an upper deck overlooking the beautifully landscaped backyard and a spa-like bath area with modern touches like a dimmable, defogging mirror. The other 3 bedrooms are amply sized with the 3rd floor offering a versatile loft space ideal for a yoga studio, art room, or play area. The updated kitchen is a chef's dream, with stainless steel appliances & hood fan, quartz counters, a center island & tremendous storage. The main floor powder room conveniently houses a stackable full-size washer & dryer. There is additional laundry facilities in the basement along with a workshop, R/I sump pit, the central vac canister, owned hot water tank & natural gas boiler. The double car tandem garage offers 2 interior entrances for added convenience. Outdoors, the low-maintenance front yard is enclosed by a privacy hedge & features interlock stones. The backyard is a serene oasis, fully fenced with stone interlock patio, a large fire pit, a walking path, perennial gardens, mature trees & a garden shed. Located in Brampton's vibrant downtown, this home offers easy access to all transit, beautiful walking trails, amenities like the Brampton YMCA, tennis club, Rose Theatre, GO train station, Gage Park, Farmers' Market & more. With excellent connectivity to the 410 and 407 highways & proximity to the airport including via GO & UP Express trains, this home is perfect for large families or investors looking for rental income potential.
Ask about this home
A HOMEH agent will answer your questions about this home.
Around this home
Daily convenience, out of 100, from the distances below
Schools nearby
School rating, out of 10.
Helpful calculators
Your HOMEH agent

"I would see it this week."