

138 Cornwall Heights
138 Cornwall Heights
 See all 40 photos
Property history
Facts and features
- BasementFinished
- Age of home51–99 years
- Water, sewerMunicipal
- HeatingForced air
- Fireplace
- Central air
The homeDetached, Bungalow, Age 51–99 years
- Type: Detached
- Style: Bungalow
- Age: 51–99 years
- Living space: 1,100–1,500 sq ft
- Basement: Finished
InsideFireplace Yes, Concrete, Other
- Fireplace: Yes
- Flooring: Concrete
- Features: Other
- Rooms above ground: 5
- Rooms in the basement: 4
- Bedrooms: 3 + 1 in the basement
- Bathrooms: 3
- Kitchens: 1
Outside and lotBrick, Asphalt shingle, Concrete
- Exterior: Brick
- Roof: Asphalt shingle
- Foundation: Concrete
- Size: 69.8 × 113.2 ft
- Zoning: Residential
Parking2 Garage, Attached, Private double
- Spaces: 2 Garage
- Garage: Attached
- Driveway: Private double
Heating, water and powerForced air, gas, Central air, Municipal water
- Heating: Forced air, gas
- Cooling: Central air
- Water: Municipal water
- Sewer: Municipal sewer
- Natural gas: Yes
- Hydro: Yes
- Cable: Available
- Telephone: Available
Costs and taxesTaxes $6,541 a year, HST included in the price, Hwt
- Taxes, 2024: $6,541 a year
- HST: HST included in the price
- Rental items: Hwt
Included in the saleAs per schedule b, As per schedule b
- Included: As per schedule b
- Not included: As per schedule b
NearbyArts centre, park, public transit, ravine, school
- Close to: Arts centre, park, public transit, ravine, school
Listing detailsW11190770, Sold, Nov 26, 2024
- MLS® number: W11190770
- Status: Sold
- Listed on: Nov 26, 2024
- Days on market: 58
- Updated: Jan 23, 2025
- Possession: 15-45 TBA
- Occupied by: Vacant
- Listing brokerage: FOREST HILL REAL ESTATE INC.
About this home
138 Cornwall Heights, Brampton (Brampton East), ON L6W 2J2
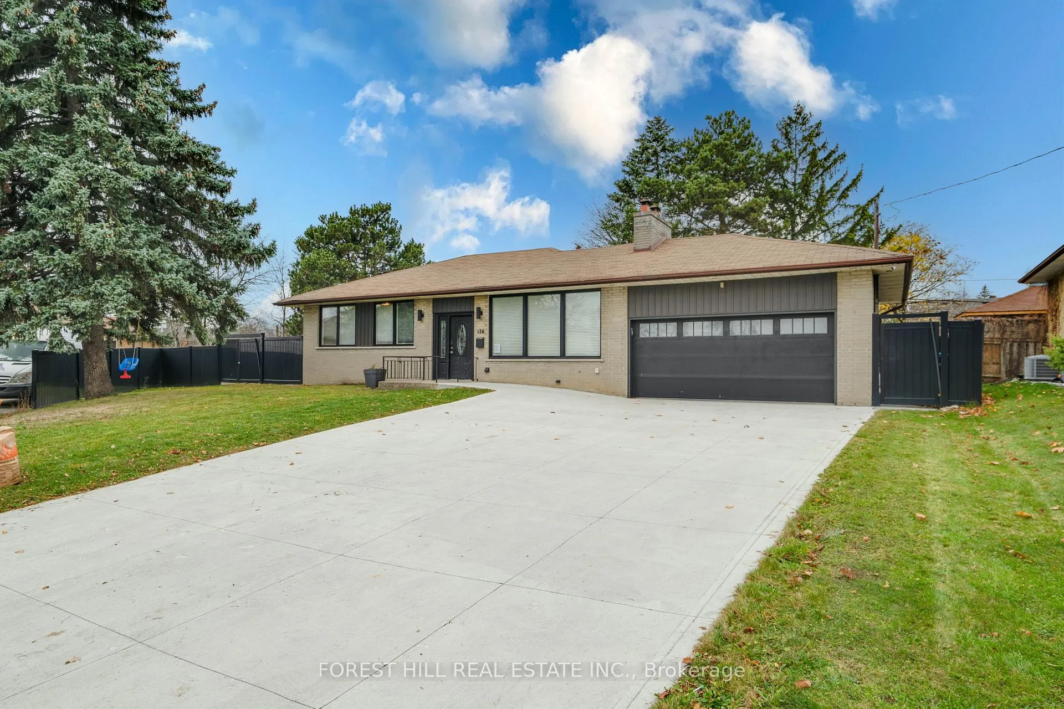
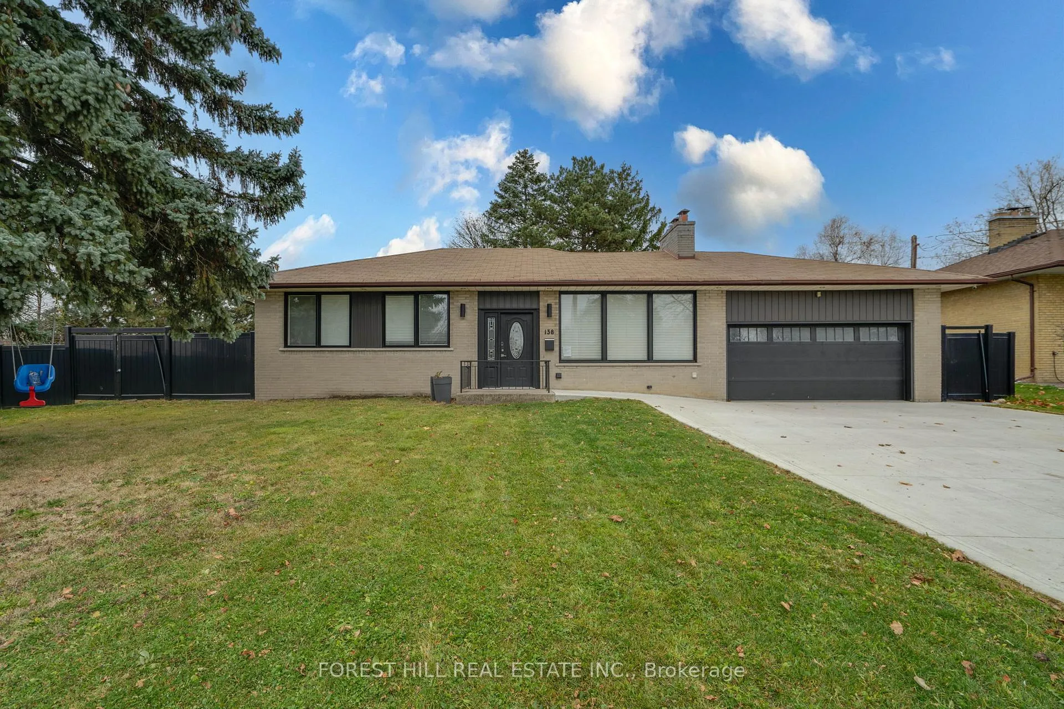
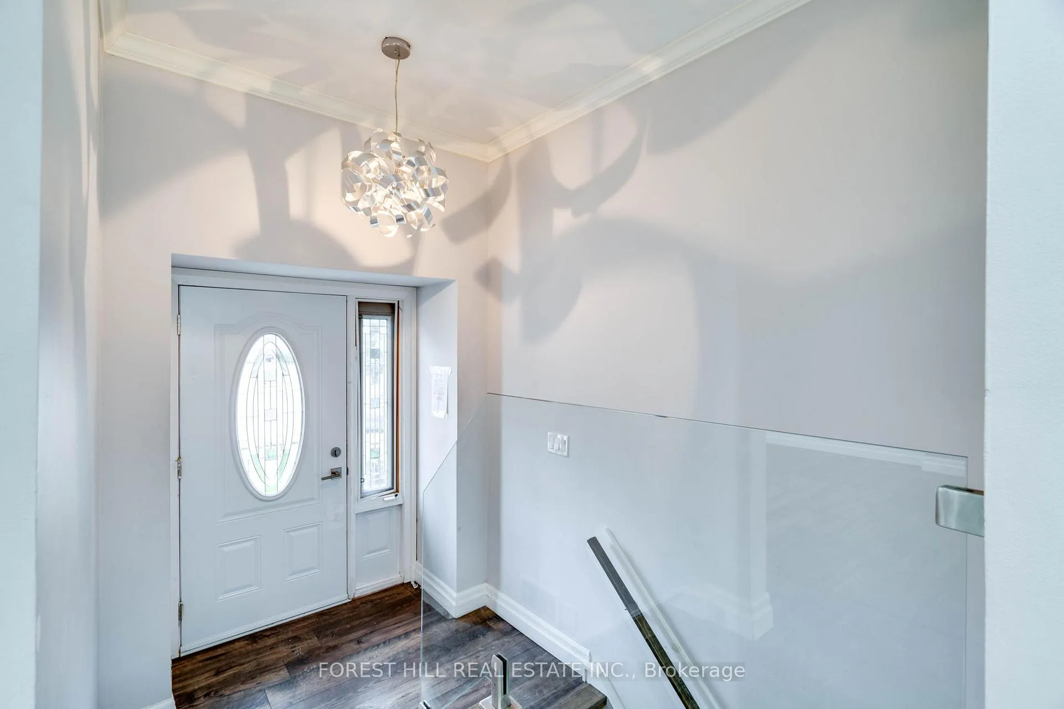
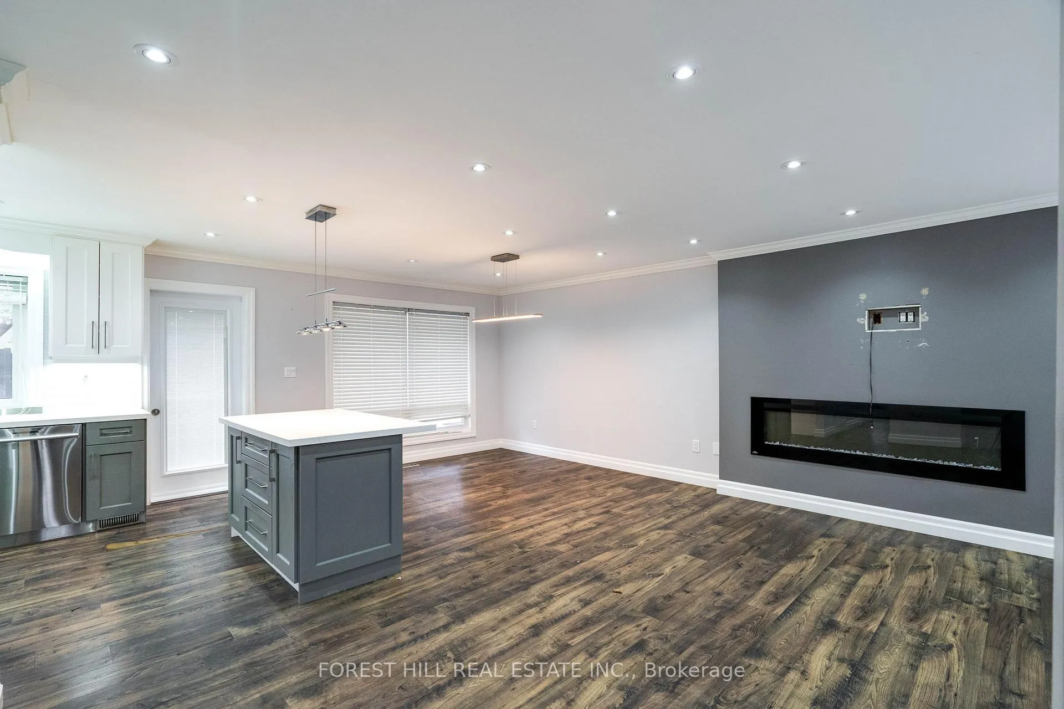
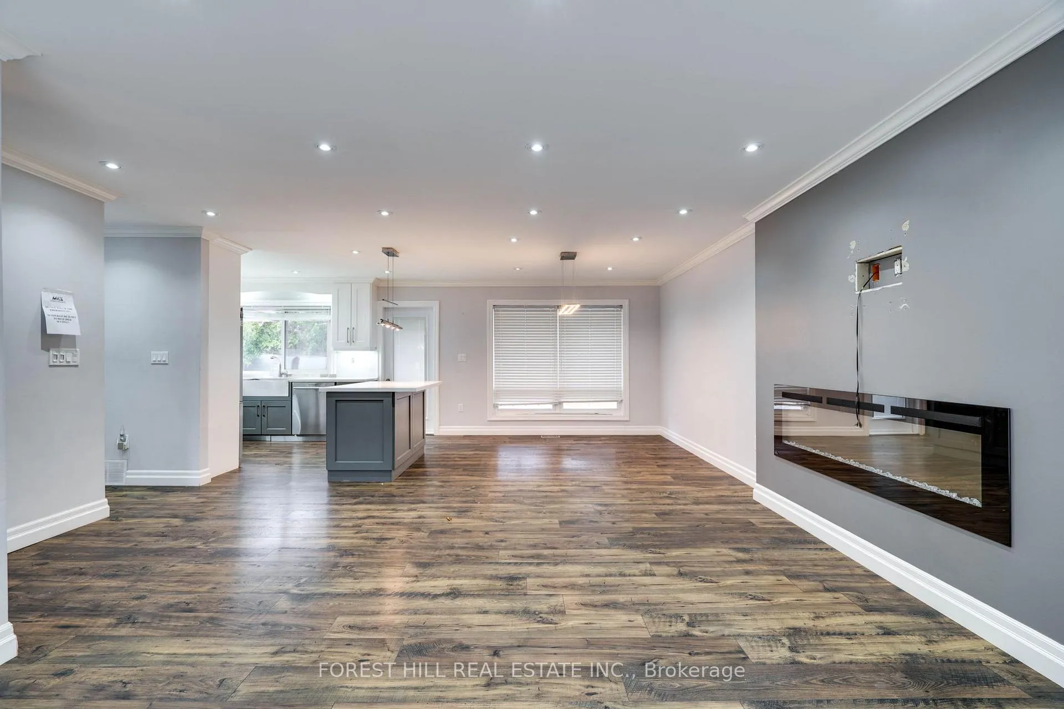
Size Matters! 70ft pie shaped lot widens to 163ft in the rear! Great value for wise buyer in Peel Village. Fully renovated solid brick 2 bedroom bungalow (formerly 3BR) with many custom features. Modern open concept design. Updated kitchen with quartz counters and breakfast bar centre island. Bright and spacious combined Living/Dining perfect for entertaining with lots of pot lights and electric fireplace. Luxury spa like baths. Customized Prime suite with feature wall and wall to wall closets. Fully finished basement with 3rd bedroom full bath and additional 1/2bath. Concrete patios and custom firepit in the fully fenced backyard. Two car garage and 4 car driveway. Updated mechanicals & flooring throughout. This one of a kind home is a great condo alternative for first time buyers or downsizers looking for single level living.
Ask about this home
A HOMEH agent will answer your questions about this home.
Around this home
Daily convenience, out of 100, from the distances below
Schools nearby
School rating, out of 10.
Helpful calculators
Your HOMEH agent

"I would see it this week."