

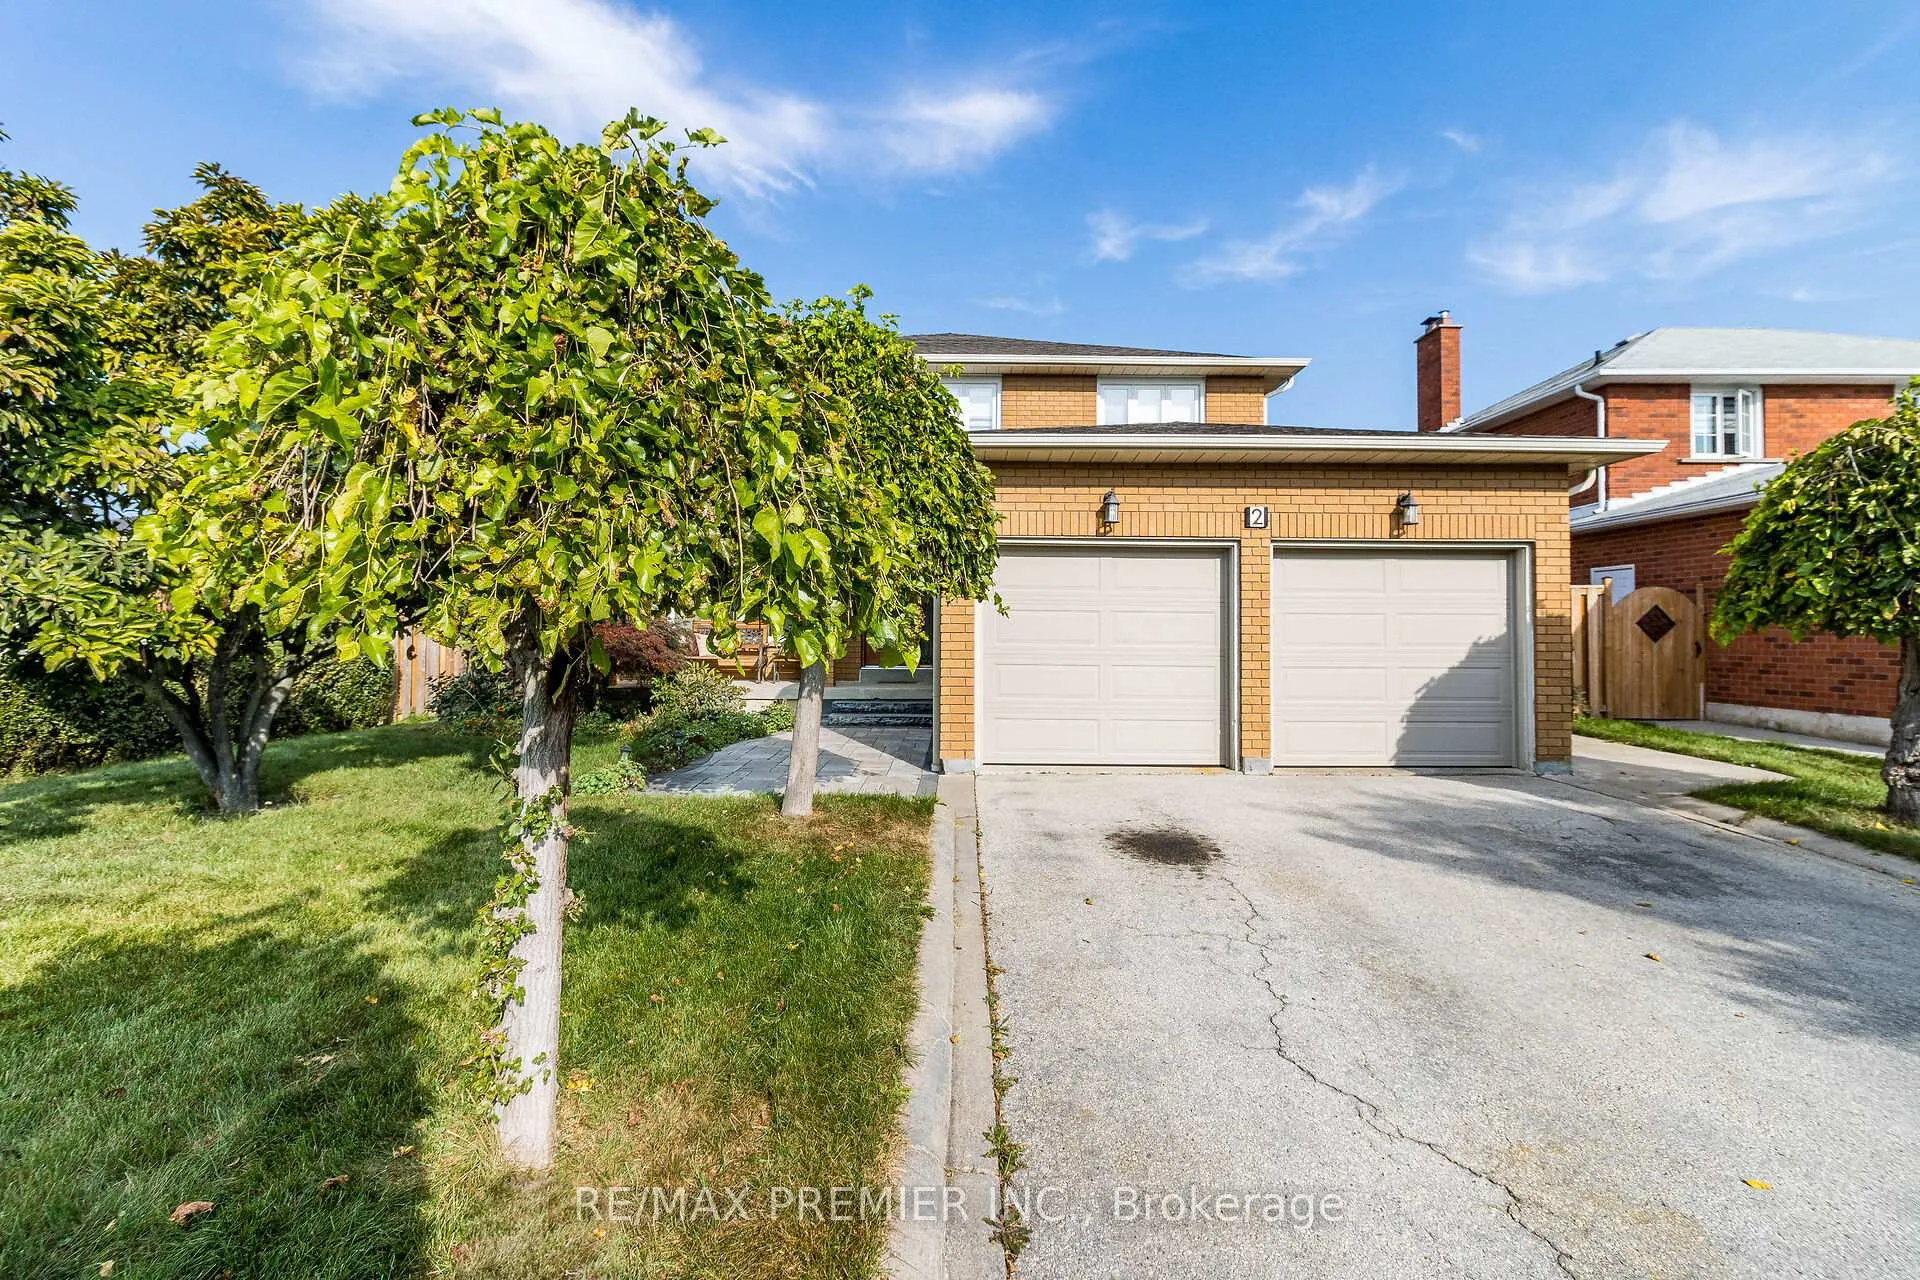
2 Ballycastle Crescent
2 Ballycastle Crescent
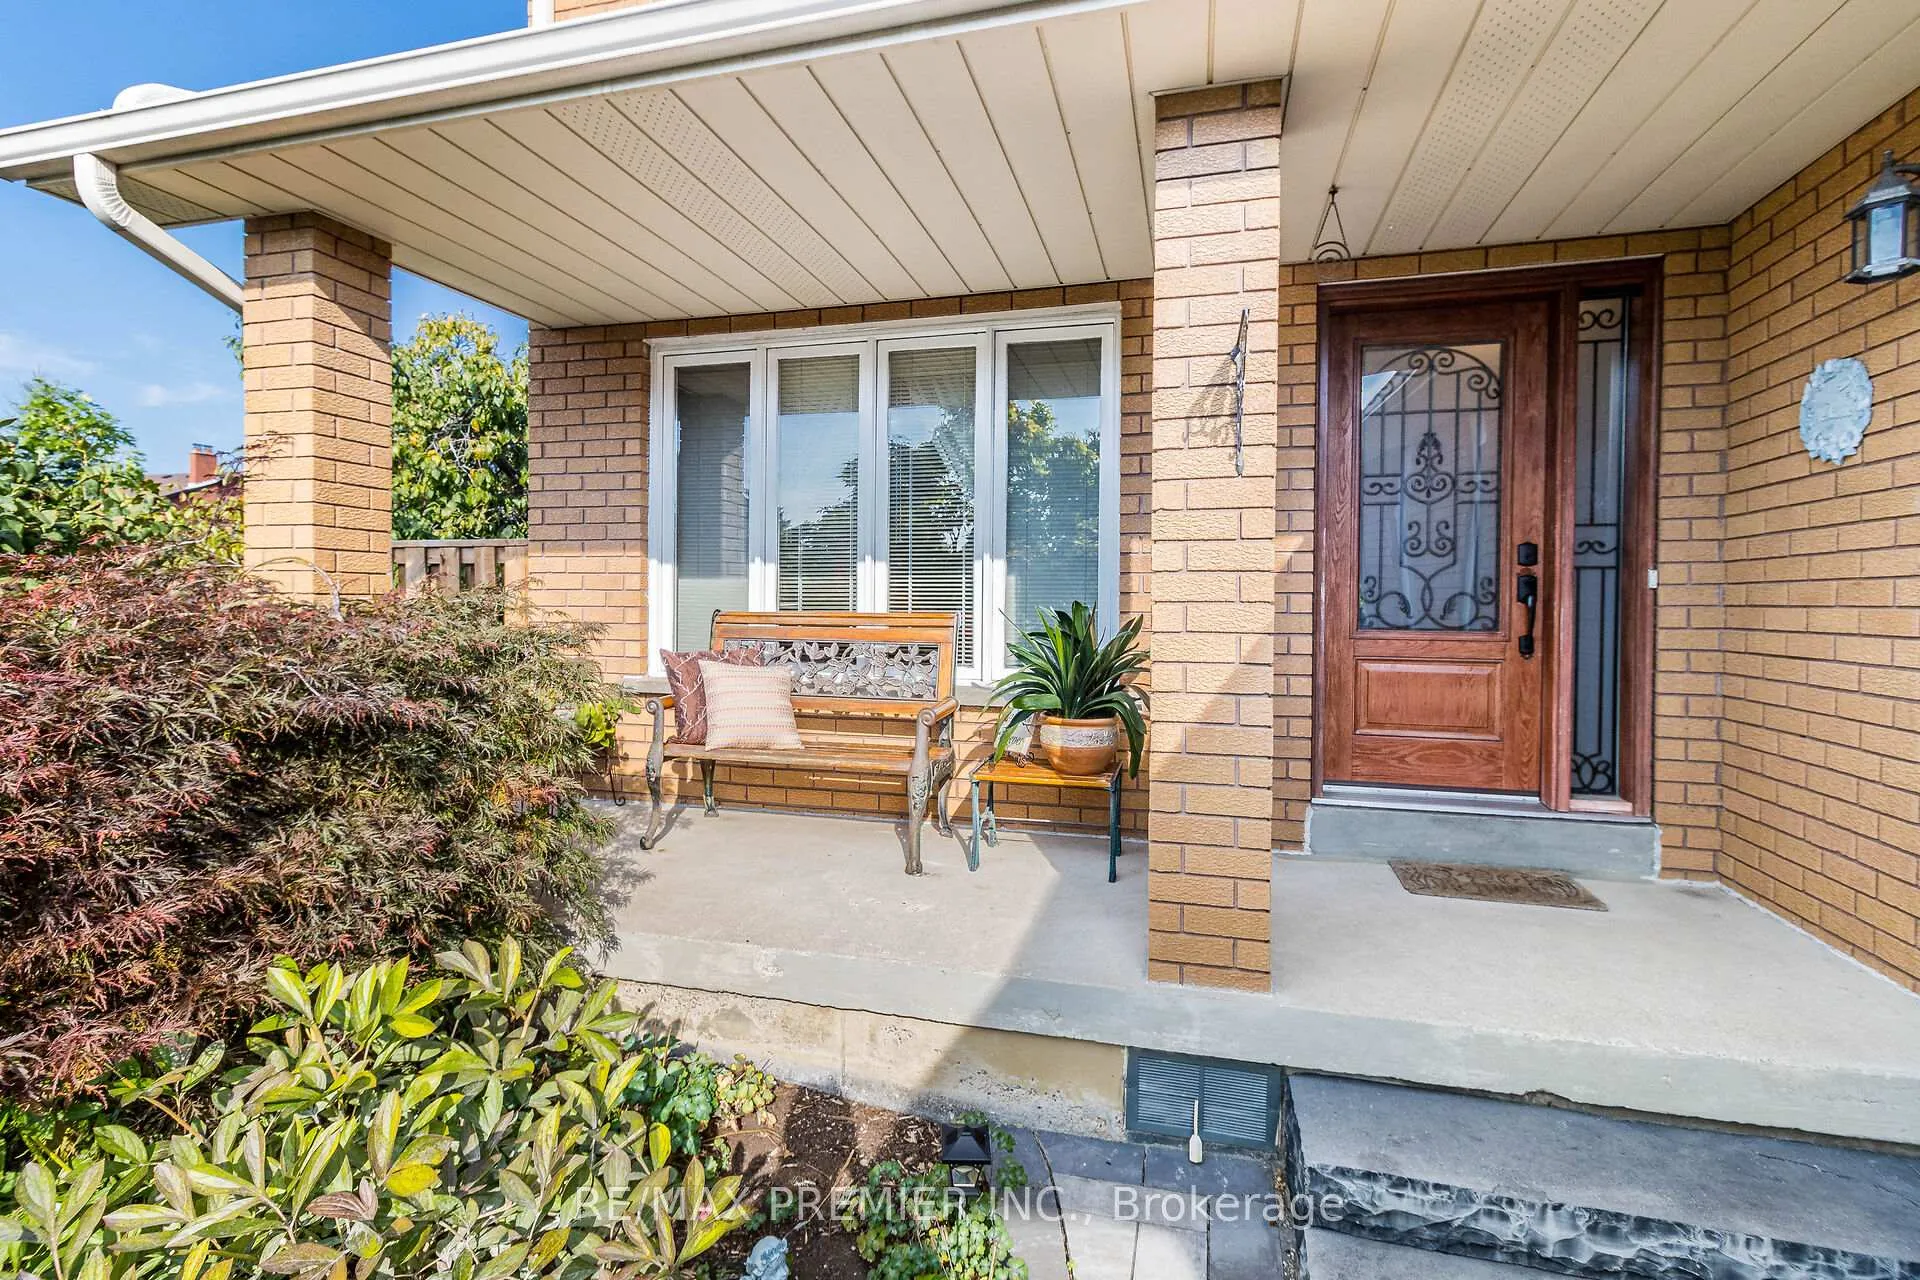 See all 40 photos
Property history
Facts and features
- BasementUnfinished
- Age of home31–50 years
- Water, sewerMunicipal
- HeatingForced air
- Hardwood floors
- Fireplace
- Central air
The homeDetached, 2-storey, Age 31–50 years
- Type: Detached
- Style: 2-storey
- Age: 31–50 years
- Living space: 2,000–2,500 sq ft
- Basement: Full, unfinished
InsideFireplace Yes, Hardwood, Ceramic, Parquet, Broadloom, Central vacuum
- Fireplace: Yes
- Flooring: Hardwood, Ceramic, Parquet, Broadloom
- Features: Central vacuum
- Rooms above ground: 8
- Bedrooms: 4
- Bathrooms: 3
- Kitchens: 1
- Family room: Yes
Outside and lotBrick, Shingles, Poured concrete
- Exterior: Brick
- Roof: Shingles
- Foundation: Poured concrete
- Size: 58.54 × 100 ft
- Zoning: Residential
Parking2 Garage, Attached, Private double
- Spaces: 2 Garage
- Garage: Attached
- Driveway: Private double
Heating, water and powerForced air, gas, Central air, Municipal water
- Heating: Forced air, gas
- Cooling: Central air
- Water: Municipal water
- Sewer: Municipal sewer
Costs and taxesTaxes $6,032 a year, HST included in the price, Hot water tank.
- Taxes, 2024: $6,032 a year
- HST: HST included in the price
- Rental items: Hot water tank.
Included in the saleWhite w/d, furnace, ceiling fan in bedroom, gdo and remotes, gazebo in byard deck. light fixtures in living room, breakfast area, bedroom & dining room.
- Included: White w/d, furnace, ceiling fan in bedroom, gdo and remotes, gazebo in byard deck. light fixtures in living room, breakfast area, bedroom & dining room.
Listing detailsW9358017, Sold, Sep 19, 2024
- MLS® number: W9358017
- Status: Sold
- Listed on: Sep 19, 2024
- Days on market: 95
- Updated: Dec 23, 2024
- Possession: 90 days/TBA
- Occupied by: Owner
- Listing brokerage: RE/MAX PREMIER INC.
About this home
2 Ballycastle Crescent, Brampton (Heart Lake West), ON L6Z 2V6
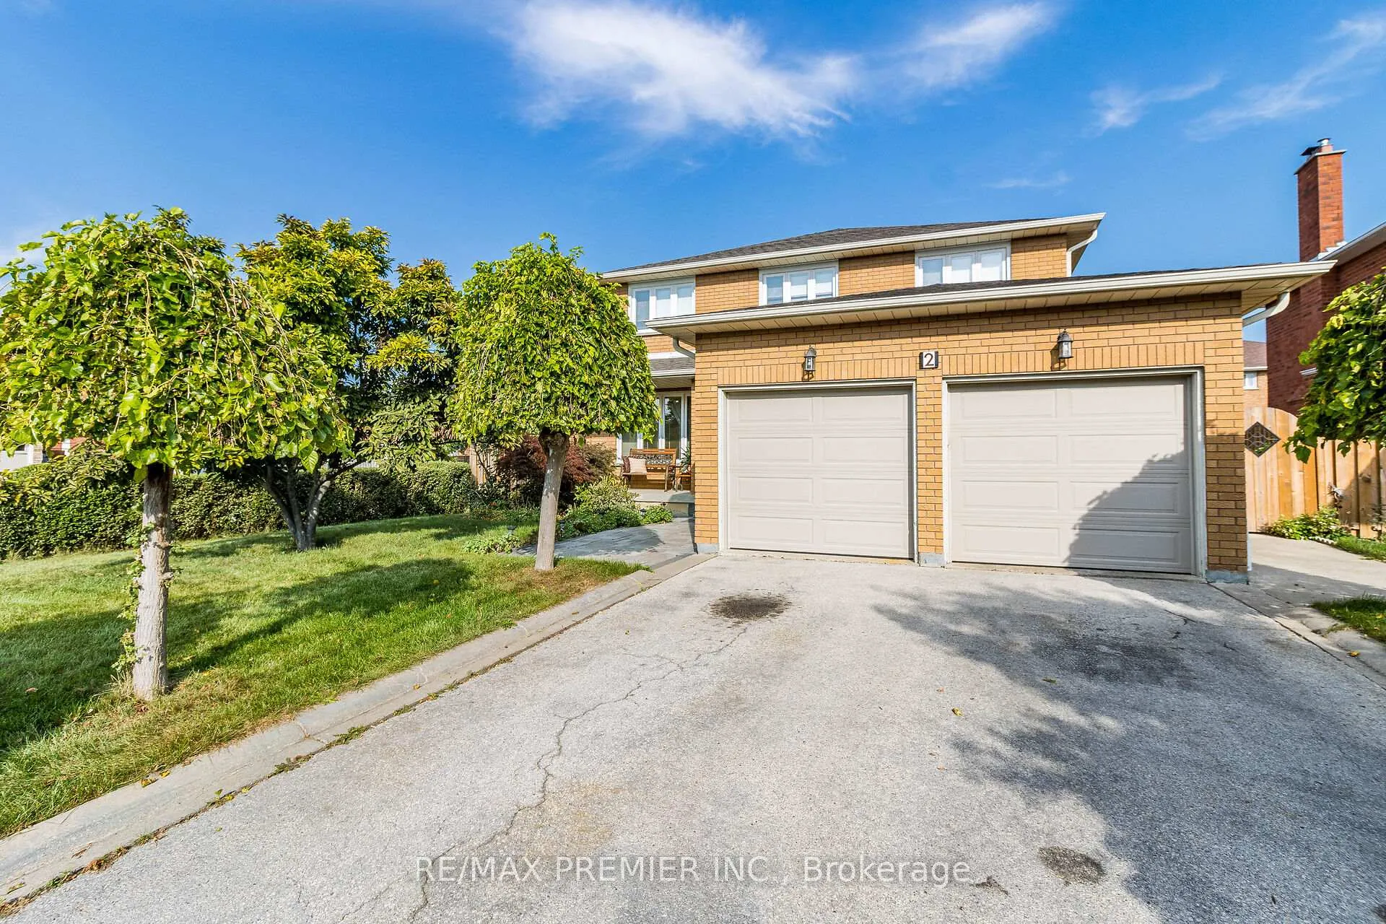
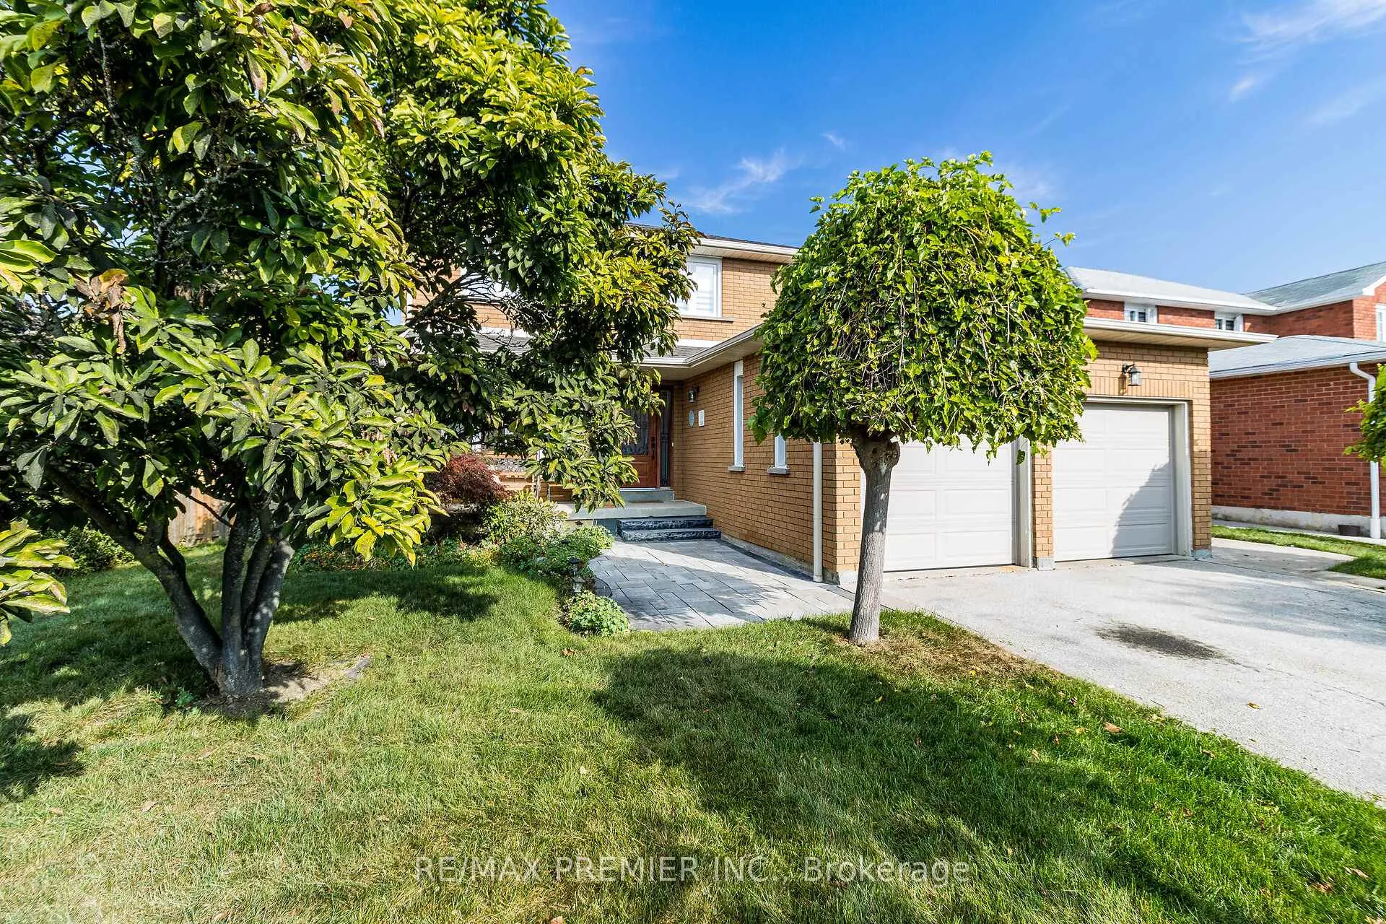
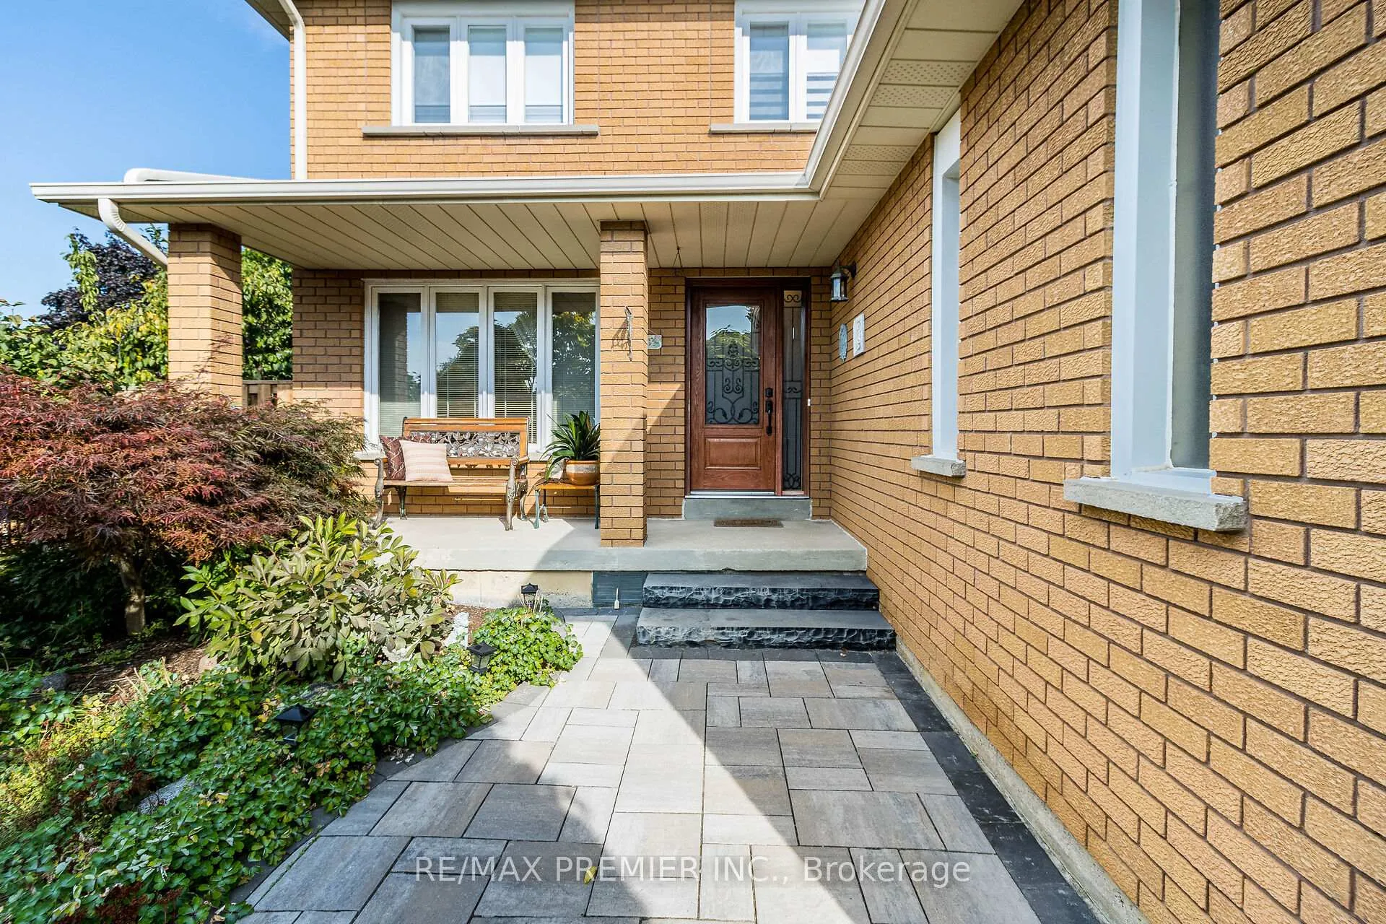
Welcome to 2 BallyCastle Crescent - first time on market - original owners. This well maintained and kept family home of 4 bedrooms. Some features include: large premium corner lot in the Heart Lake West community. Formal living and dining room, family room with wood burning fireplace, beautifully landscaped with shrubs, hedges, trees, and front interlocking brick walkway. Large front covered porch, Newer (2022) wood fence and gate on east side and back, newer (2022) roof shingles, newer (2023) A/C unit. Unfinished basement with large cold cellar, storage room, Rec room, and large open area.
Ask about this home
A HOMEH agent will answer your questions about this home.
Around this home
Daily convenience, out of 100, from the distances below
Schools nearby
School rating, out of 10.
Helpful calculators
Your HOMEH agent

"I would see it this week."