

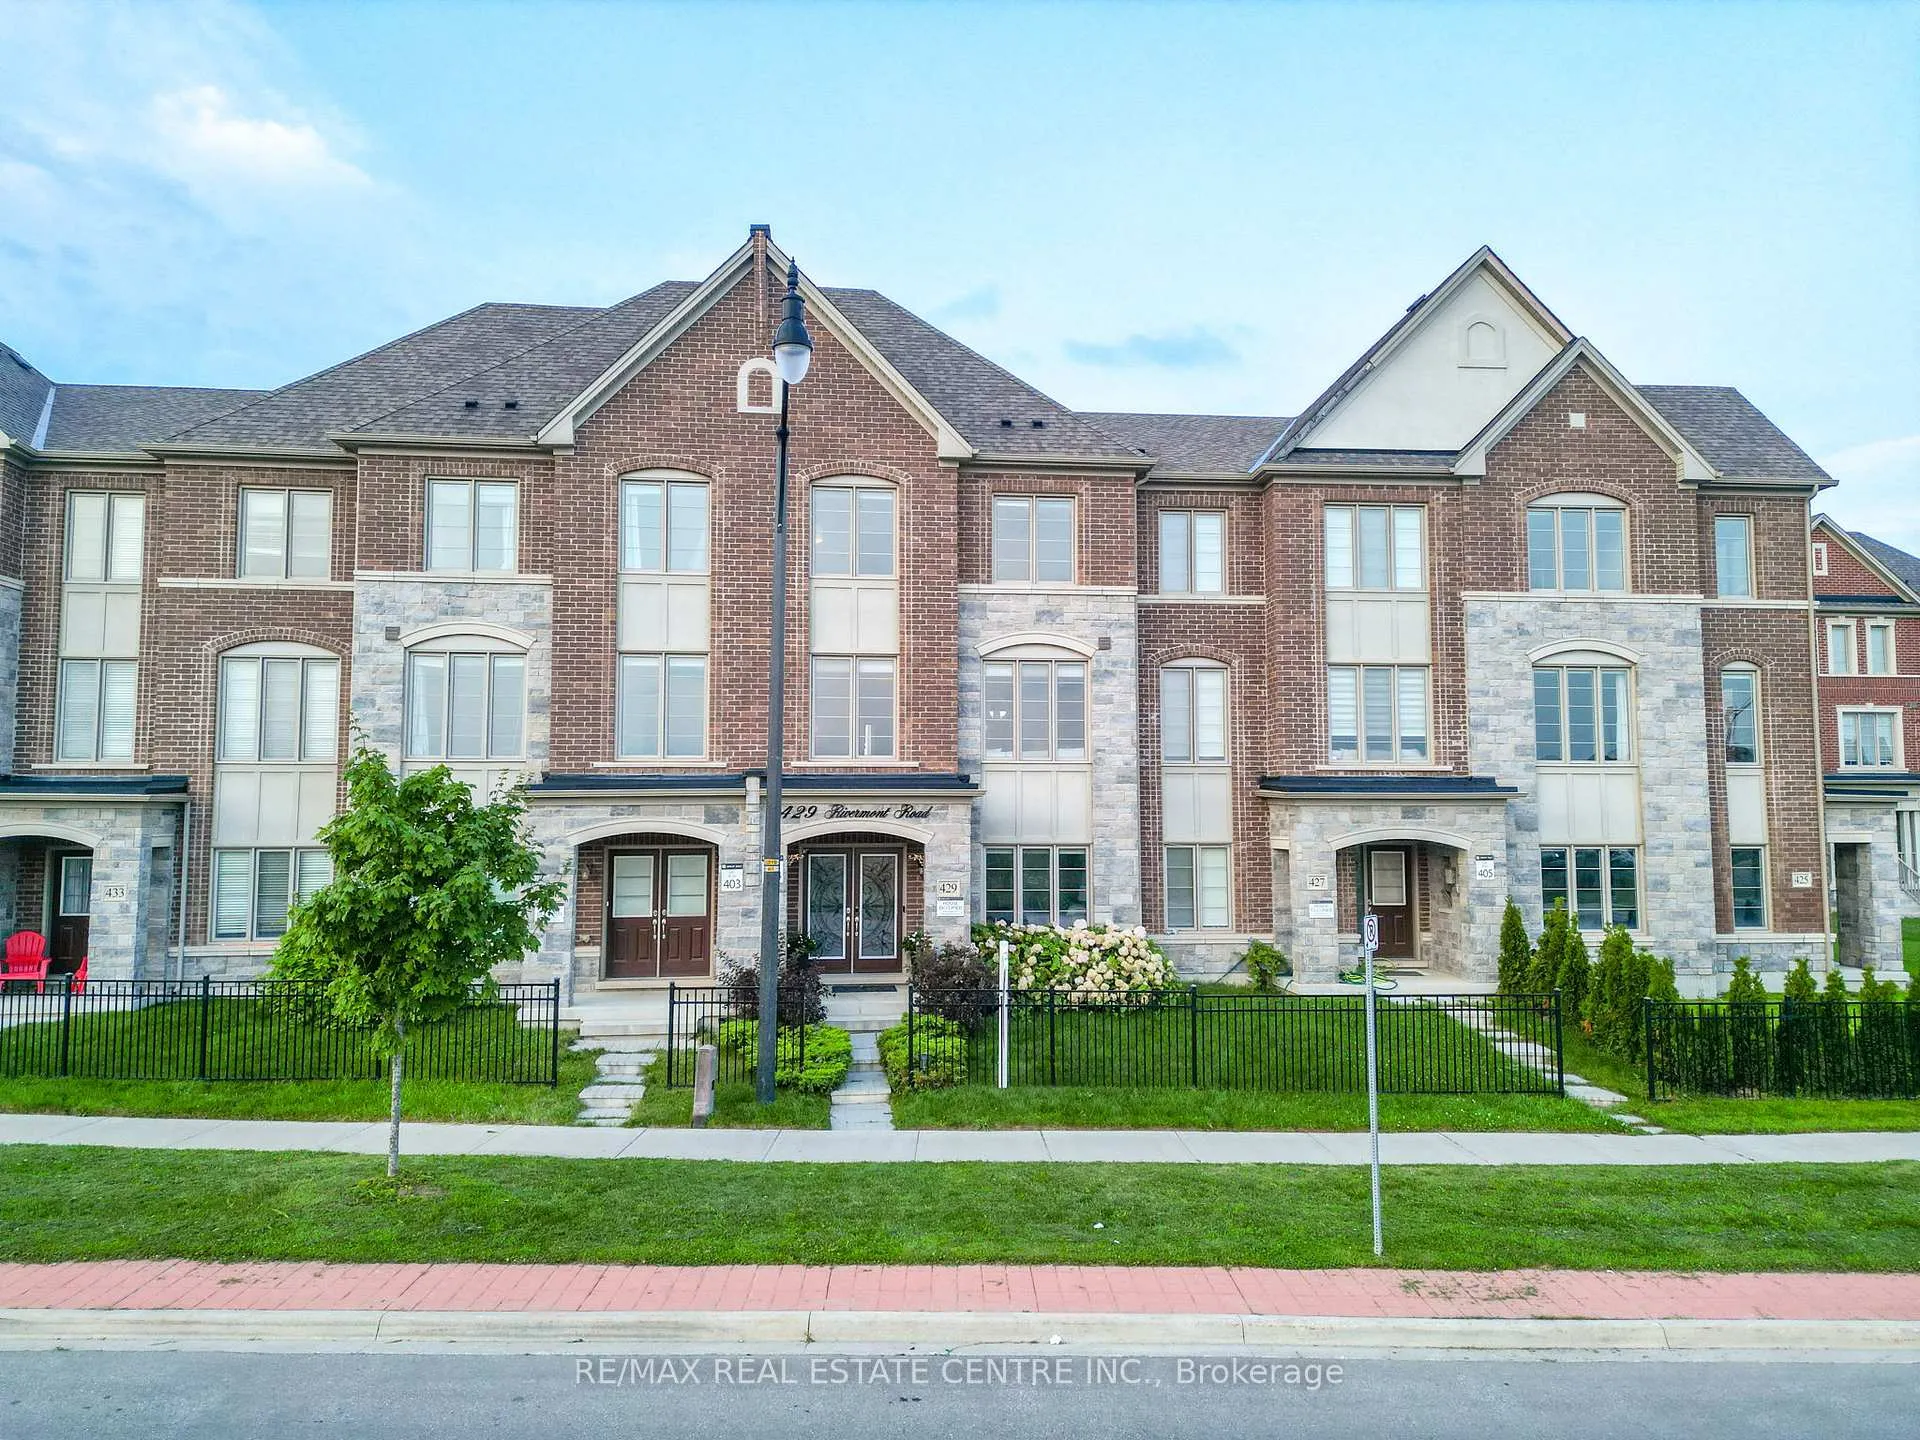
429 Rivermont Road
429 Rivermont Road
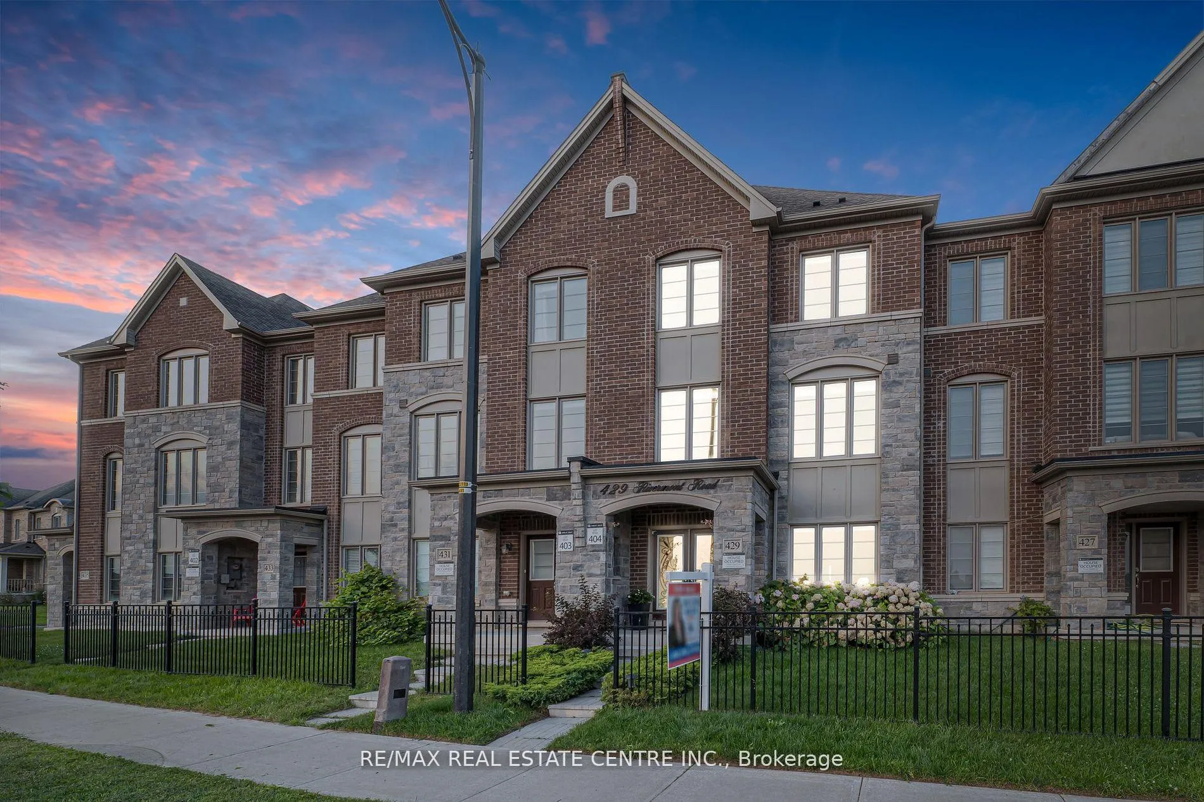
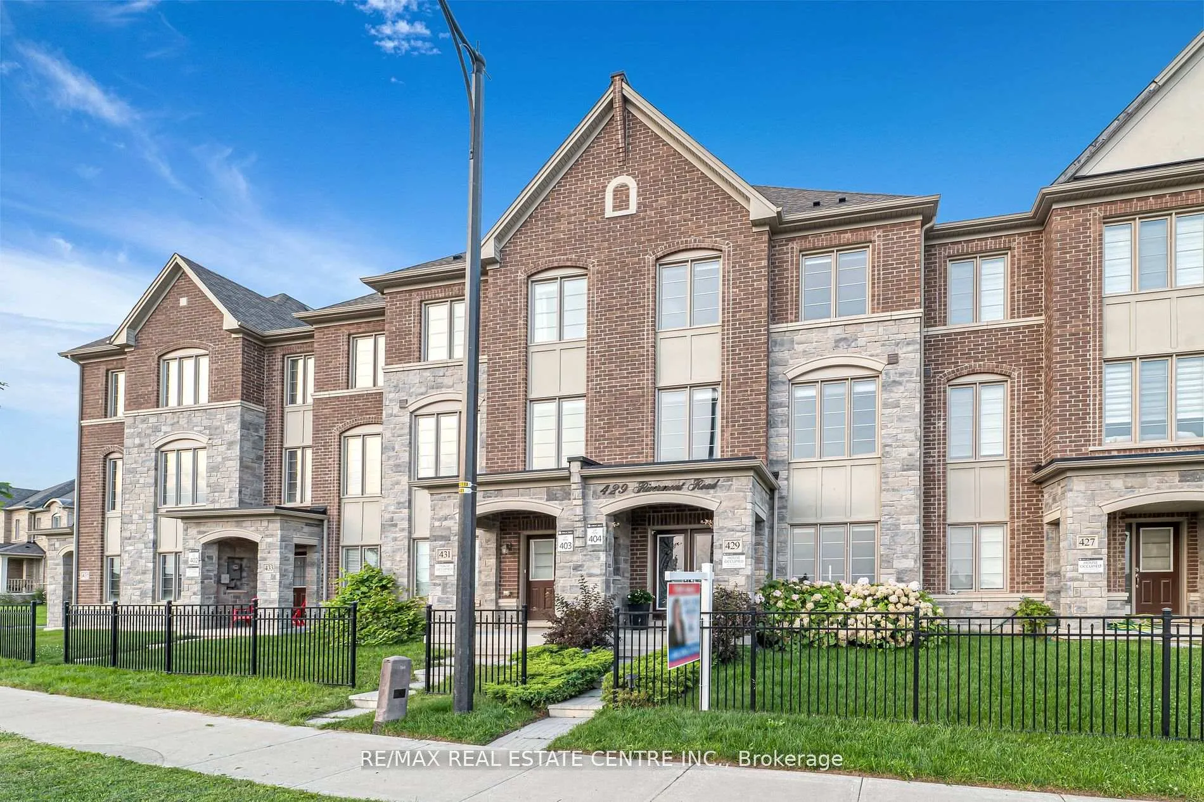
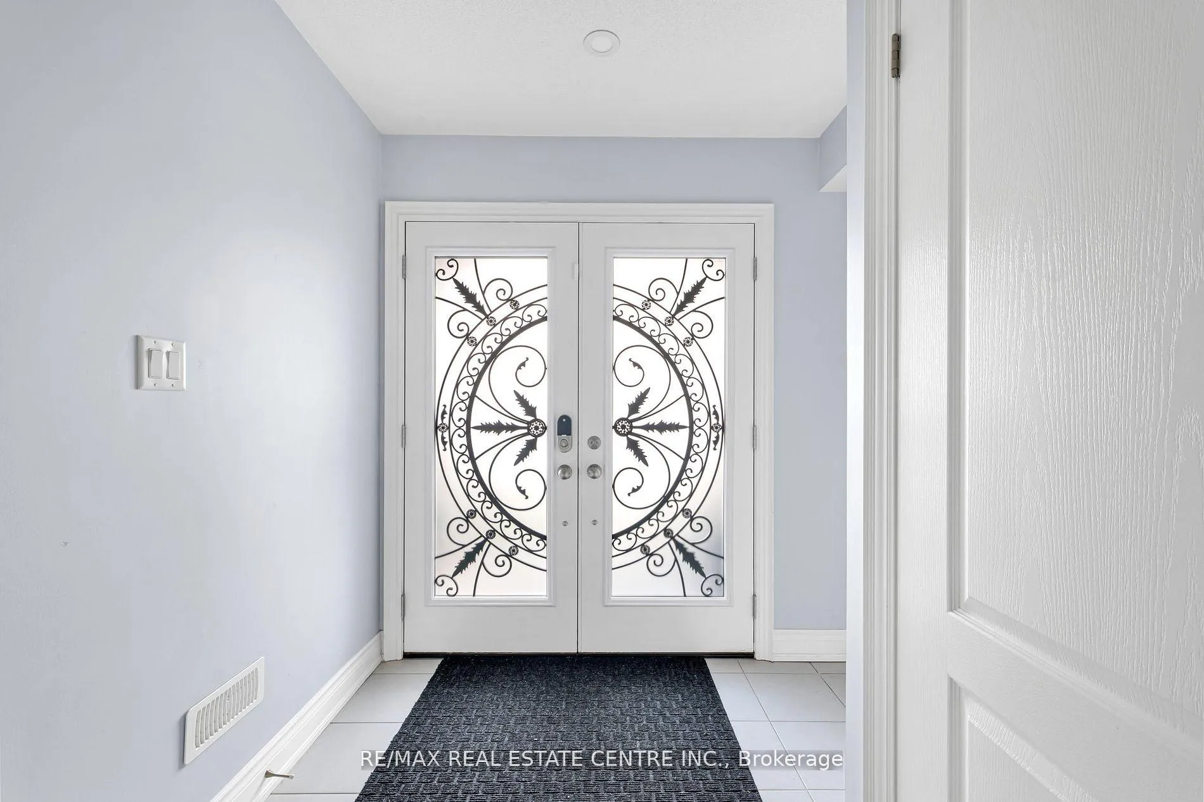
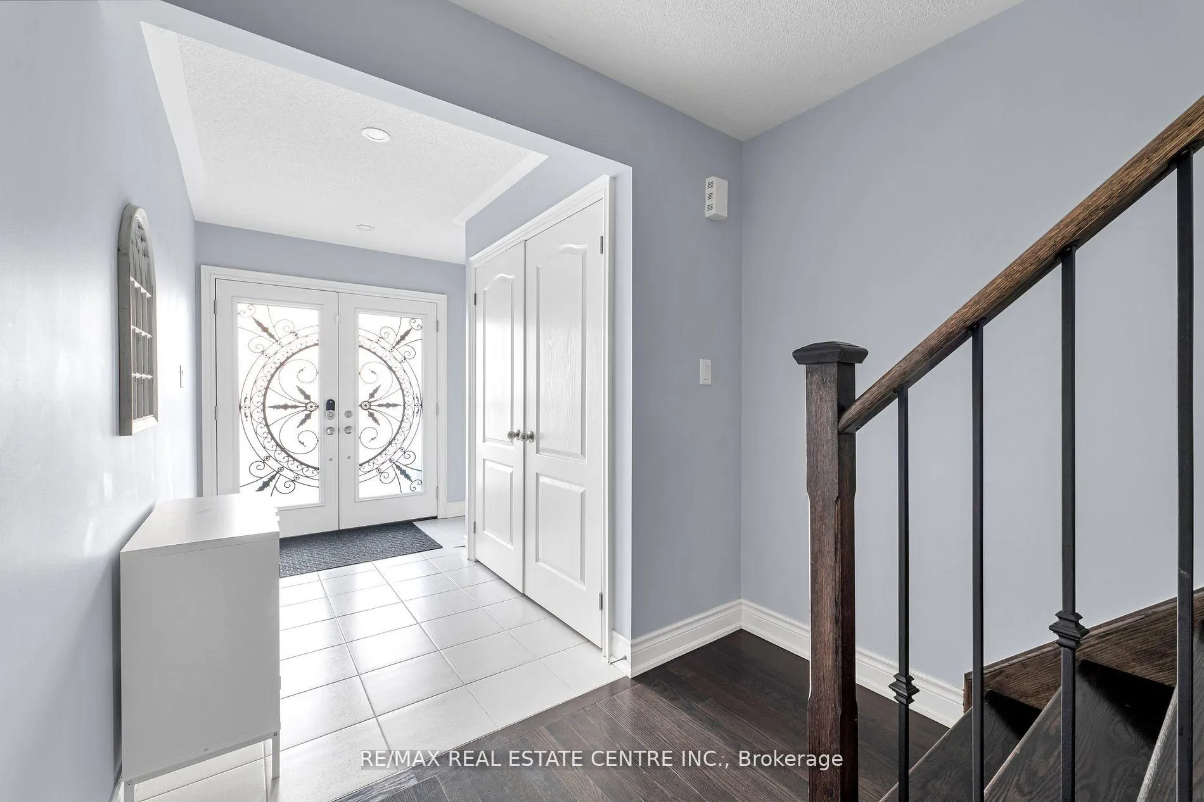 See all 38 photos
Property history
Facts and features
- BasementNone
- Water, sewerMunicipal
- HeatingForced air
- CoolingCentral air
- Hardwood floors
- Central air
The homeFreehold Townhouse, 3-storey, Basement None
- Type: Freehold Townhouse
- Style: 3-storey
- Basement: None
InsideHardwood, Rooms above ground 8, 4 + 1 in the basement
- Flooring: Hardwood
- Rooms above ground: 8
- Bedrooms: 4 + 1 in the basement
- Bathrooms: 4
- Kitchens: 1
- Family room: Yes
Outside and lotBrick, Asphalt shingle, Concrete
- Exterior: Brick
- Roof: Asphalt shingle
- Foundation: Concrete
- Size: 20.12 × 75.82 ft
Parking2 Garage, Attached
- Spaces: 2 Garage
- Garage: Attached
Heating, water and powerForced air, gas, Central air, Municipal water
- Heating: Forced air, gas
- Cooling: Central air
- Water: Municipal water
- Sewer: Municipal sewer
Costs and taxesTaxes $5,757 a year, HST included in the price, Hwt (if rental)
- Taxes, 2023: $5,757 a year
- HST: HST included in the price
- Rental items: Hwt (if rental)
Included in the saleAll elf's, all window coverings, ss fridge, ss stove ss dishwasher, and washer & dryer., Racks in garage
- Included: All elf's, all window coverings, ss fridge, ss stove ss dishwasher, and washer & dryer.
- Not included: Racks in garage
Listing detailsW10427137, Sold, Nov 15, 2024
- MLS® number: W10427137
- Status: Sold
- Listed on: Nov 15, 2024
- Days on market: 67
- Updated: Jan 21, 2025
- Possession: To Be Determined
- Occupied by: Owner
- Listing brokerage: RE/MAX REAL ESTATE CENTRE INC.
About this home
429 Rivermont Road, Brampton (Bram West), ON L6Y 6C5
Stunning Modern East Facing Home Nestled in Prestigious Bram West Area. Elegance in Every Space is Designed with Style and Unique details. Approx 2400 sqft of living space, 5 Bedrooms and 4 Washrooms, Separate Living Dining and Family Rooms. Beautifully Curated Special Features - Hardwood Floors, 9 Ceiling, Elite Lighting Fixtures, Granite CounterTop, Extended Island, SS Apliances, Large Pantry, Pot Lights, Oak Stairs with Iron Pickets, Built-in Closets, Blinds and much more. Easy Access to All Amenities, Schools, Parks, Hwy 401/407, Premium Outlet, etc. And, You Cannot Miss The Impressive Double Car Garage, and A Bonus Finished Lower Level With 1 Large Bedroom And 1 Full Washroom Perfect for In-Laws suite or Potential Extra Income. Lets Call It A Dream Home!! Welcome to 429 Rivermont!!
Ask about this home
A HOMEH agent will answer your questions about this home.
Around this home
Daily convenience, out of 100, from the distances below
Schools nearby
School rating, out of 10.
Helpful calculators
Your HOMEH agent

"I would see it this week."