

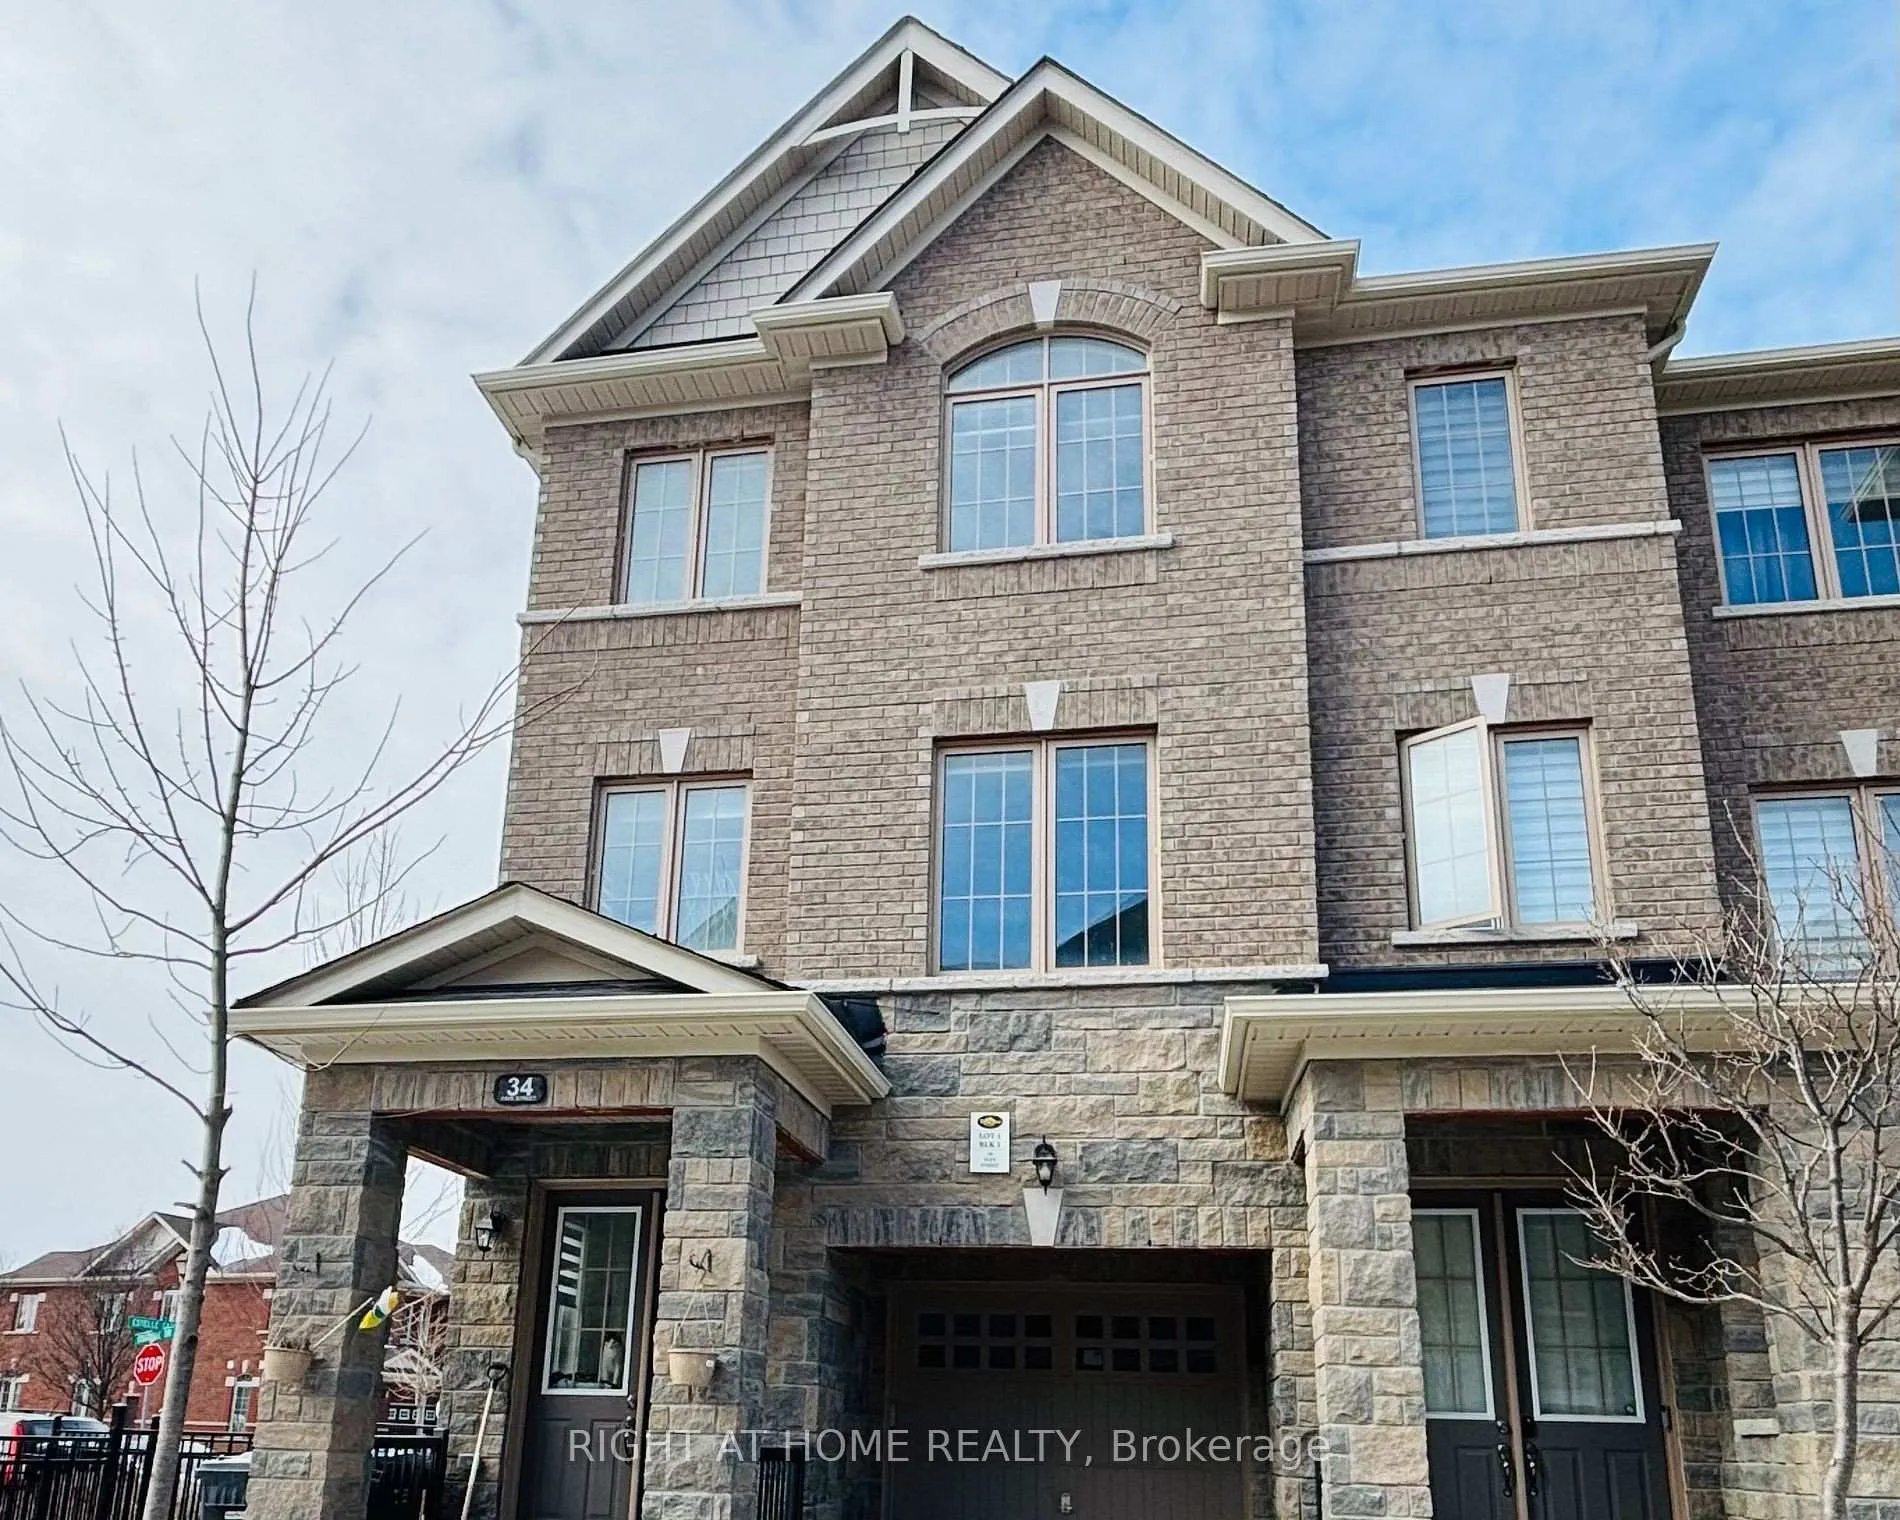
34 Faye Street
Freehold Townhouse Sold
1/1134 Faye Street
Freehold Townhouse Sold
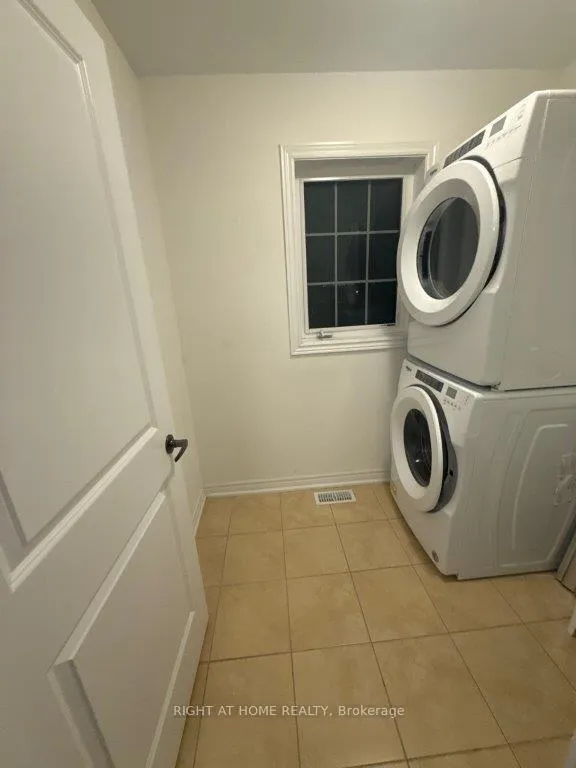 See all 11 photos
Asked for: $849,000Sold Feb 9, 2026
3+2 Bedrooms
5 Bathrooms
1 Garage
2K–2.5K sq.ft
23.5 ft front
$6,447/yr
Property history
Facts and features
- BasementFinished
- Water, sewerMunicipal
- HeatingForced air
- CoolingCentral air
What stands out
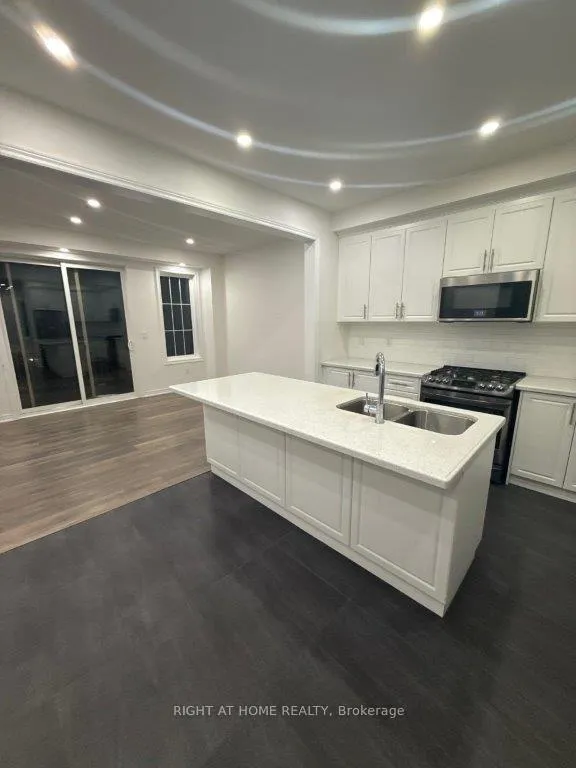
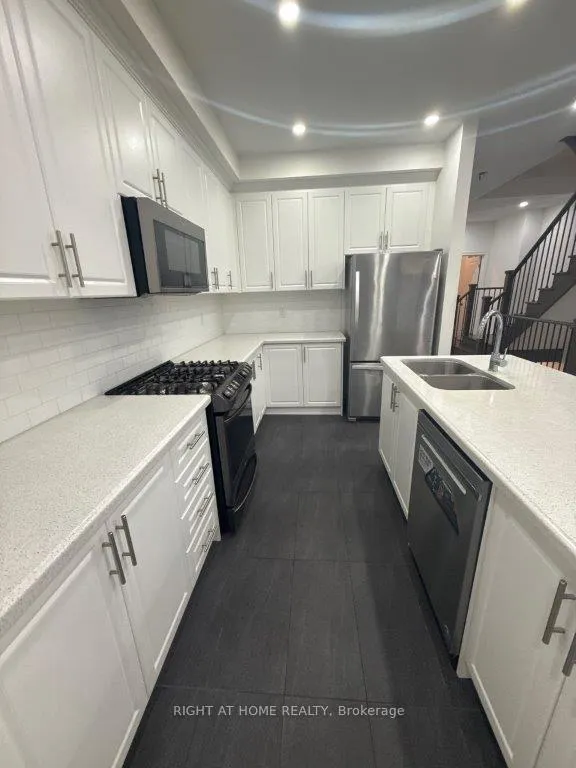
- Second kitchen
- Central air
The homeFreehold Townhouse, 3-storey, 2,000–2,500 sq ft
- Type: Freehold Townhouse
- Style: 3-storey
- Living space: 2,000–2,500 sq ft
- Basement: Full, finished
InsideAuto garage door remote, central vacuum, Rooms above ground 9, Rooms in the basement 2
- Features: Auto garage door remote, central vacuum
- Rooms above ground: 9
- Rooms in the basement: 2
- Bedrooms: 3 + 2 in the basement
- Bathrooms: 5
- Kitchens: 2
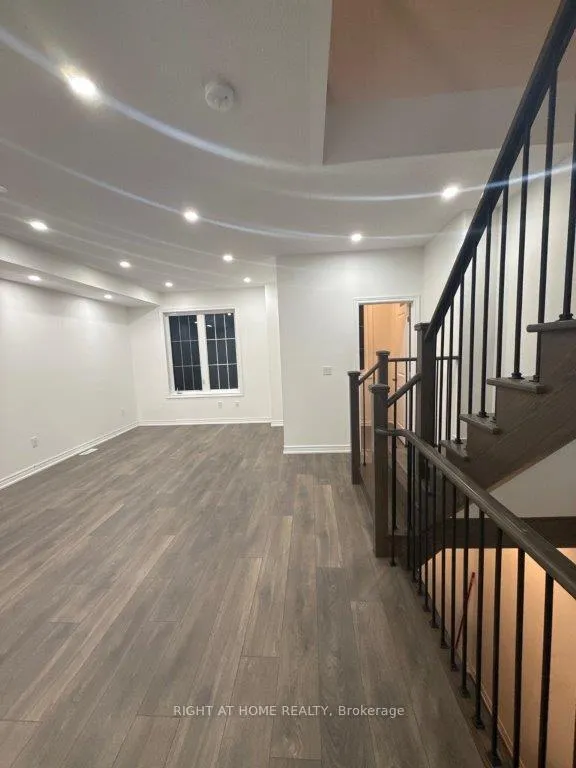
- Family room: Yes
Outside and lotBrick, stone, Asphalt shingle, Concrete
Outside
- Exterior: Brick, stone
- Roof: Asphalt shingle
- Foundation: Concrete
- Size: 23.5 ft frontage
Parking1 Garage, Attached, Private
- Spaces: 1 Garage
- Garage: Attached
- Driveway: Private
Heating, water and powerForced air, gas, Central air, Municipal water
- Heating: Forced air, gas
- Cooling: Central air
- Water: Municipal water
- Sewer: Municipal sewer
Costs and taxesTaxes $6,447 a year, HST included in the price
- Taxes, 2025: $6,447 a year
- HST: HST included in the price
Included in the saleAs is
- Included: As is
Listing detailsW12712958, Sold, Jan 20, 2026
- MLS® number: W12712958
- Status: Sold
- Listed on: Jan 20, 2026
- Days on market: 20
- Updated: Feb 9, 2026
- Possession: 2026-01-20 / Immediate
- Occupied by: Vacant
- Listing brokerage: RIGHT AT HOME REALTY
About this home
34 Faye Street, Brampton (Bram East), ON L6P 4M9
Auto Garage Door RemoteCentral Vacuum
Power of Sale**Stunning 2255 sq ft townhouse**Bright and Spacious**Extra Sunlight And Privacy**Gourmet Kitchen with Big Balcony**Walkout Backyard and Finished Basement with Extra Living Space**Double Door Grand and Welcoming Entry**Property and Contents Being Sold As Is Where Is**Buyer and Buyer Agent to conduct their own Measurements**LA relates to Seller**Seller with Take Back Mortgage at 7.99% with 15% down**Motivated Seller**Don't Miss Out!!
Read more
Ask about this home
A HOMEH agent will answer your questions about this home.
Ask a question
Thinking of selling your home?See what your home is worth today.
Around this home
The Gore Road & Ebenezer Road
Errands
Parks
Schools
Daily convenience, out of 100, from the distances below
ParkCrystalview Park · 3 within 1 km4 min walk228 m
GroceryDaisy Mart4 min walk228 m
SchoolLearning Genius Academy Inc6 min walk360 m
PharmacyPharmaChoice4 min walk244 m
Cafés & foodPunjabi by Nature · 15 within 1 km4 min walk221 m
Gym & rec centreEbenezer Community Hall6 min walk392 m
LibraryBrampton Library - Claireville Branch8 min walk491 m
WalkDriveStraight-line distance, open map data
Grocery0.2 km
Park0.2 km
Coffee0.4 km
Dining0.2 km
Gym1.7 km
Schools nearby
School rating, out of 10.
Learning Genius Academy Incsecondary · Private · 0.4 km
—
Premium Institute of Excellencesecondary · Private · 0.4 km
—
Claireville Public Schoolelementary · Public · 0.8 km
—
Contact agent
Helpful calculators
Mortgage
Affordability
Closing costs
Land transfer tax
Property tax
Down payment
CMHC insurance
Stress test
Cashback Rebate
Your HOMEH agent

NimaHOMEH agent · Brampton
"Priced 3% under the Hestimate. I would see it this week."
Ask Nima