

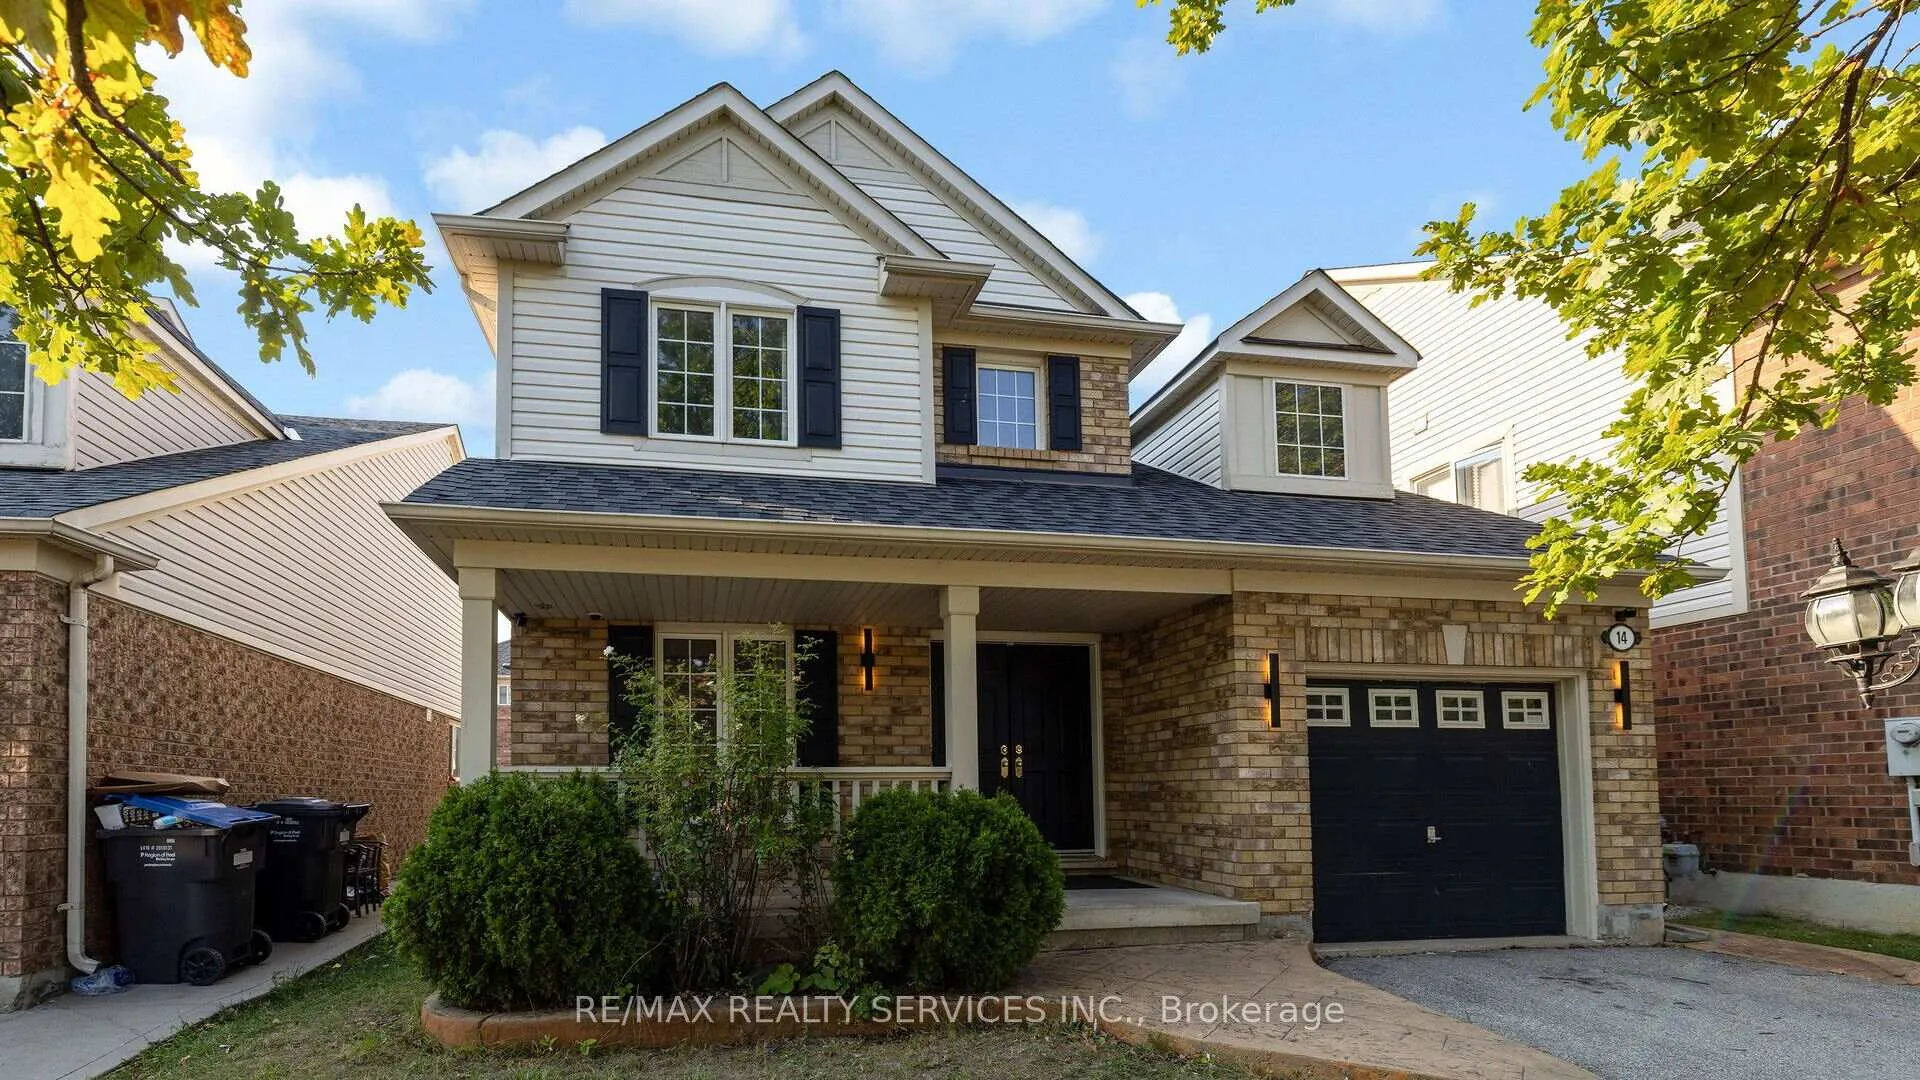
14 Wetmeadow Drive
14 Wetmeadow Drive
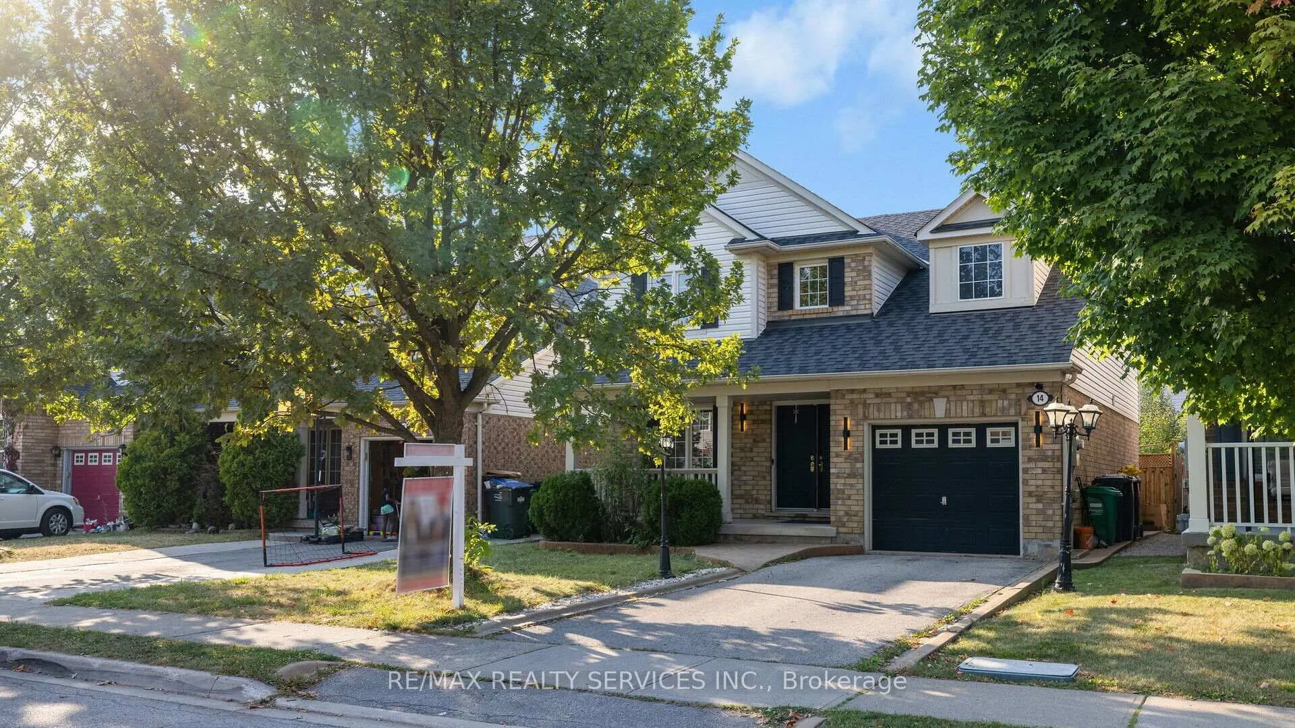
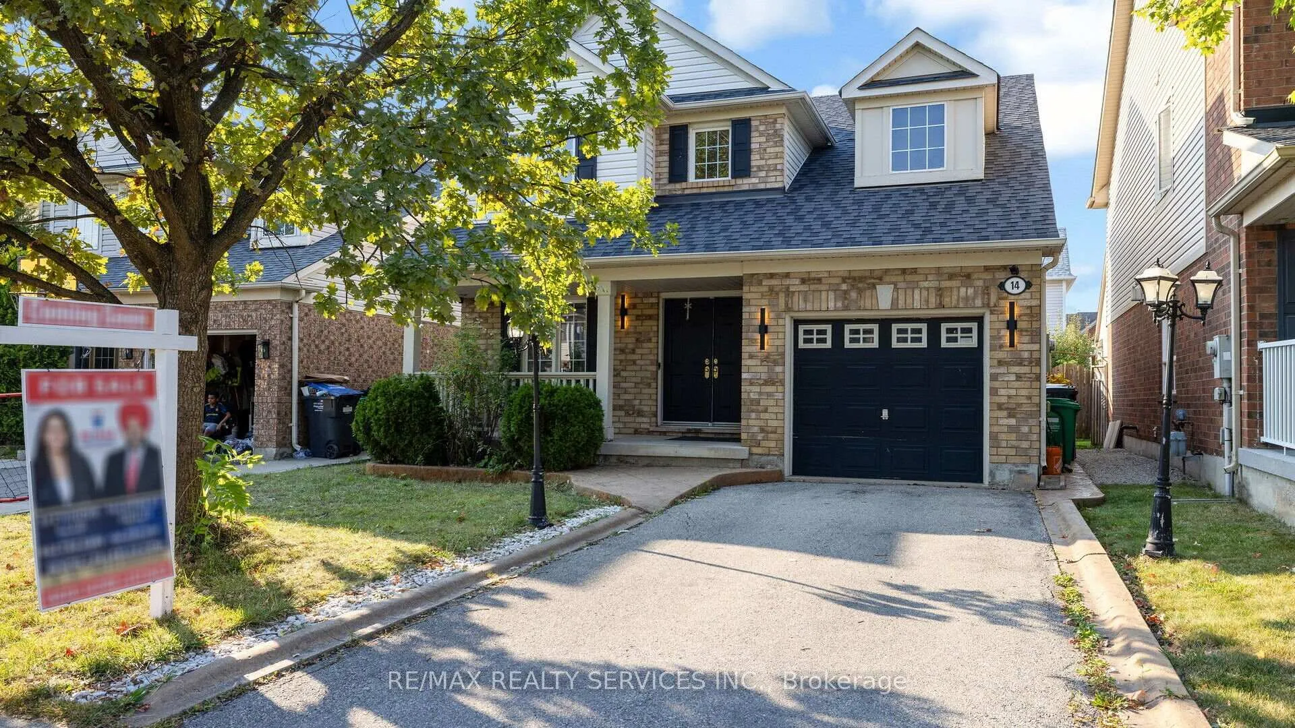
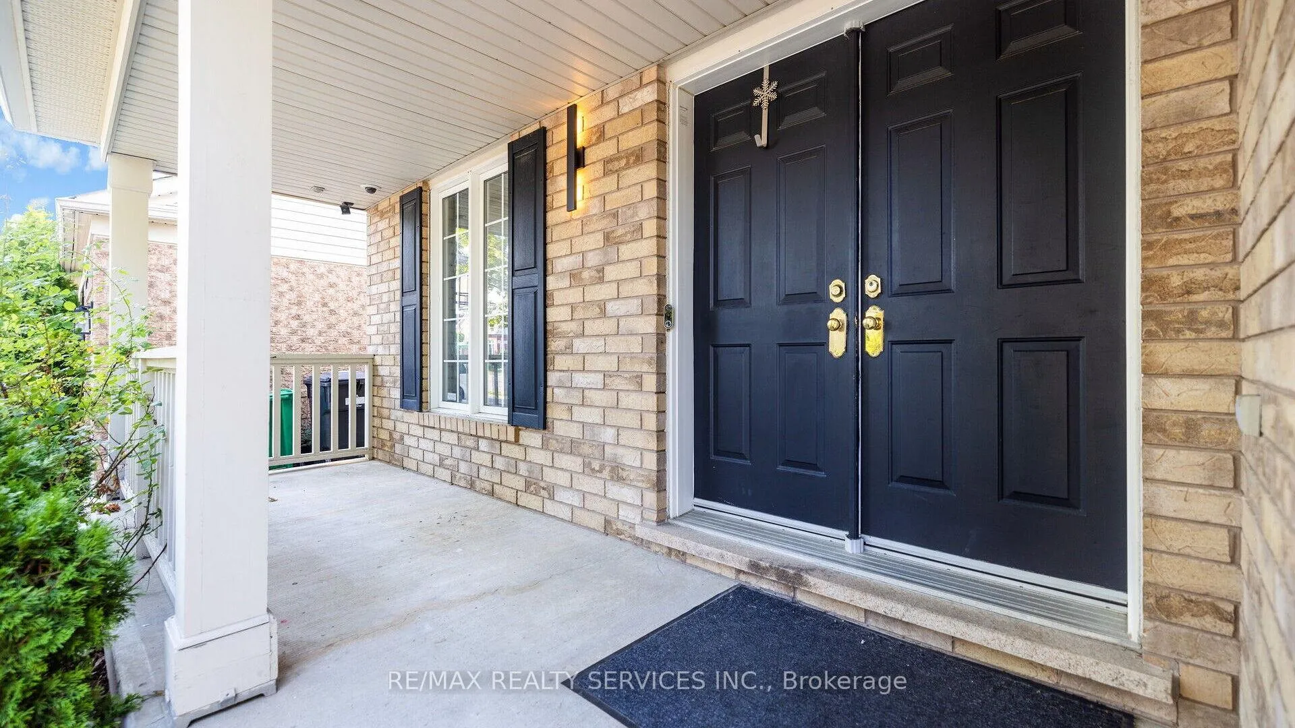
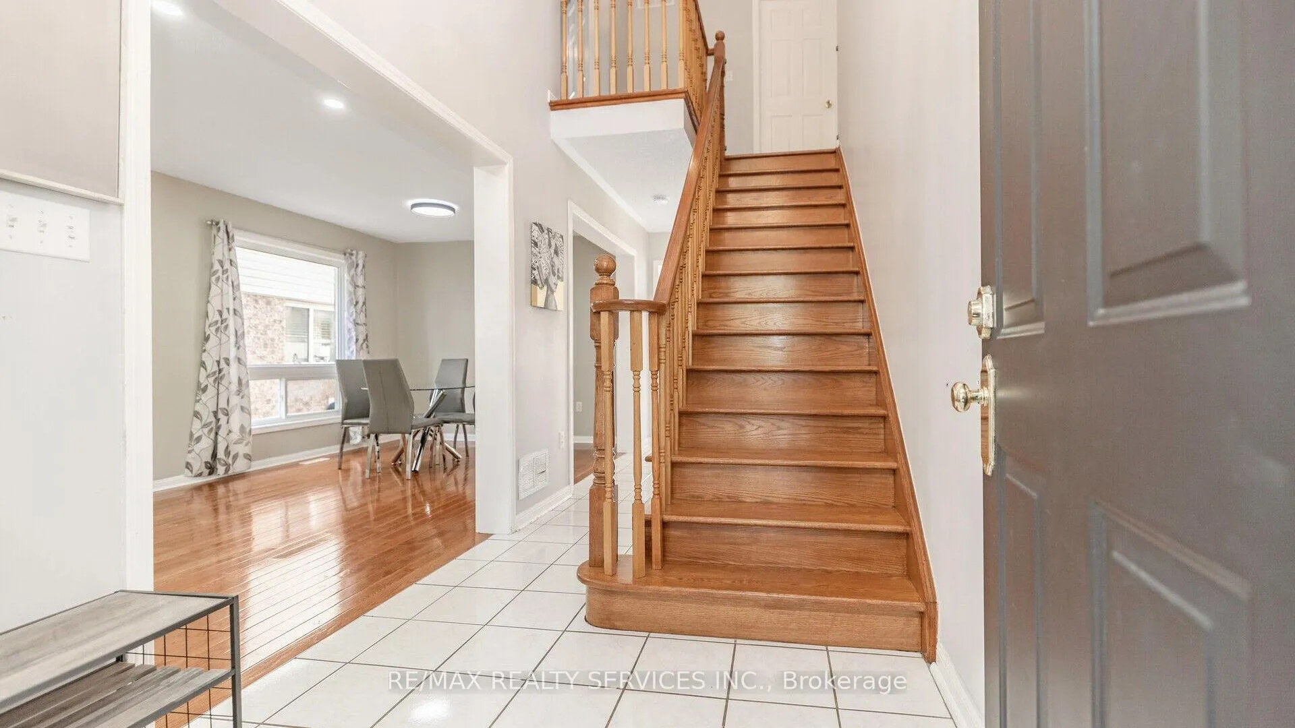 See all 40 photos
Property history
Facts and features
- BasementUnfinished
- Water, sewerMunicipal
- Lot shapeIrregular
- HeatingForced air
- Fireplace
- Central air
The homeDetached, 2-storey, 1,500–2,000 sq ft
- Type: Detached
- Style: 2-storey
- Living space: 1,500–2,000 sq ft
- Basement: Unfinished
- Special designation: Accessibility
InsideFireplace Yes, Lower level, Ventilation system
- Fireplace: Yes
- Laundry: Lower level
- Features: Ventilation system
- Rooms above ground: 11
- Bedrooms: 3
- Bathrooms: 3
- Kitchens: 1
- Family room: Yes
Outside and lotBrick front, Asphalt shingle, Insulated concrete form
- Exterior: Brick front
- Roof: Asphalt shingle
- Foundation: Insulated concrete form
- Size: 36.09 × 81.79 ft
- Shape: Irregular
- Zoning: A1
Parking1 Garage, Attached, Private
- Spaces: 1 Garage
- Garage: Attached
- Driveway: Private
Heating, water and powerForced air, gas, Central air, Municipal water
- Heating: Forced air, gas
- Cooling: Central air
- Water: Municipal water
- Sewer: Municipal sewer
Costs and taxesTaxes $4,500 a year
- Taxes, 2024: $4,500 a year
Listing detailsW9352207, Sold, Sep 16, 2024
- MLS® number: W9352207
- Status: Sold
- Listed on: Sep 16, 2024
- Days on market: 95
- Updated: Dec 20, 2024
- Possession: 2024-11-30 / November 30, 2024
- Occupied by: Owner
- Listing brokerage: RE/MAX REALTY SERVICES INC.
About this home
14 Wetmeadow Drive, Brampton (Fletcher's Meadow), ON L7A 2T5
Step into this beautifully maintained detached house in fletcher meadow, area of brampton nestled in a established neighborhood on 36 ft wide lot.. Boasting three generously sized bedrooms including a spa-like primary ensuite, this home offers ample space for your family to thrive. Main Floor With, seperate family Living/Dining, open to above foyer.Park your vehicles with ease in extended car driveway with one car garage, providing both security and convenience. This home offers an outdoor space perfect for entertaining guests or simply enjoying tranquil moments outdoors. Located nearby schools, parks, cassie campbell and major plaza shops, public transit and much more.
Ask about this home
A HOMEH agent will answer your questions about this home.
Around this home
Daily convenience, out of 100, from the distances below
Schools nearby
School rating, out of 10.
Helpful calculators
Your HOMEH agent

"I would see it this week."