

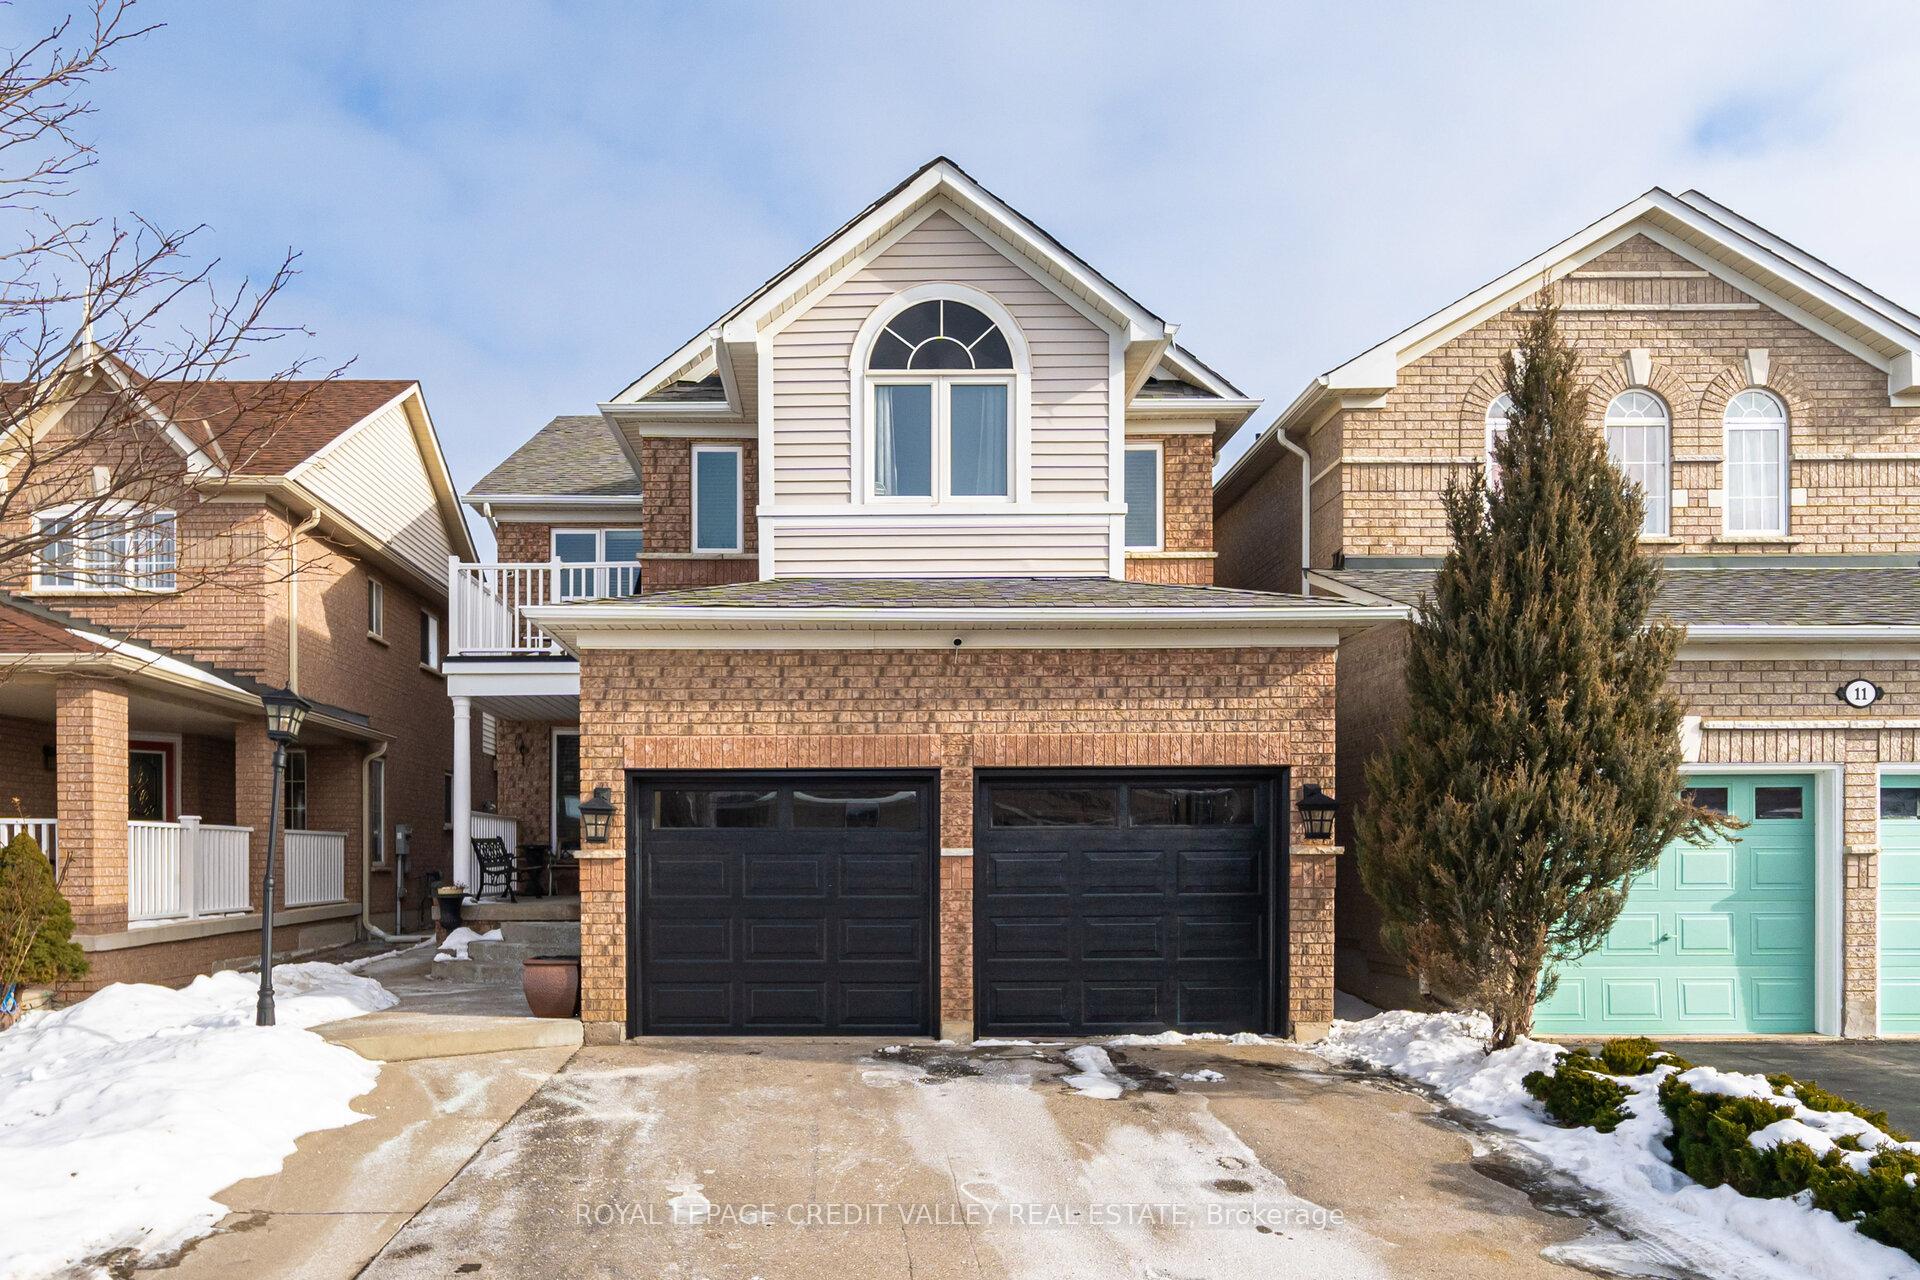
13 Legend Lane
Detached Sold
1/3213 Legend Lane
Detached Sold
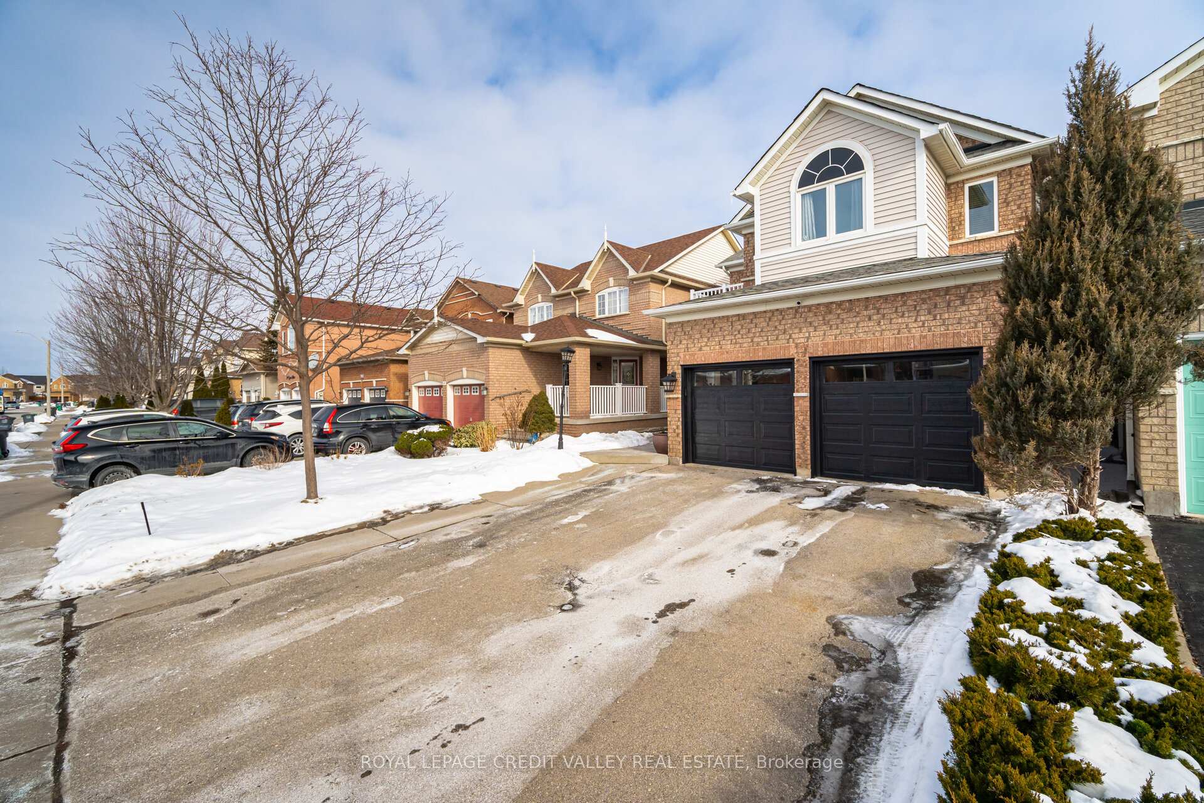
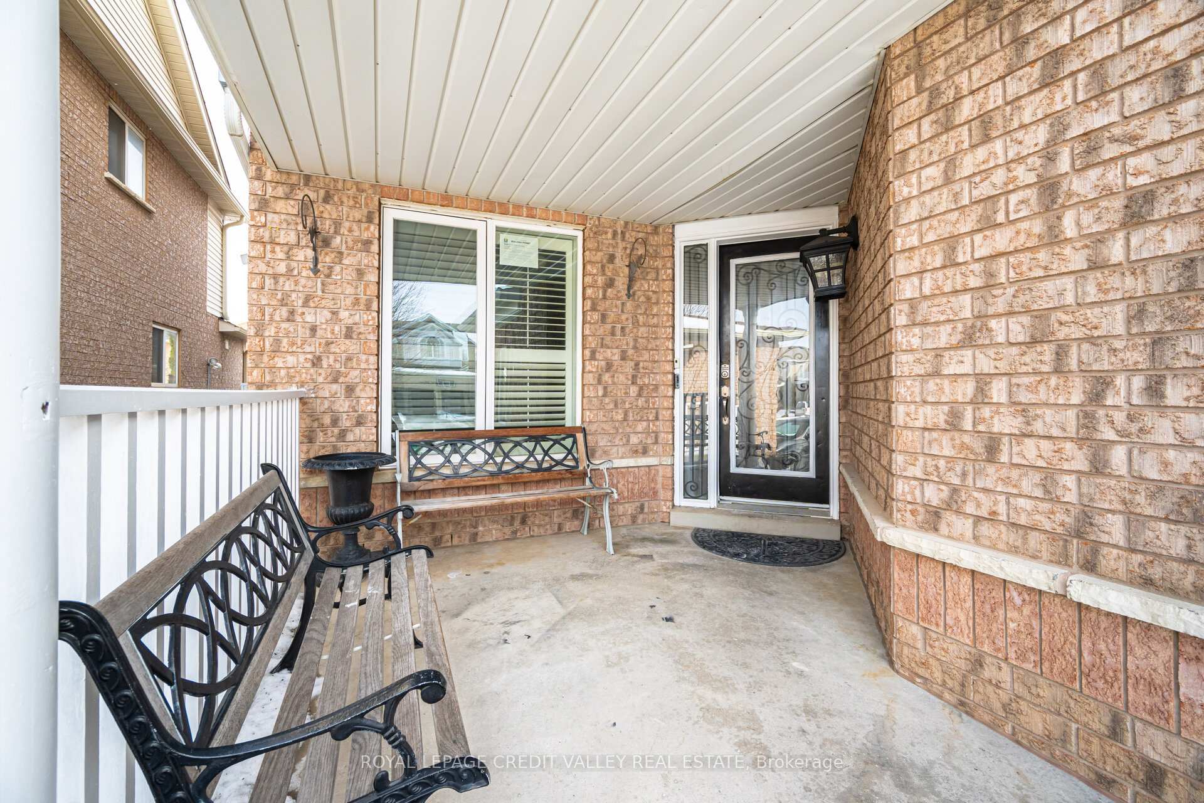
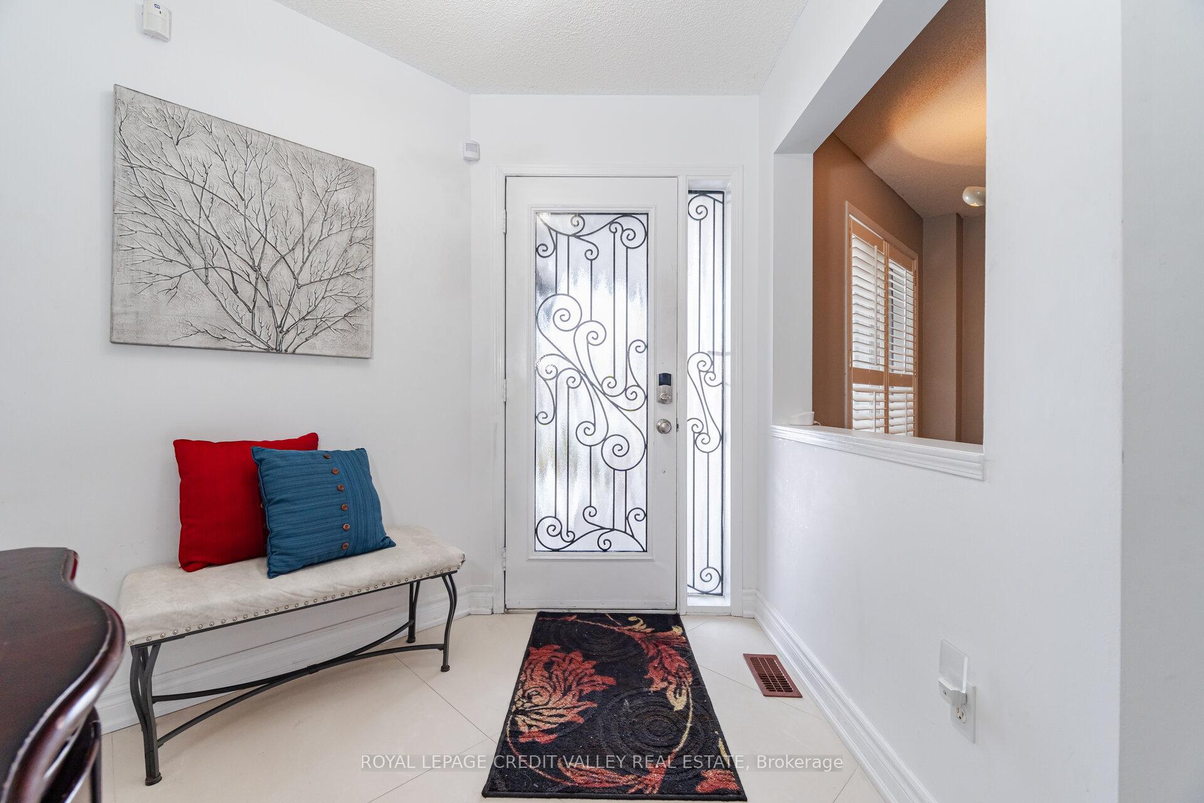
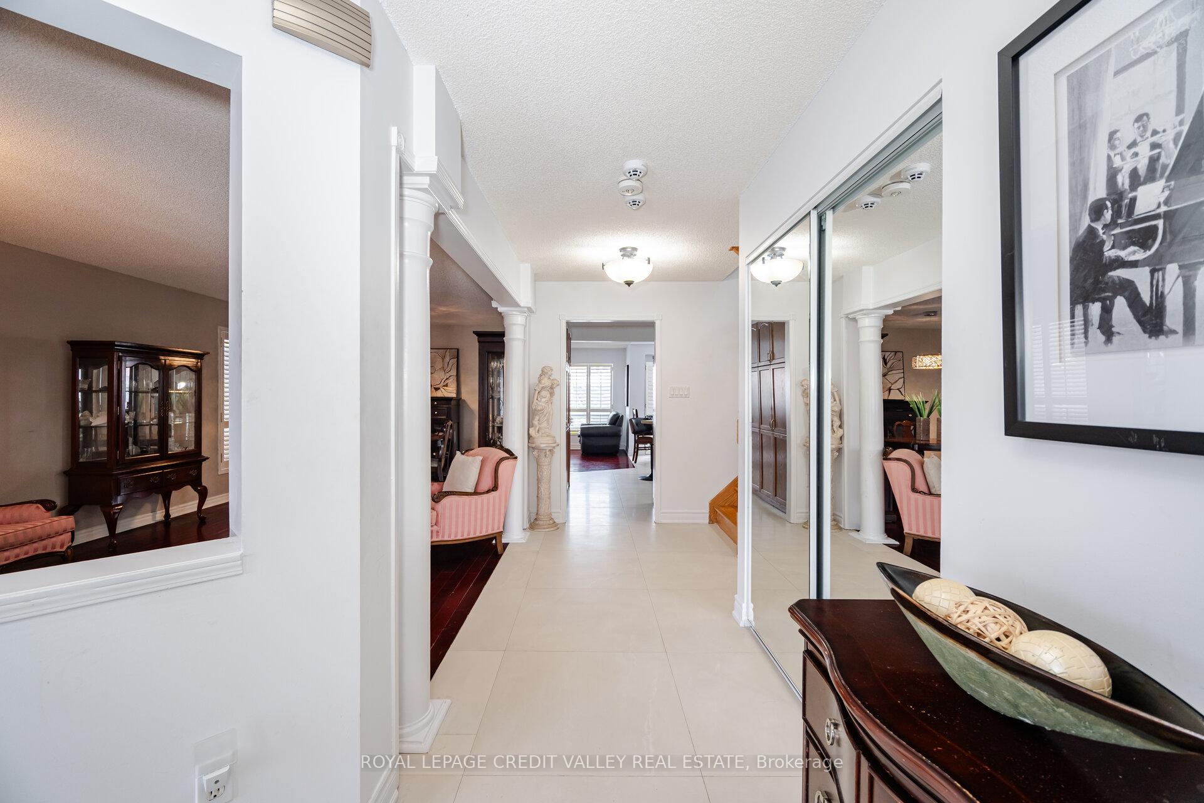 See all 32 photos
Asked for: $1,229,700Sold Mar 6, 2025
4+2 Bedrooms
5 Bathrooms
2 Garage
2.5K–3K sq.ft
34.17×110.05 ft
$6,464/yr
Property history
Facts and features
- BasementApartment
- Age of home16–30 years
- Water, sewerMunicipal
- HeatingForced air
What stands out
- Second kitchen
- Separate entrance
- Hardwood floors
- Fireplace
- Central air
The homeDetached, 2-storey, Age 16–30 years
- Type: Detached
- Style: 2-storey
- Age: 16–30 years
- Living space: 2,500–3,000 sq ft
- Basement: Apartment, separate entrance
InsideFireplace Yes, Tile, Hardwood, Main level
- Fireplace: Yes
- Flooring: Tile, Hardwood
- Laundry: Main level
- Features: Auto garage door remote, sump pump, water heater, water softener
- Security: Alarm system, smoke detector, security system
- Rooms above ground: 15
- Bedrooms: 4 + 2 in the basement
- Bathrooms: 5
- Kitchens: 2
- Family room: Yes
Outside and lotBrick, vinyl siding, Asphalt shingle, Concrete
Outside
- Exterior: Brick, vinyl siding
- Roof: Asphalt shingle
- Foundation: Concrete
- Size: 34.17 × 110.05 ft
Parking2 Garage, Attached, Private double
- Spaces: 2 Garage
- Garage: Attached
- Driveway: Private double
Heating, water and powerForced air, gas, Central air, Municipal water
- Heating: Forced air, gas
- Cooling: Central air
- Water: Municipal water
- Sewer: Municipal sewer
- Natural gas: Yes
- Hydro: Yes
- Cable: Available
- Telephone: Yes
Costs and taxesTaxes $6,464 a year, Tankless hot water
- Taxes, 2024: $6,464 a year
- Rental items: Tankless hot water
Included in the saleProfessionally finished legal basement appt. with separate entrance, 5 washrooms, 2 primary bedrooms.
- Included: Professionally finished legal basement appt. with separate entrance, 5 washrooms, 2 primary bedrooms.
Listing detailsW11960991, Sold, Feb 6, 2025
- MLS® number: W11960991
- Status: Sold
- Listed on: Feb 6, 2025
- Days on market: 28
- Updated: Mar 6, 2025
- Possession: To Be Arranged
- Occupied by: Owner+tenant
- Listing brokerage: ROYAL LEPAGE CREDIT VALLEY REAL ESTATE
About this home
13 Legend Lane, Brampton (Fletcher's Creek Village), ON L6X 5B5
Auto Garage Door RemoteSump PumpWater HeaterWater Softener
Location, Location. Welcome Come To This Beautiful 4 + 2 Bedroom Home, 5 Washrooms, 2 Primary Bedrooms, 2 Bedroom Legal Basement Apartment, With Separate Entrance, Situated In A Desirable Neighborhood In Fletchers Creek Village. This Immaculately Kept Home, Is Only Minutes From Mount Pleasant Go station, Schools, Park, Public Transportation and Much, Much.
Read more
Ask about this home
A HOMEH agent will answer your questions about this home.
Ask a question
Thinking of selling your home?See what your home is worth today.
Around this home
Legend Lane/ Vintage Gate
Errands
Parks
Schools
Daily convenience, out of 100, from the distances below
ParkHomestead Park · 10 within 1 km4 min walk218 m
GroceryAmple Food Market8 min walk481 m
SchoolHomestead Public School5 min walk290 m
PharmacyShoppers Drug Mart13 min walk807 m
Cafés & foodBurger King · 15 within 1 km9 min walk544 m
Gym & rec centreLA Fitness7 min walk459 m
WalkDriveStraight-line distance, open map data
Grocery0.5 km
Park0.2 km
Coffee0.7 km
Dining0.6 km
Gym0.5 km
Schools nearby
School rating, out of 10.
Homestead Public Schoolelementary · Public · 0.3 km
—
St Ursula Elementary Schoolelementary · Private · 0.4 km
6.8/10Good
Royal Orchard Middle Schoolelementary · Public · 0.9 km
—
Contact agent
Helpful calculators
Mortgage
Affordability
Closing costs
Land transfer tax
Property tax
Down payment
CMHC insurance
Stress test
Cashback Rebate
Your HOMEH agent

NimaHOMEH agent · Brampton
"I would see it this week."
Ask Nima