

380 Valleyway Drive
380 Valleyway Drive
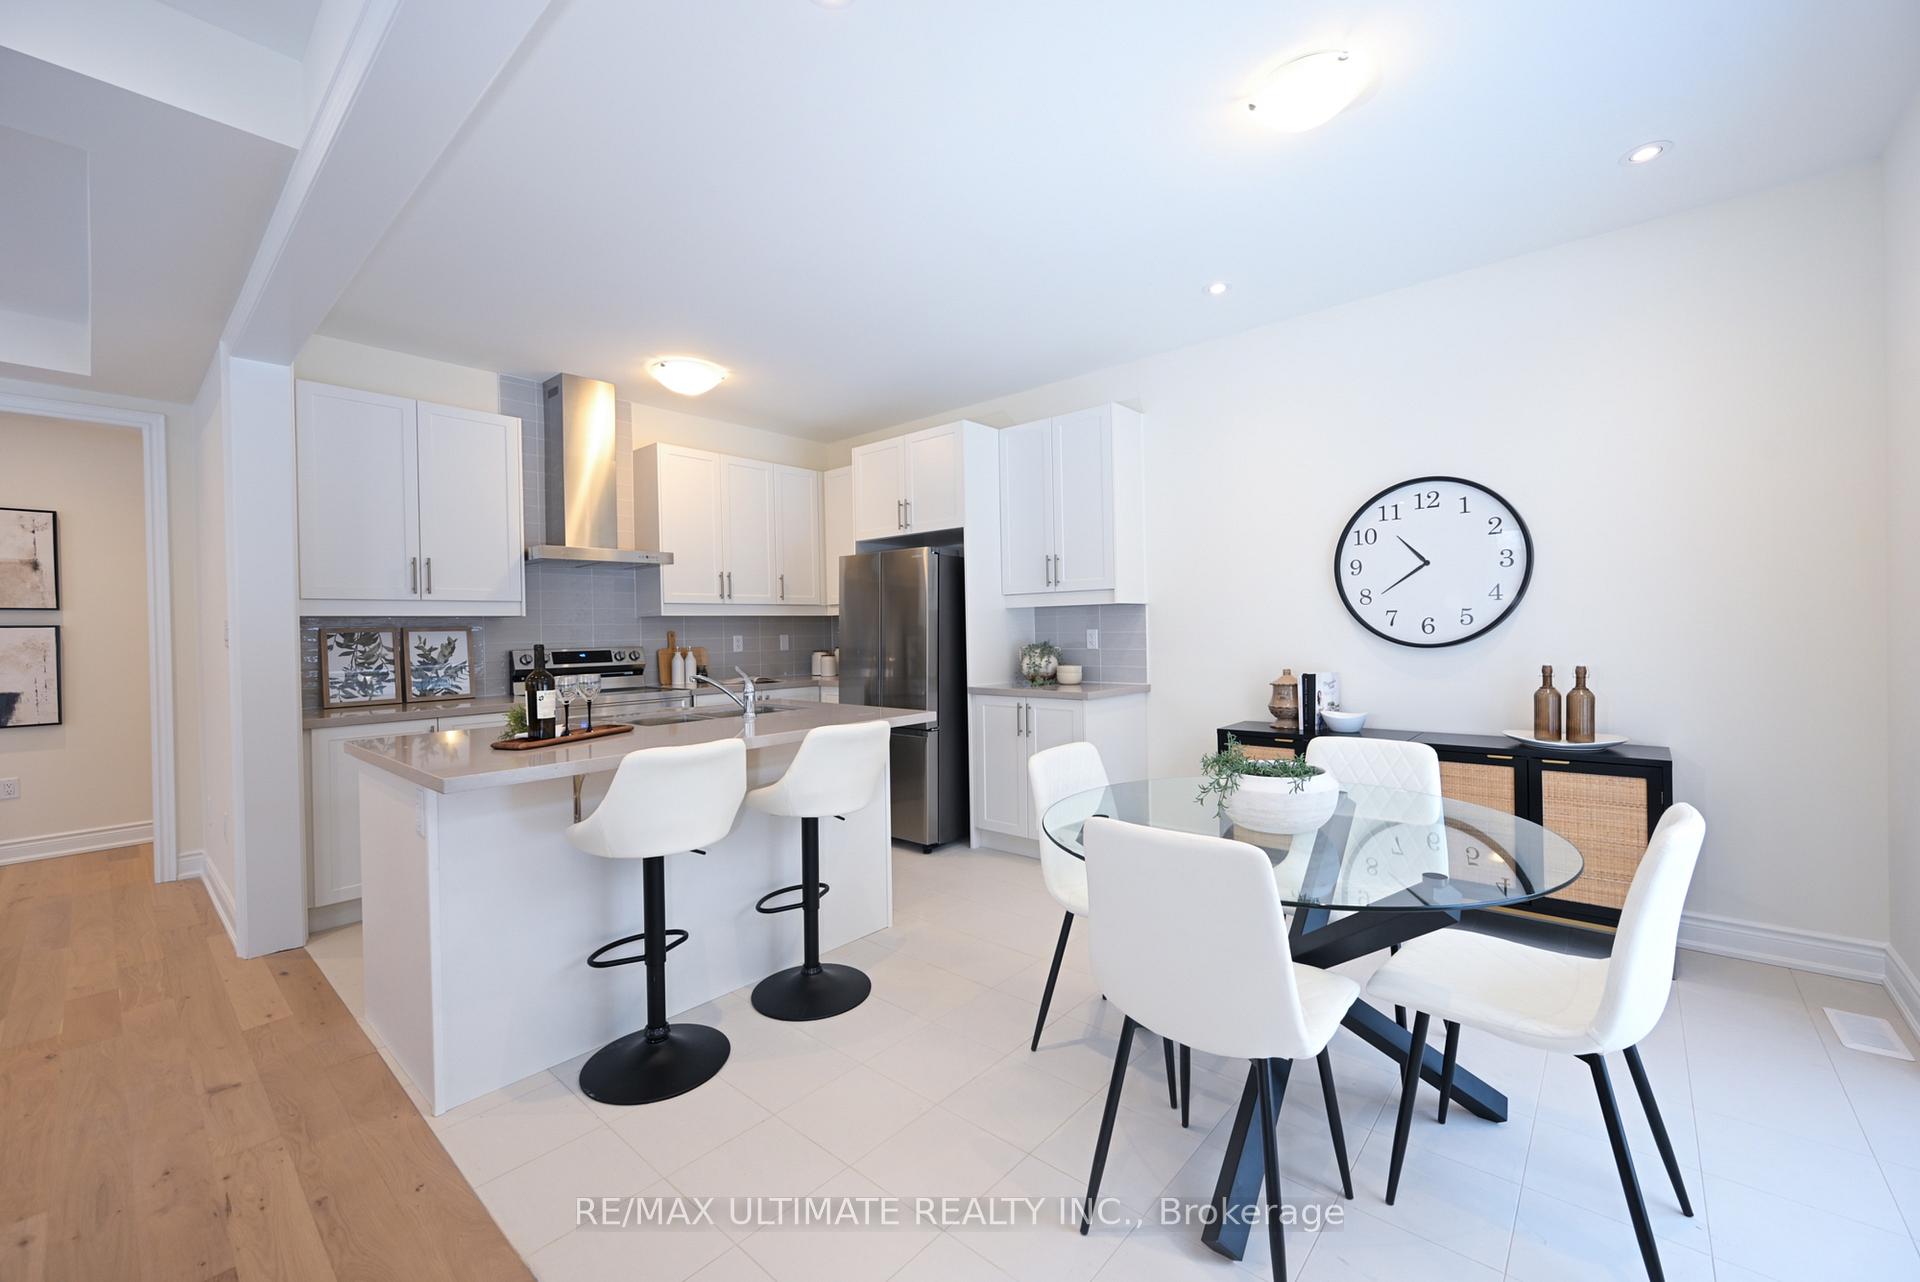 See all 46 photos
Property history
Facts and features
- BasementUnfinished
- Age of homeNew
- Water, sewerMunicipal
- HeatingForced air
- Hardwood floors
- Fireplace
- Central air
The homeDetached, 2-storey, New
- Type: Detached
- Style: 2-storey
- Age: New
- Basement: Unfinished, full
InsideFireplace Yes, Hardwood, Tile, Broadloom, Rooms above ground 9
- Fireplace: Yes
- Flooring: Hardwood, Tile, Broadloom
- Rooms above ground: 9
- Bedrooms: 4
- Bathrooms: 4
- Kitchens: 1
- Family room: Yes
Outside and lotBrick, Asphalt shingle, Poured concrete
- Exterior: Brick
- Roof: Asphalt shingle
- Foundation: Poured concrete
- Size: 46 × 100 ft
Parking2 Garage, Attached, Private
- Spaces: 2 Garage
- Garage: Attached
- Driveway: Private
Heating, water and powerForced air, gas, Central air, Municipal water
- Heating: Forced air, gas
- Cooling: Central air
- Water: Municipal water
- Sewer: Municipal sewer
Costs and taxesHST included in the price, Hot water tank
- HST: HST included in the price
- Rental items: Hot water tank
Included in the saleStainless steel fridge, stove, dishwasher. white washer/dryer. central ac.
- Included: Stainless steel fridge, stove, dishwasher. white washer/dryer. central ac.
Listing detailsW11961514, Sold, Feb 7, 2025
- MLS® number: W11961514
- Status: Sold
- Listed on: Feb 7, 2025
- Days on market: 19
- Updated: Feb 26, 2025
- Possession: TBA/Immediately
- Occupied by: Vacant
- Listing brokerage: RE/MAX ULTIMATE REALTY INC.
About this home
380 Valleyway Drive, Brampton (Credit Valley), ON L6X 5S7
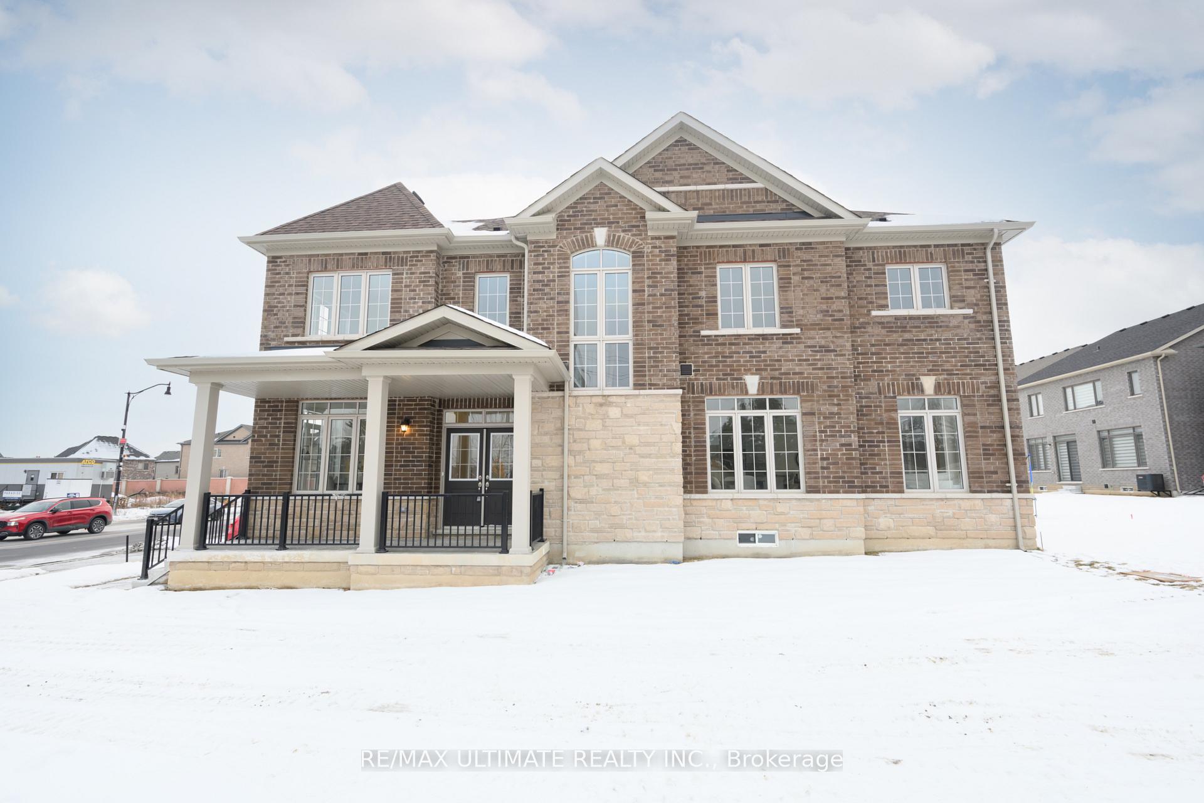
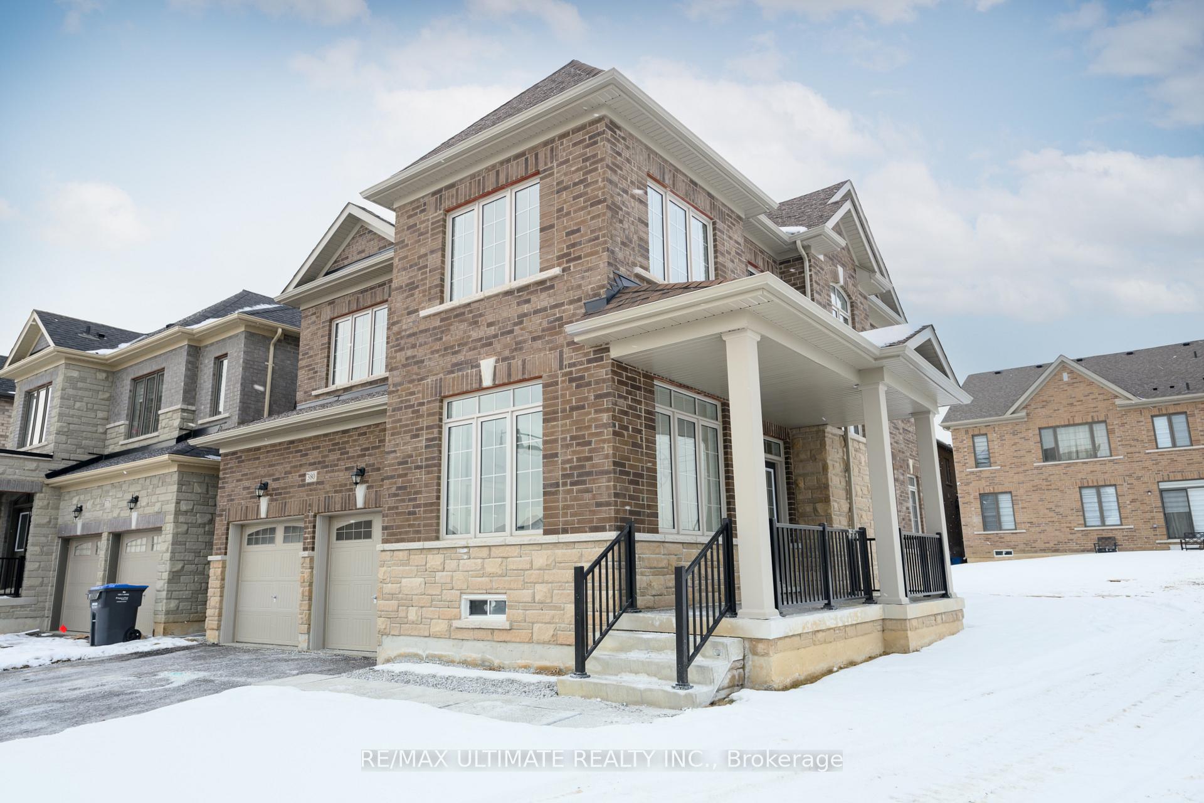
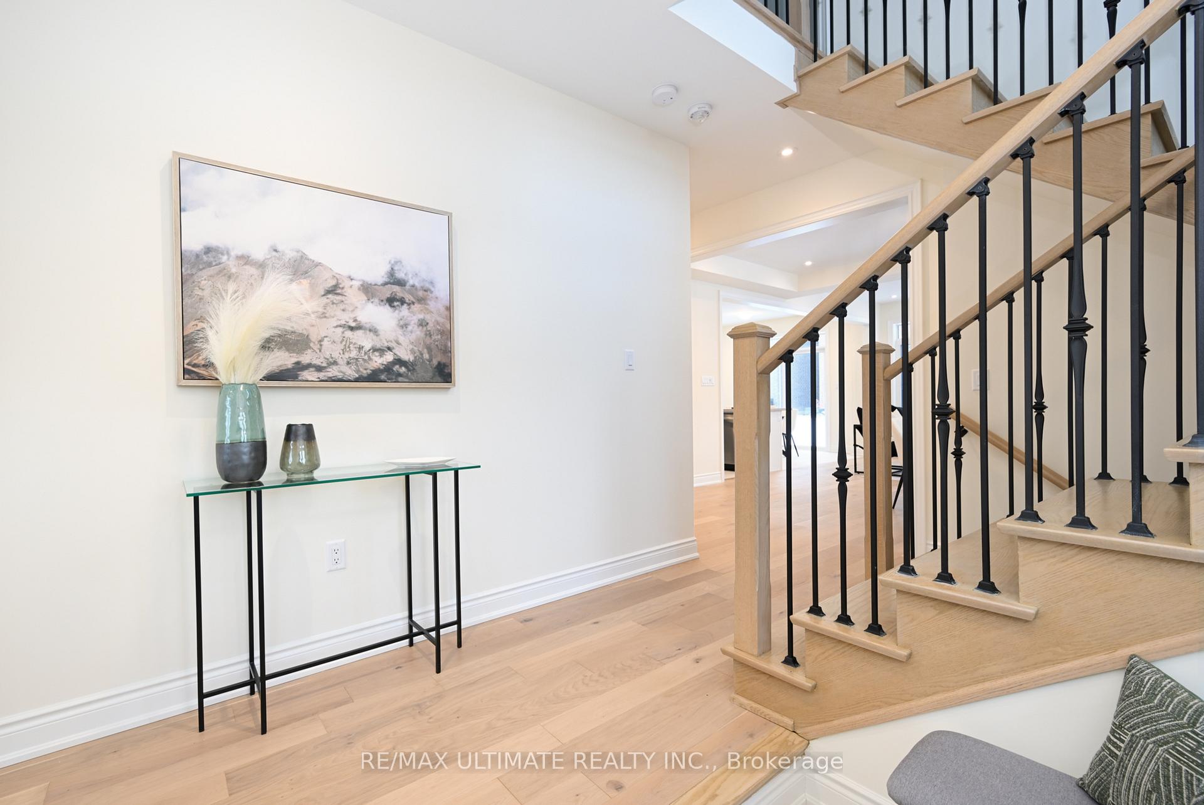
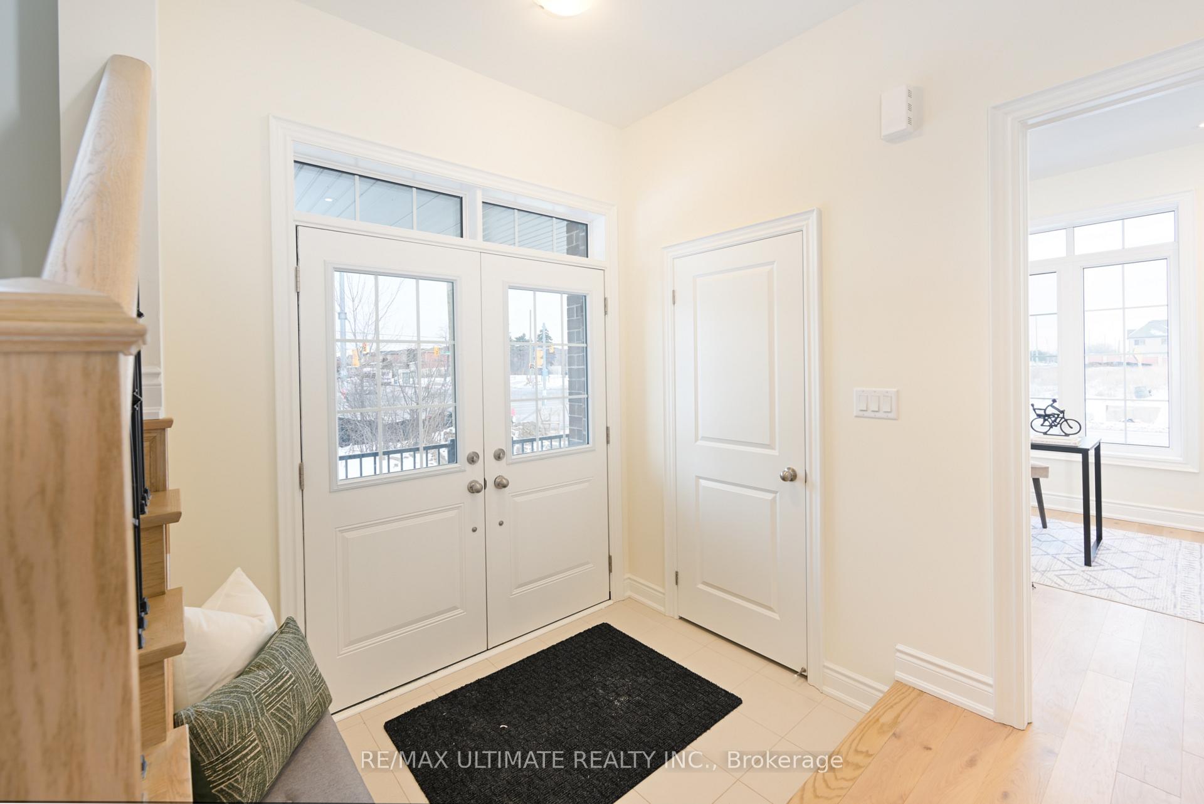
This Beautiful Two-Story House Combines Classic Charm With Modern Style. From The Lovely Brick And Stone Exterior To The Thoughtful Design, Every Detail Has Been Carefully Chosen. Large Windows Fill The Home With Natural Light, Making It Feel Open And Inviting. When You Walk In, You'll Be Greeted By A Stunning Double Door Entrance. The Main Floor Has A Spacious, Open Layout With A Mix Of Hardwood And Tile Floors. It Also Features A Private Office, Perfect For Work Or Quiet Time. The Kitchen Is The Heart Of The Home, With A Big Center Island, Beautiful Quartz Countertops, And A Full Set Of Stainless Steel Appliances. The Four Large Bedrooms Provide Plenty Of Space To Relax. The Primary Bedroom Is Especially Lovely, With A Private Bathroom That Feels Luxurious. One Of The Other Bedrooms Also Has Its Own Bathroom, Perfect For Guests Or Older Kids Who Want Their Own Space. The Remaining Two Bedrooms Share A Well-Designed Bathroom, Making It Convenient For Everyone In The Family. **EXTRAS** 5" Hardwood Flooring On Main Floor, Upper Hall & Primary Bedroom. Smooth Ceiling On Main Floor, Metal Pickets, Electric Fireplace.
Ask about this home
A HOMEH agent will answer your questions about this home.
Around this home
Daily convenience, out of 100, from the distances below
Schools nearby
School rating, out of 10.
Helpful calculators
Your HOMEH agent

"I would see it this week."