

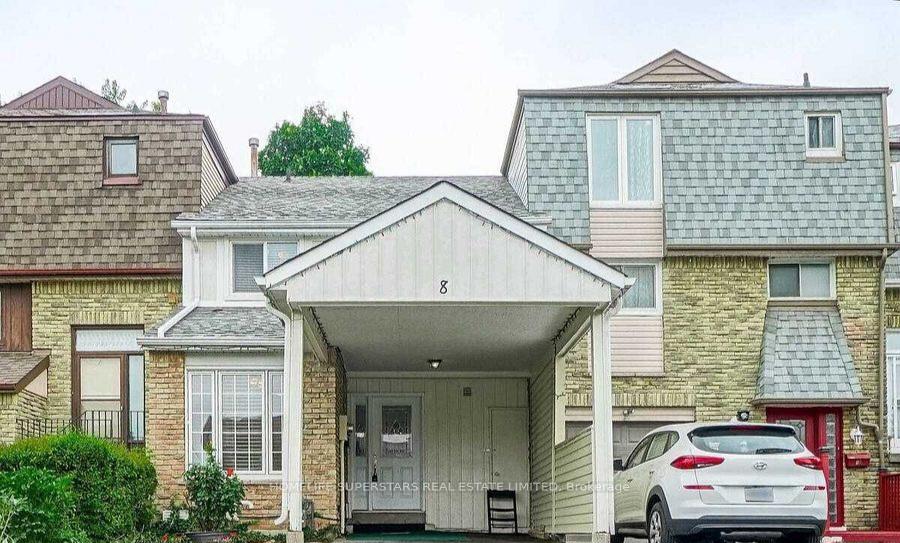
8 Maraboo Court
8 Maraboo Court
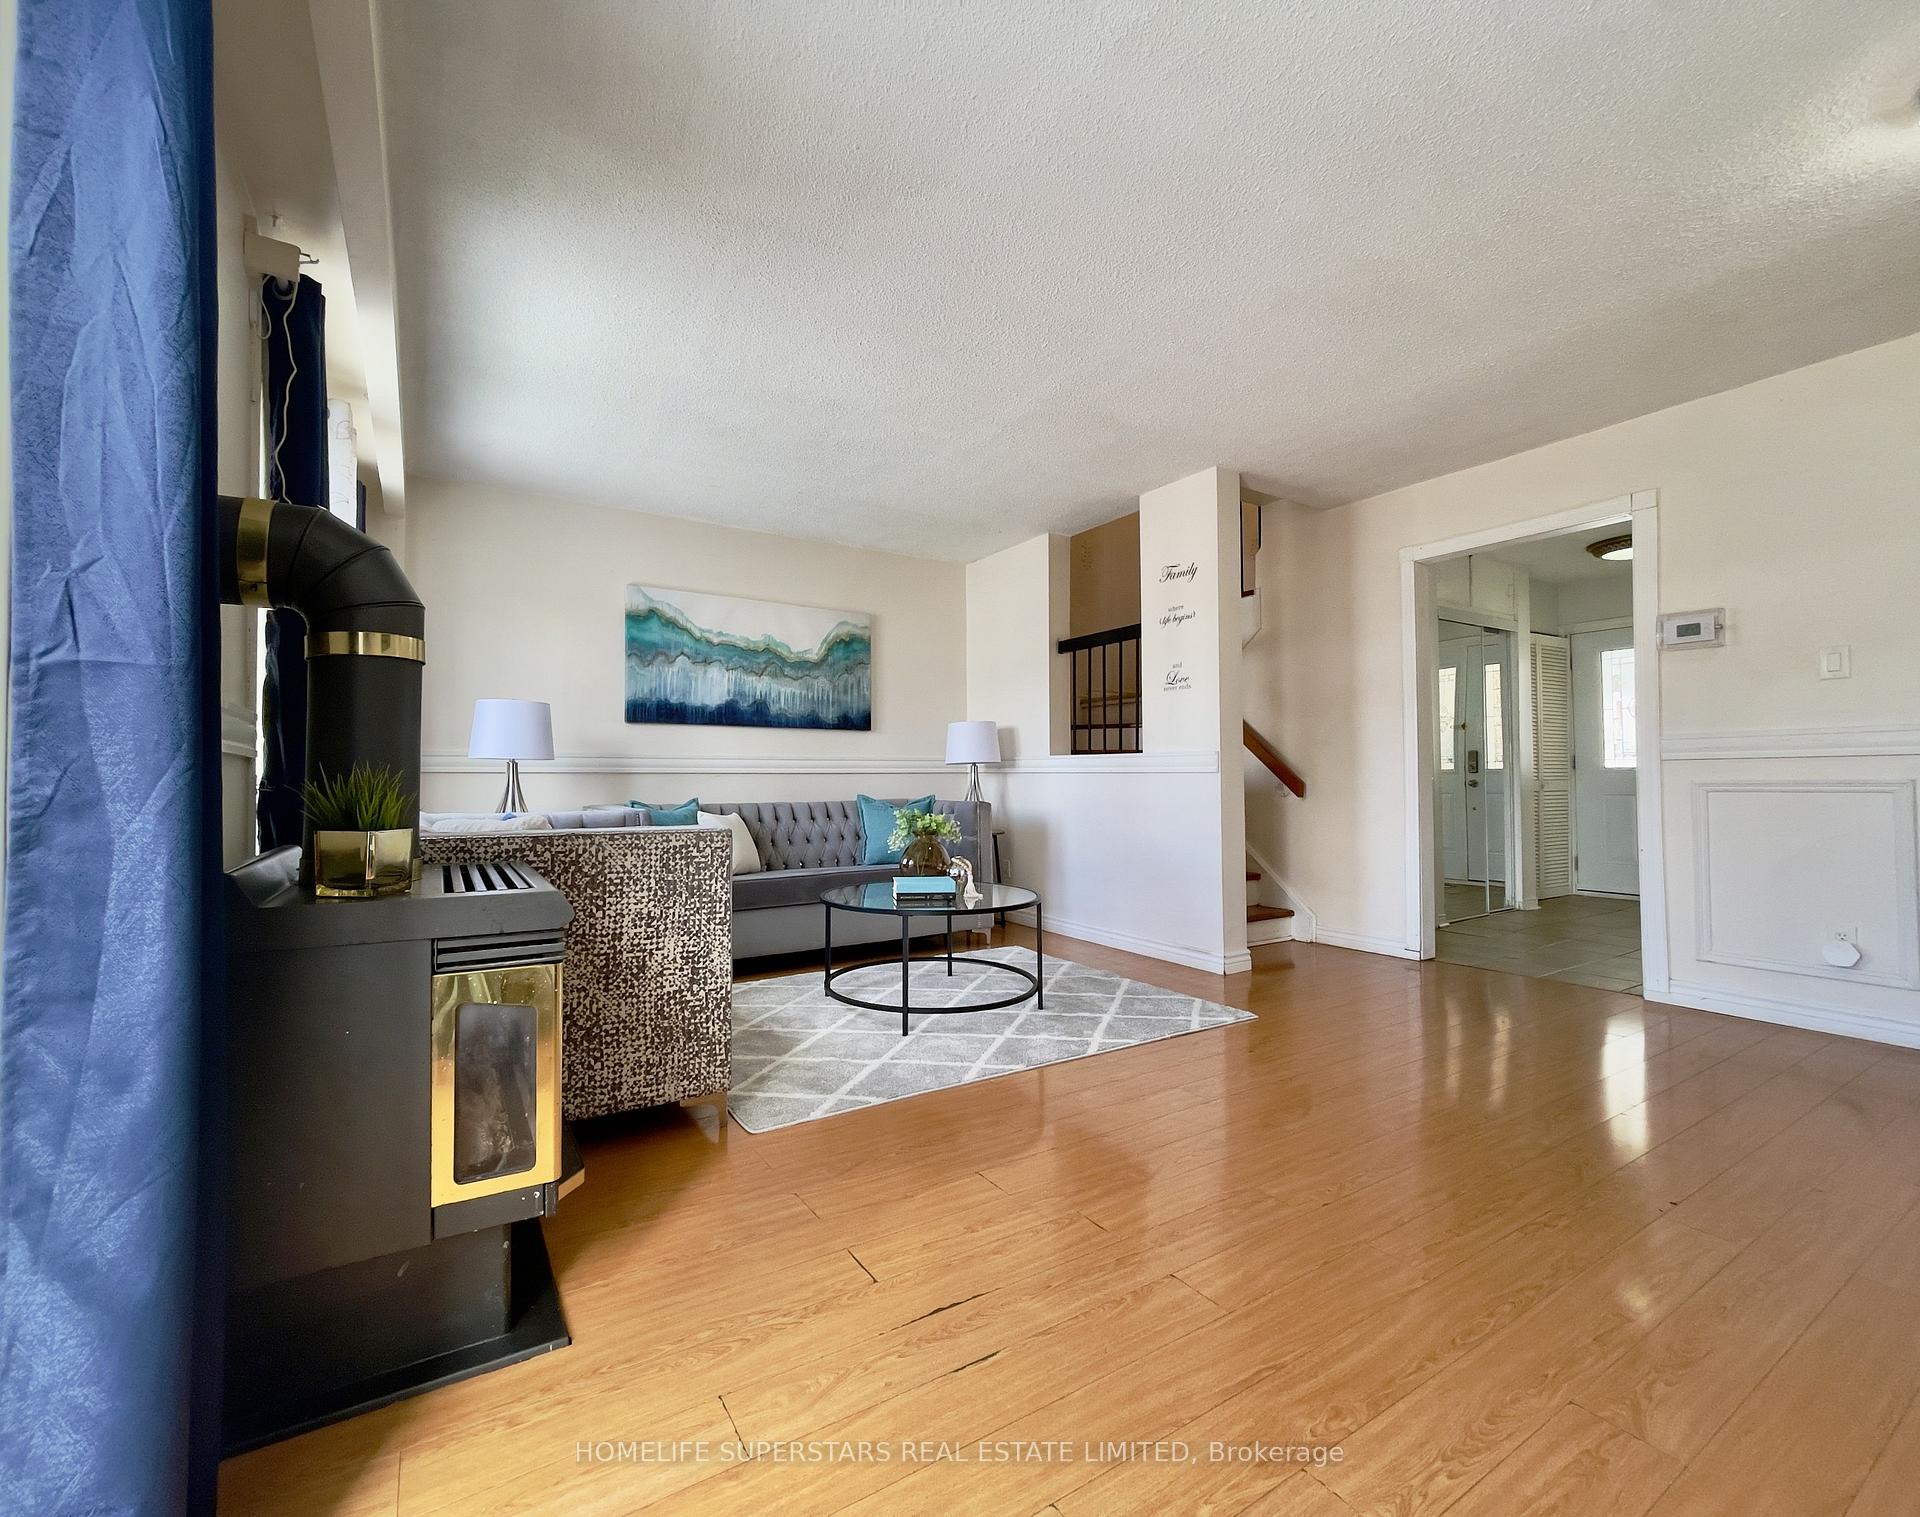 See all 31 photos
Property history
Facts and features
- BasementFinished
- Water, sewerMunicipal
- HeatingForced air
- CoolingCentral air
- Second kitchen
- Fireplace
- Central air
The homeFreehold Townhouse, 2-storey, Finished
- Type: Freehold Townhouse
- Style: 2-storey
- Basement: Finished
- Waterfront: None
InsideFireplace Yes, Tile, Main level
- Fireplace: Yes
- Flooring: Tile
- Laundry: Main level
- Features: Water heater
- Rooms above ground: 6
- Rooms in the basement: 2
- Bedrooms: 3 + 1 in the basement
- Bathrooms: 3
- Kitchens: 2
Outside and lotAluminum siding, brick, Asphalt shingle, Unknown
- Exterior: Aluminum siding, brick
- Roof: Asphalt shingle
- Foundation: Unknown
- Size: 20.67 × 105.69 ft
Parking1 Garage, Carport, Private
- Spaces: 1 Garage
- Garage: Carport
- Driveway: Private
Heating, water and powerForced air, gas, Central air, Municipal water
- Heating: Forced air, gas
- Cooling: Central air
- Water: Municipal water
- Sewer: Municipal sewer
Costs and taxesTaxes $3,697 a year, Furnace, a/c, waterheater (2021)
- Taxes, 2024: $3,697 a year
- Rental items: Furnace, a/c, waterheater (2021)
Included in the saleGarden shed, bbq
- Included: Garden shed, bbq
Listing detailsW11956785, Sold, Feb 3, 2025
- MLS® number: W11956785
- Status: Sold
- Listed on: Feb 3, 2025
- Days on market: 31
- Updated: Mar 6, 2025
- Possession: 30 to 60 days
- Occupied by: Owner
- Listing brokerage: HOMELIFE SUPERSTARS REAL ESTATE LIMITED
About this home
8 Maraboo Court, Brampton (Heart Lake West), ON L6Z 1B4
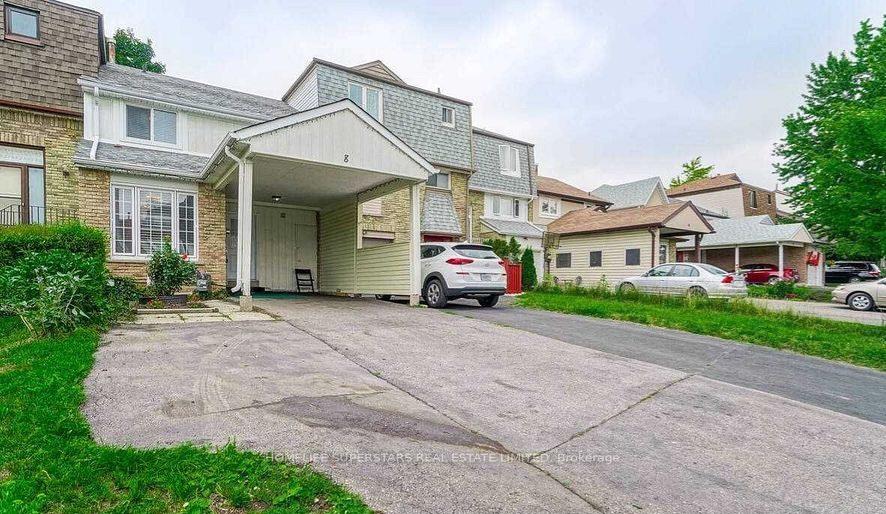
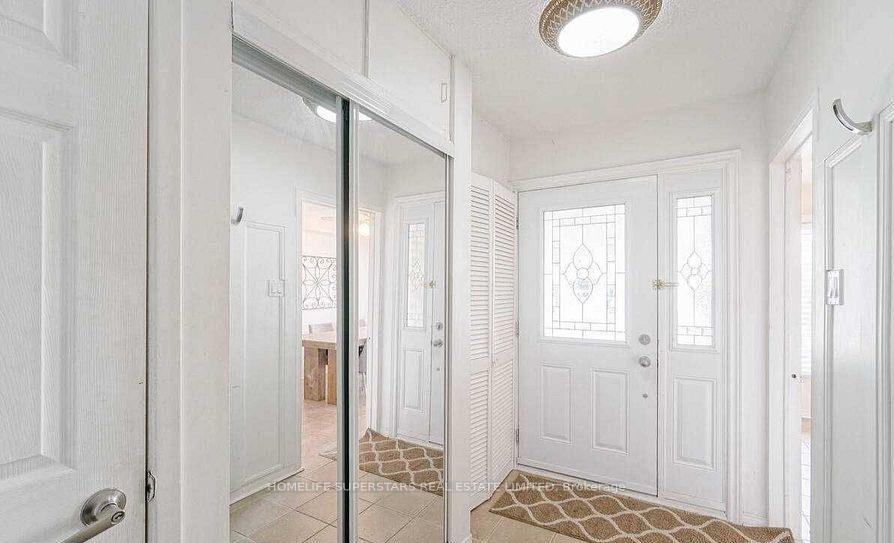
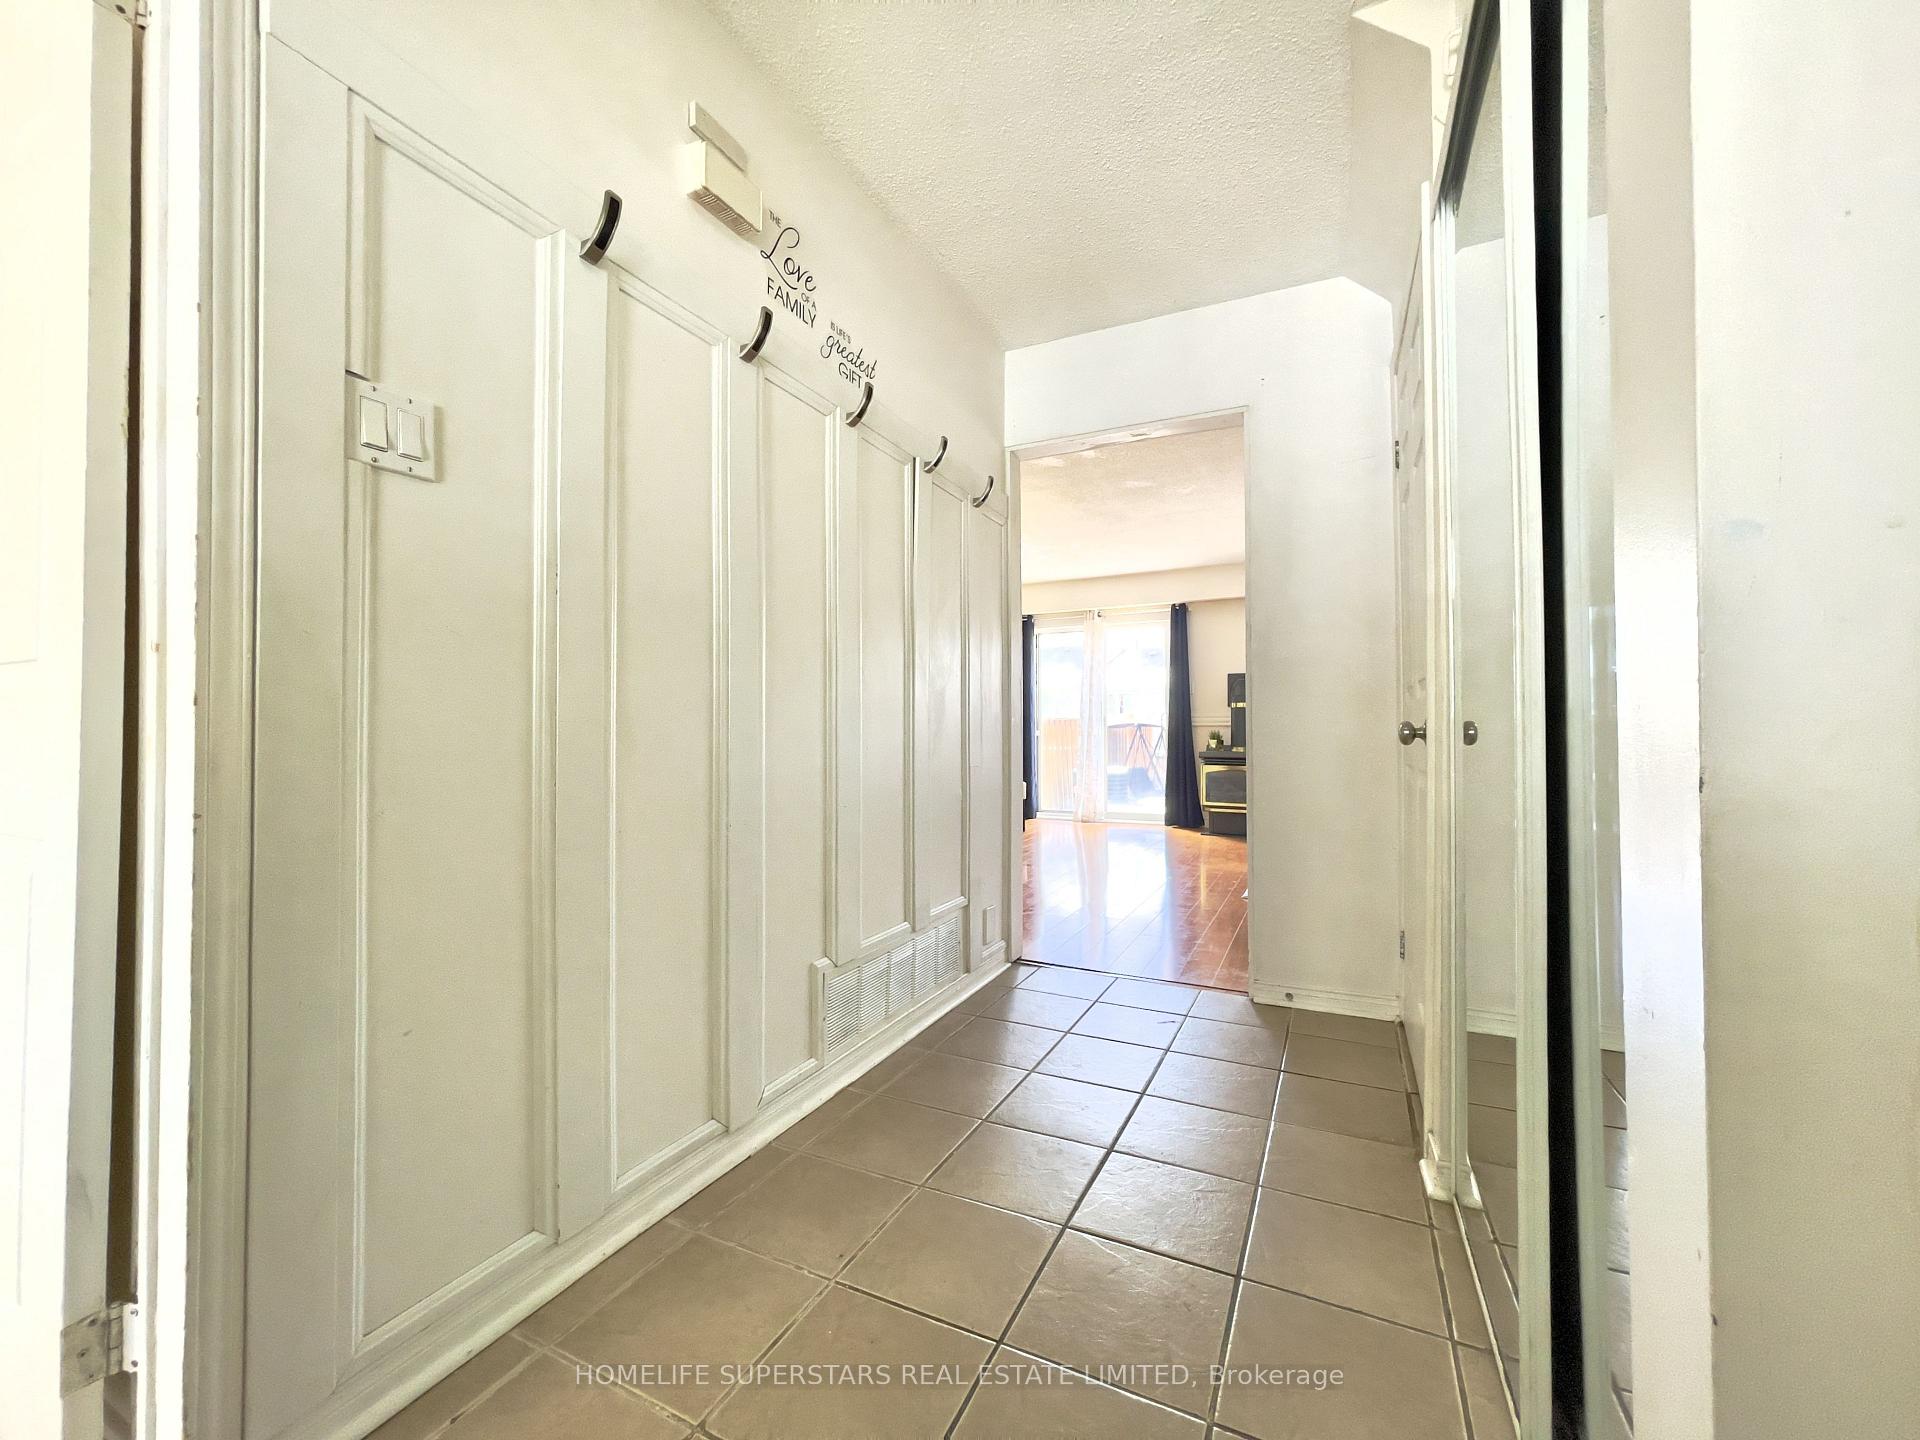
Located In A Desirable Neighborhood, This Spacious 3-Bedroom, 3 Bathroom Townhome Gem (Freehold), Offering An Abundance Of Features alongside Offering close Proximity To Schools, Parks, Trails, Library, Loafers Lake, Shopping, Transit And A Myriad Of Amenities, Providing Endless Opportunities For Recreation And Leisure. This Beautifully Maintained Property Is Perfect For Families, First-Time Homebuyers, Or Those Seeking A Quiet Convenient Location Close To the Highway. This home greets you by an Open-Concept Living Area Illuminated By Natural Light offering walkout to deck to The Large, Private Backyard Is Perfect For Outdoor Relaxation and Enjoy Seamless Indoor-Outdoor Living, Perfect For Summer Bbqs Or Morning Coffee In The Fresh Air. Attached is a Gourmet Kitchen with Stainless Steel Appliances with ample counter space alongside Beautiful eat in kitchen. With Its Prime Location, Elegant Finishes, And Welcoming Atmosphere, This Home Provides A Great Foundation For Anyone Looking To Settle Into This Amazing & Vibrant Community. The Single-Car carport Provides Shelter And Storage, While The Long Driveway Offers Three Additional Parking. The Finished 1 bedroom Basement with 4 Pc Bath, a Separate laundry room, second kitchen & additional storage space Adds Valuable Living Space to have extra income $$ from start of your move in. All laminate flooring throughout and no carpet in the home to provide more convenience of dust free and cleaner environment, specially for families with children. Upstairs welcomes you with 3 standard size rooms with 2nd 4 pc bath including master bedroom newly renovated with 3 pc ensuite. Make This Wonderful Home Yours Today!
Ask about this home
A HOMEH agent will answer your questions about this home.
Around this home
Daily convenience, out of 100, from the distances below
Schools nearby
School rating, out of 10.
Helpful calculators
Your HOMEH agent

"I would see it this week."