

10 Wheatfield Road
10 Wheatfield Road
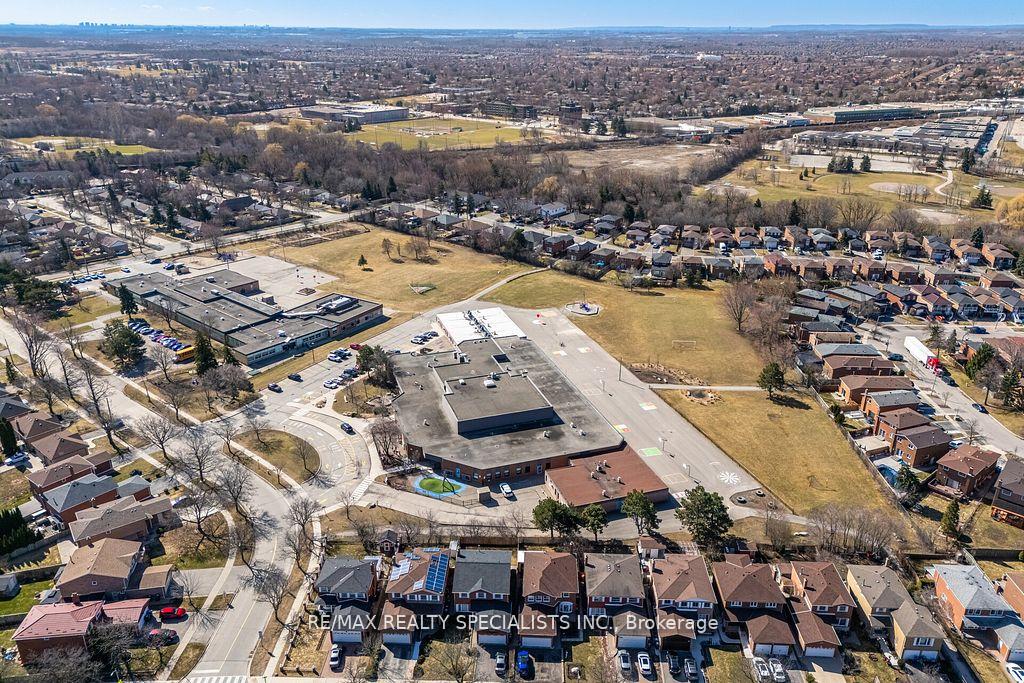 See all 7 photos
Property history
- $849,000SuspendedList: 2025-04-22|End: 2025-05-23|31 daysW12096441
- $899,000TerminatedList: 2025-03-28|End: 2025-04-22|25 daysW12048120
Facts and features
- BasementFinished
- Price per sq ft~$653
- Water, sewerMunicipal
- HeatingForced air
- Hardwood floors
- Fireplace
- Central air
The homeDetached, 2-storey, 1,100–1,500 sq ft
- Type: Detached
- Style: 2-storey
- Living space: 1,100–1,500 sq ft
- Basement: Finished, full
InsideFireplace Yes, Hardwood, Ceramic, Parquet, Broadloom, Water heater
- Fireplace: Yes
- Flooring: Hardwood, Ceramic, Parquet, Broadloom
- Features: Water heater
- Rooms above ground: 7
- Rooms in the basement: 2
- Bedrooms: 4 + 1 in the basement
- Bathrooms: 3
- Kitchens: 1
Outside and lotBrick, Shingles, Concrete
- Exterior: Brick
- Roof: Shingles
- Foundation: Concrete
- Size: 29.51 × 100.07 ft
Parking2 Garage, Attached, Private
- Spaces: 2 Garage
- Garage: Attached
- Driveway: Private
Heating, water and powerForced air, gas, Central air, Municipal water
- Heating: Forced air, gas
- Cooling: Central air
- Water: Municipal water
- Sewer: Municipal sewer
Costs and taxesTaxes $4,616 a year, HST included in the price, Hwt (if rental)
- Taxes, 2024: $4,616 a year
- HST: HST included in the price
- Rental items: Hwt (if rental)
Included in the saleAll electrical light fixtures; existing fridge, stove and b/i dishwasher, clothes washer and dryer, all window blinds and coverings.
- Included: All electrical light fixtures; existing fridge, stove and b/i dishwasher, clothes washer and dryer, all window blinds and coverings.
Listing detailsW12096441, Suspended, Apr 22, 2025
- MLS® number: W12096441
- Status: Suspended
- Listed on: Apr 22, 2025
- Days on market: 31
- Updated: May 23, 2025
- Possession: 2025-07-07 / Other
- Occupied by: Owner
- Listing brokerage: RE/MAX REALTY SPECIALISTS INC.
About this home
10 Wheatfield Road, Brampton (Brampton West), ON L6X 2W1
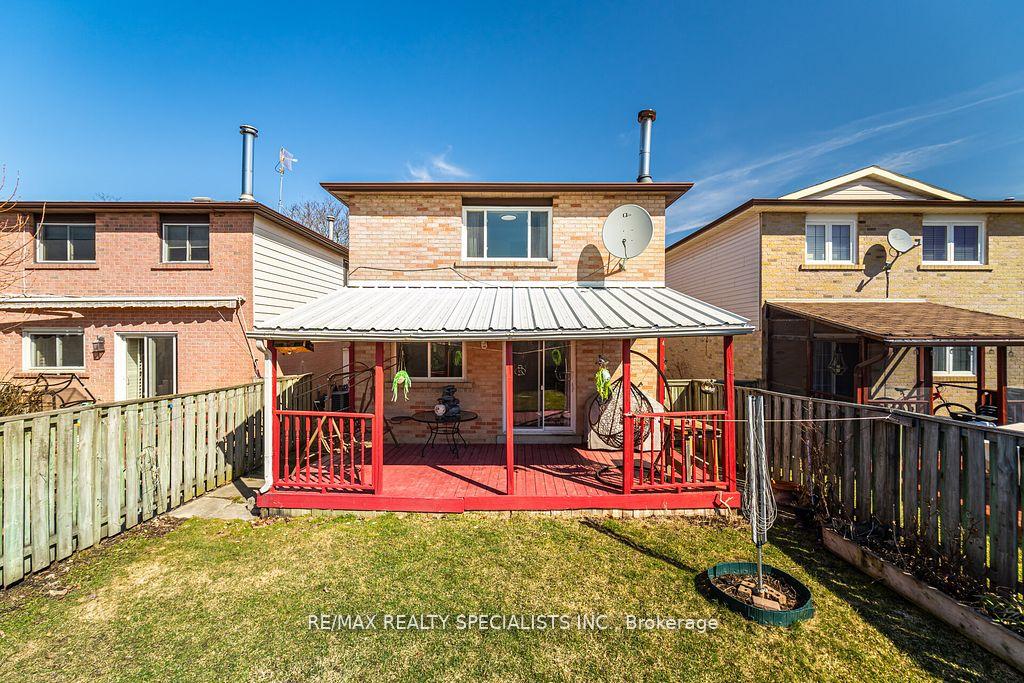
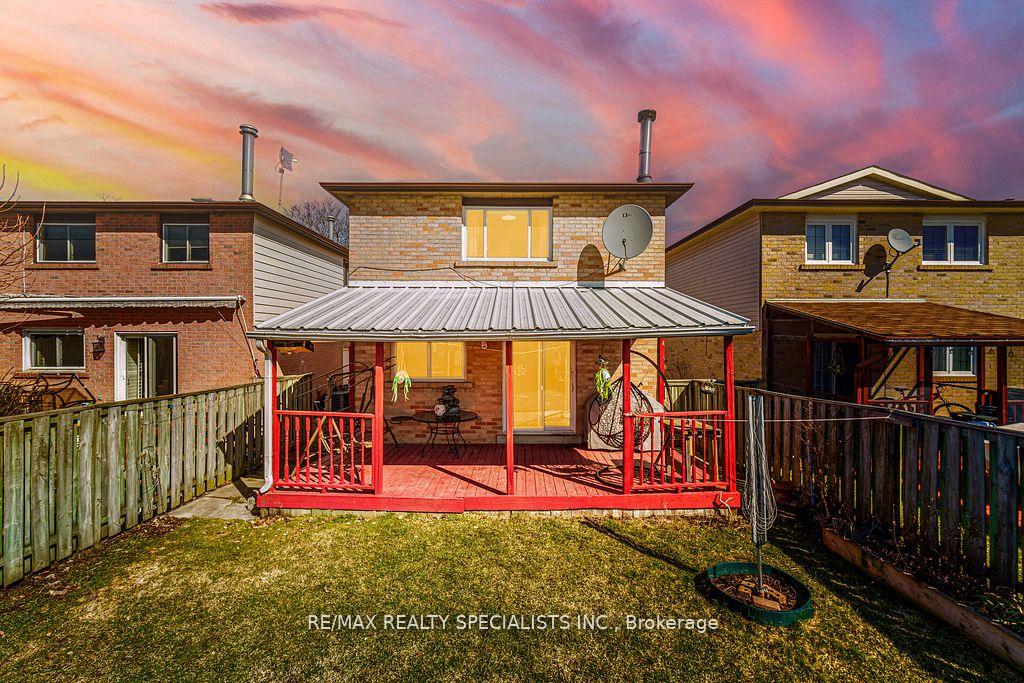
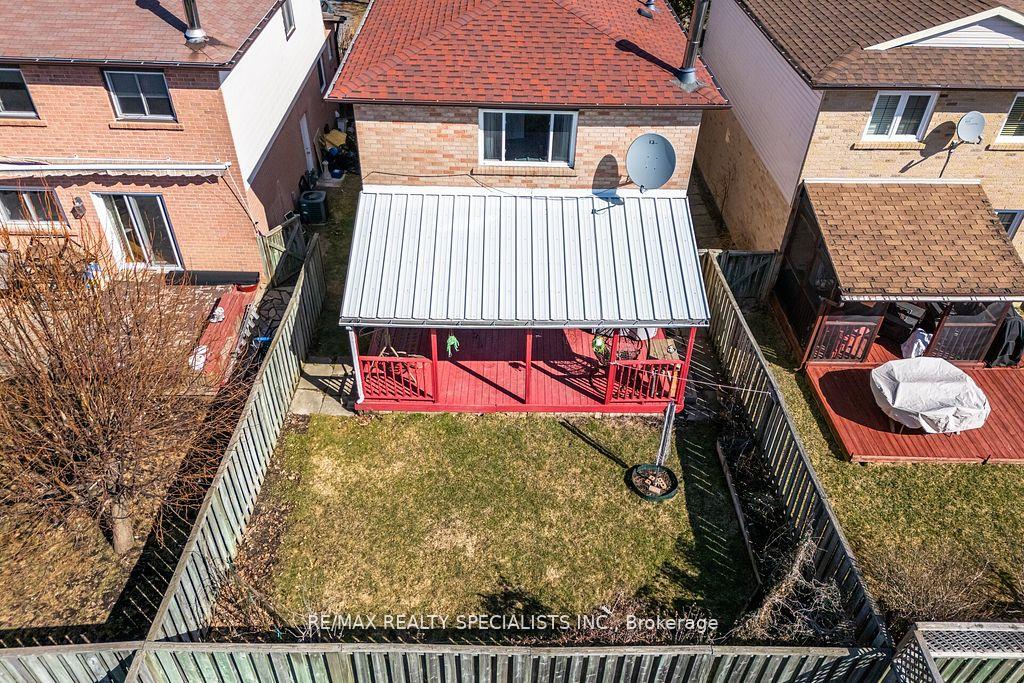
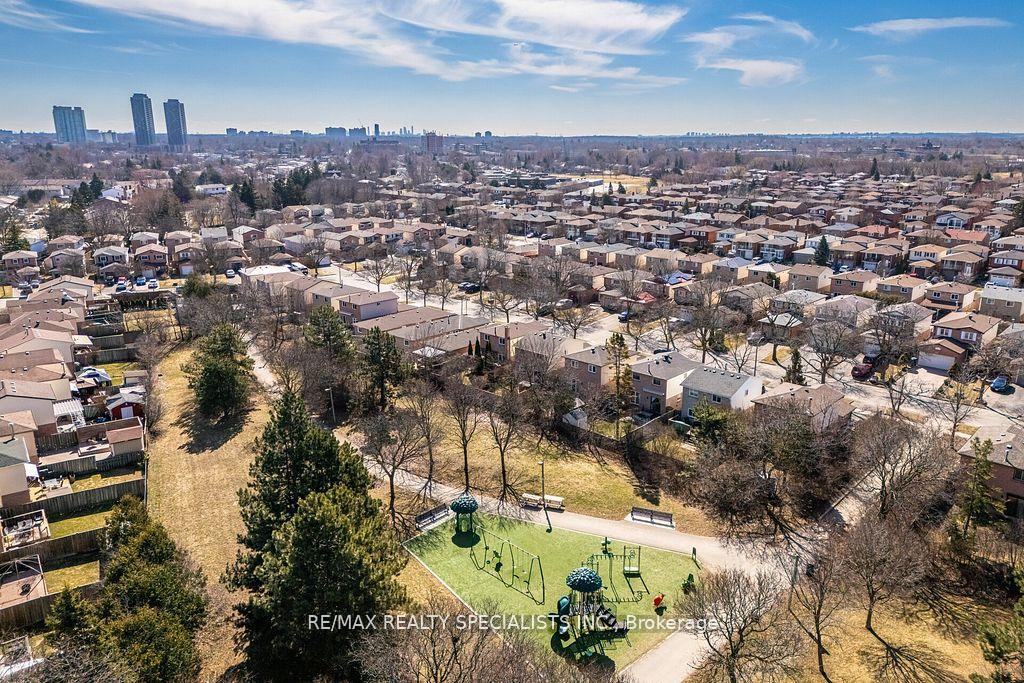
Beautifully upgraded 4+1 bed, 3 bath detached home with double car garage & 6-car parking. Bright foyer with circular staircase leads to an L-shaped living/dining area featuring crown moulding, pot lights, hardwood floors & a corner wood-burning fireplace with electric insert. Stunning new custom kitchen boasts ample cabinetry, double pantry, deep pot drawers, crown moulding, glass tile backsplash, double sinks & large porcelain tiles. Equipped with SS fridge (ice/water), SS self-cleaning stove & SS dishwasher. Upstairs offers 4 spacious bedrooms with dark-stained laminate flooring. Finished basement with rec room, study & 3-pc bath. Expansive backyard ideal for summer entertaining! Close to Parks, Schools, Go Station and Highway 410! Ideal Opportunity for First Time Home Buyers!!
Ask about this home
A HOMEH agent will answer your questions about this home.
Around this home
Daily convenience, out of 100, from the distances below
Schools nearby
School rating, out of 10.
Helpful calculators
Your HOMEH agent

"I would see it this week."