

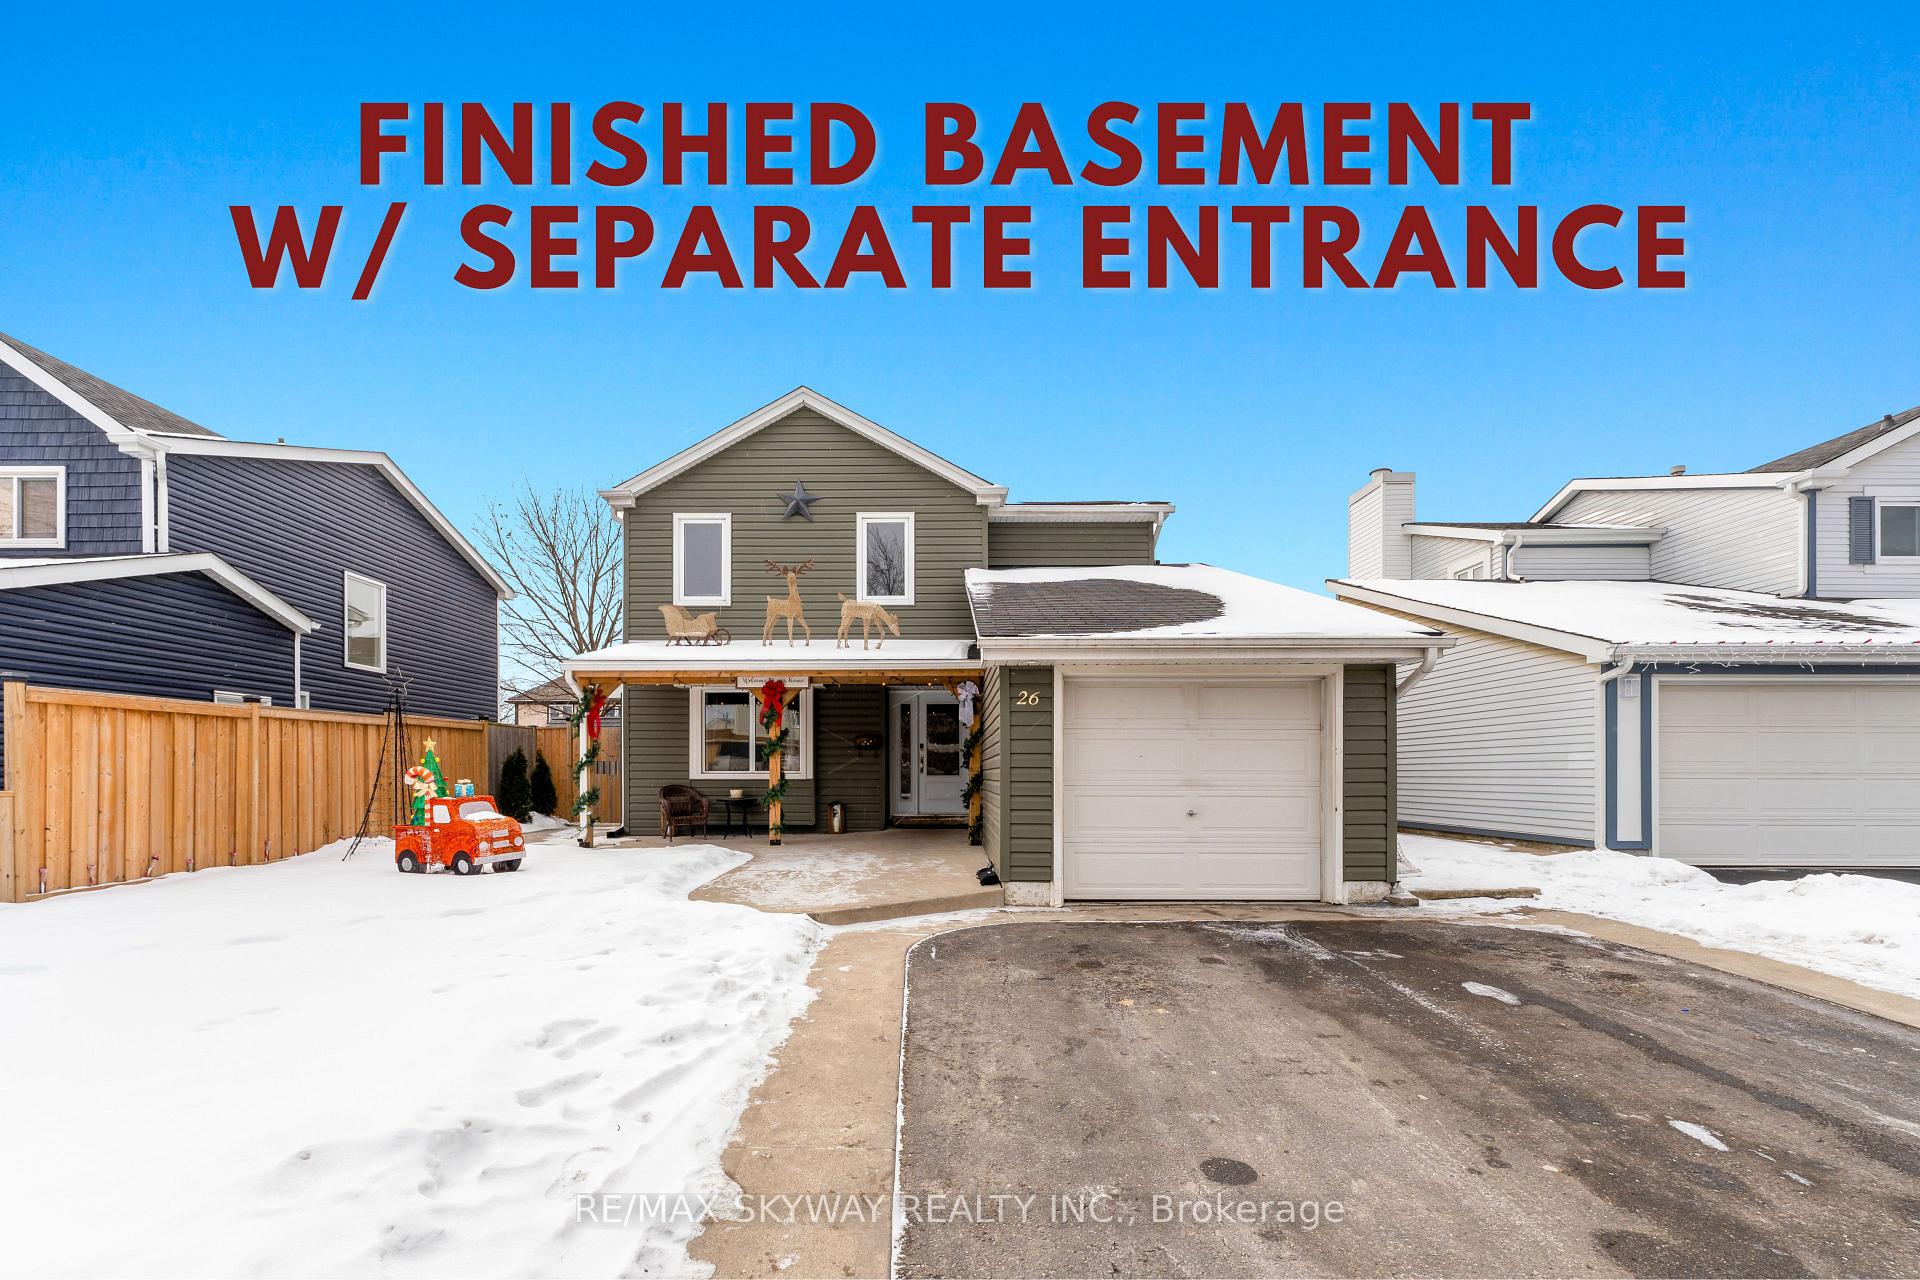
26 Somerset Drive
26 Somerset Drive
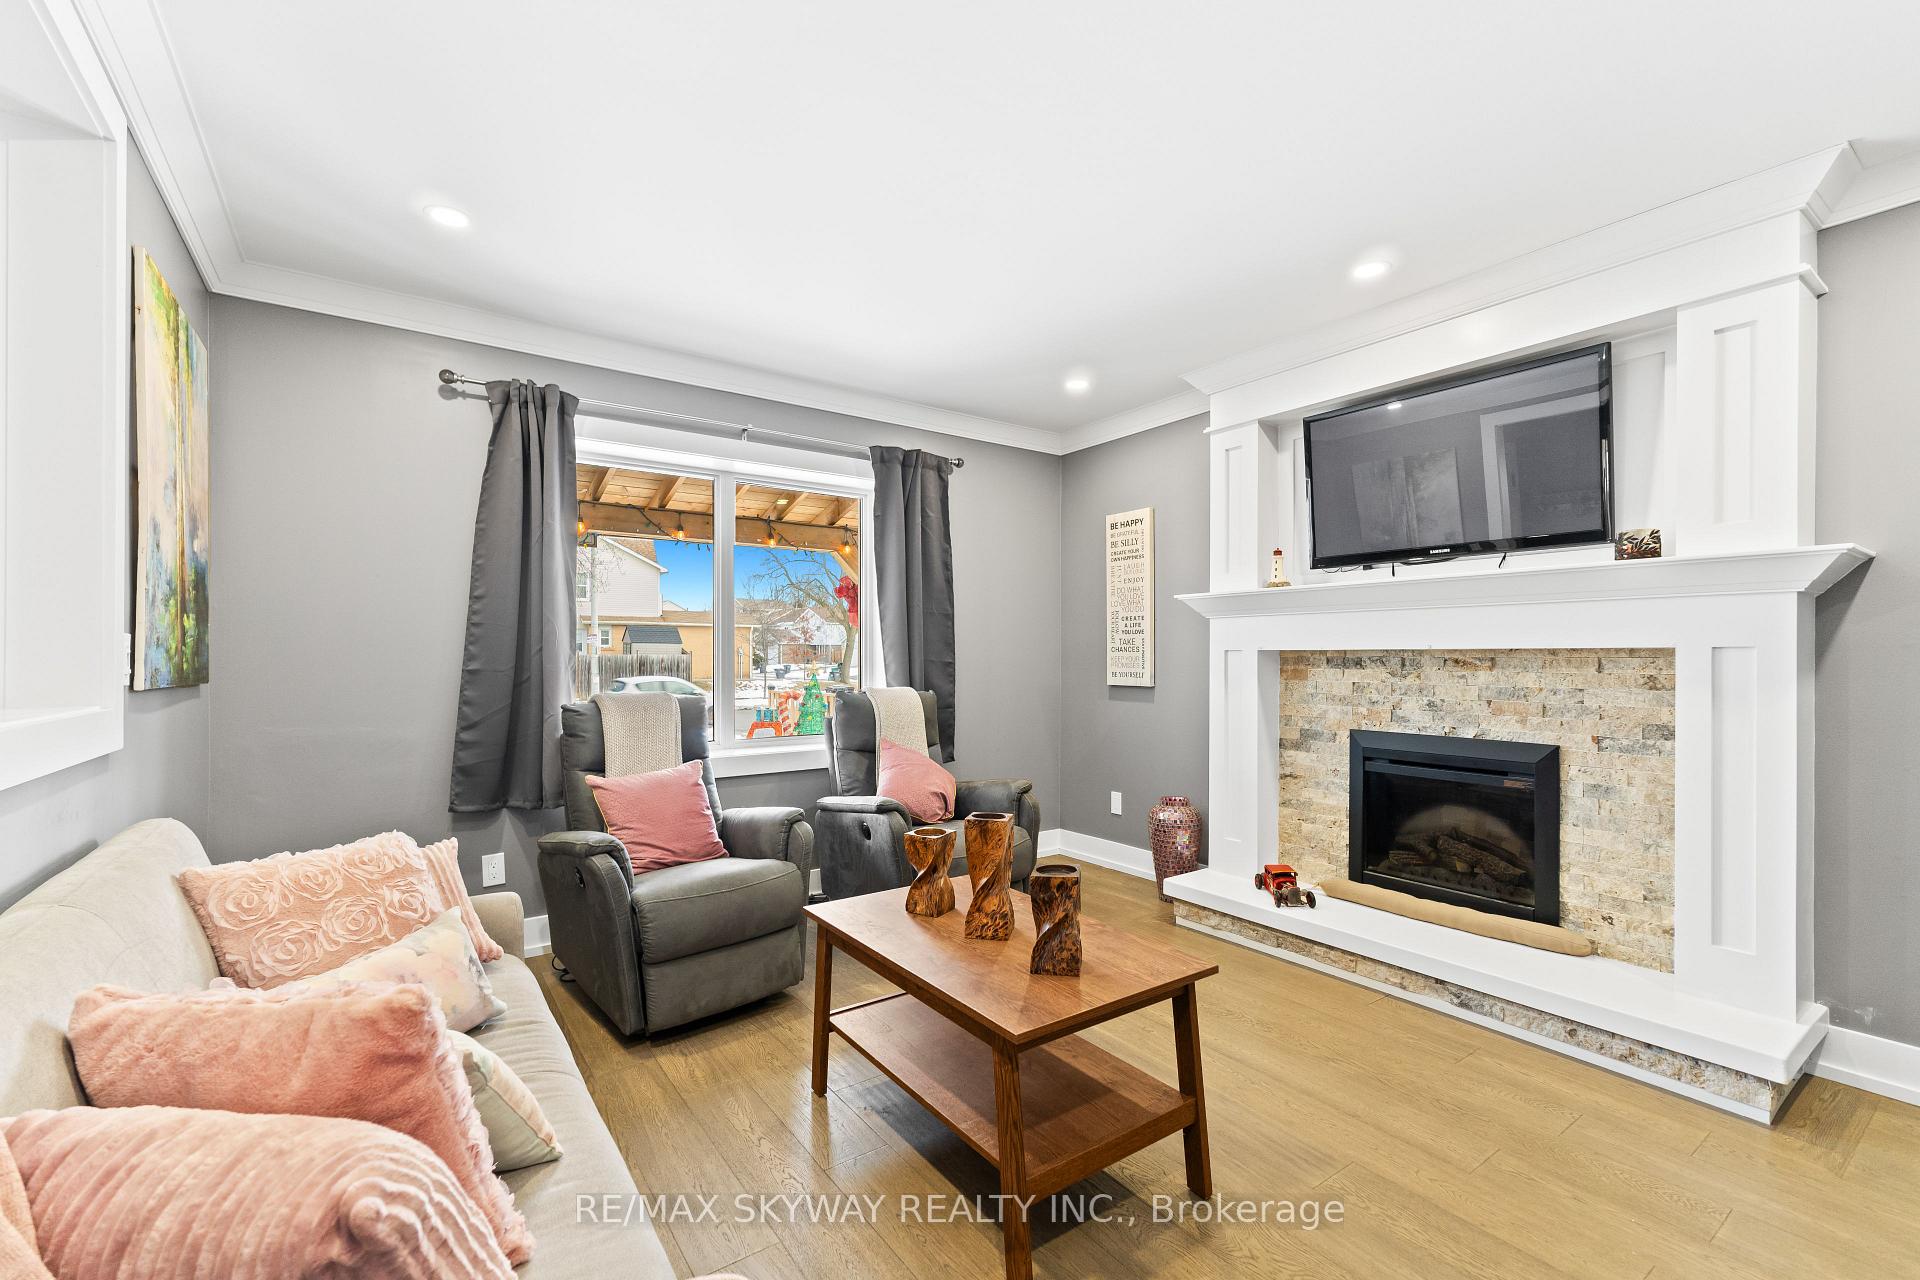 See all 36 photos
Property history
Facts and features
- BasementFinished
- Water, sewerMunicipal
- HeatingForced air
- CoolingCentral air
- Separate entrance
- Hardwood floors
- Fireplace
- Central air
- Inground pool
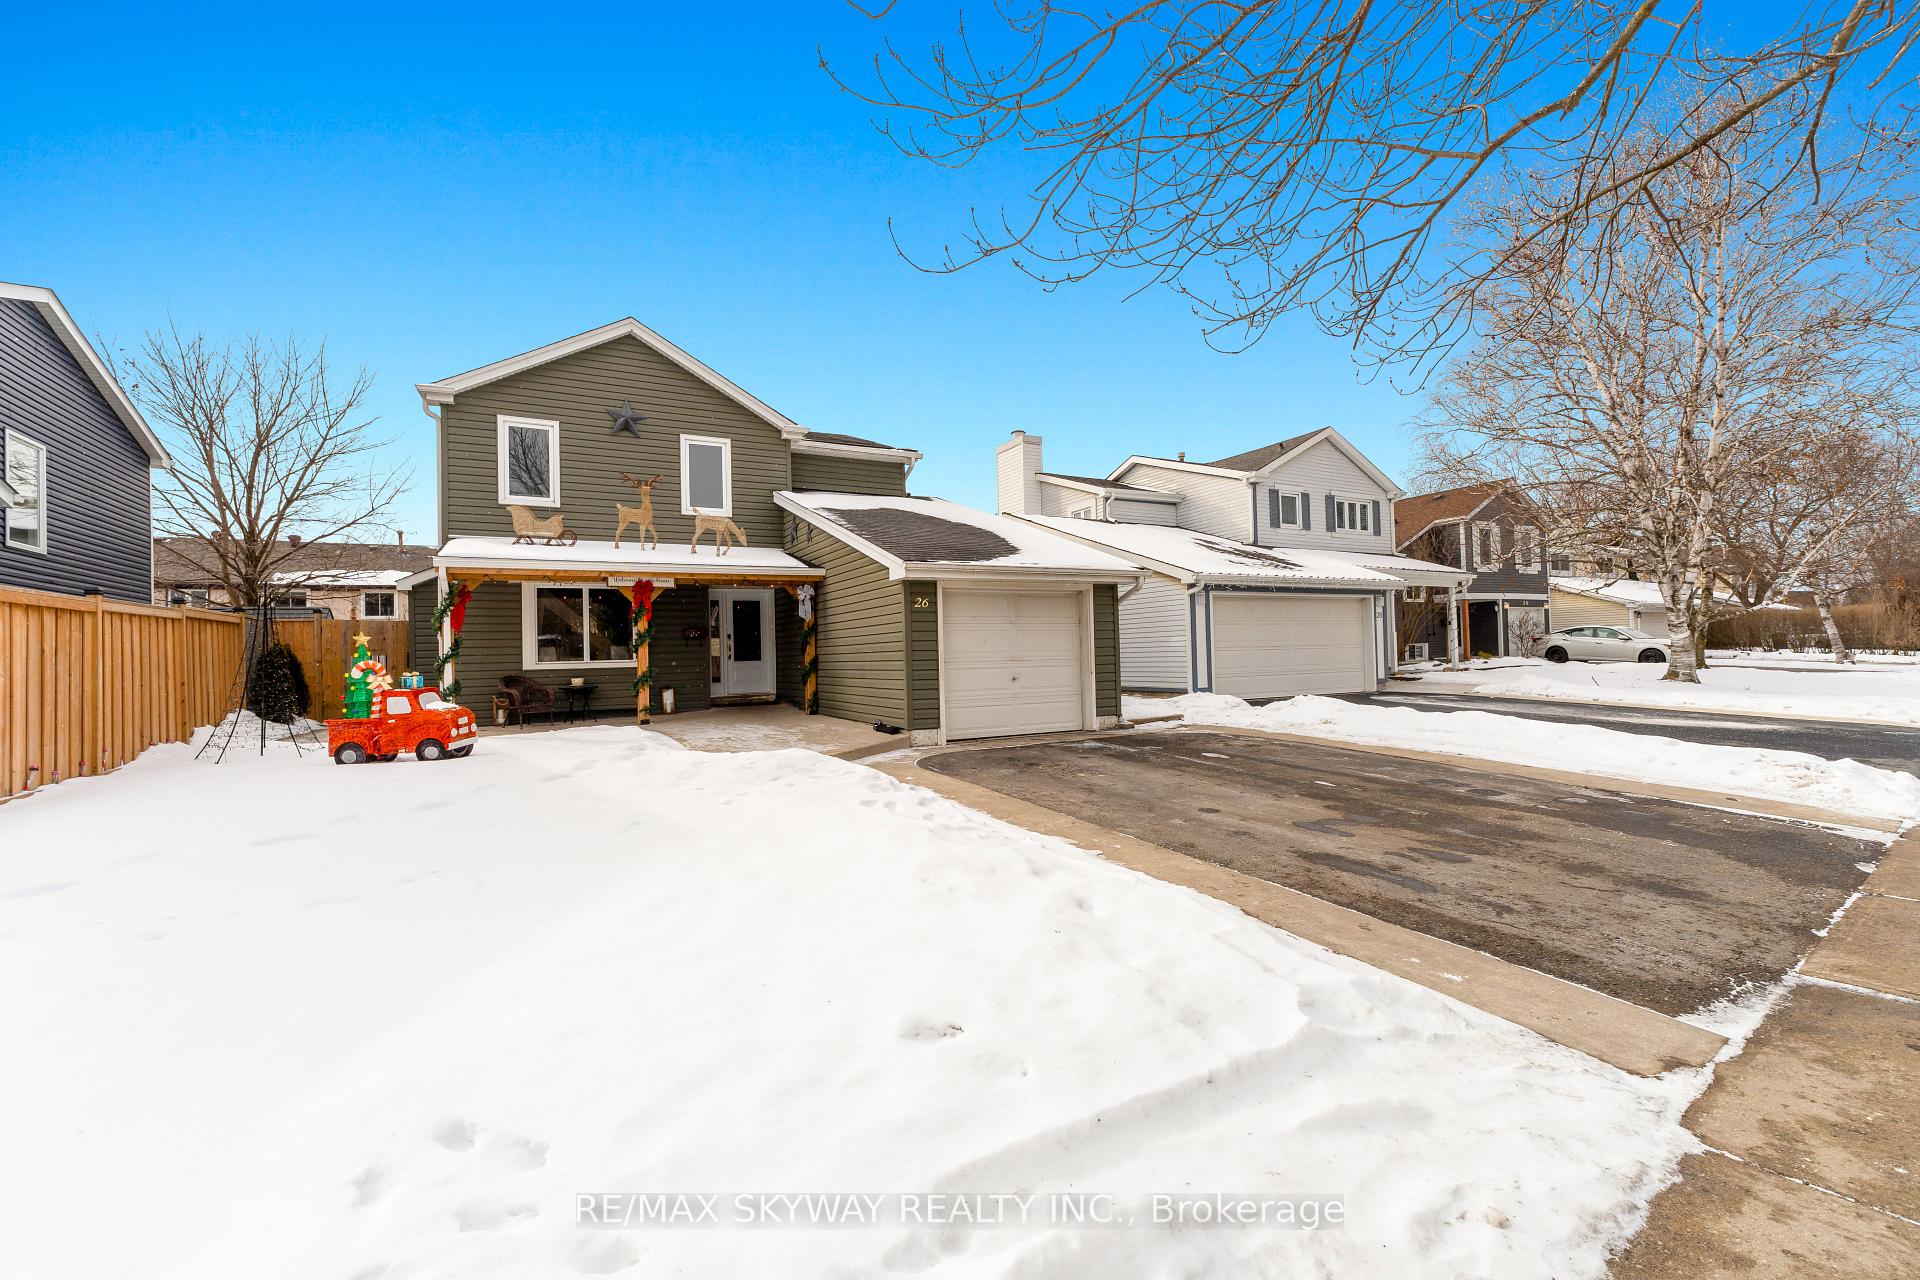
The homeDetached, 2-storey, 1,500–2,000 sq ft
- Type: Detached
- Style: 2-storey
- Living space: 1,500–2,000 sq ft
- Basement: Finished, separate entrance
InsideFireplace Yes, electric, Hardwood, Lower level
- Fireplace: Yes, electric
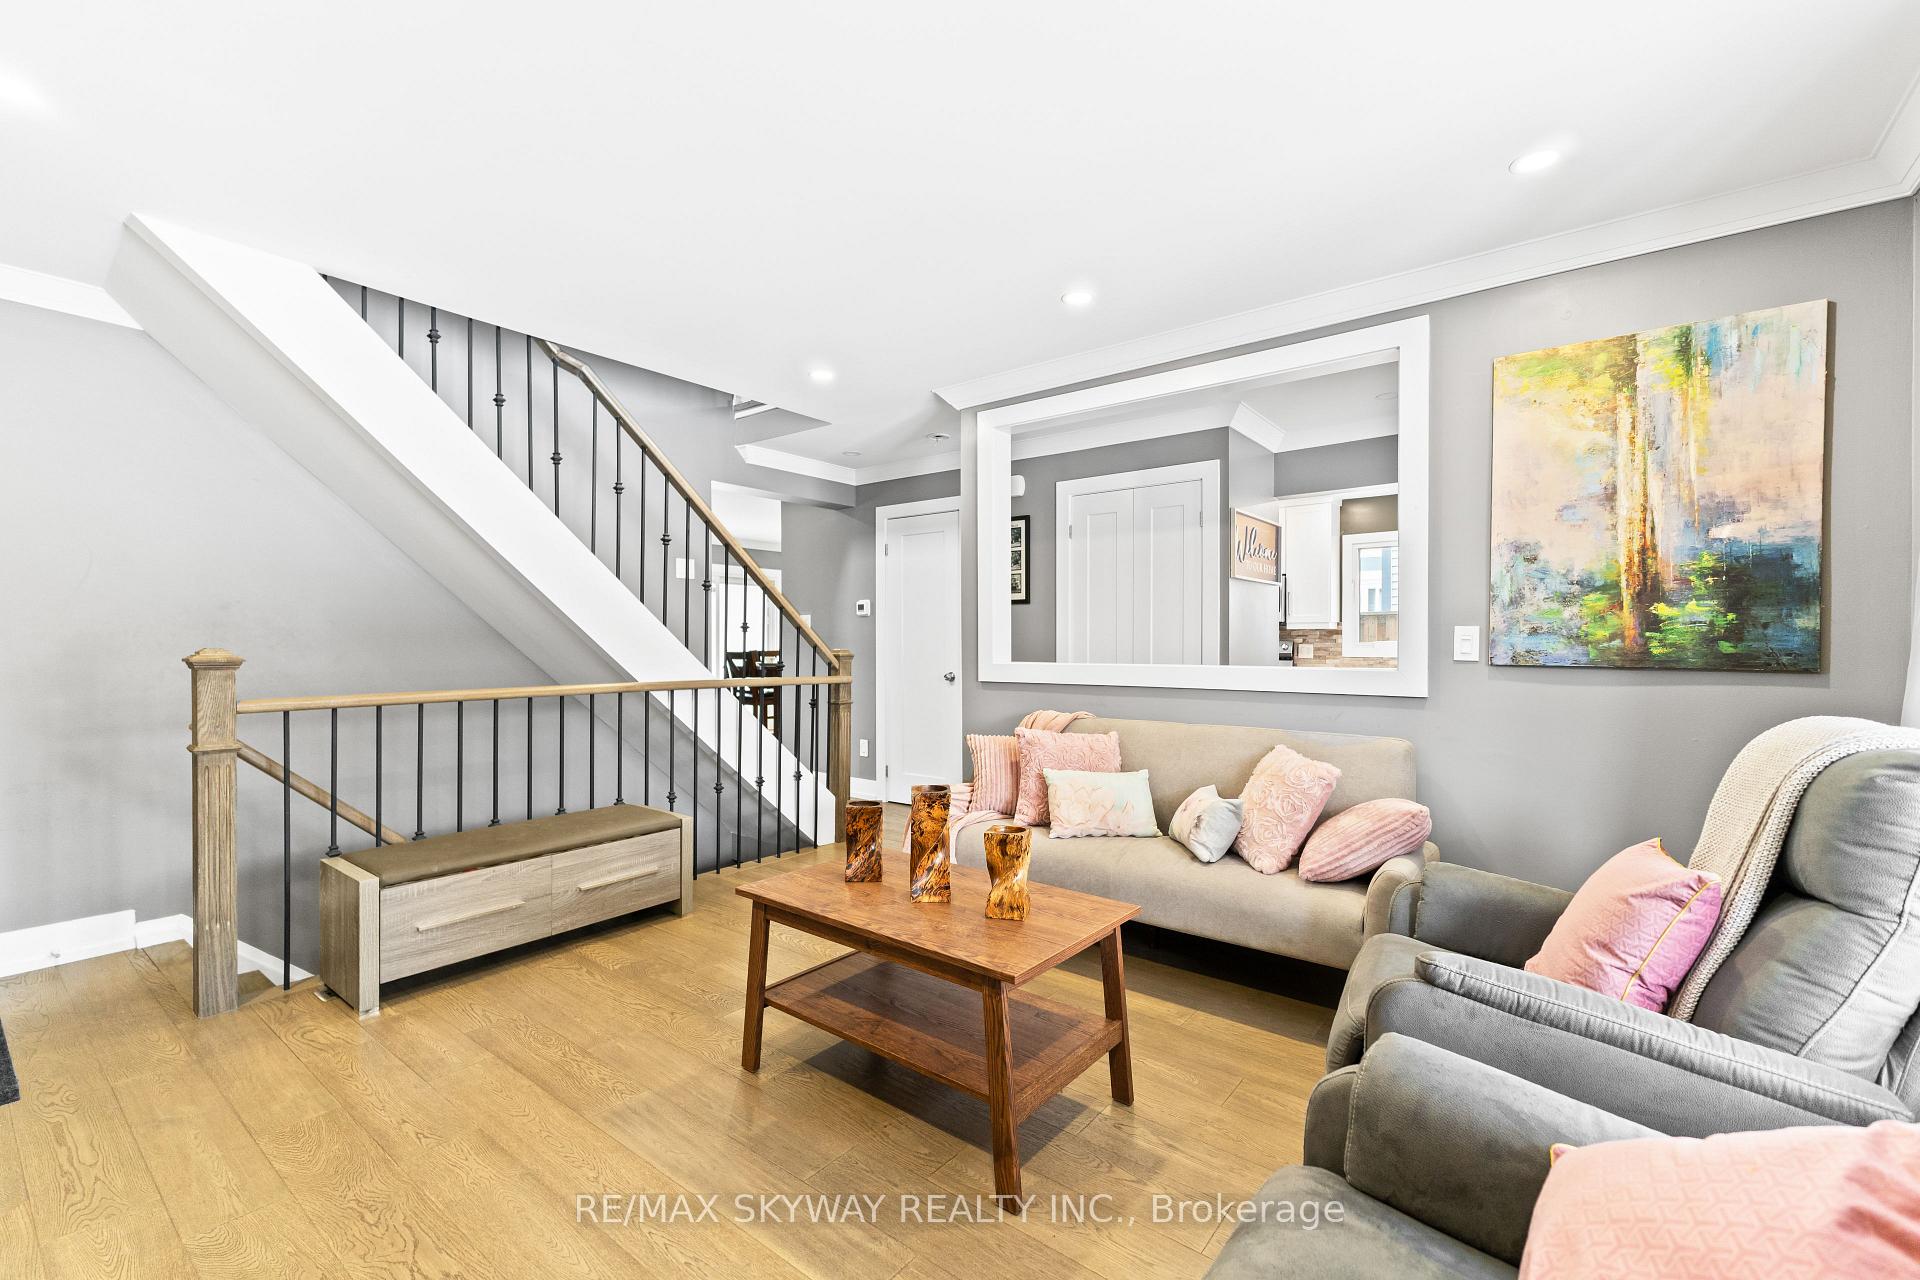
- Flooring: Hardwood
- Laundry: Lower level
- Features: Carpet free, rough-in bath
- Rooms above ground: 8
- Rooms in the basement: 2
- Bedrooms: 4 + 1 in the basement
- Bathrooms: 2
- Kitchens: 1
- Family room: Yes
Outside and lotVinyl siding, Shingles, Poured concrete
- Exterior: Vinyl siding
- Roof: Shingles
- Foundation: Poured concrete
- Pool: Inground
- Features: Patio, porch
- Other structures: Garden shed
- Size: 45.45 × 101.24 ft
Parking1 Garage, Detached, Private
- Spaces: 1 Garage
- Garage: Detached
- Driveway: Private
Heating, water and powerForced air, gas, Central air, Municipal water
- Heating: Forced air, gas
- Cooling: Central air
- Water: Municipal water
- Sewer: Municipal sewer
- Natural gas: Yes
- Hydro: Yes
- Cable: Yes
- Telephone: Yes
Costs and taxesTaxes $4,482 a year, HST included in the price, Hot water tank
- Taxes, 2024: $4,482 a year
- HST: HST included in the price
- Rental items: Hot water tank
Included in the saleAll elfs, all appliances, garden shed, outdoor bar, Hot tub, outdoor bar furniture, all tv mounts, outdoor bar tv, outdoor patio furniture, outdoor bar fridge, freezer in the basement, fridge in the garage.
- Included: All elfs, all appliances, garden shed, outdoor bar
- Not included: Hot tub, outdoor bar furniture, all tv mounts, outdoor bar tv, outdoor patio furniture, outdoor bar fridge, freezer in the basement, fridge in the garage.
NearbyGreenbelt/conservation, rec./commun.centre, school, fenced yard, public transit
- Close to: Greenbelt/conservation, rec./commun.centre, school, fenced yard, public transit
Listing detailsW11972809, Sold, Feb 14, 2025
- MLS® number: W11972809
- Status: Sold
- Listed on: Feb 14, 2025
- Days on market: 20
- Updated: Mar 6, 2025
- Possession: To Be Determined
- Occupied by: Owner
- Listing brokerage: RE/MAX SKYWAY REALTY INC.
About this home
26 Somerset Drive, Brampton (Heart Lake West), ON L6Z 1C7
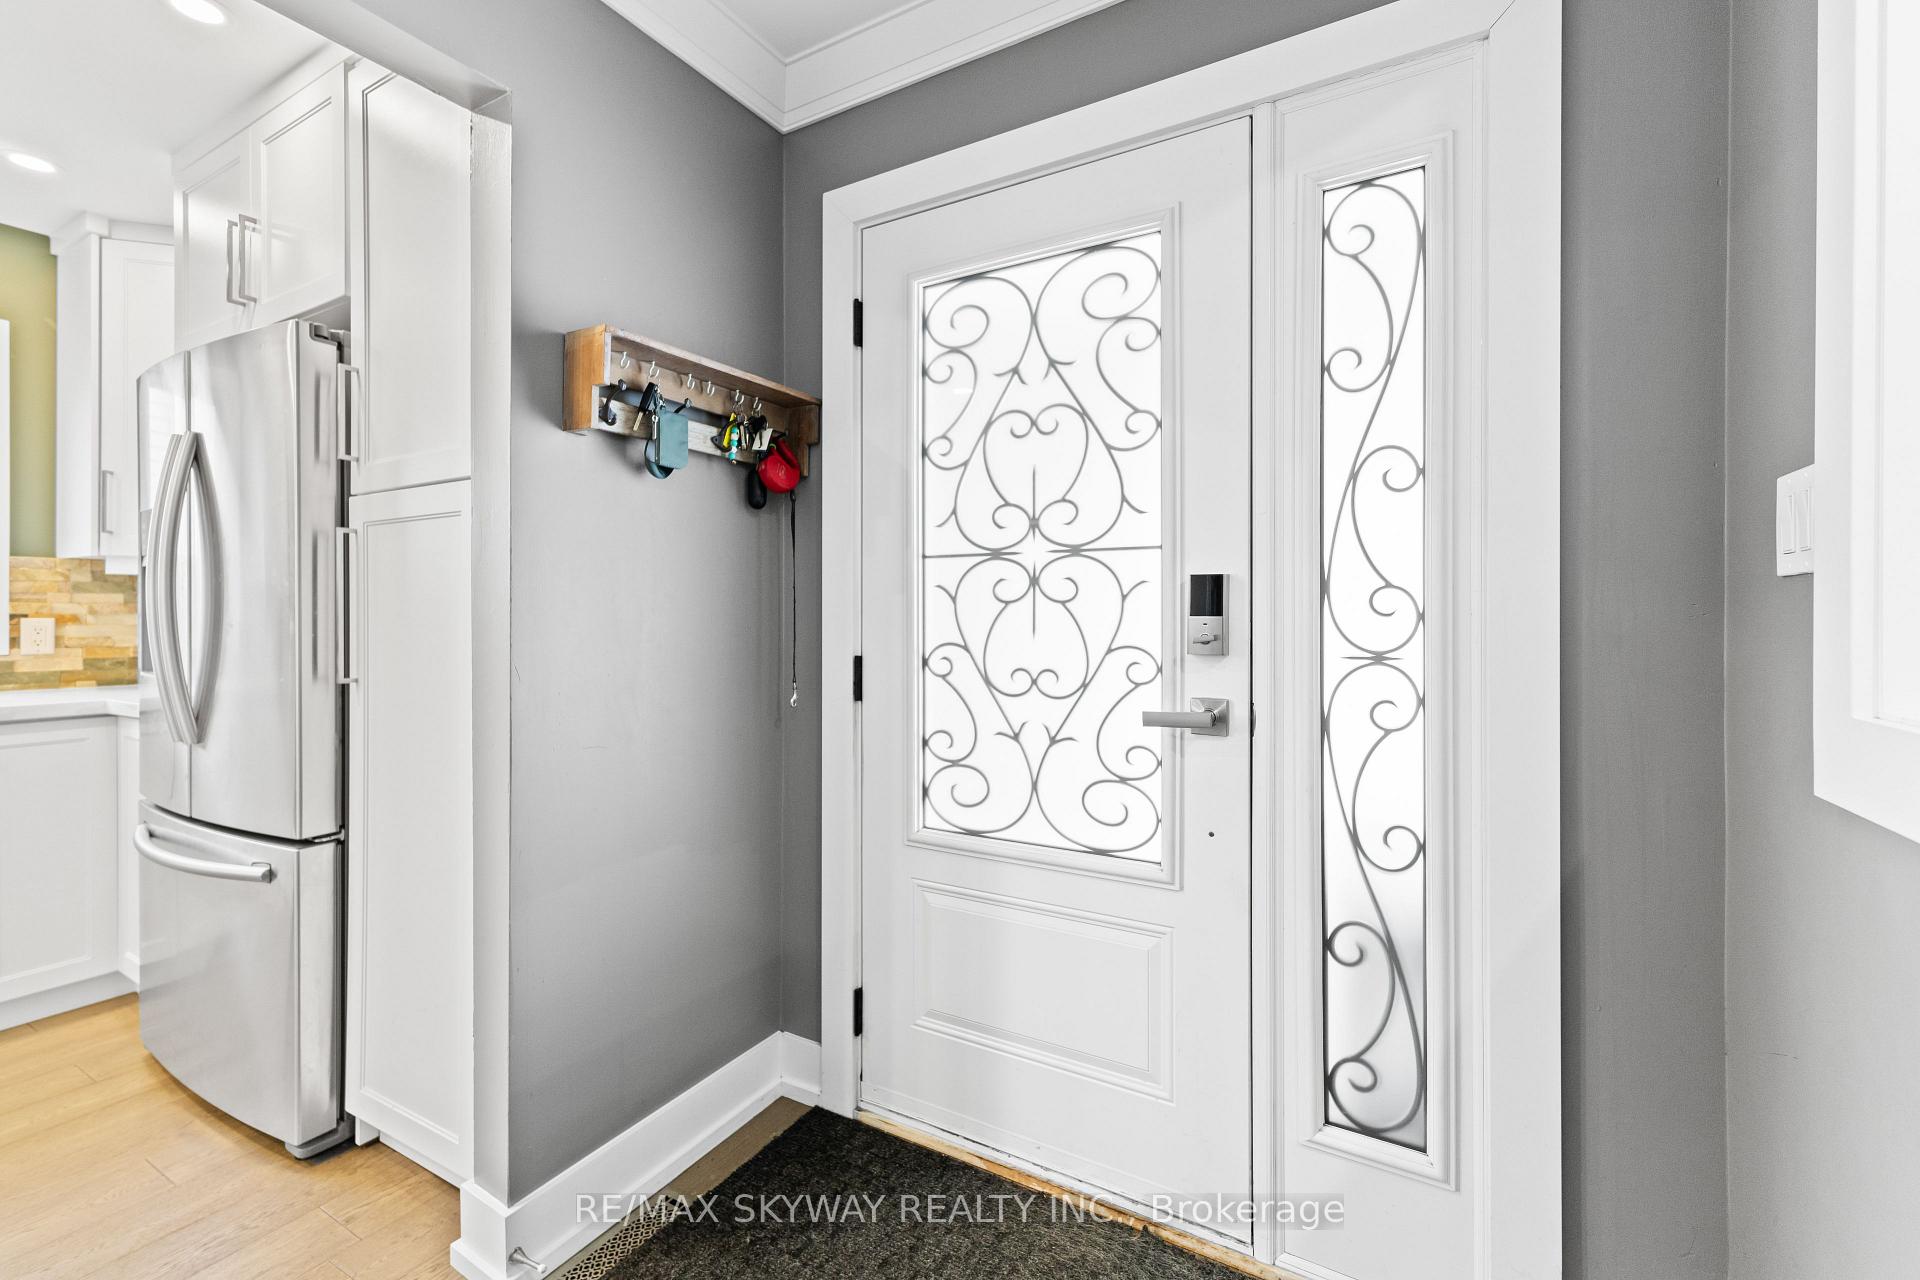
Welcome to this beautifully upgraded 4+1 bedroom home with FINISHED BASEMENT, designed for comfort and elegance. Featuring a fully upgraded, brand-new kitchen, this space boasts sleek finishes and modern appliances, making it perfect for cooking and entertaining. The upgraded washrooms offer a refined touch, combining functionality with style. The entire home has been freshly painted, giving it a bright and welcoming feel through out. The finished basement with SEPARATE ENTRANCE provides flexibility for a in law suite guest suite, office, or recreation space. Outside, your private backyard oasis awaits, complete with a sparkling 12x24 inground pool and outdoor bar, ideal for hosting gatherings or enjoying peaceful evenings. Conveniently located within walking distance to schools, conservation areas, shops, restaurants, banks, and a transit hub, this property combines luxury and accessibility. Whether relaxing indoors or enjoying the stunning outdoor space, this home offers the lifestyle you've always wanted.
Ask about this home
A HOMEH agent will answer your questions about this home.
Around this home
Daily convenience, out of 100, from the distances below
Schools nearby
School rating, out of 10.
Helpful calculators
Your HOMEH agent

"I would see it this week."