

31 Lawndale Crescent
31 Lawndale Crescent
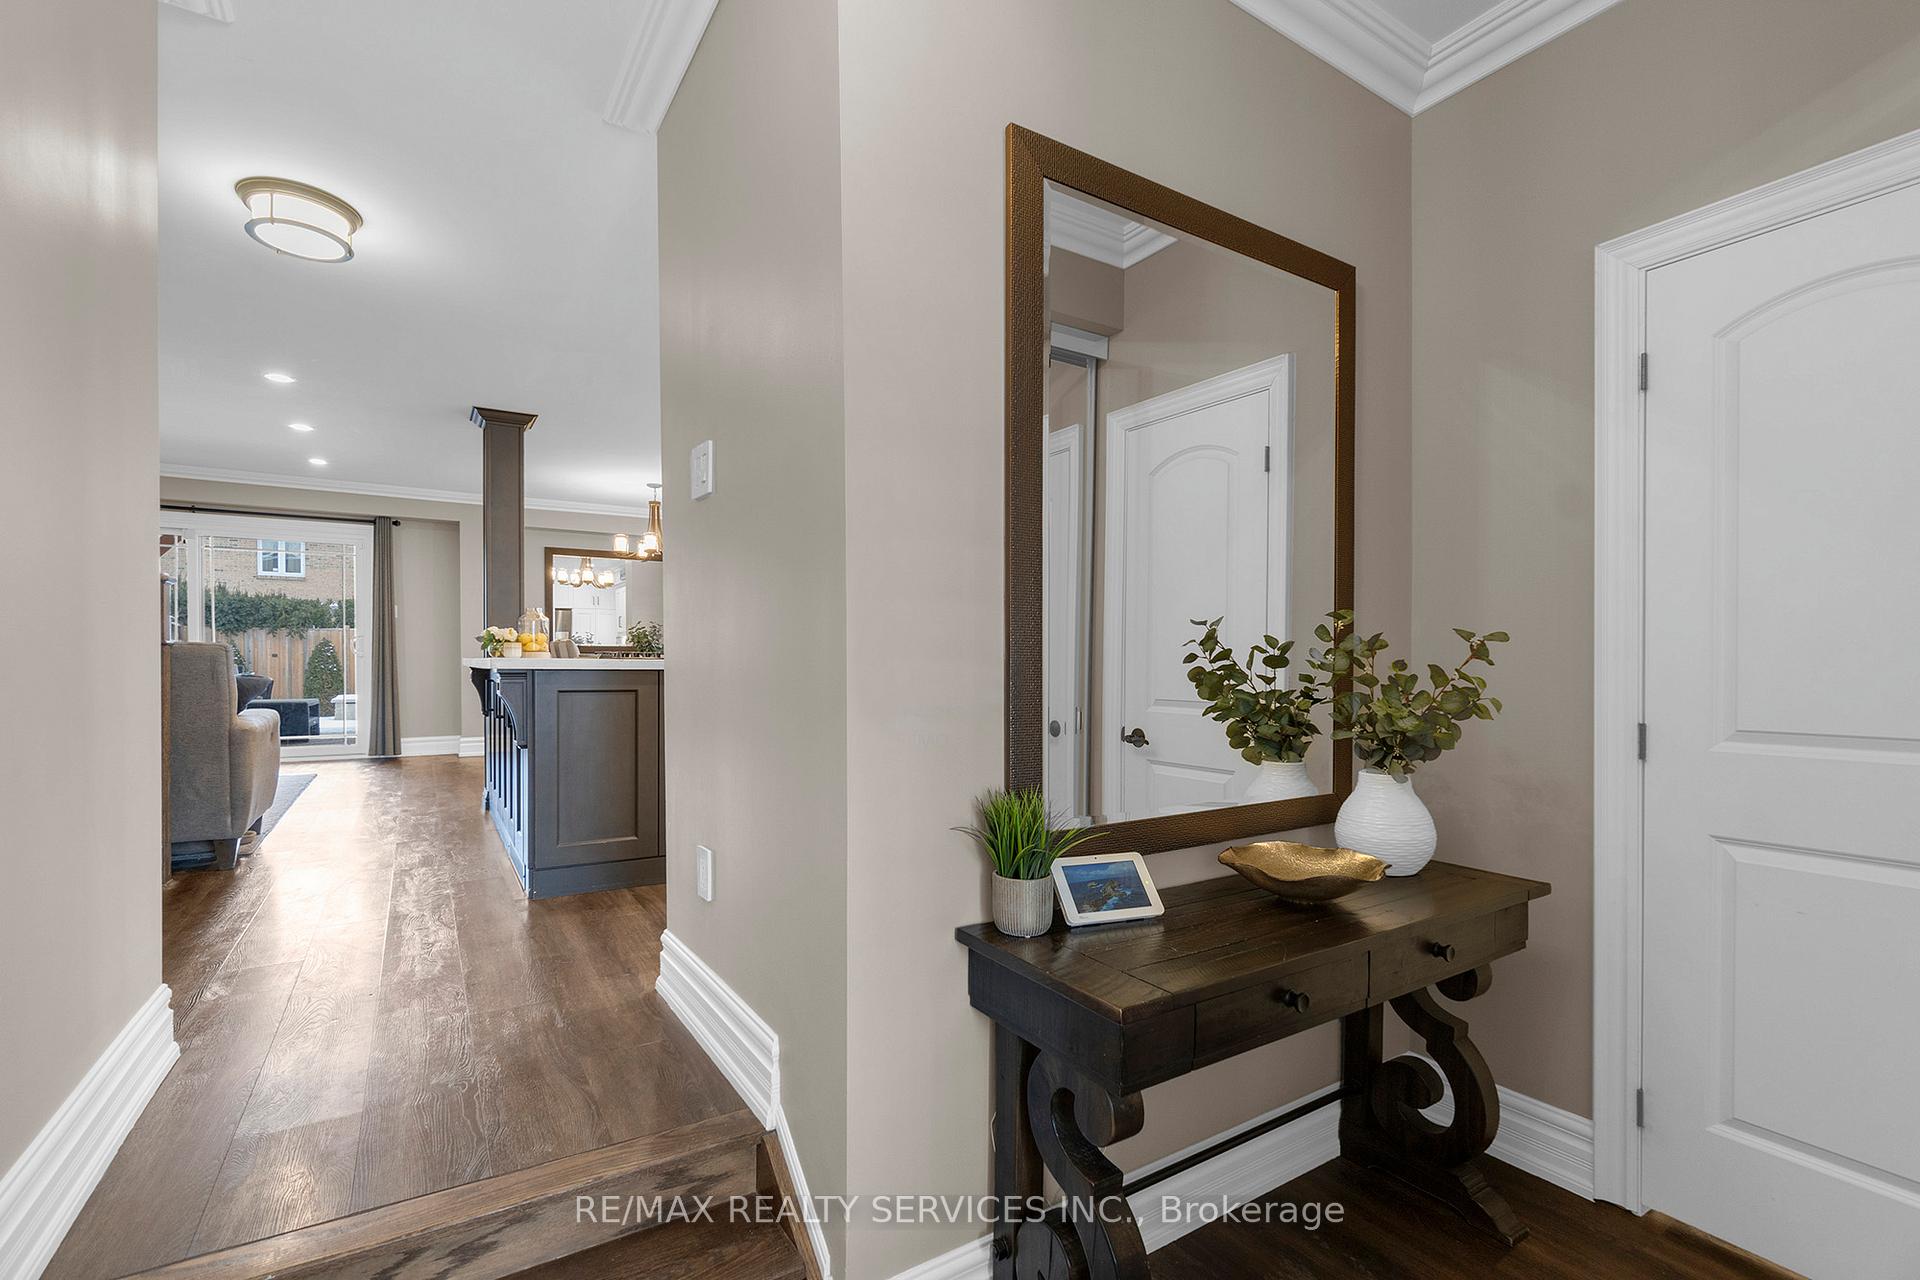 See all 40 photos
Property history
Facts and features
- BasementFinished
- Water, sewerMunicipal
- Lot shapeRectangular
- HeatingForced air
- Fireplace
- Central air
- Inground pool
The homeSemi-Detached, 2-storey, Finished
- Type: Semi-Detached
- Style: 2-storey
- Basement: Finished
InsideFireplace Yes, Rooms above ground 8, Bedrooms 3
- Fireplace: Yes
- Rooms above ground: 8
- Bedrooms: 3
- Bathrooms: 3
- Kitchens: 1
- Family room: Yes
Outside and lotBrick, aluminum siding, Shingles, Concrete
- Exterior: Brick, aluminum siding
- Roof: Shingles
- Foundation: Concrete
- Pool: Inground
- Size: 35 × 120 ft
- Shape: Rectangular
Parking1 Garage, Built-in, Private
- Spaces: 1 Garage
- Garage: Built-in
- Driveway: Private
Heating, water and powerForced air, gas, Central air, Municipal water
- Heating: Forced air, gas
- Cooling: Central air
- Water: Municipal water
- Sewer: Municipal sewer
Costs and taxesTaxes $4,737 a year, HST included in the price, Rental items None
- Taxes, 2024: $4,737 a year
- HST: HST included in the price
- Rental items: None
Included in the saleFridge, gas stove, dishwasher, washer, dryer, tankless water heater, all electrical light fixtures, all window coverings, shed in backyard, Not included None
- Included: Fridge, gas stove, dishwasher, washer, dryer, tankless water heater, all electrical light fixtures, all window coverings, shed in backyard
- Not included: None
Listing detailsW11946832, Sold, Jan 30, 2025
- MLS® number: W11946832
- Status: Sold
- Listed on: Jan 30, 2025
- Days on market: 5
- Updated: Feb 4, 2025
- Possession: Flexible
- Occupied by: Owner
- Listing brokerage: RE/MAX REALTY SERVICES INC.
About this home
31 Lawndale Crescent, Brampton (Westgate), ON L6S 3L3
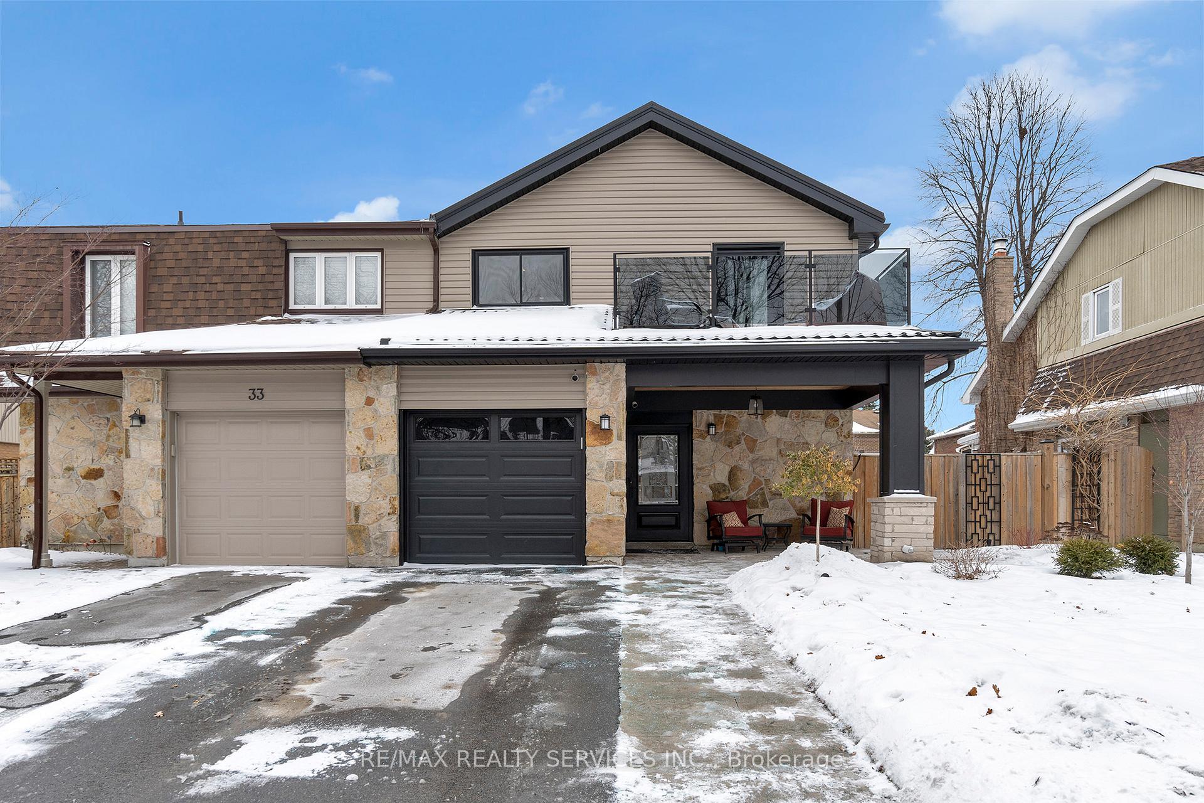
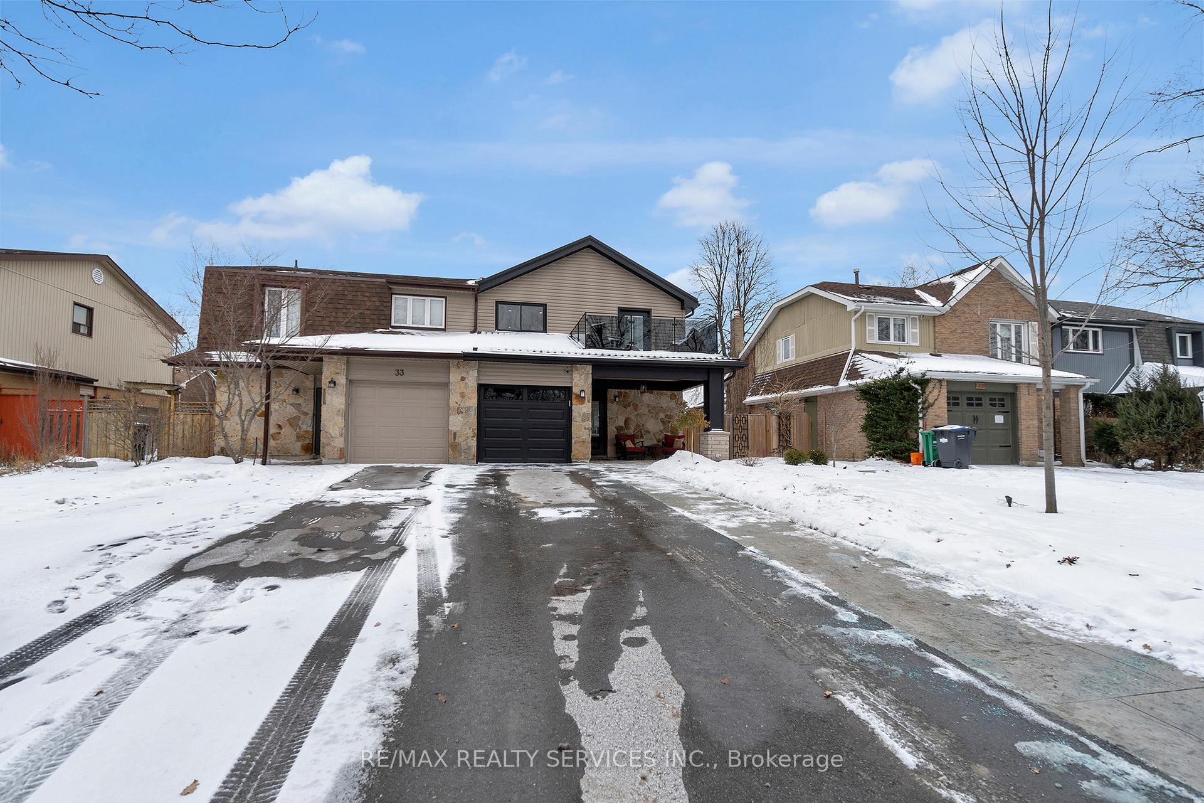
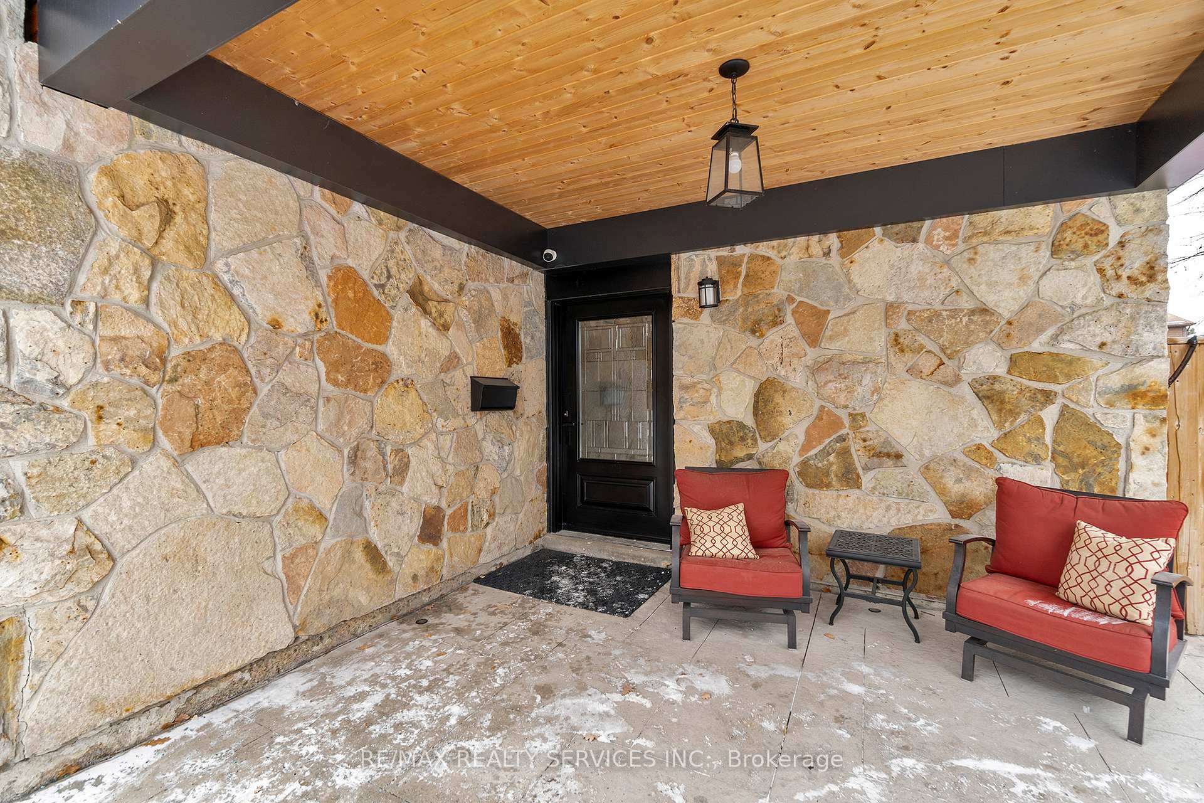
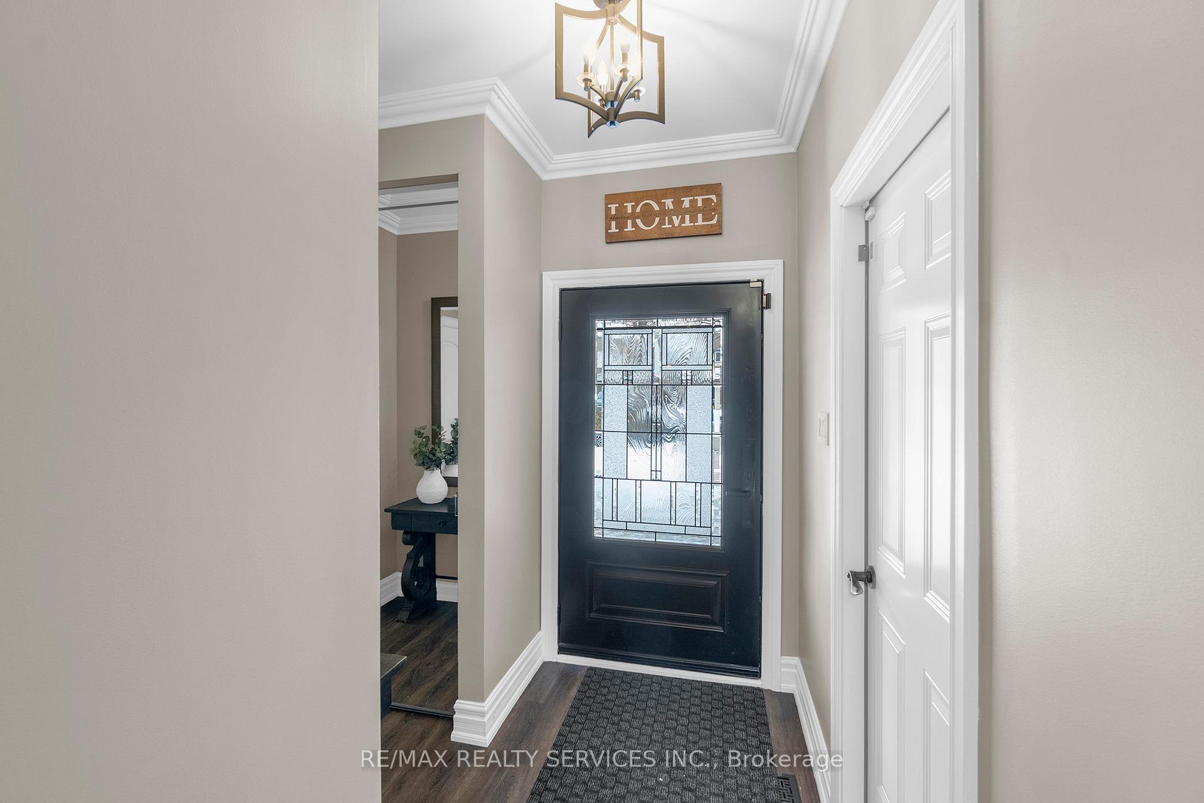
Welcome to 31 Lawndale Cres, Located in the Sought-After Neighborhood of Westgate in Brampton! This 2-storey Semi-Detached Home Has Been Renovated From Top To Bottom Making It Turn-Key For It's New Owners To Enjoy! Open Concept Main Floor With Hardwood Flooring Throughout! Spacious Kitchen With Offsetting White + Gray Cabinetry Along With Quartz Countertop and Black Hardware Giving It Very Modern Aesthetic. Walk-out to your Fully Landscaped Backyard Partially Covered With a Professionally Finished Pergola Along With Pot Lights and a TV Coupled With an Inground Pool (8ft x 16ft) Perfect for Entertaining and Relaxing During the Warmer Months! Second Floor Features 3 Very Generous Sized Bedrooms. Primary Bedroom Features Custom Cabinet Inserts For Your Closet Space and a Walk-out to Front Facing Balcony. Second Floor is Completed By A 3-piece Bathroom. The Fully Finished Basement (Completed in 2025) Features An Open Concept Rec Room Along With A 3 Piece Bathroom Which Includes Stand Up Shower. The Basement Could Be Converted Into an In-law Suite should you choose to do so! Smooth Ceilings, Crown Moulding And Pot Lights Throughout the Entire Home. Stamped concrete in front, along the side, and backyard of the home. In-ground sprinkler system in the front and drip system through the garden area. Quality Workmanship With Thousands ($$$$) Spent Throughout The Entire Home - You Will Not Be Disappointed Once You See This House! Close To Public Transportation, Shopping, Recreational Facilities, And Walking Distance To Schools Of All Levels.
Ask about this home
A HOMEH agent will answer your questions about this home.
Around this home
Daily convenience, out of 100, from the distances below
Schools nearby
School rating, out of 10.
Helpful calculators
Your HOMEH agent

"I would see it this week."