

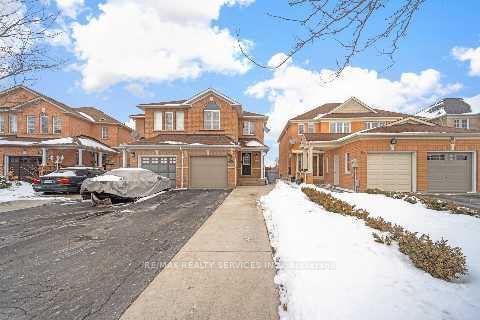
86 Summerdale Crescent
86 Summerdale Crescent
 See all 40 photos
Property history
Facts and features
- BasementApartment
- Age of home16–30 years
- Water, sewerMunicipal
- HeatingForced air
- Second kitchen
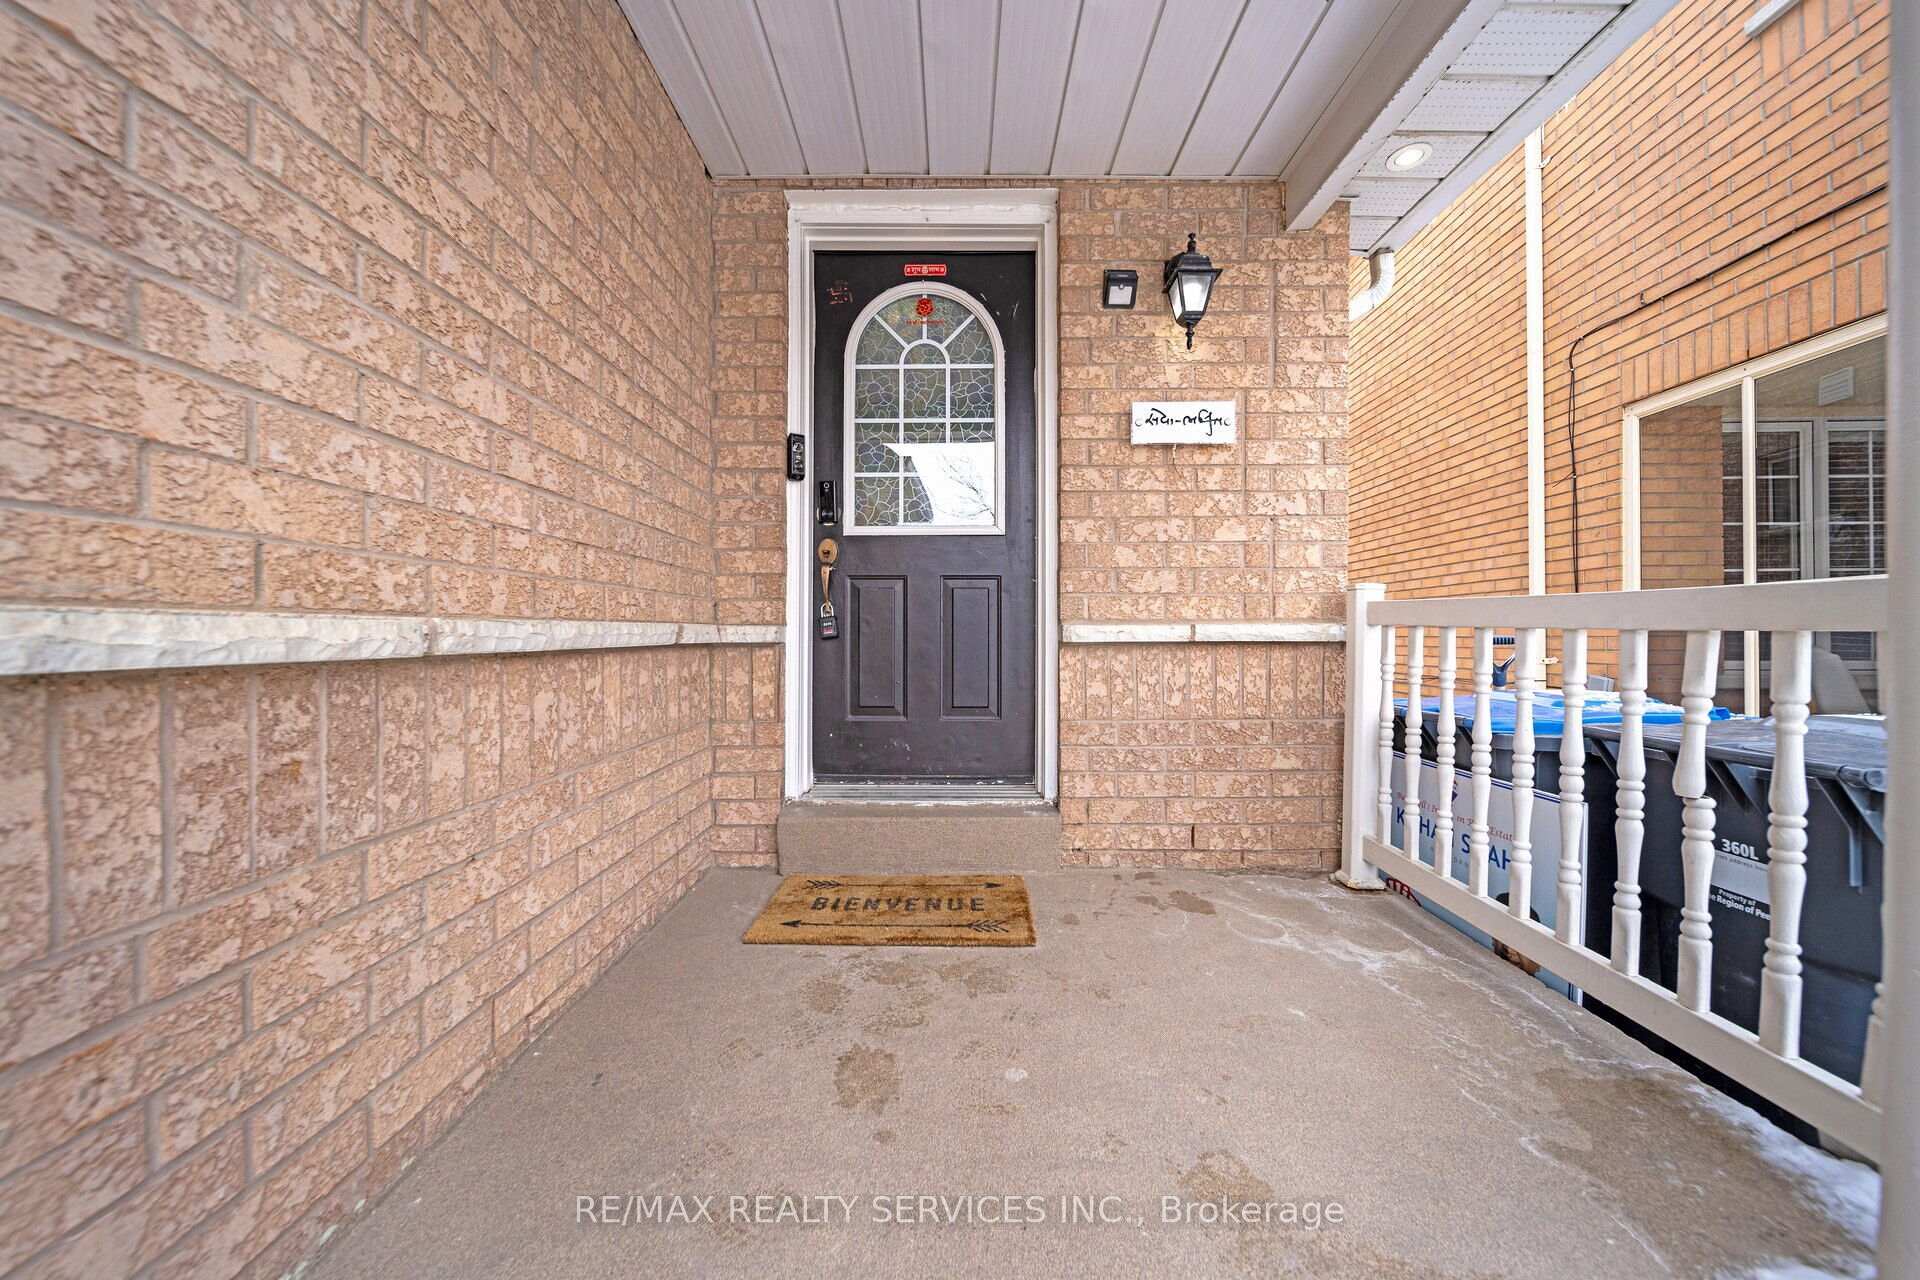
- Separate entrance
- Central air
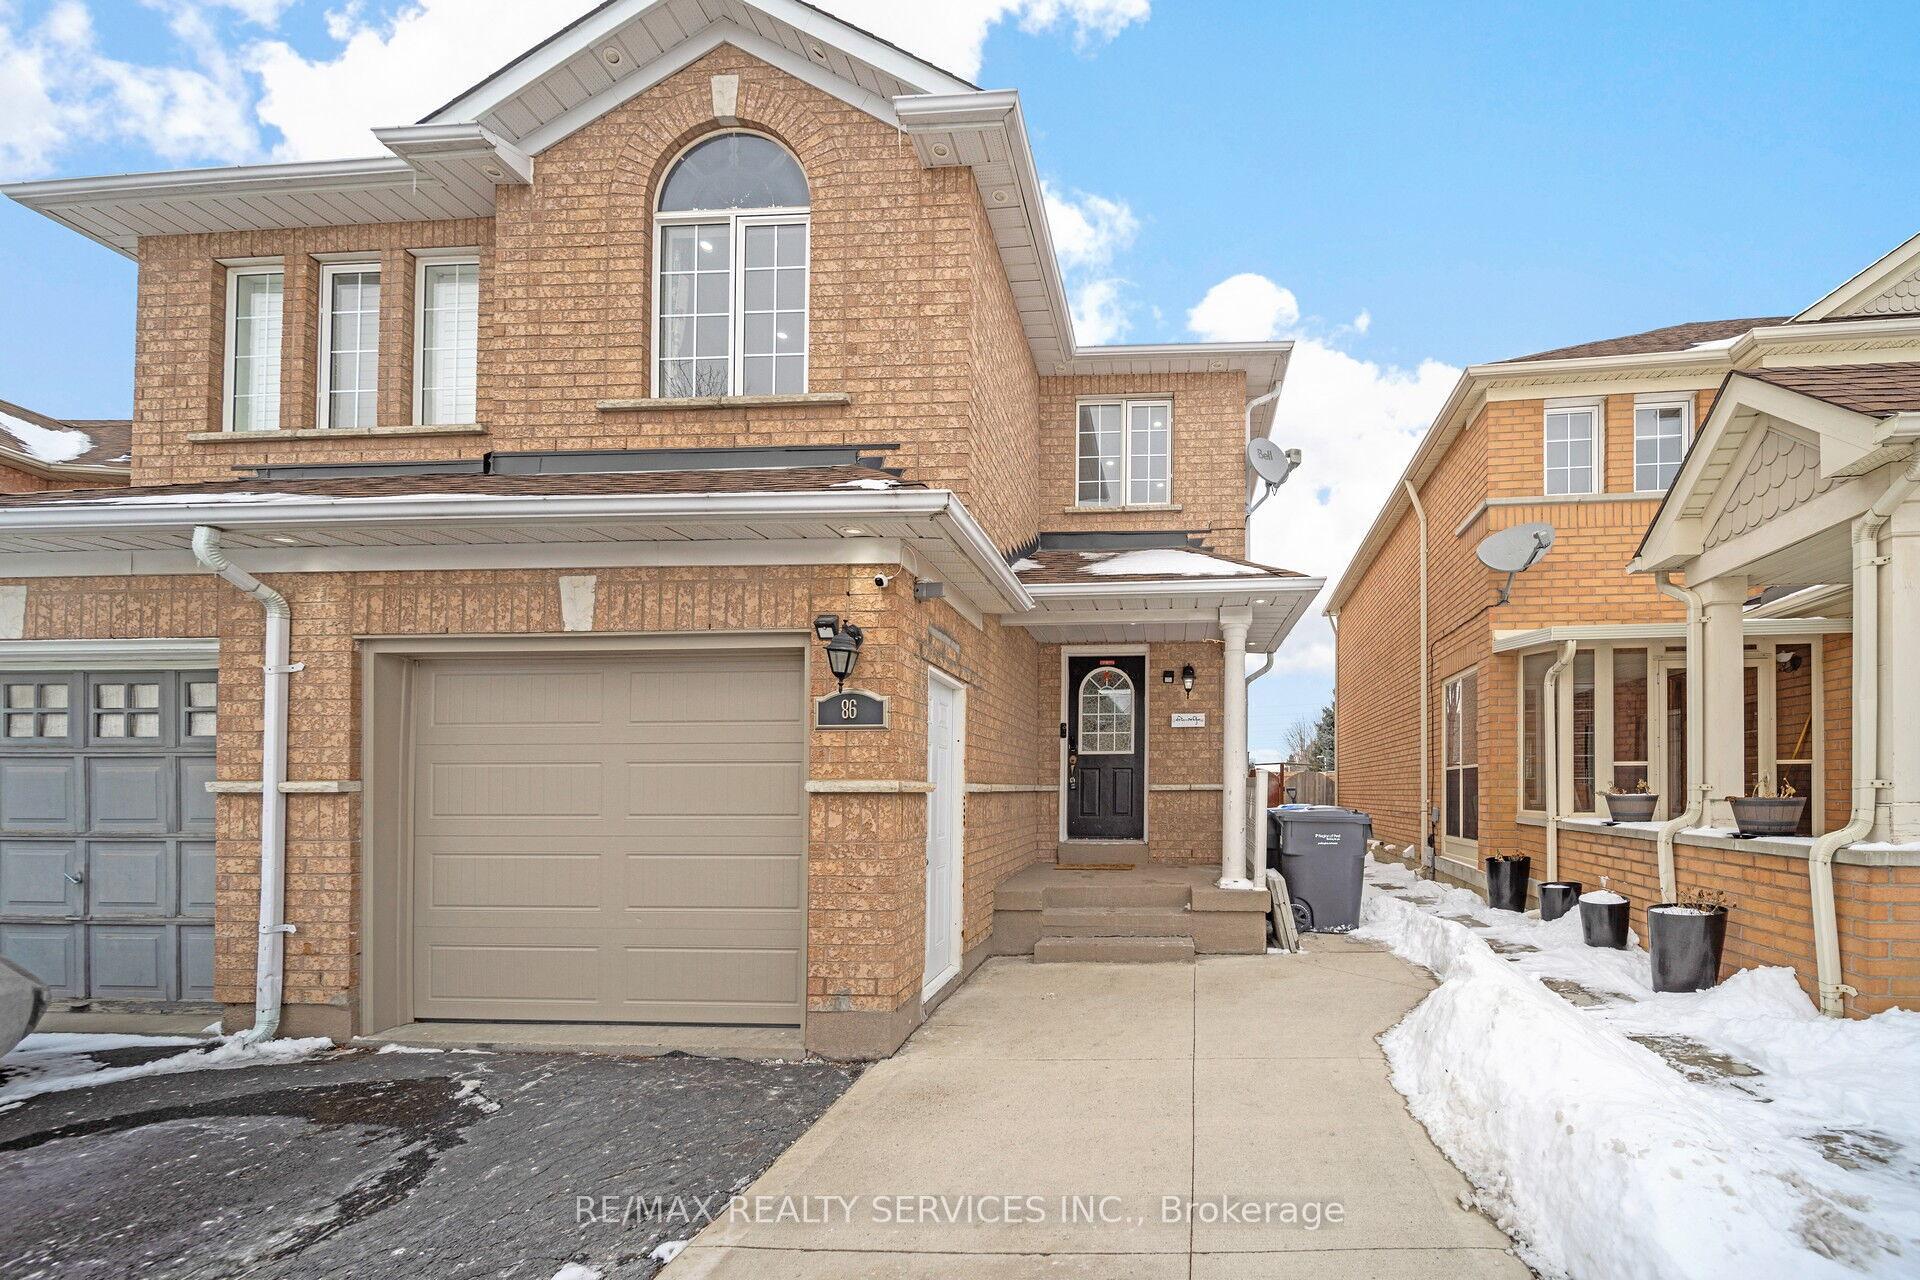
The homeSemi-Detached, 2-storey, Age 16–30 years
- Type: Semi-Detached
- Style: 2-storey
- Age: 16–30 years
- Basement: Apartment, separate entrance
- Special designation: Accessibility
InsideCarpet free, Rooms above ground 10, 3 + 1 in the basement
- Features: Carpet free
- Rooms above ground: 10
- Bedrooms: 3 + 1 in the basement
- Bathrooms: 4
- Kitchens: 2
- Family room: Yes
Outside and lotBrick, Asphalt shingle, Concrete
- Exterior: Brick
- Roof: Asphalt shingle
- Foundation: Concrete
- Size: 20.83 × 115.42 ft
Parking1 Garage, Attached, Available
- Spaces: 1 Garage
- Garage: Attached
- Driveway: Available
Heating, water and powerForced air, gas, Central air, Municipal water
- Heating: Forced air, gas
- Cooling: Central air
- Water: Municipal water
- Sewer: Municipal sewer
Costs and taxesTaxes $4,295 a year, HST included in the price, Tank less water heater, water softener
- Taxes, 2024: $4,295 a year
- HST: HST included in the price
- Rental items: Tank less water heater, water softener
Included in the saleS/s gas stove, s/s range hood, s/s double door fridge, s/s dishwasher, washer and dryer(main floor),s/s electric stove(basement),s/s exhaust, washer & dryer(basement), ac, furnace, pot lights, all elf, garage door opener, window coverings
- Included: S/s gas stove, s/s range hood, s/s double door fridge, s/s dishwasher, washer and dryer(main floor),s/s electric stove(basement),s/s exhaust, washer & dryer(basement), ac, furnace, pot lights, all elf, garage door opener, window coverings
Listing detailsW11948432, Sold, Jan 29, 2025
- MLS® number: W11948432
- Status: Sold
- Listed on: Jan 29, 2025
- Days on market: 6
- Updated: Feb 4, 2025
- Possession: 2025-02-03 / February 3, 2025
- Occupied by: Owner+tenant
- Listing brokerage: RE/MAX REALTY SERVICES INC.
About this home
86 Summerdale Crescent, Brampton (Fletcher's Meadow), ON L6X 4V9
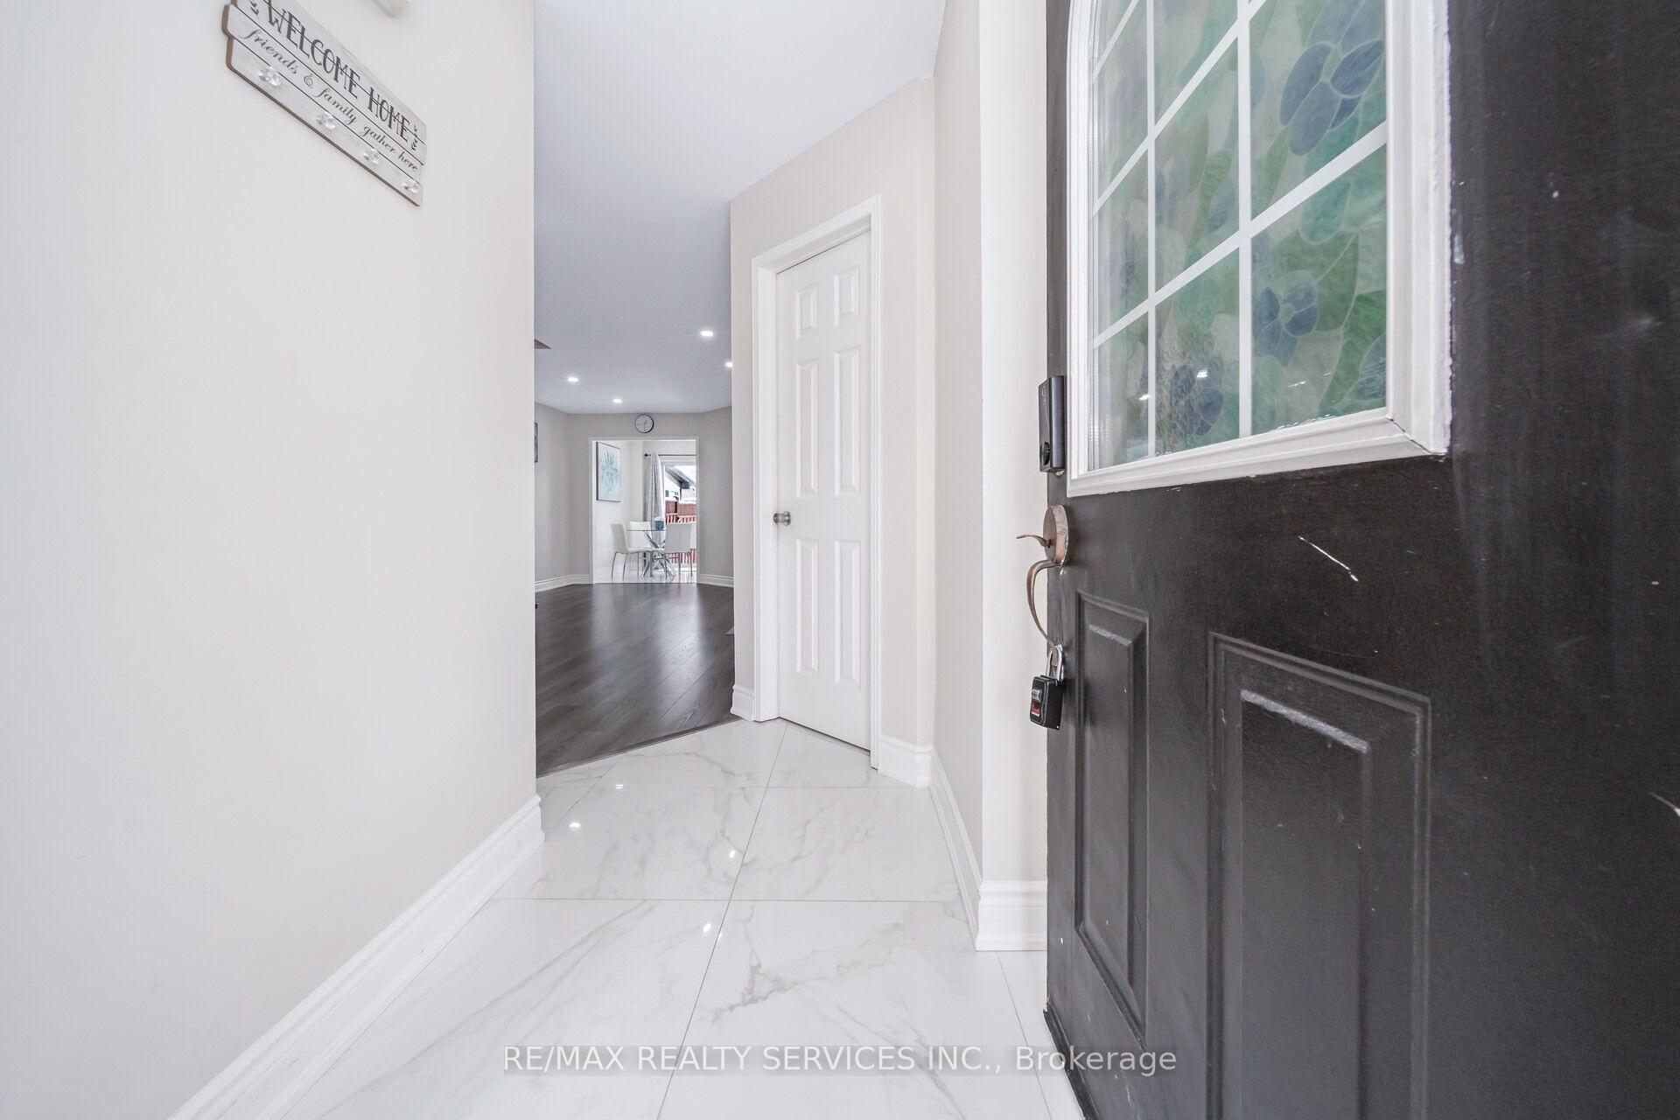
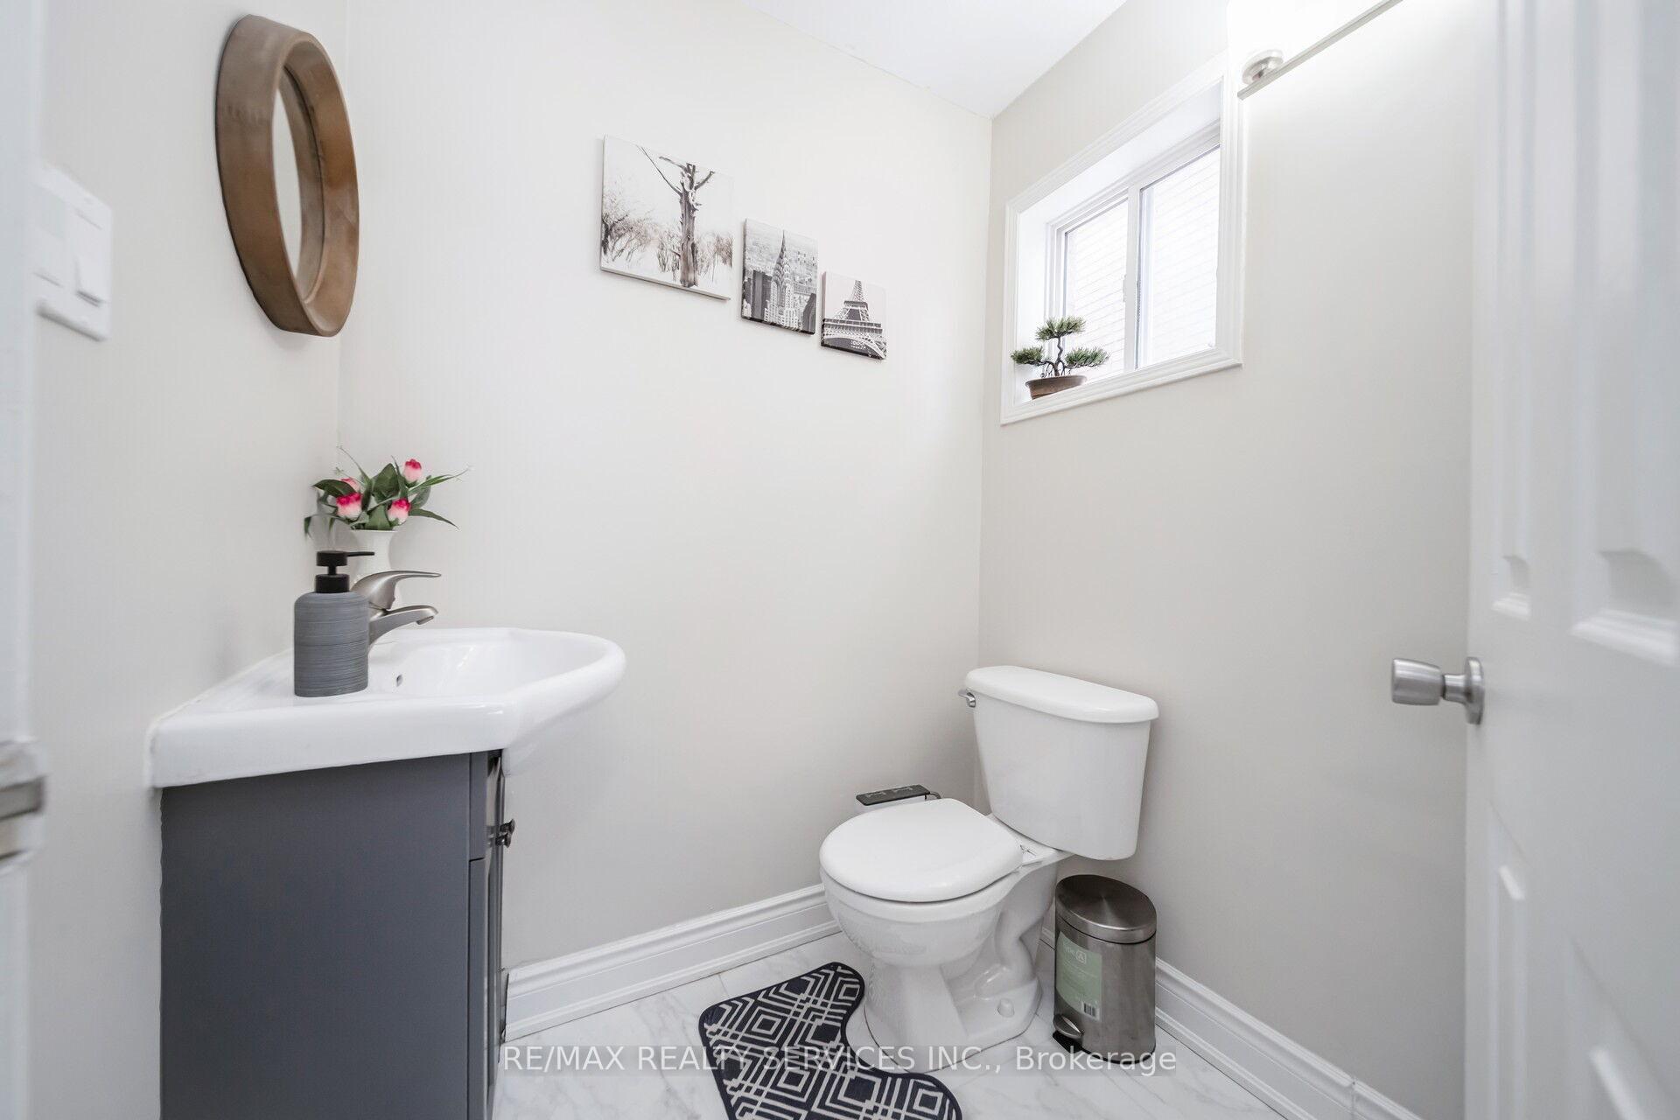
!!! Location Location Location!! Clean like a whistle.Wow This Is A Must See, An Absolute Show Stopper! A Lovely 3 Bedroom Semi Detached with finished basement apartment. Tastefully Decorated, Located On A Cresent!! Upgraded Kitchen W/St.Steel Appliances,Premium Quartz countertop and Backsplash.2 Separate laundry for both the units!! Premium Laminate Floor throughout!! Double Door entry to Master Bedroom With W/I Closet And 4Pc. Ensuite!! Three Large Size Bedrooms!! Hardwood Staircase!! Freshly Painted!! Full Of Natural Light,,,Children's Paradise Carpet Free Home!! No House at the Back, Backyard covered with concrete all around, tons of upgrades!! New appliances still under warranty.Upgraded Porcelain tiles on the main floor.
Ask about this home
A HOMEH agent will answer your questions about this home.
Around this home
Daily convenience, out of 100, from the distances below
Schools nearby
School rating, out of 10.
Helpful calculators
Your HOMEH agent

"I would see it this week."