

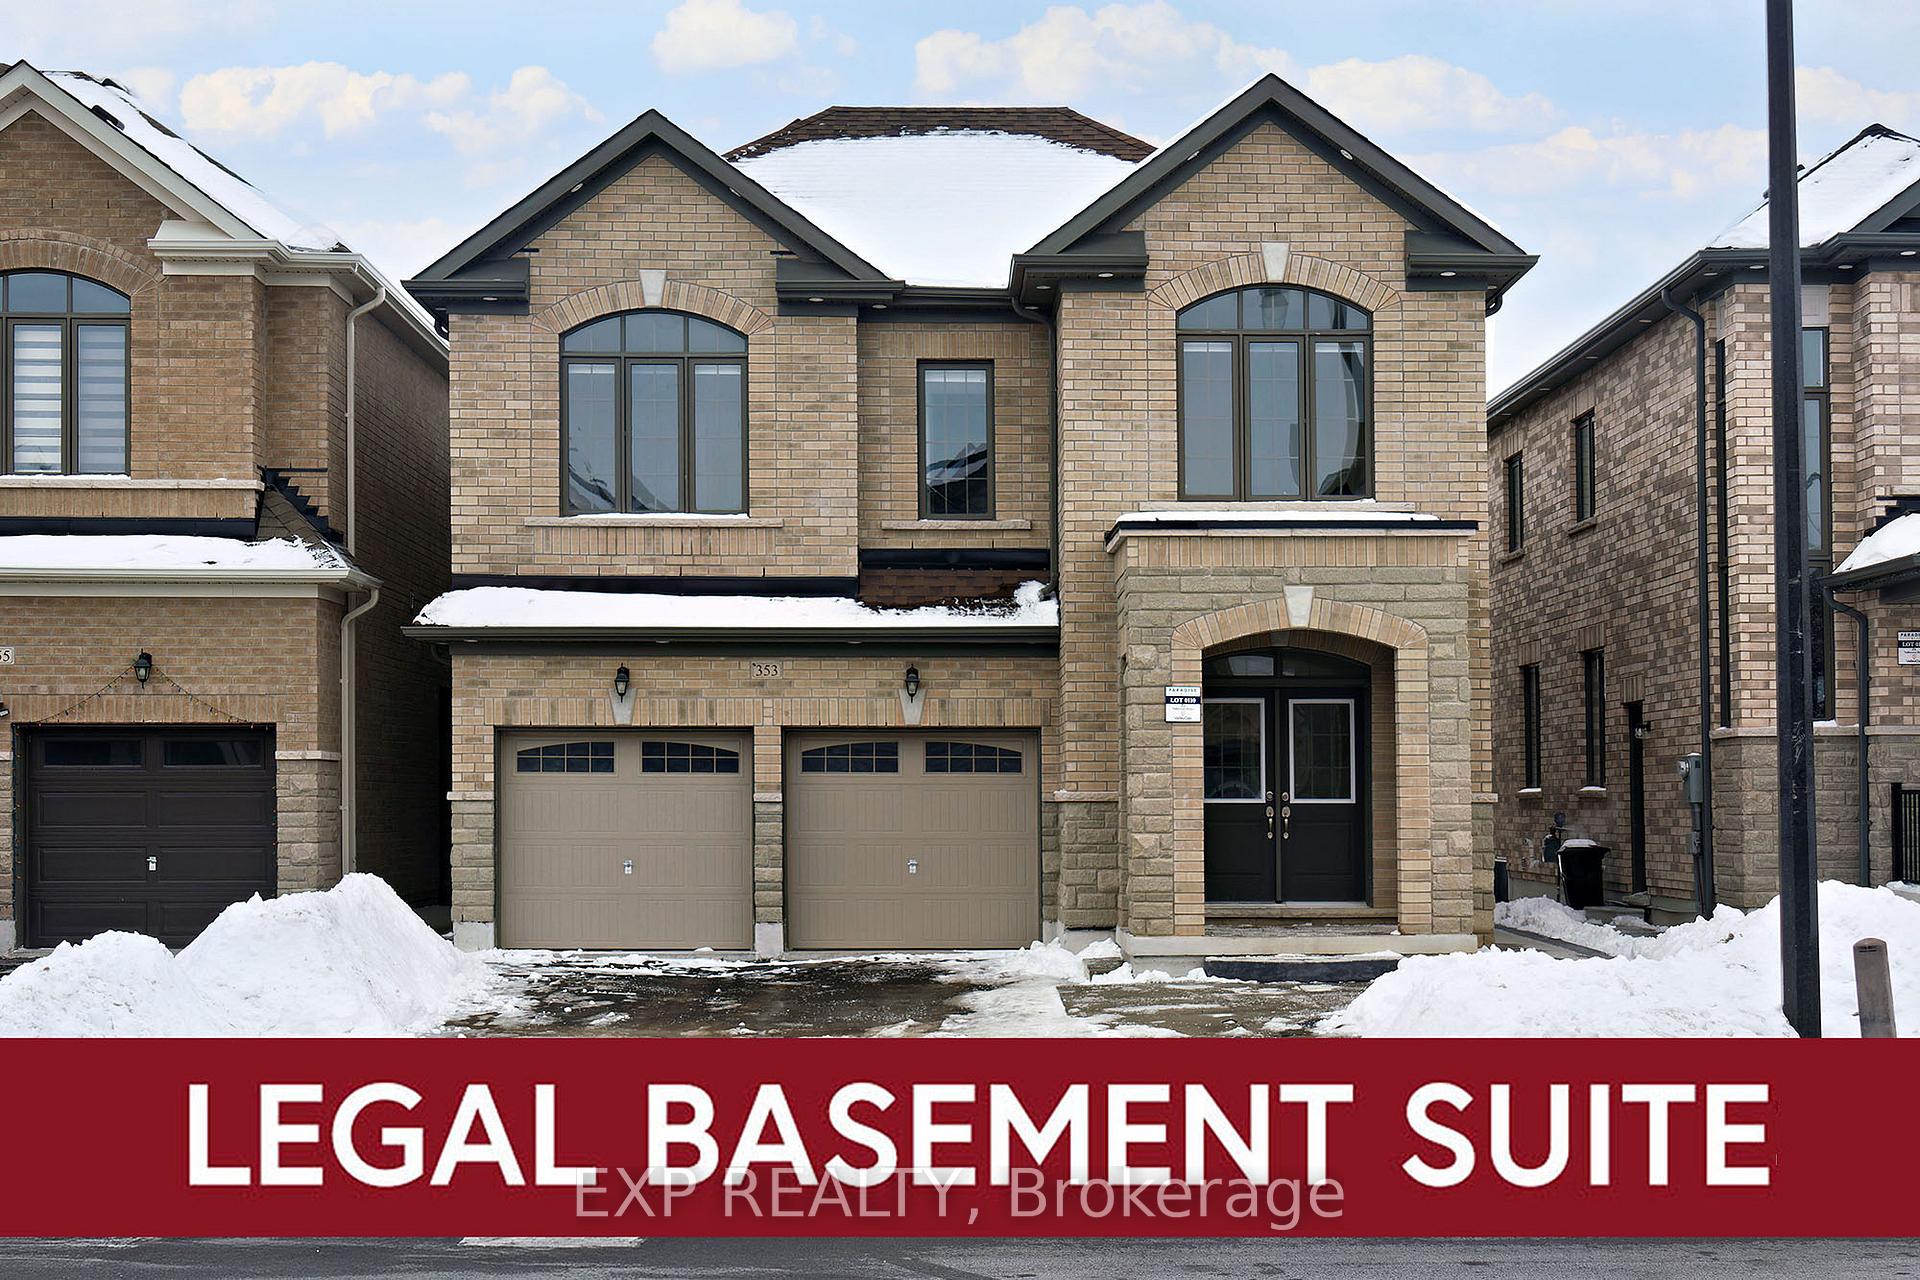
353 Valleyway Drive
353 Valleyway Drive
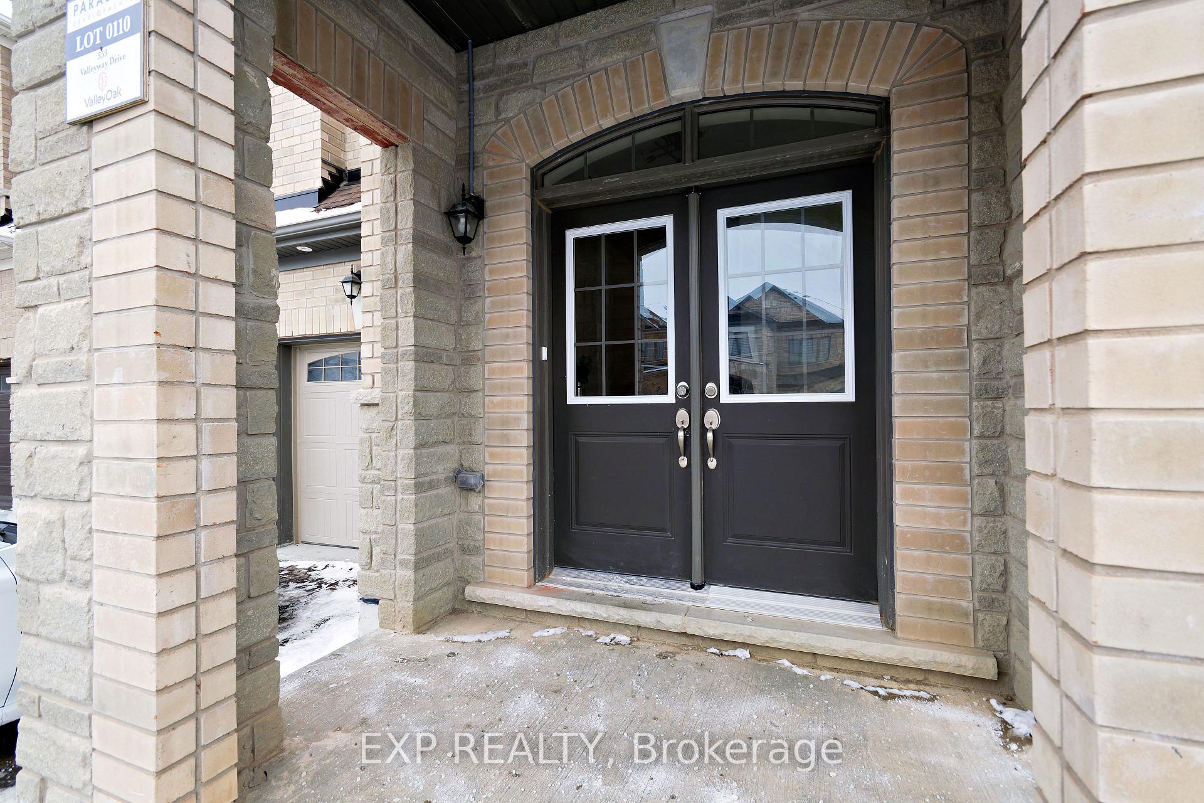
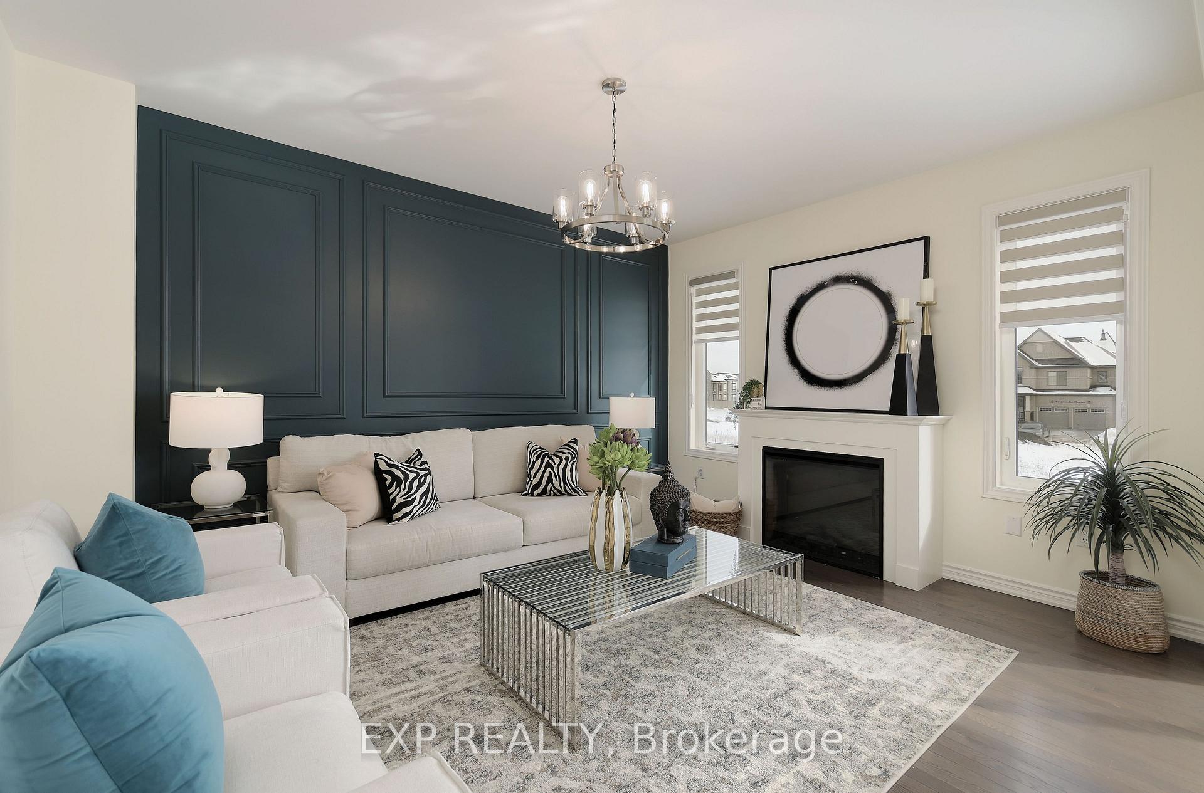
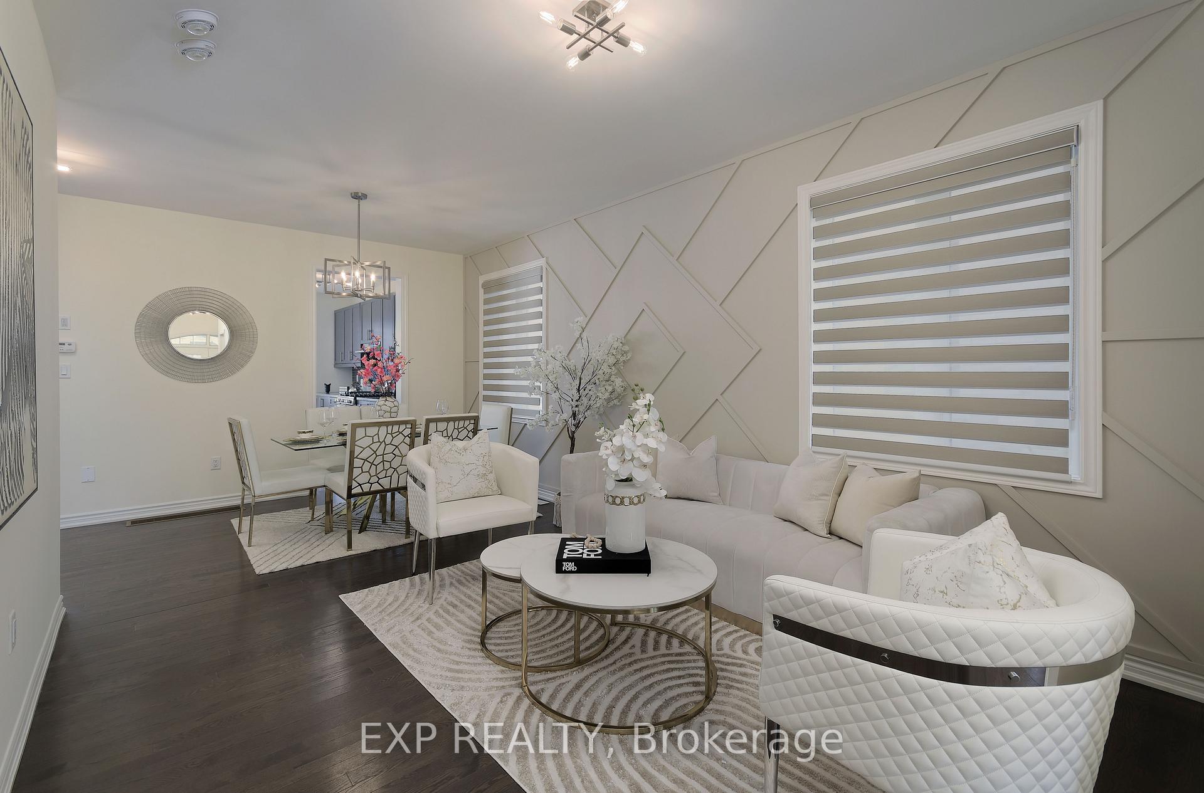
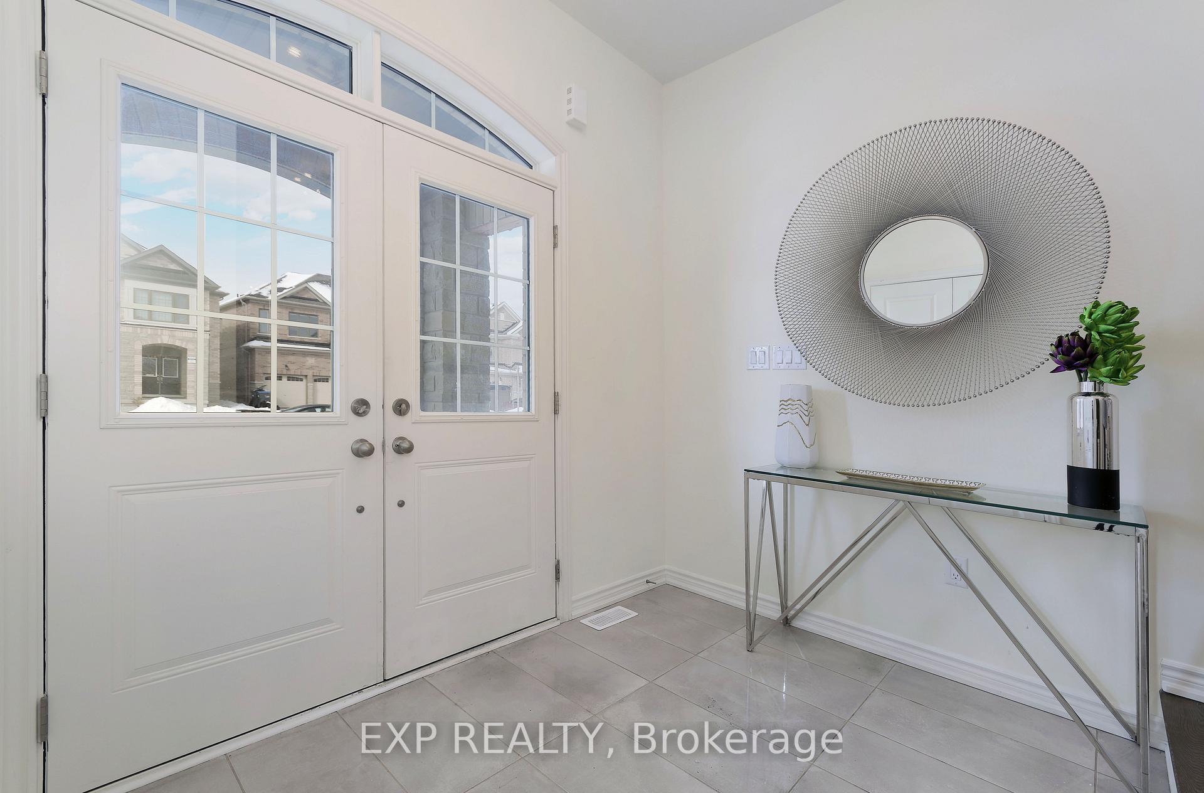 See all 47 photos
Property history
Facts and features
- BasementApartment
- Water, sewerMunicipal
- HeatingForced air
- CoolingCentral air
- Second kitchen
- Separate entrance
- Hardwood floors
- Fireplace
- Central air
The homeDetached, 2-storey, Apartment, separate entrance
- Type: Detached
- Style: 2-storey
- Basement: Apartment, separate entrance
InsideFireplace Yes, Hardwood, Accessory apartment, in-law capability, in-law suite
- Fireplace: Yes
- Flooring: Hardwood
- Features: Accessory apartment, in-law capability, in-law suite
- Rooms above ground: 9
- Rooms in the basement: 4
- Bedrooms: 5 + 2 in the basement
- Bathrooms: 6
- Kitchens: 2
- Family room: Yes
Outside and lotBrick, Asphalt shingle, Poured concrete
- Exterior: Brick
- Roof: Asphalt shingle
- Foundation: Poured concrete
- Size: 11.6 × 32.1 m
Parking2 Garage, Attached
- Spaces: 2 Garage
- Garage: Attached
Heating, water and powerForced air, gas, Central air, Municipal water
- Heating: Forced air, gas
- Cooling: Central air
- Water: Municipal water
- Sewer: Municipal sewer
Costs and taxesTaxes $7,980 a year, HST included in the price, Tankless hot water tank
- Taxes, 2025: $7,980 a year
- HST: HST included in the price
- Rental items: Tankless hot water tank
Included in the saleGas stove, fridge x 2, built-in dishwasher, hoodfan x 2, electric stove, washer x 2, dryer x 2
- Included: Gas stove, fridge x 2, built-in dishwasher, hoodfan x 2, electric stove, washer x 2, dryer x 2
Listing detailsW11970816, Sold, Feb 13, 2025
- MLS® number: W11970816
- Status: Sold
- Listed on: Feb 13, 2025
- Days on market: 20
- Updated: Mar 5, 2025
- Possession: 2025-03-01 / March 1, 2025
- Occupied by: Vacant
- Listing brokerage: eXp Realty
About this home
353 Valleyway Drive, Brampton (Credit Valley), ON L6X 0N9
Welcome to this exceptional 5 + 2 bedroom, 6-bathroom home that boasts luxurious upgrades and modern finishes throughout. Located in a prime neighborhood, this newly built residence features beautiful hardwood floors and striking feature walls, creating an inviting and stylish atmosphere. The heart of the home is the spacious chefs kitchen, with a large center island with eating bar and gas stove perfect for cooking and entertaining. The open-concept design flows seamlessly between the family, living and dining areas, offering plenty of space for family gatherings and relaxation. Upstairs you will find 5 spacious bedrooms with an Expansive primary suite with 5 piece ensuite bath including a separate shower, large soaker tub and his and hers closets! A large Upper laundry and 2 additional bathrooms round out this well planned upper floor. On the lower level, you'll find a fully legal 2-bedroom + den(easily a 3rd bedroom) basement suite with its own private entrance and laundry. This self-contained unit is ideal for guests, extended family, or generating rental income. This home is ideally situated just moments from top-rated schools, shopping centers, and public transit, making it an excellent choice for families and commuters alike. Don't miss the opportunity to make this beautiful, upgraded home your own!
Ask about this home
A HOMEH agent will answer your questions about this home.
Around this home
Daily convenience, out of 100, from the distances below
Schools nearby
School rating, out of 10.
Helpful calculators
Your HOMEH agent

"I would see it this week."