

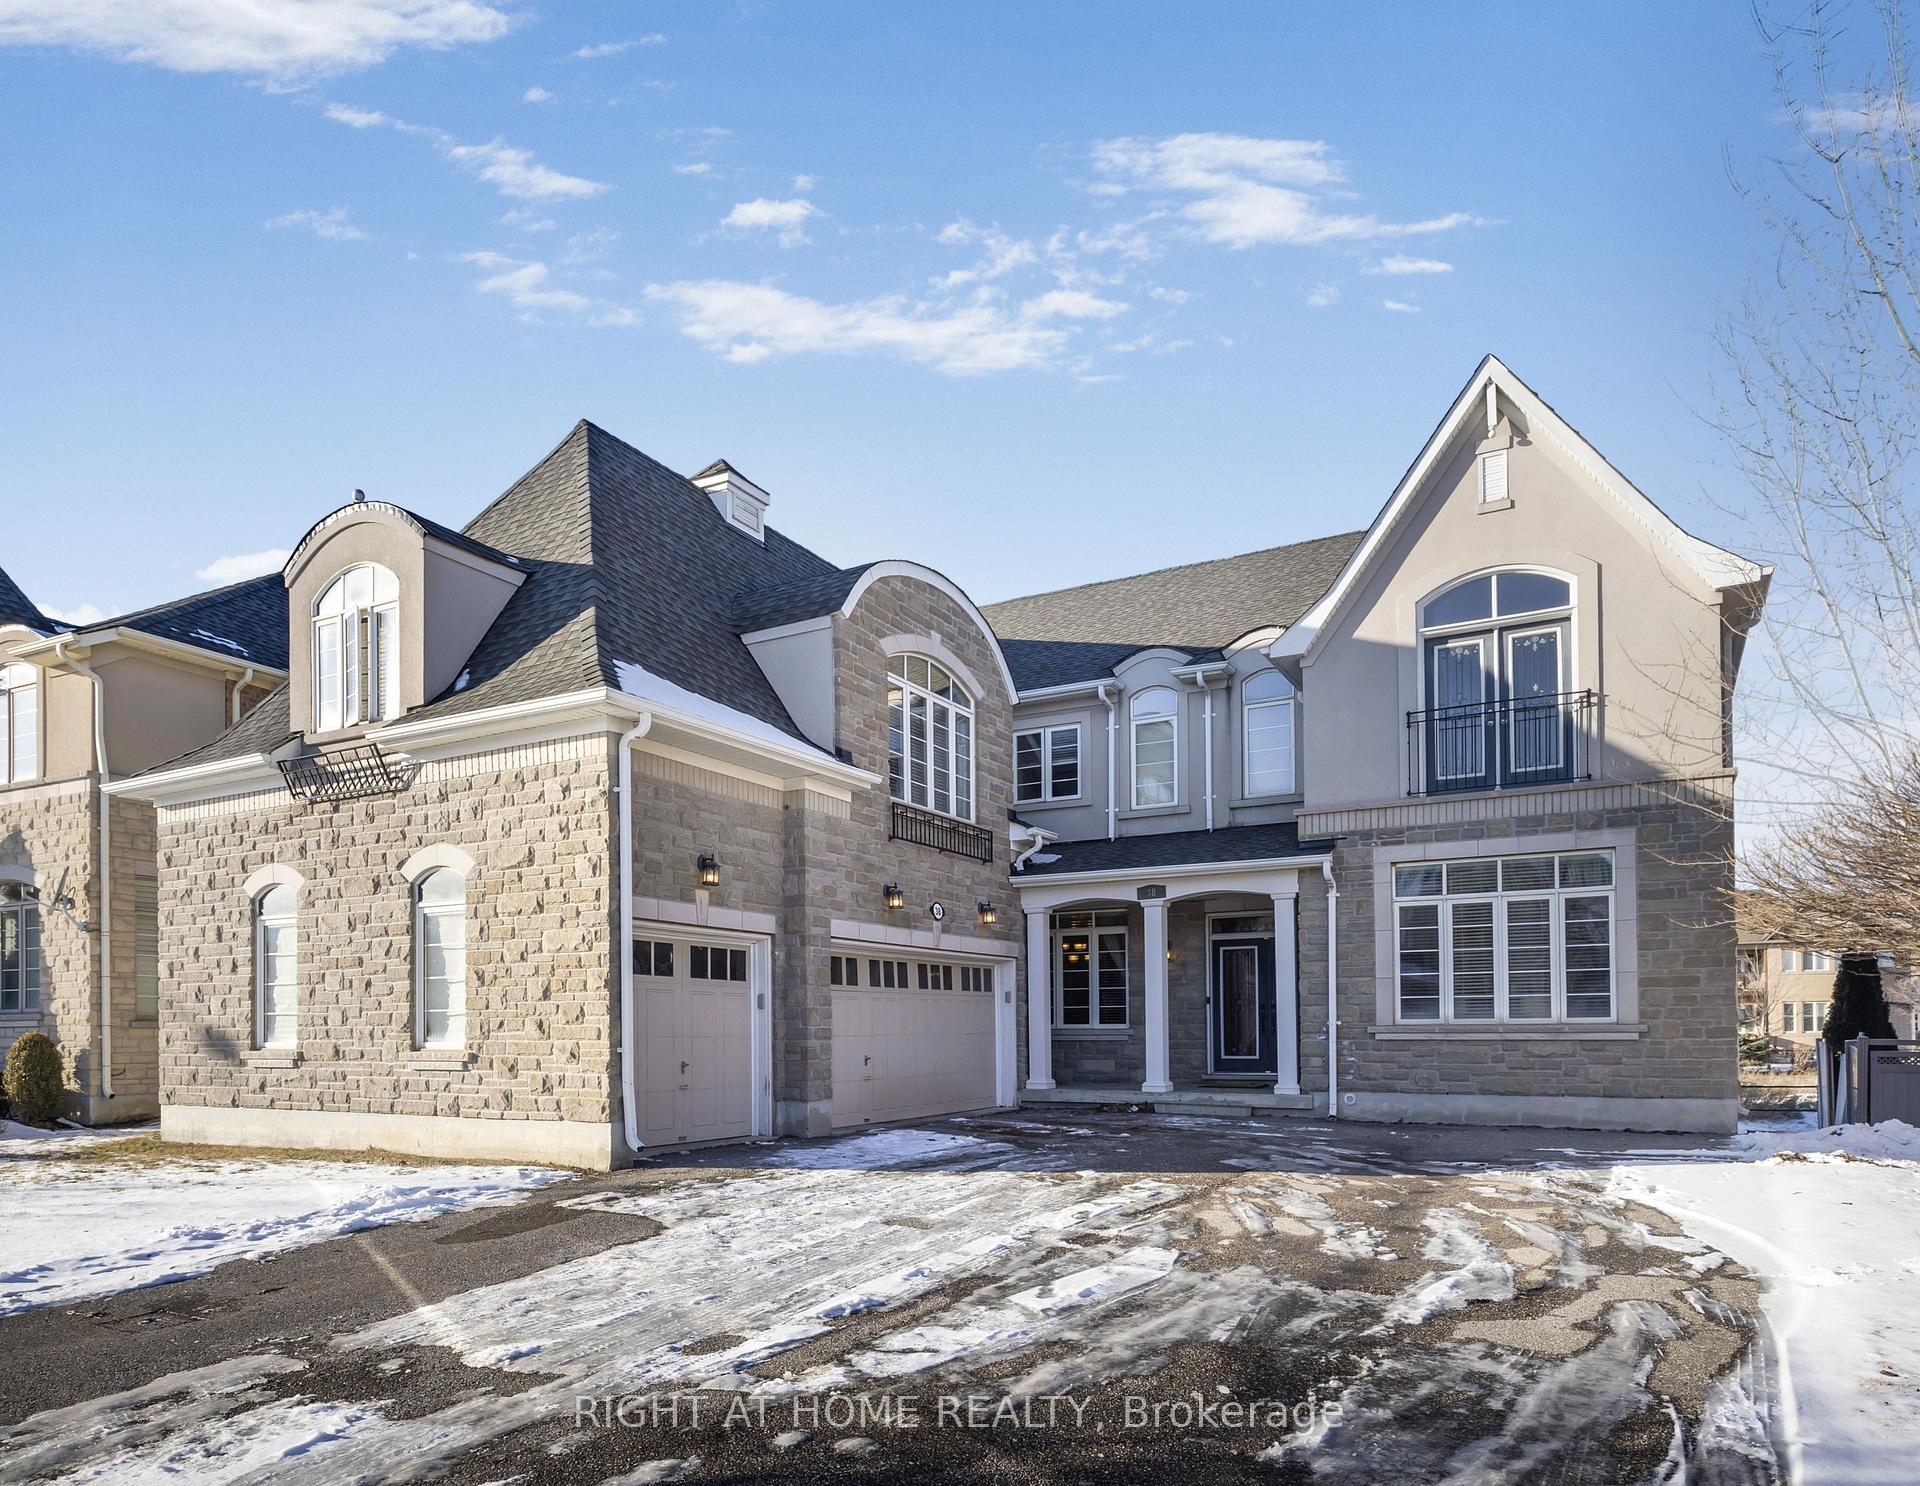
38 Vespahills Crescent
38 Vespahills Crescent
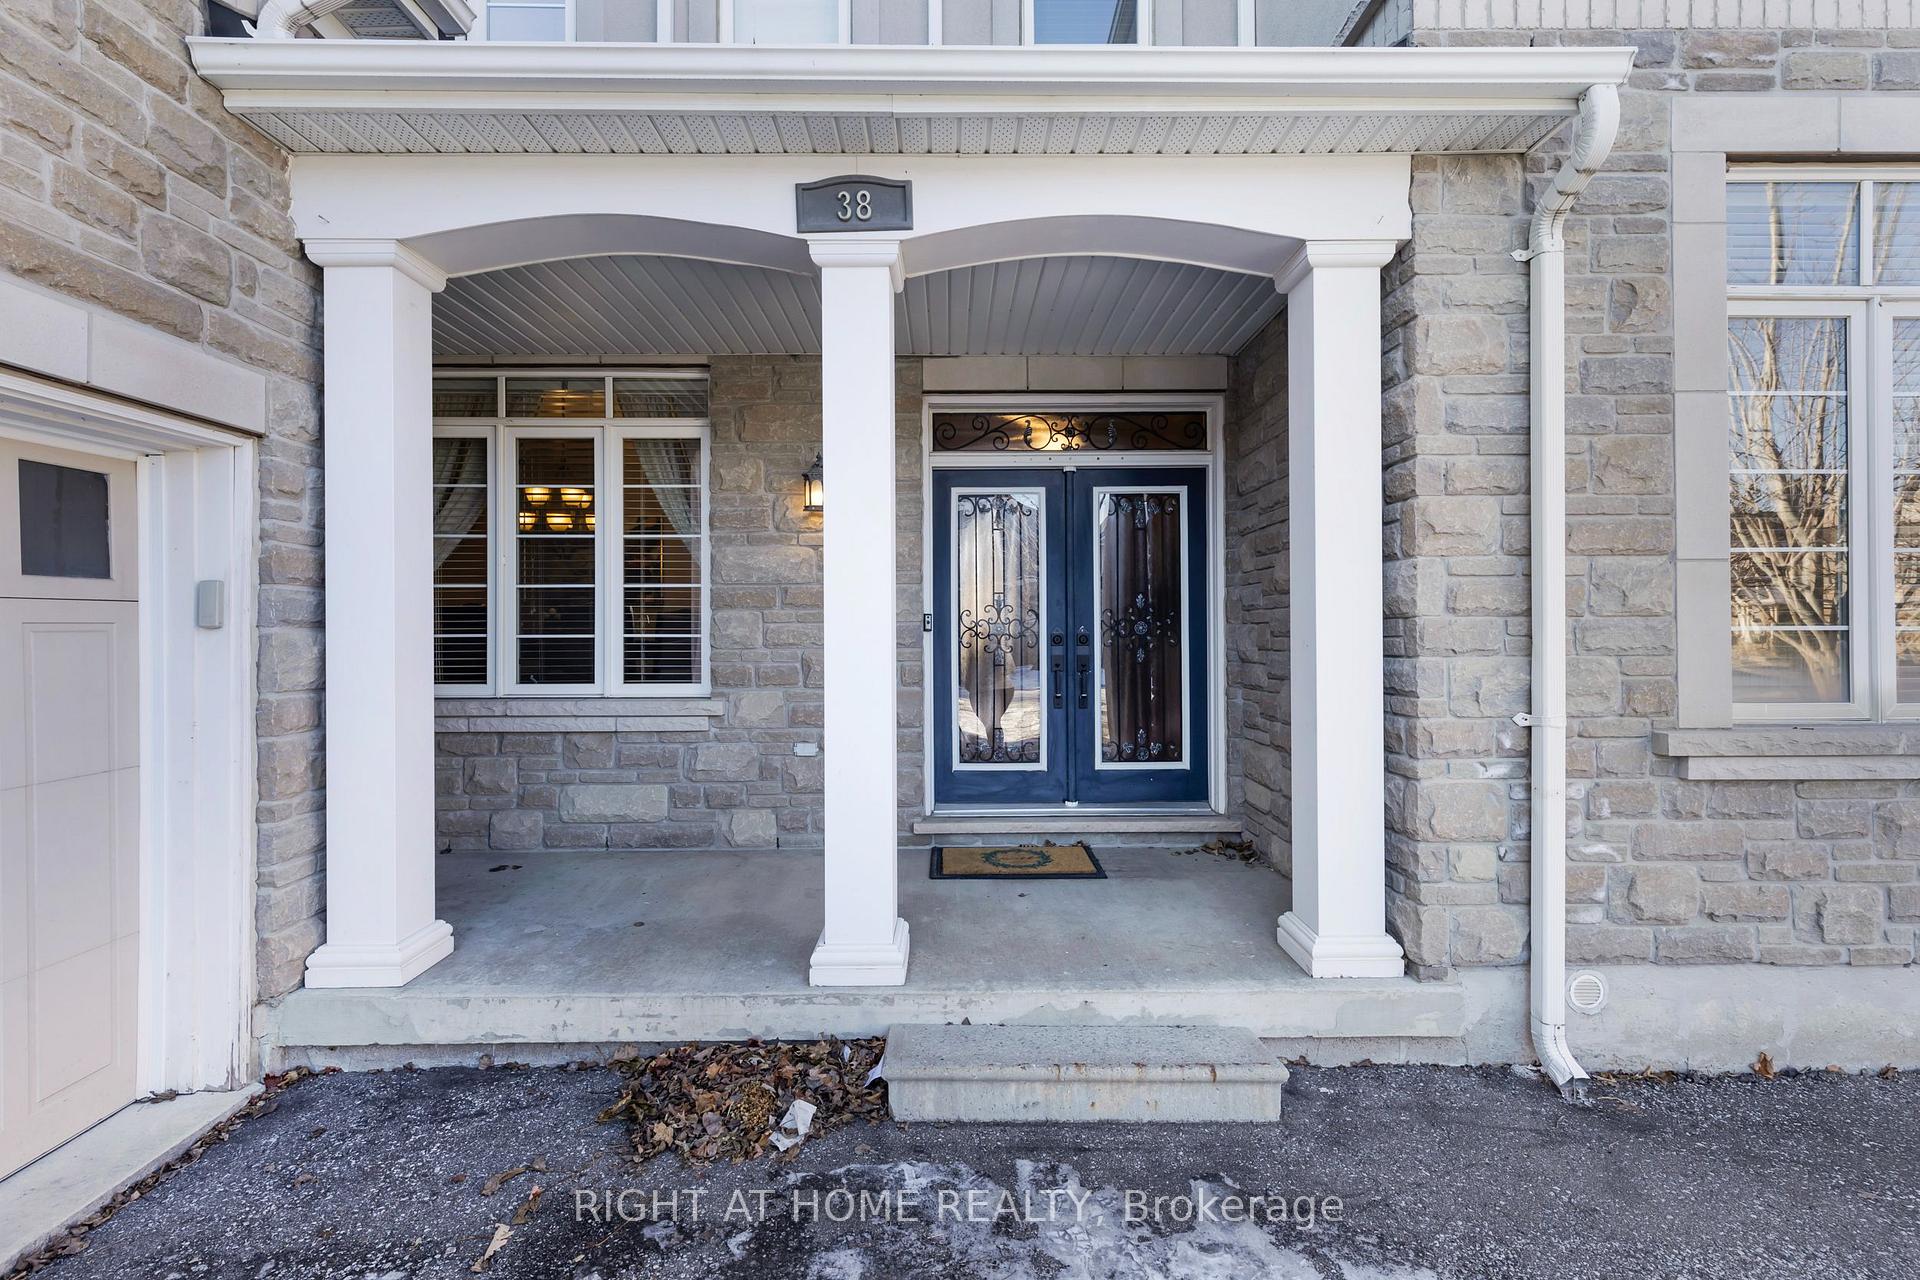 See all 40 photos
Property history
Facts and features
- BasementPart finished
- Age of home16–30 years
- Water, sewerMunicipal
- Lot shapeIrregular
- Hardwood floors
- Fireplace
- Central air
The homeDetached, 2-storey, Age 16–30 years
- Type: Detached
- Style: 2-storey
- Age: 16–30 years
- Living space: 3,500–5,000 sq ft
- Basement: Partially finished
InsideFireplace Yes, family room, Hardwood, Auto garage door remote, water heater
- Fireplace: Yes, family room
- Flooring: Hardwood
- Features: Auto garage door remote, water heater
- Rooms above ground: 11
- Rooms in the basement: 2
- Bedrooms: 5 + 1 in the basement
- Bathrooms: 5
- Kitchens: 1
- Family room: Yes
Outside and lotBrick, stone, Asphalt shingle, Unknown
- Exterior: Brick, stone
- Roof: Asphalt shingle
- Foundation: Unknown
- Size: 59 × 110 ft
- Shape: Irregular
Parking3 Garage, Built-in, Private
- Spaces: 3 Garage
- Garage: Built-in
- Driveway: Private
Heating, water and powerForced air, gas, Central air, Municipal water
- Heating: Forced air, gas
- Cooling: Central air
- Water: Municipal water
- Sewer: Municipal sewer
Costs and taxesTaxes $12,142 a year, Hot water tank
- Taxes, 2024: $12,142 a year
- Rental items: Hot water tank
Included in the saleAll appliances (gas cooktop as is), window treatments, light fixtures, garage door openers and remotes, tv brackets currently attached, basement projector (as is) & amp/speakers, ring doorbell.
- Included: All appliances (gas cooktop as is), window treatments, light fixtures, garage door openers and remotes, tv brackets currently attached, basement projector (as is) & amp/speakers, ring doorbell.
Listing detailsW11926824, Sold, Jan 16, 2025
- MLS® number: W11926824
- Status: Sold
- Listed on: Jan 16, 2025
- Days on market: 18
- Updated: Feb 3, 2025
- Possession: 2025-03-13 / March 13, 2025
- Occupied by: Owner
- Listing brokerage: RIGHT AT HOME REALTY
About this home
38 Vespahills Crescent, Brampton (Bram East), ON L6P 2V2
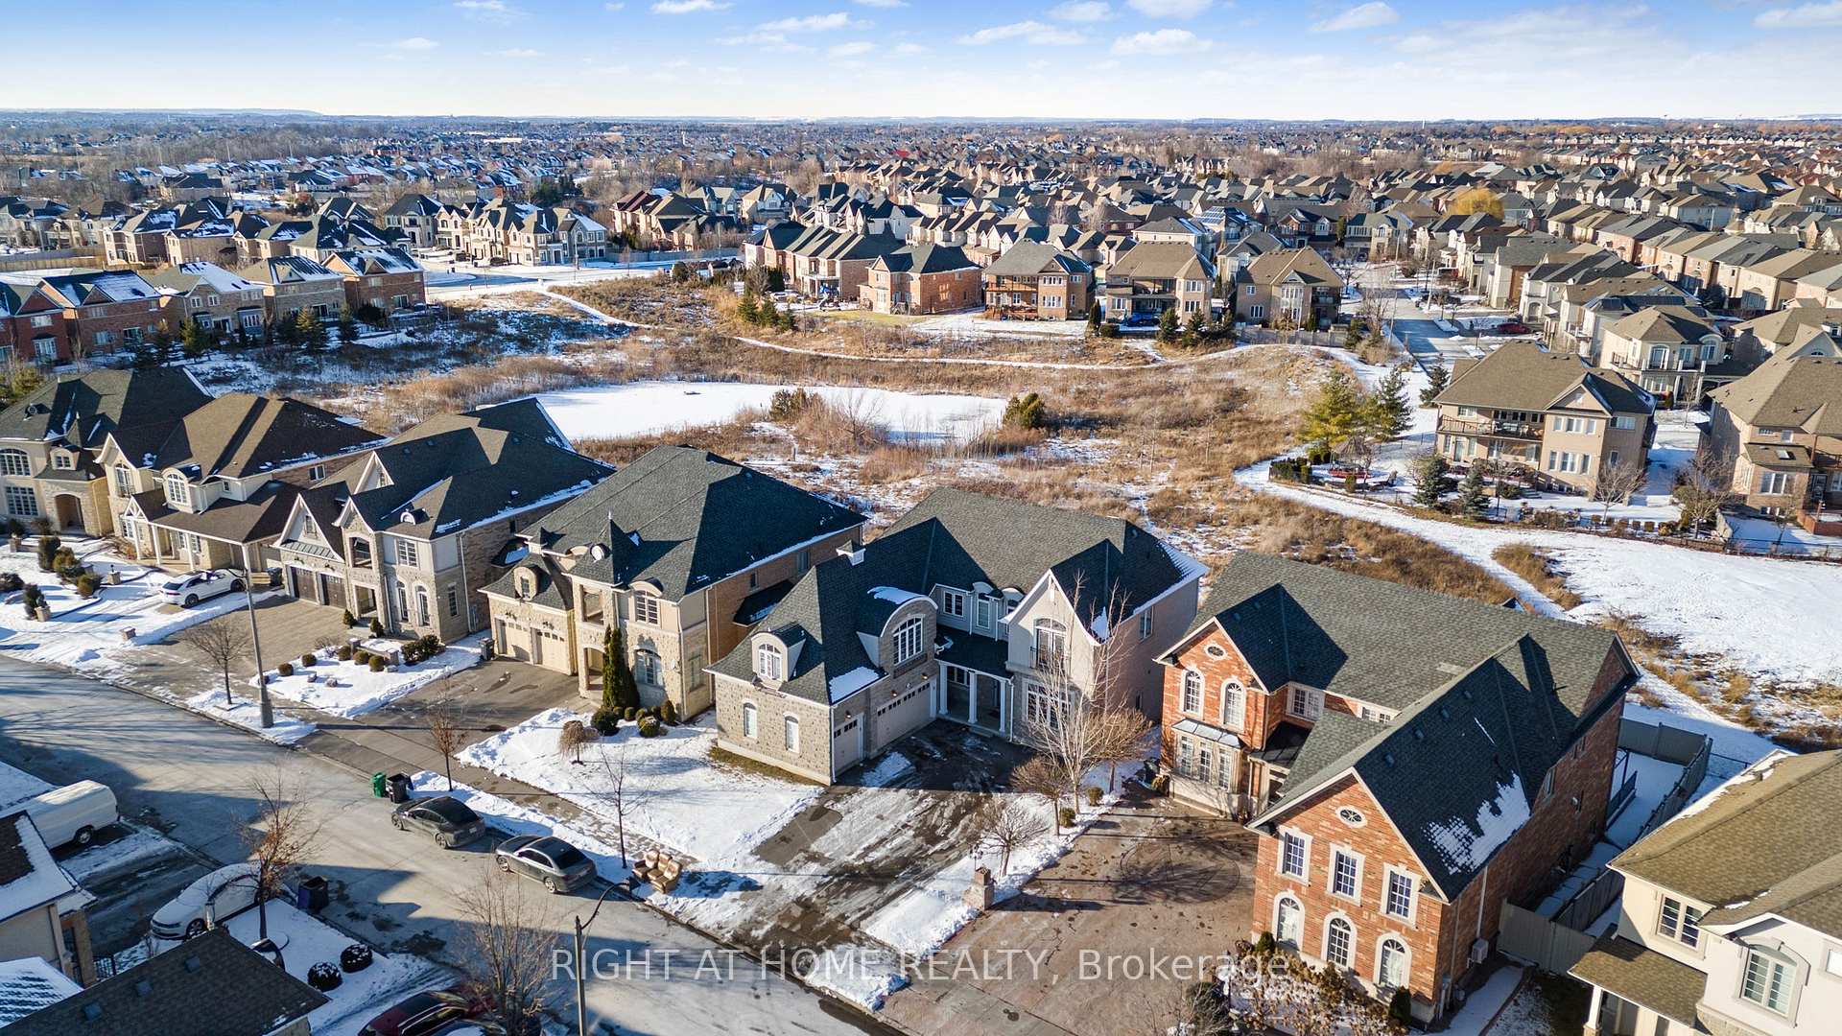
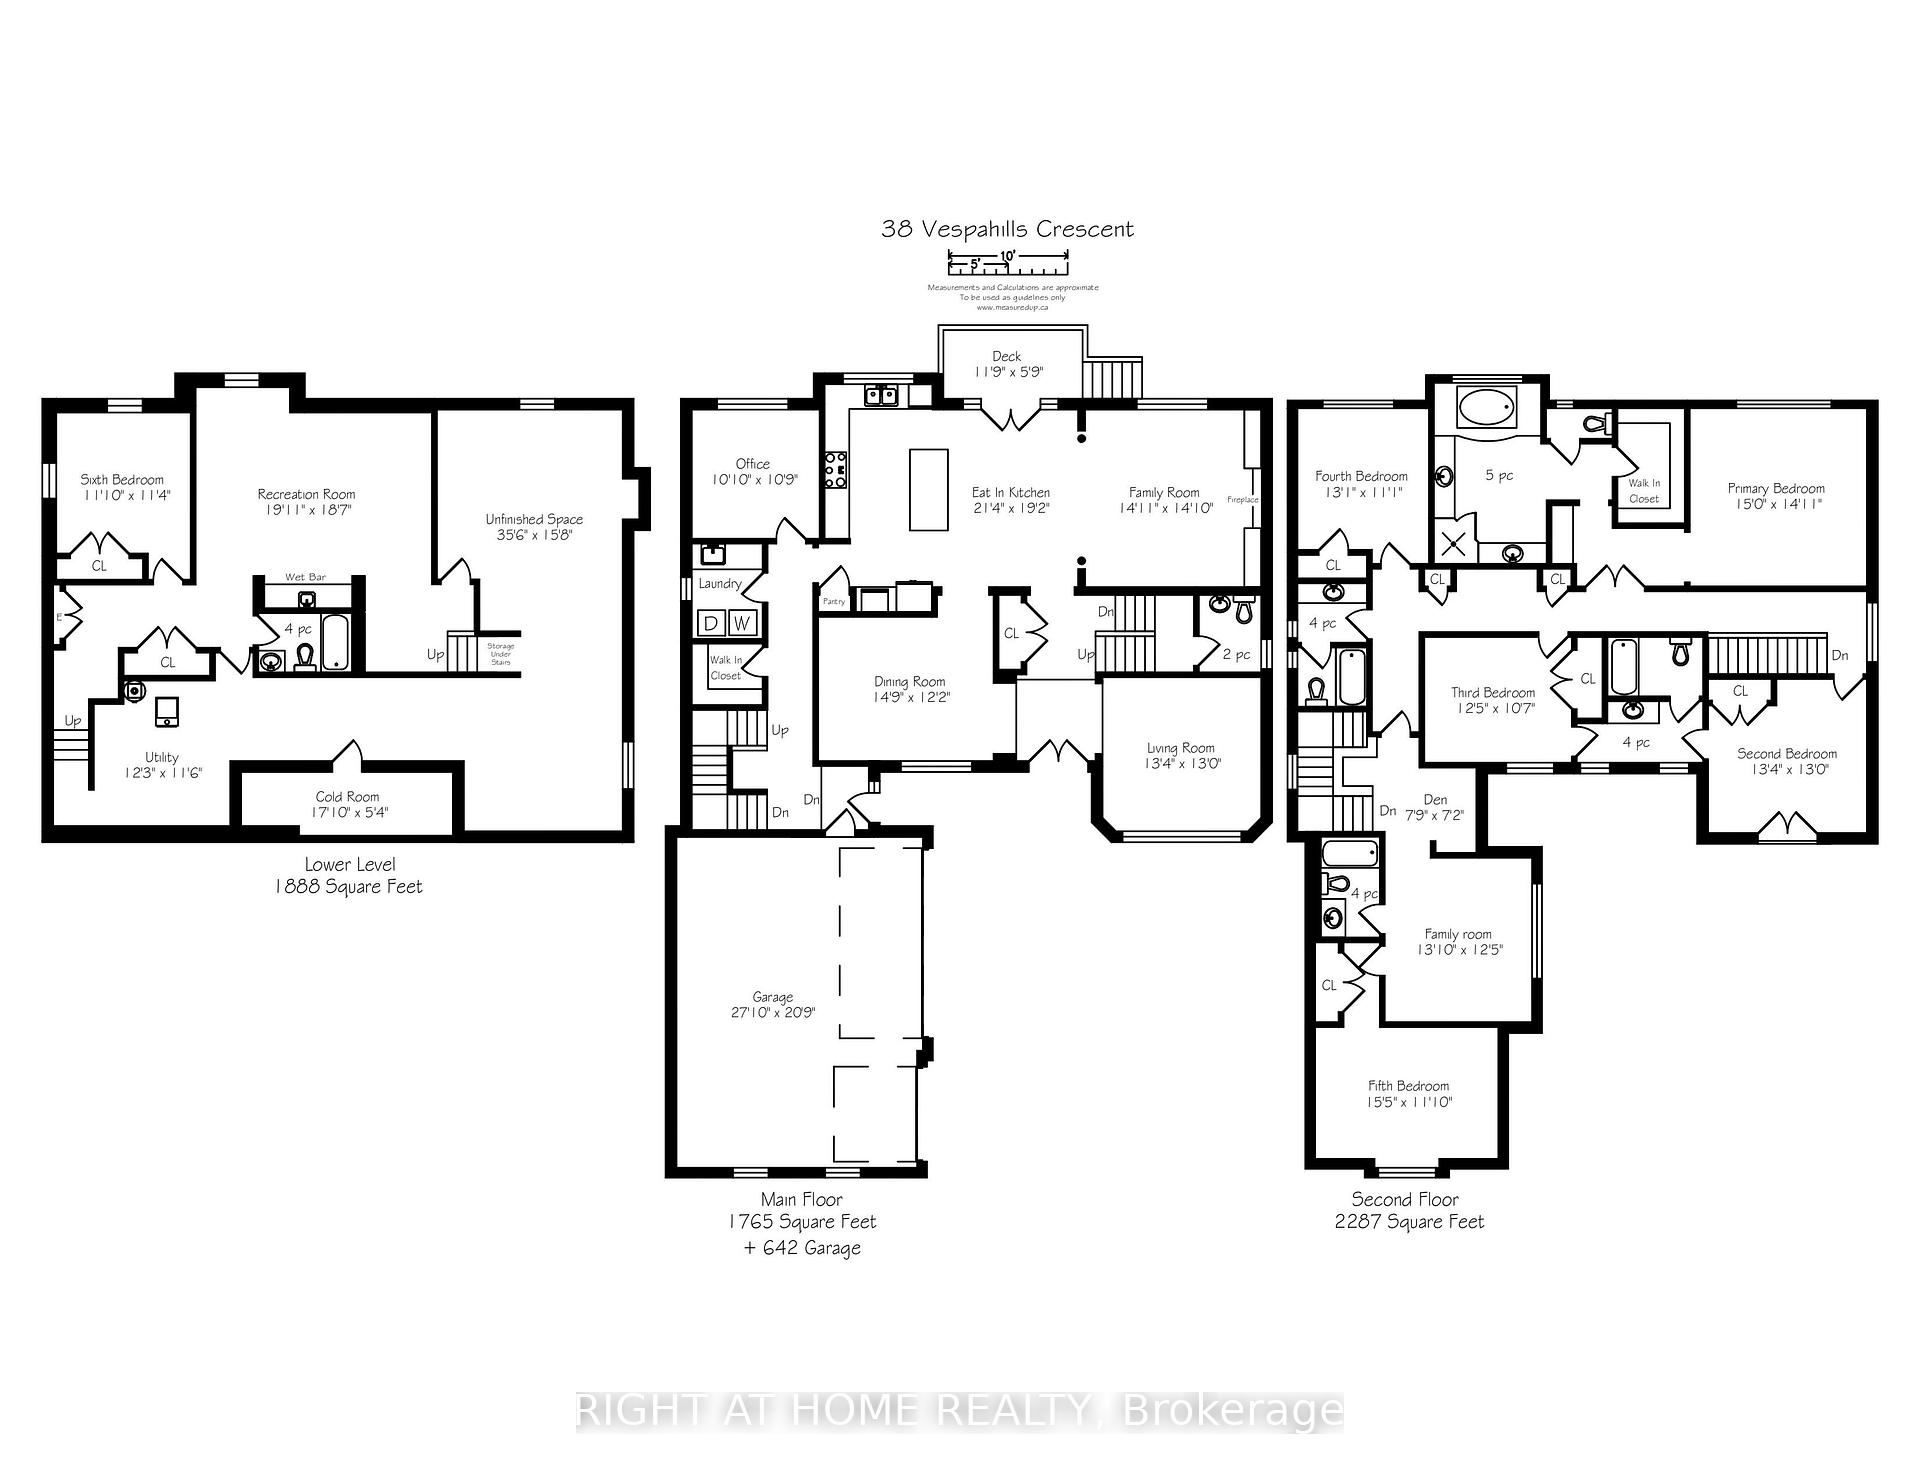
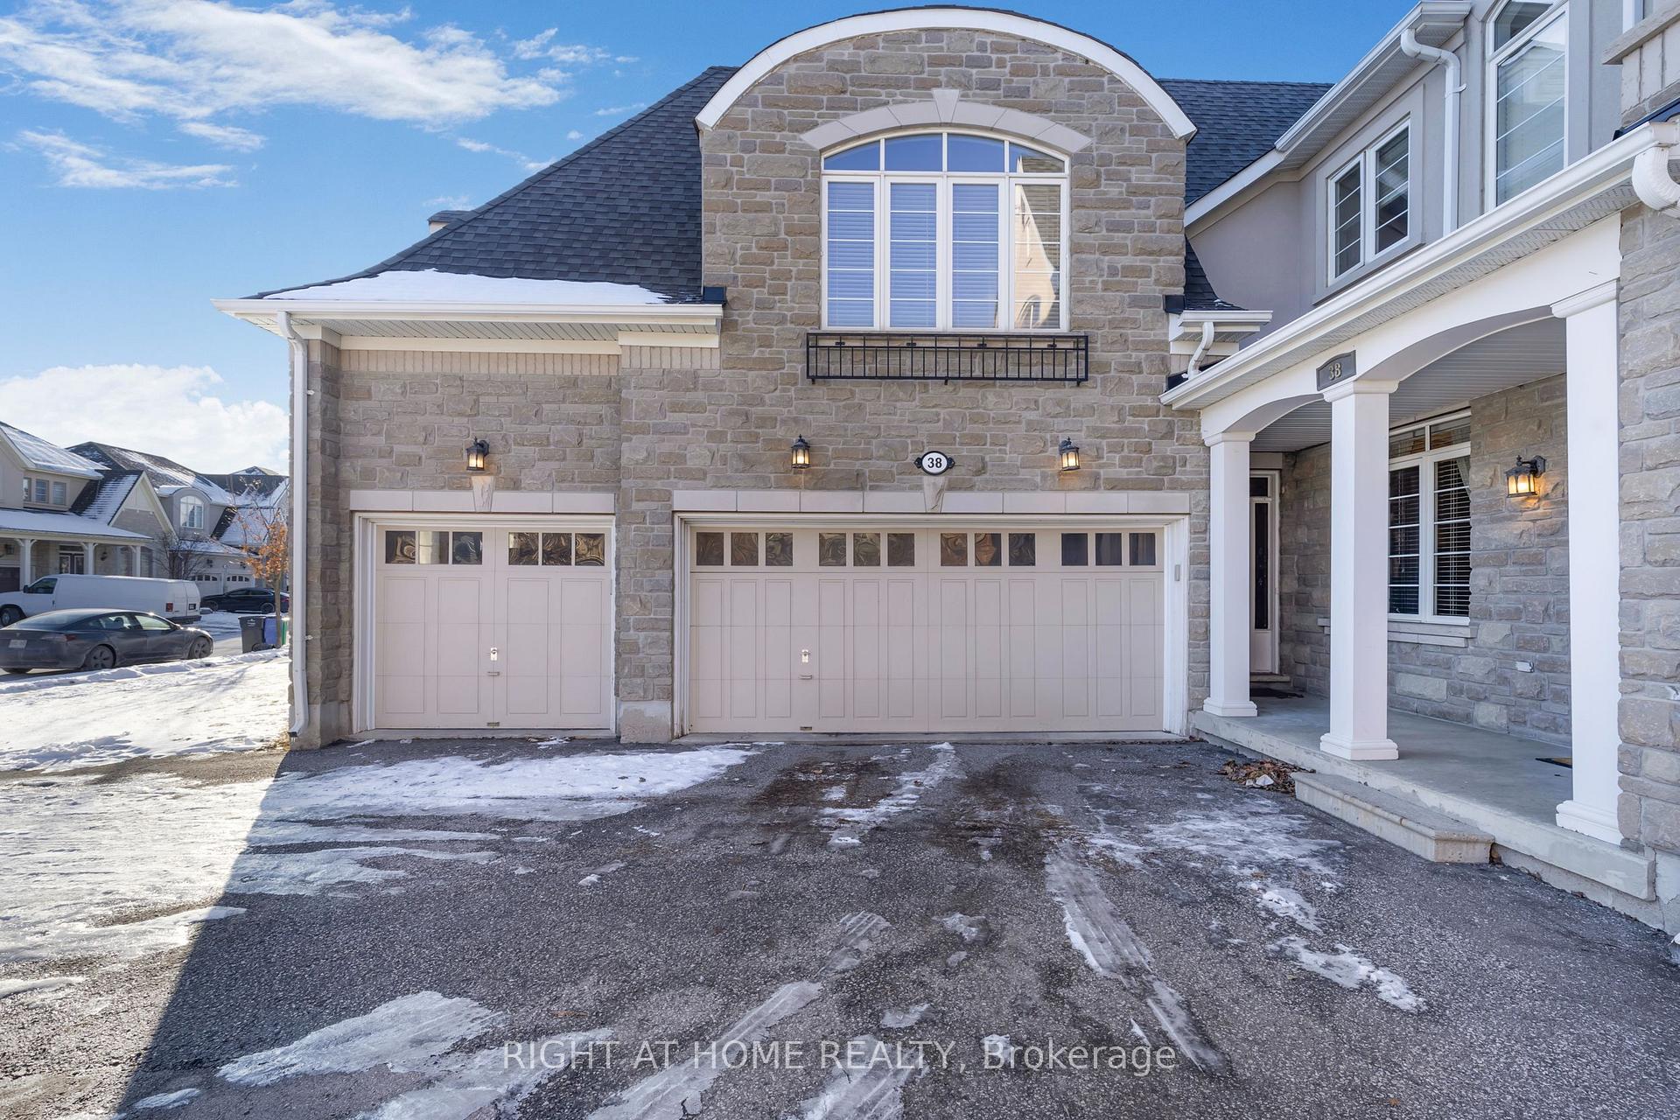
Large or blended families seeking space and comfort, look no further than 38 Vespahills Crescent! This executive style 3-car garage home is situated on a quiet and upscale street in Brampton, backing onto serene green space, offering privacy and tranquility. This unique layout boasts 5+1 bedrooms and 5+1 bathrooms, including a private in-law suite with its own sitting area, primary suite, and full bathroom easily accessed by a secondary staircase! (see attached floorplan). Step inside to a grand double-door entry, leading to a beautifully designed interior featuring hardwood stairs with iron pickets, rich hardwood flooring, high smooth ceilings, elegant crown moulding, and pot lights throughout much of the main floor. The spacious principal rooms are ideal for entertaining. The family room accented by lovely built-in cabinetry and a cozy gas fireplace, is open to the large eat-in kitchen with island, granite counters, stainless steel appliances, a convenient pantry & walkout to deck.The partly finished basement extends the living space with larger windows, a recreation room with a wet bar, a generously sized bedroom, a full bathroom, and plenty of storage. This home is designed to meet the practical needs of growing families and those who love to entertain, so don't miss this opportunity!
Ask about this home
A HOMEH agent will answer your questions about this home.
Around this home
Daily convenience, out of 100, from the distances below
Schools nearby
School rating, out of 10.
Helpful calculators
Your HOMEH agent

"I would see it this week."