

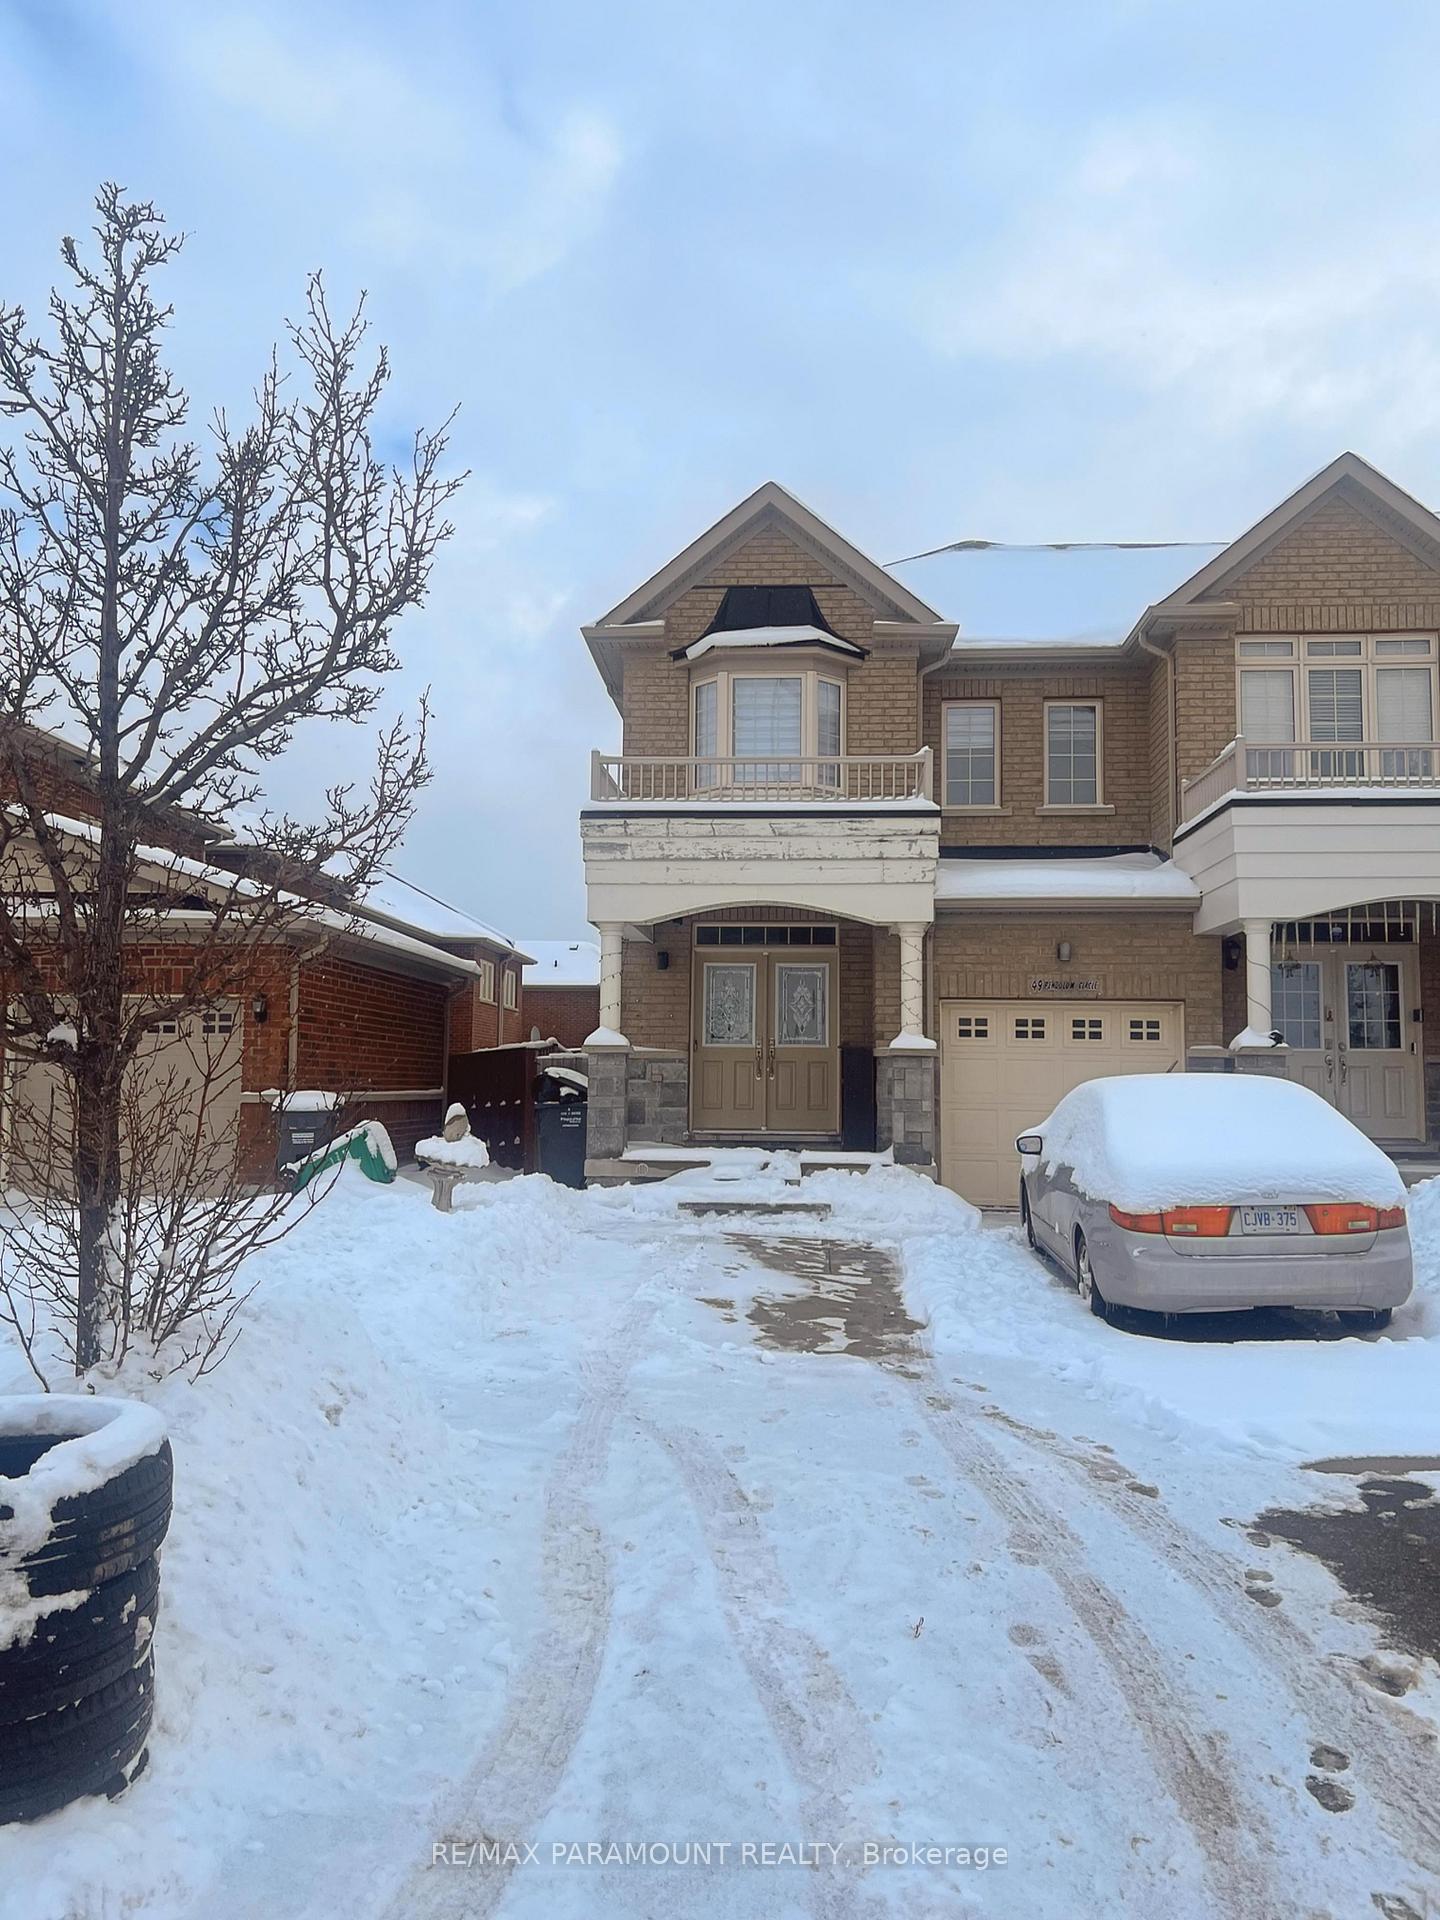
49 Pendulum Circle
49 Pendulum Circle
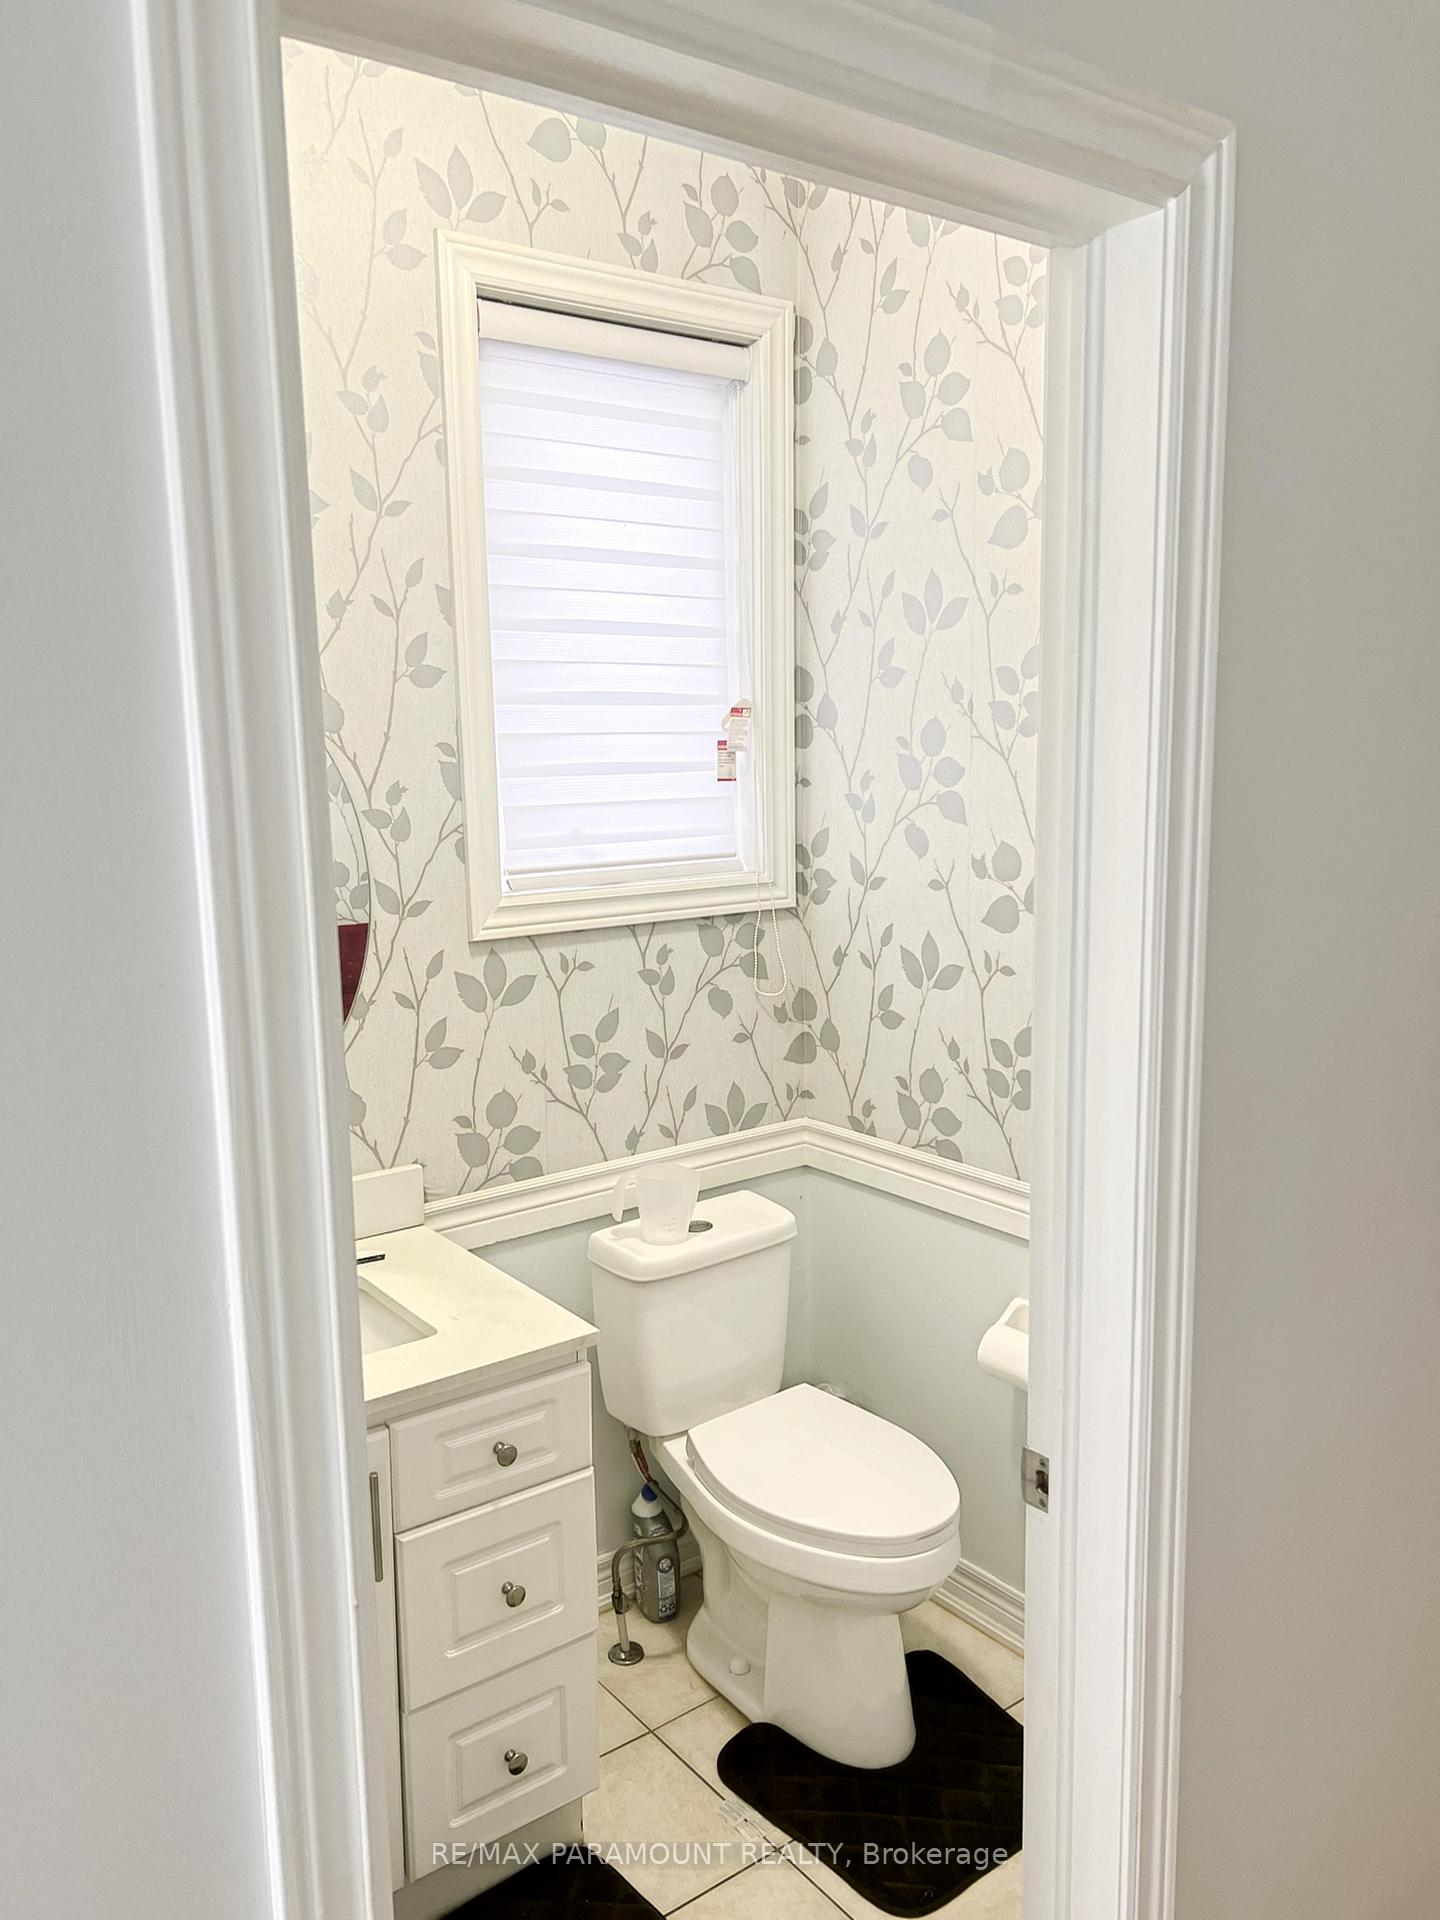 See all 15 photos
Property history
Facts and features
- BasementFinished
- Age of home6–15 years
- Water, sewerMunicipal
- HeatingForced air
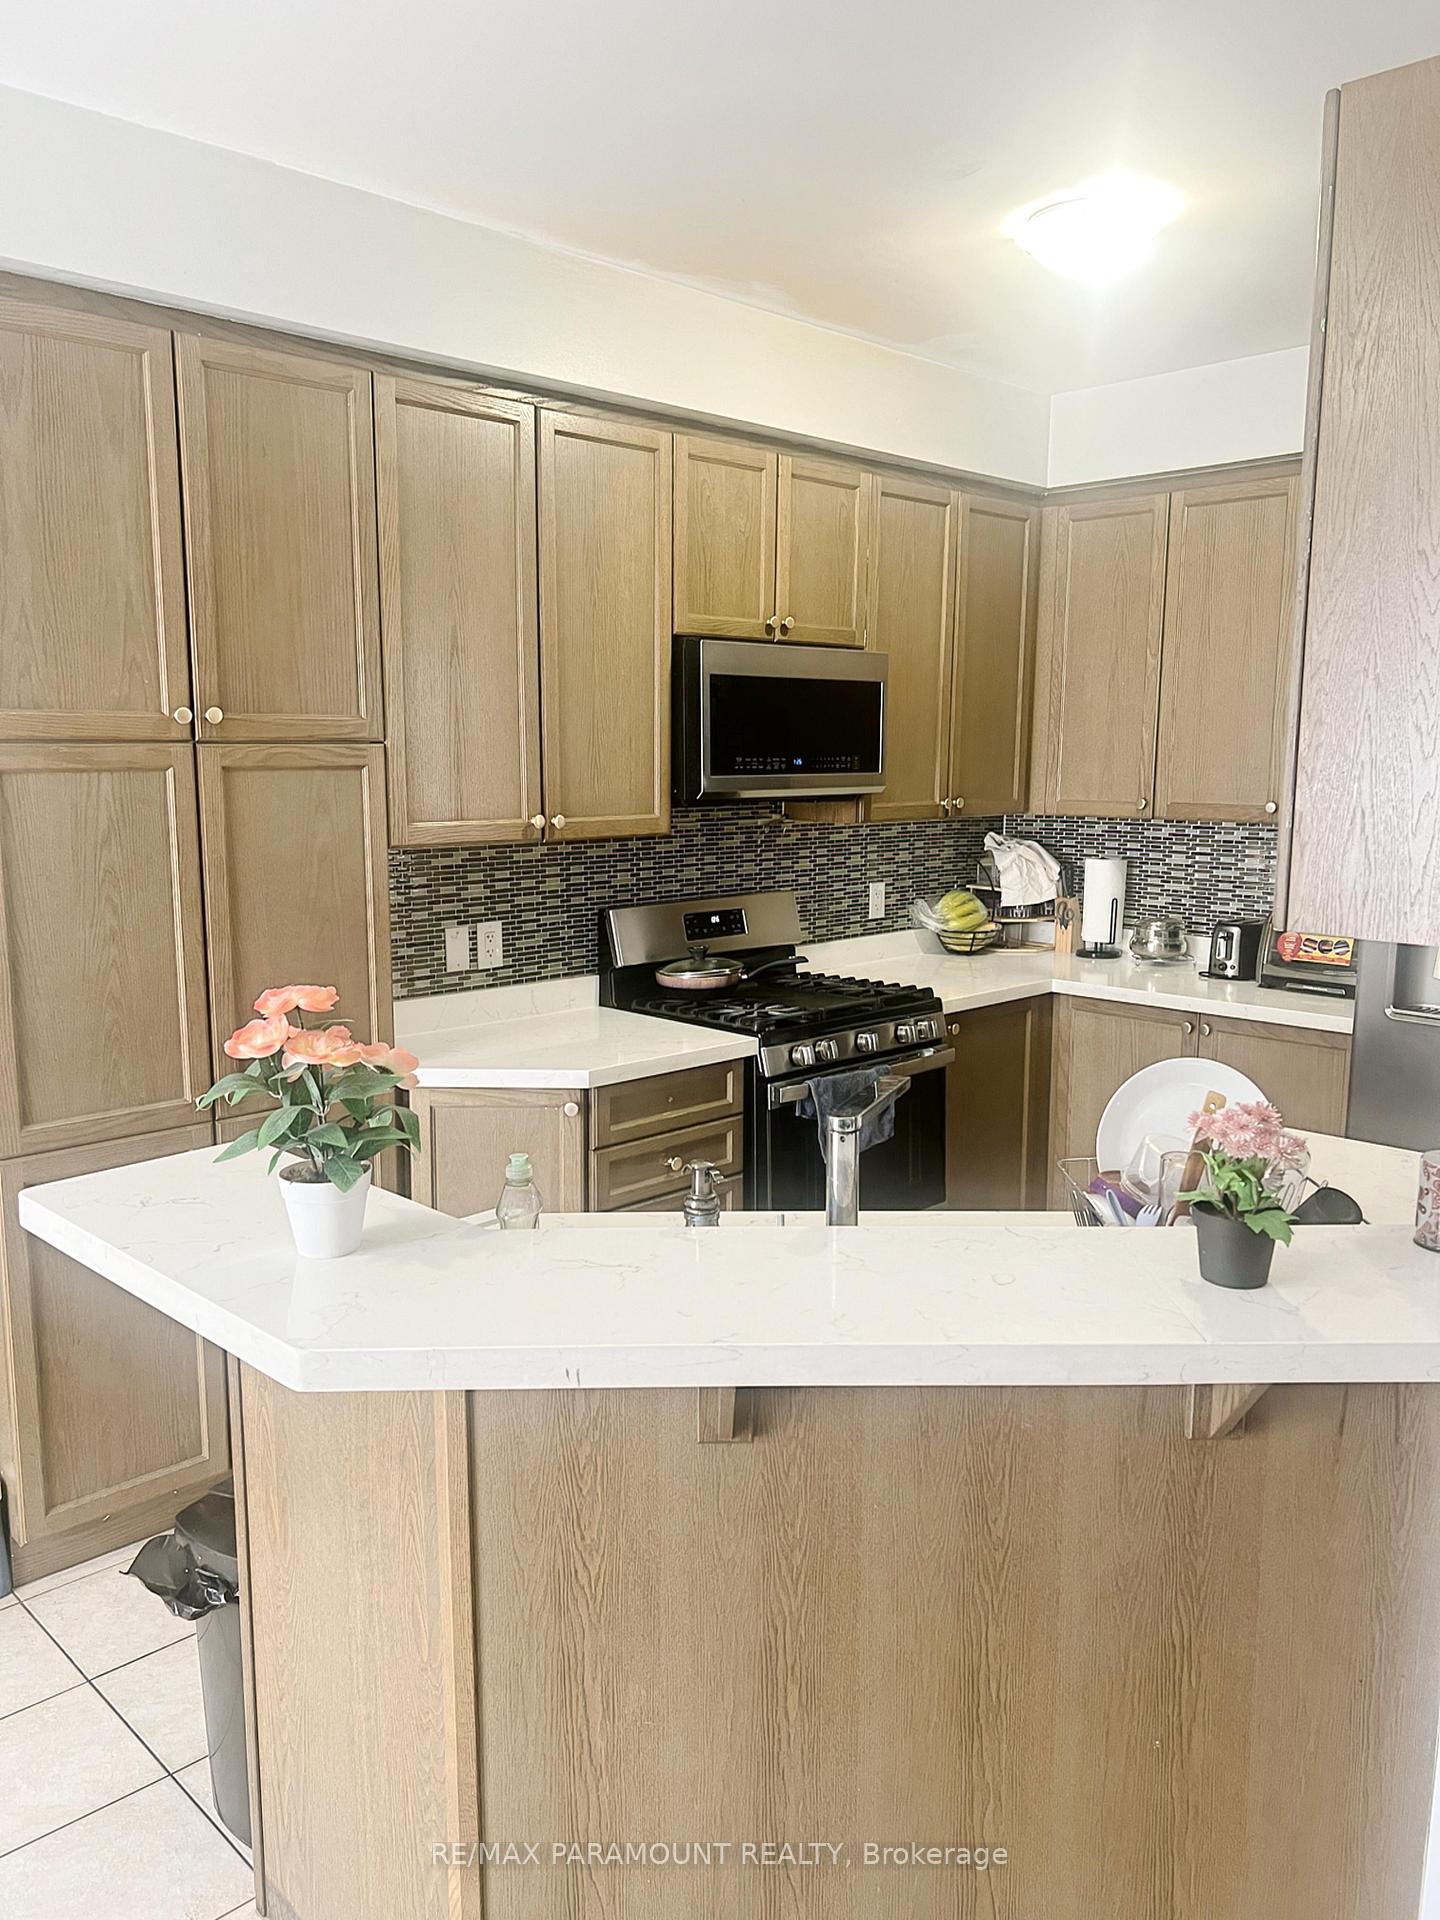
- Second kitchen
- Separate entrance
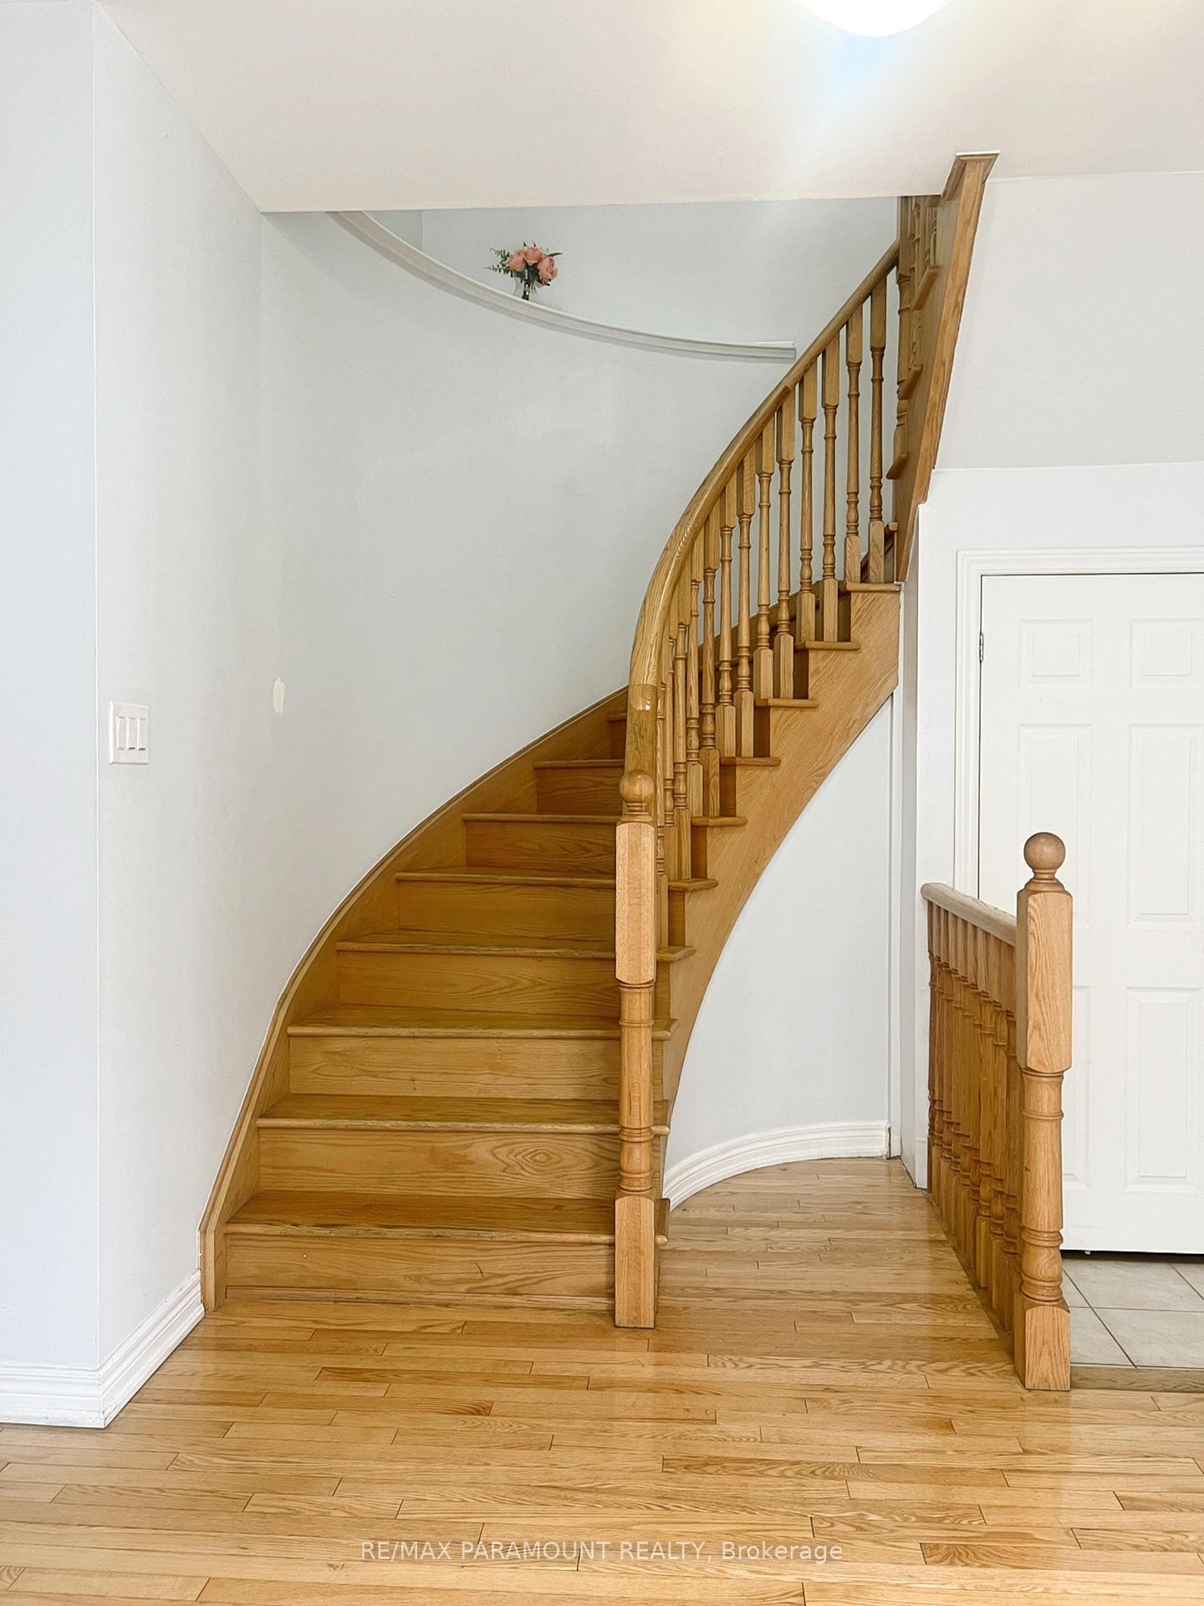
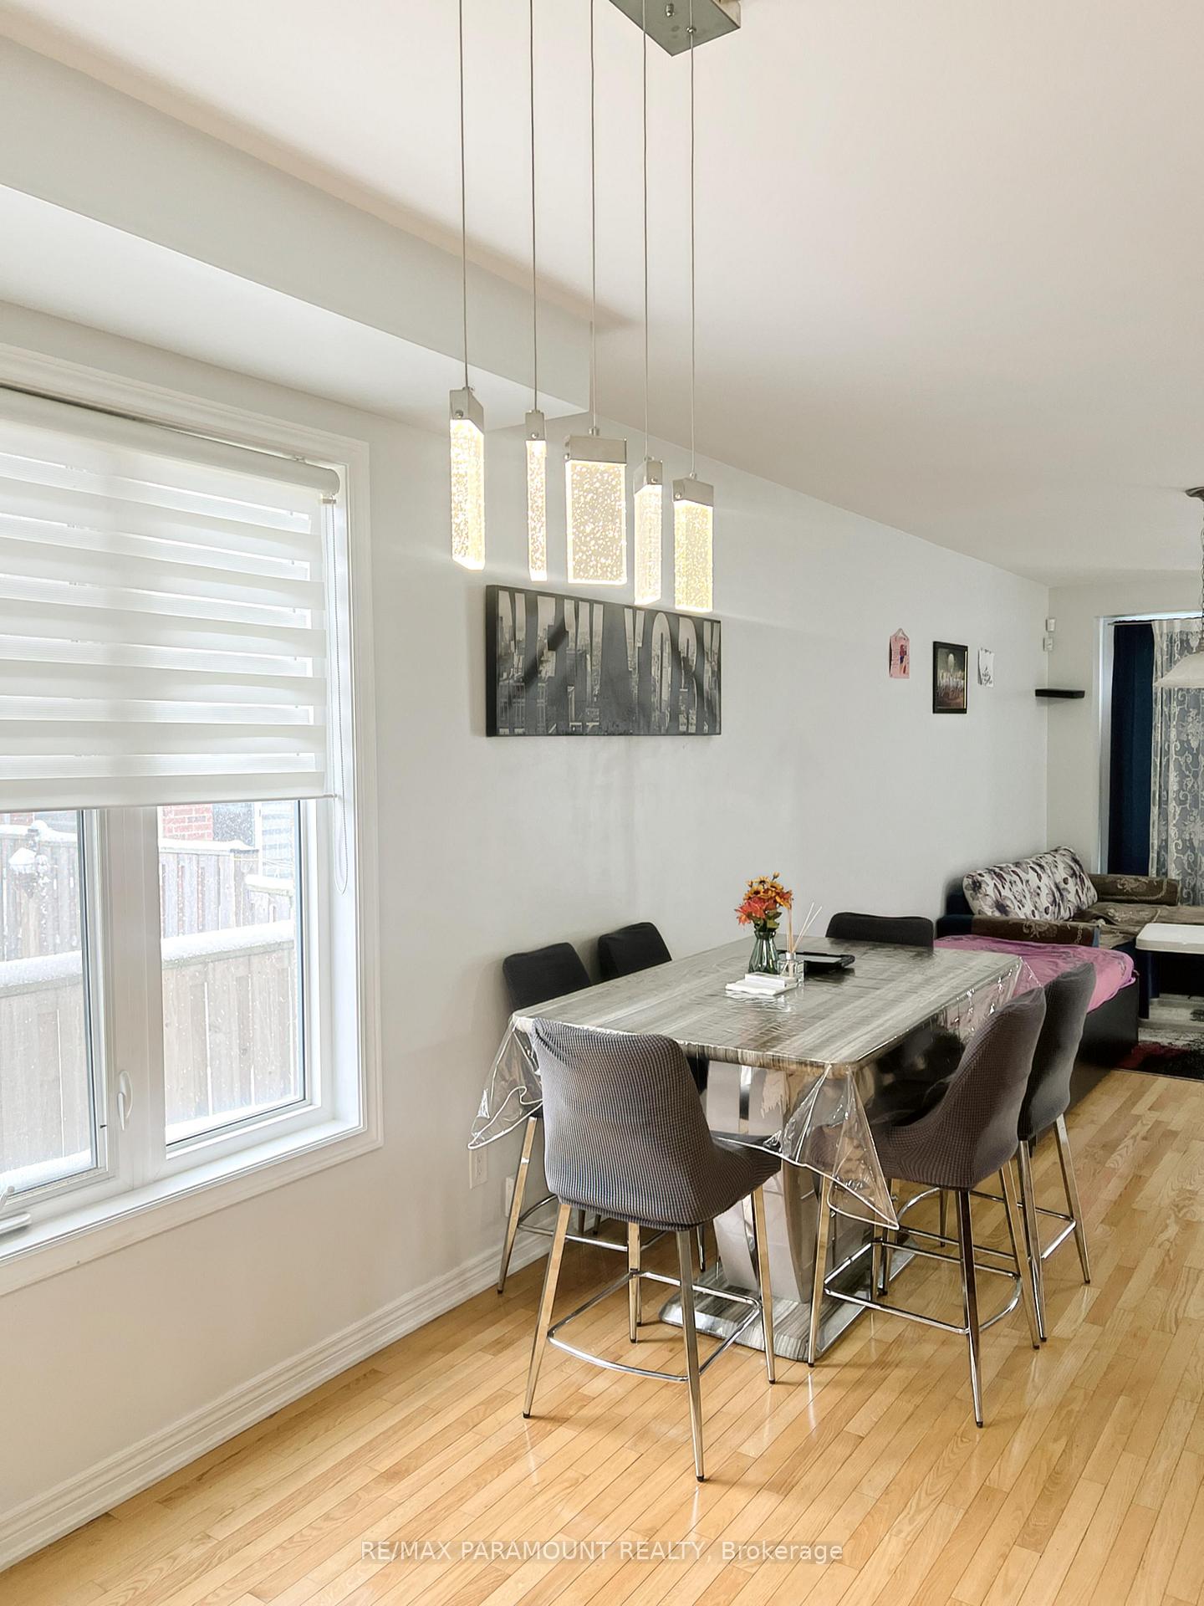
- Hardwood floors
- Central air
The homeFreehold Townhouse, 2-storey, Age 6–15 years
- Type: Freehold Townhouse
- Style: 2-storey
- Age: 6–15 years
- Living space: 1,500–2,000 sq ft
- Basement: Finished, separate entrance
InsideHardwood, Ceramic, Vinyl, Upper level, Rooms above ground 10
- Flooring: Hardwood, Ceramic, Vinyl
- Laundry: Upper level
- Rooms above ground: 10
- Bedrooms: 3 + 2 in the basement
- Bathrooms: 4
- Kitchens: 2
Outside and lotBrick front, Other, Other
- Exterior: Brick front
- Roof: Other
- Foundation: Other
- Size: 25.56 × 101.48 ft
Parking1 Garage, Attached, Available
- Spaces: 1 Garage
- Garage: Attached
- Driveway: Available
Heating, water and powerForced air, gas, Central air, Municipal water
- Heating: Forced air, gas
- Cooling: Central air
- Water: Municipal water
- Sewer: Municipal sewer
Costs and taxesTaxes $4,580 a year, HST included in the price, Hot water tank
- Taxes, 2024: $4,580 a year
- HST: HST included in the price
- Rental items: Hot water tank
Included in the saleUpgraded kitchen counter tops, all washrooms upgraded with quartz, s/s appliances, gas stove, ss fridge, ss dishwasher. washer & dryer, basement laundry s/s appliances included, (basement rental potential )
- Included: Upgraded kitchen counter tops, all washrooms upgraded with quartz, s/s appliances, gas stove, ss fridge, ss dishwasher. washer & dryer, basement laundry s/s appliances included, (basement rental potential )
NearbyClear view, public transit
- Close to: Clear view, public transit
Listing detailsW11971790, Sold, Feb 13, 2025
- MLS® number: W11971790
- Status: Sold
- Listed on: Feb 13, 2025
- Days on market: 20
- Updated: Mar 5, 2025
- Possession: 2025-03-01 / March 1, 2025
- Occupied by: Tenant
- Listing brokerage: RE/MAX PARAMOUNT REALTY
About this home
49 Pendulum Circle, Brampton (Sandringham-Wellington), ON L6R 3N5
Located in one of the most sought after community in Brampton. Opportunity To Own This Gorgeous, North Facing, Nearly 1,900 Sq Ft Corner Lot (Similar To Semi-Detached) With No House In Front. 4 Parking, Double Door Entry, 3+2 Full Size Bedrooms With Scenic View To Water Pond. Enjoy Ample Sunlight Throughout The House. Open Concept Kitchen, Combined Spacious Living & Dining Area With 9 Ft Ceiling, Hardwood Floors. Laundry On 2nd Floor, Rental Potential From Basement Finished With Legal Permit, Italian Finishes.
Ask about this home
A HOMEH agent will answer your questions about this home.
Around this home
Daily convenience, out of 100, from the distances below
Schools nearby
School rating, out of 10.
Helpful calculators
Your HOMEH agent

"I would see it this week."