

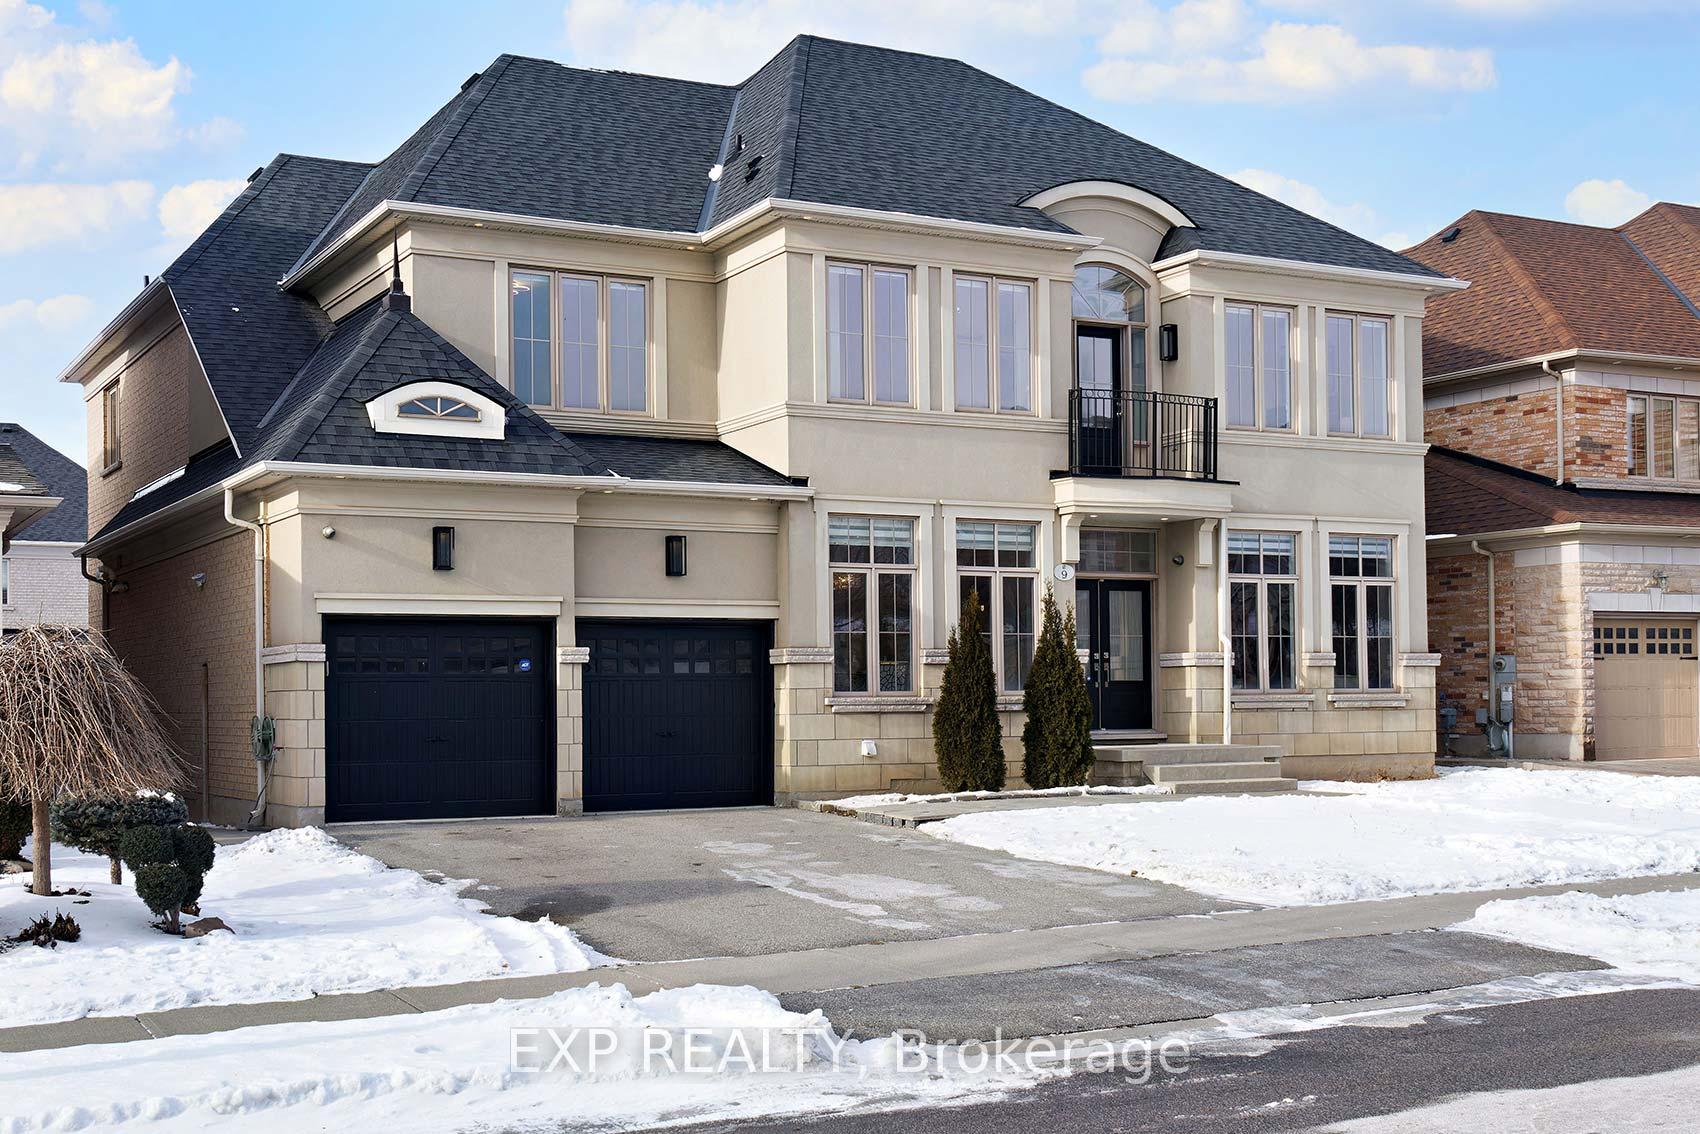
9 Cannington Crescent
9 Cannington Crescent
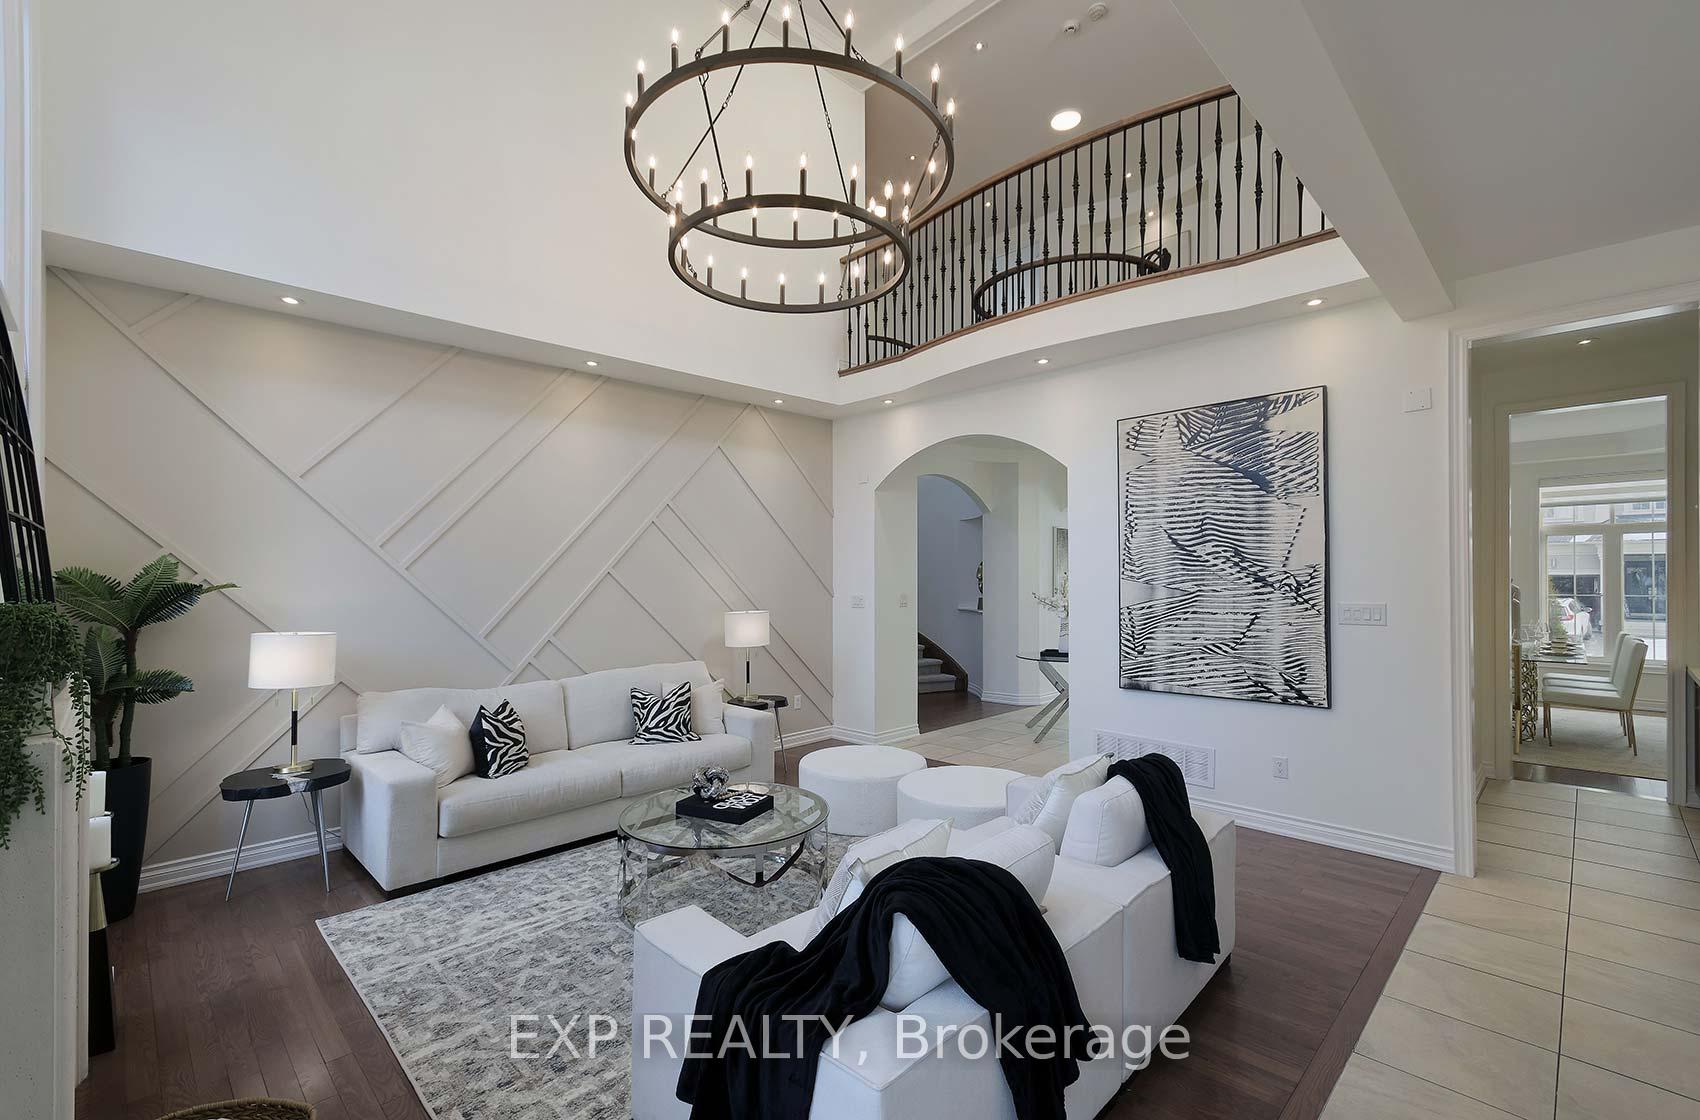 See all 39 photos
Property history
Facts and features
- BasementApartment
- Water, sewerMunicipal
- HeatingForced air
- CoolingCentral air
- Second kitchen
- Separate entrance
- Hardwood floors
- Fireplace
- Central air
The homeDetached, 2-storey, 3,500–5,000 sq ft
- Type: Detached
- Style: 2-storey
- Living space: 3,500–5,000 sq ft
- Basement: Separate entrance, apartment
InsideFireplace Yes, Hardwood, Storage, in-law suite, built-in oven
- Fireplace: Yes
- Flooring: Hardwood
- Features: Storage, in-law suite, built-in oven
- Rooms above ground: 9
- Rooms in the basement: 4
- Bedrooms: 4
- Bathrooms: 6
- Kitchens: 2
- Family room: Yes
Outside and lotBrick, stucco (plaster), Asphalt shingle, Poured concrete
- Exterior: Brick, stucco (plaster)
- Roof: Asphalt shingle
- Foundation: Poured concrete
- Size: 60.12 × 114.96 ft
Parking3 Garage, Attached, Private triple, tandem
- Spaces: 3 Garage
- Garage: Attached
- Driveway: Private triple, tandem
Heating, water and powerForced air, gas, Central air, Municipal water
- Heating: Forced air, gas
- Cooling: Central air
- Water: Municipal water
- Sewer: Municipal sewer
Costs and taxesTaxes $10,869 a year, HST included in the price, Hot water tank
- Taxes, 2024: $10,869 a year
- HST: HST included in the price
- Rental items: Hot water tank
Included in the saleIncludes washer, dryer, built-in gas stove, built-in double ovens, 3 fridges, stove, stacked washer/dryer, central air conditioning, all blinds and electrical light fixtures. central vac and underground sprinklers as is
- Included: Includes washer, dryer, built-in gas stove, built-in double ovens, 3 fridges, stove, stacked washer/dryer, central air conditioning, all blinds and electrical light fixtures. central vac and underground sprinklers as is
Listing detailsW11936821, Sold, Jan 23, 2025
- MLS® number: W11936821
- Status: Sold
- Listed on: Jan 23, 2025
- Days on market: 10
- Updated: Feb 2, 2025
- Possession: 2025-03-01 / March 1, 2025
- Occupied by: Vacant
- Listing brokerage: eXp Realty
About this home
9 Cannington Crescent, Brampton (Credit Valley), ON L6X 0X4
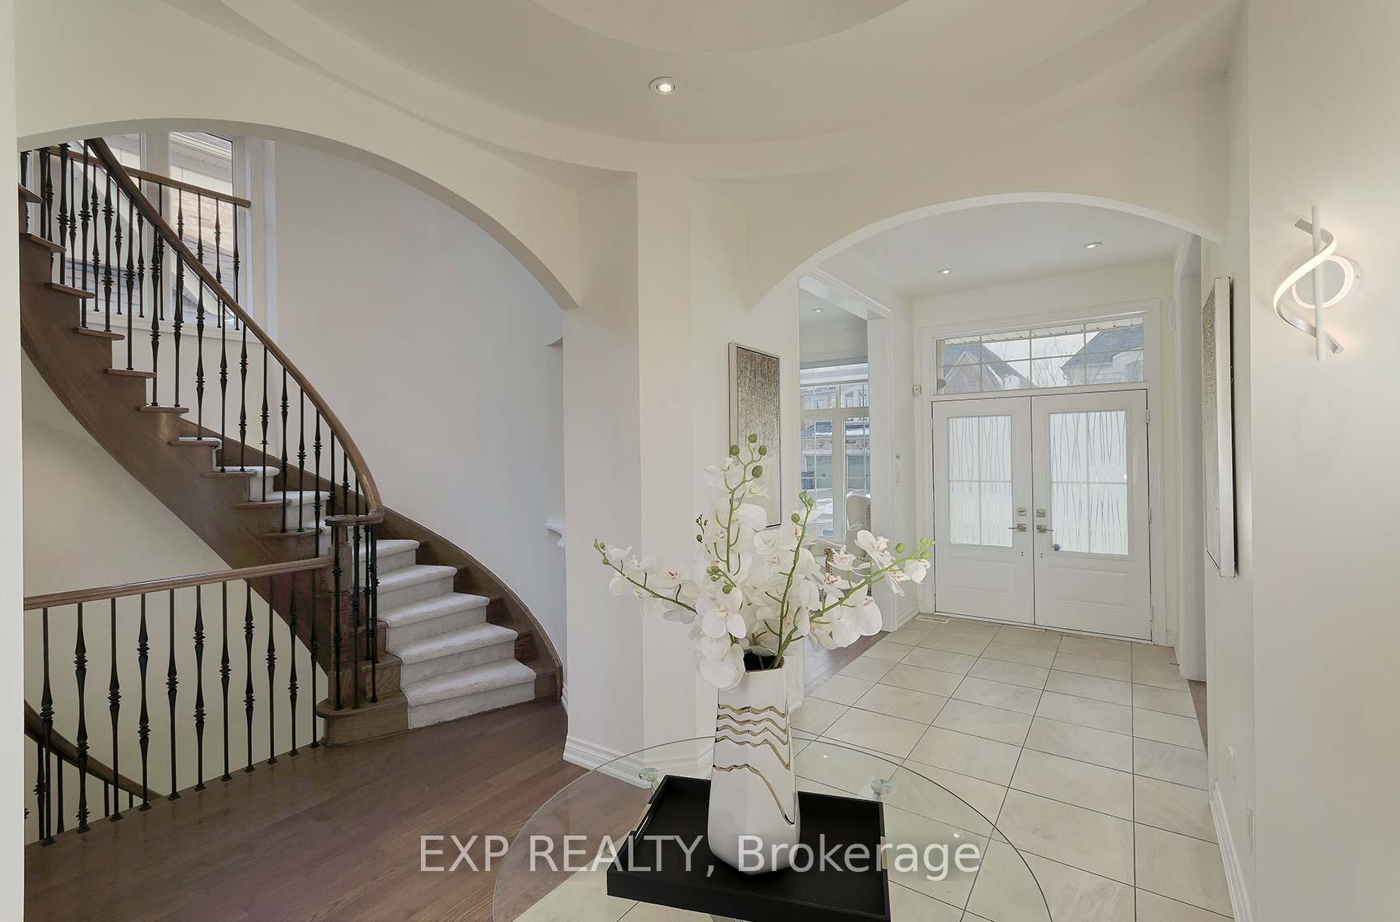
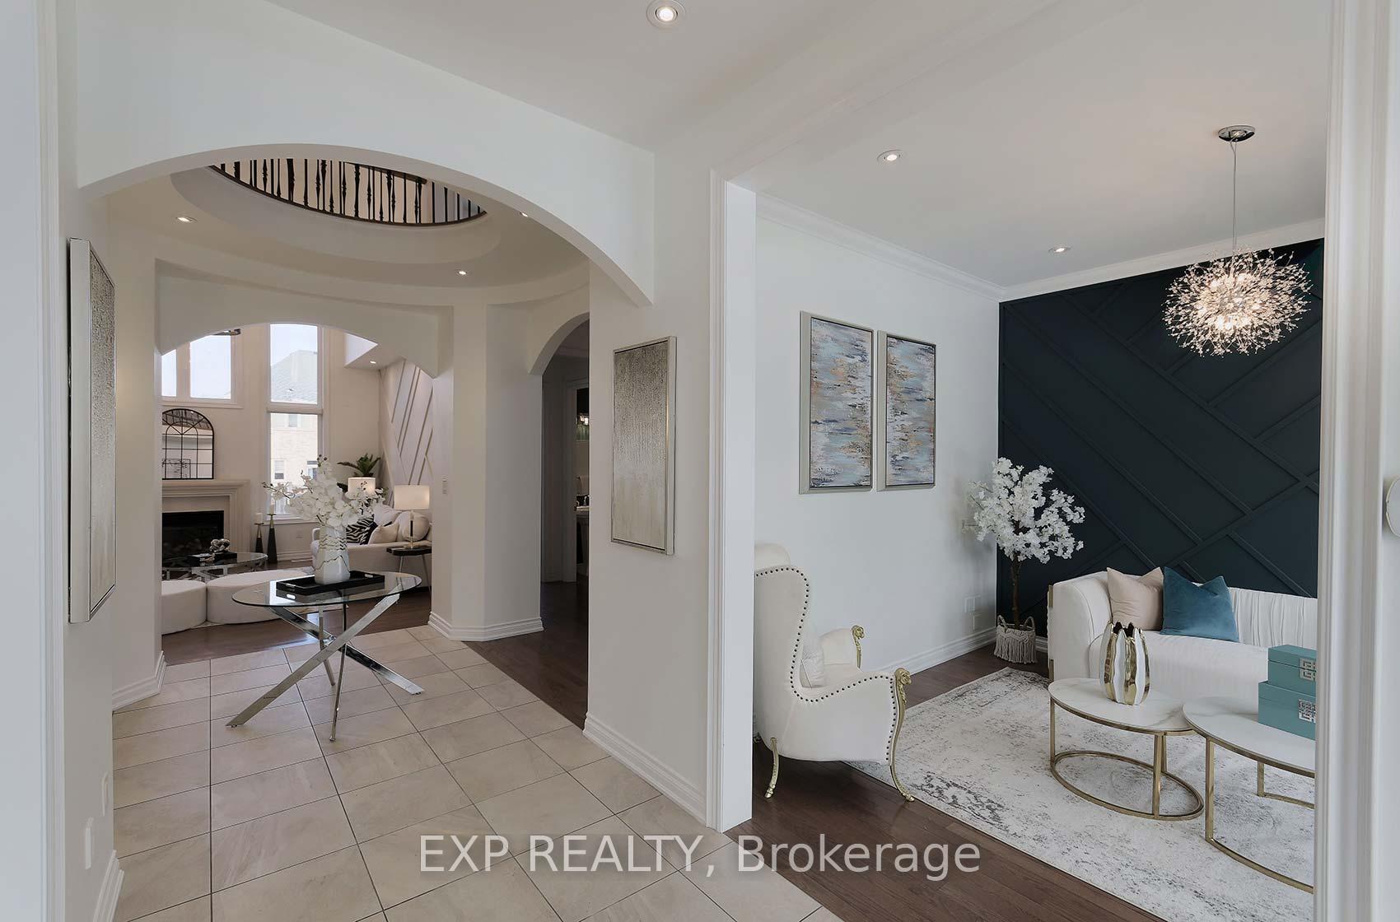
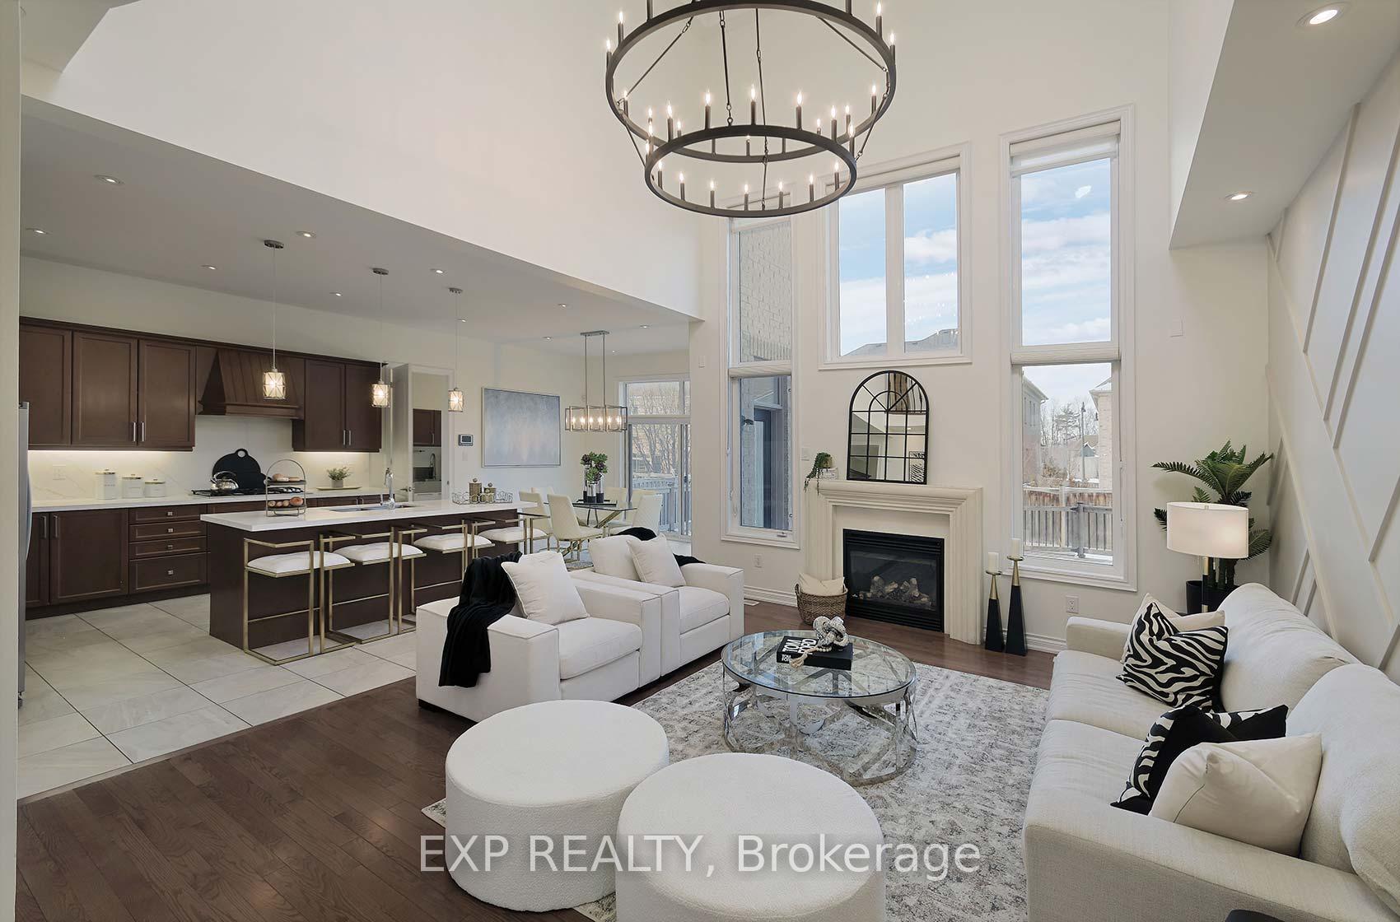
Rare Opportunity to own this Luxurious Estate Home with Triple Car Garage in Credit Ridge. This exceptional 4+2 bedroom, 6-bathroom home sits on a 60-ft lot in the prestigious Estates of Credit Ridge, offering over 6,000 sq. ft. of beautifully designed space. The main floor boasts 10-ft ceilings, a breathtaking 20-ft vaulted family room with intricate ceiling details and a stunning chandelier, along with hardwood floors, waffle ceilings, crown mouldings, and pot lights throughout. A formal living and dining room with a butlers pantry adds elegance, while the expansive 30-ft rear deck is perfect for entertaining. The home features two primary suites with spacious walk-in closets, and a main floor den that can easily convert into a 5th bedroom. Additionally, a legal 2-bedroom, 2-bathroom basement suite with a separate side entrance and high-end finishes provides ideal rental income potential or multi-generational living. This rare gem wont last long, book your private tour today!
Ask about this home
A HOMEH agent will answer your questions about this home.
Around this home
Daily convenience, out of 100, from the distances below
Schools nearby
School rating, out of 10.
Helpful calculators
Your HOMEH agent

"I would see it this week."