

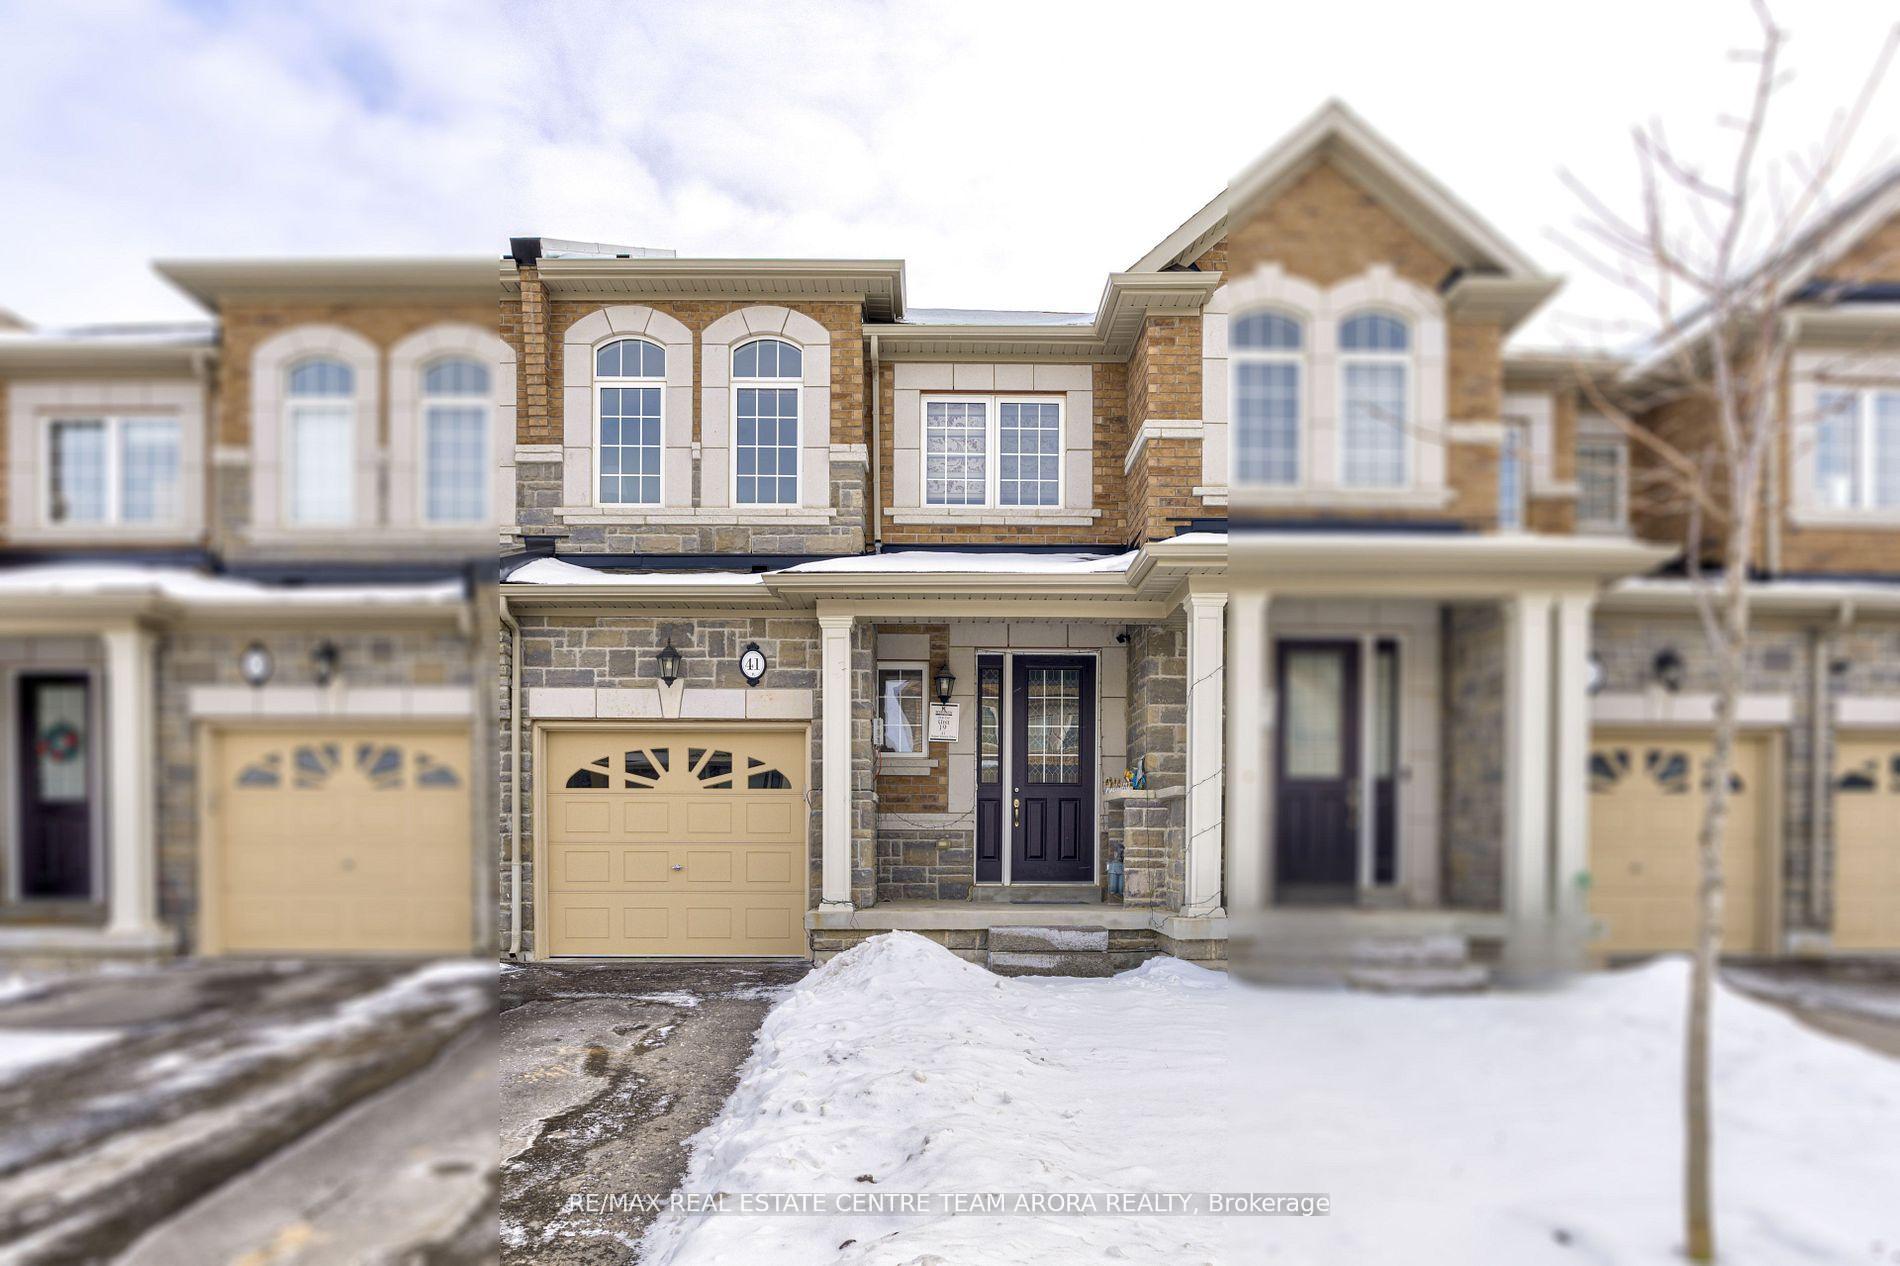
41 Hogan Manor Drive
41 Hogan Manor Drive
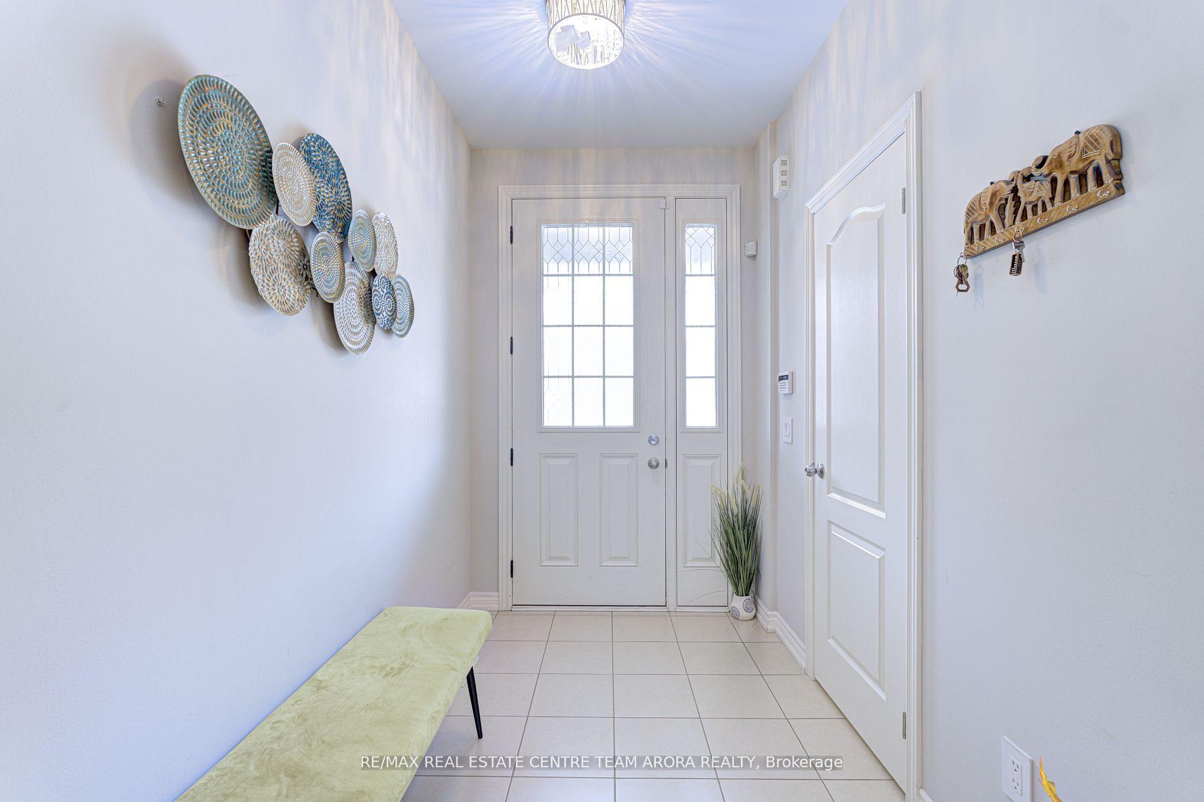
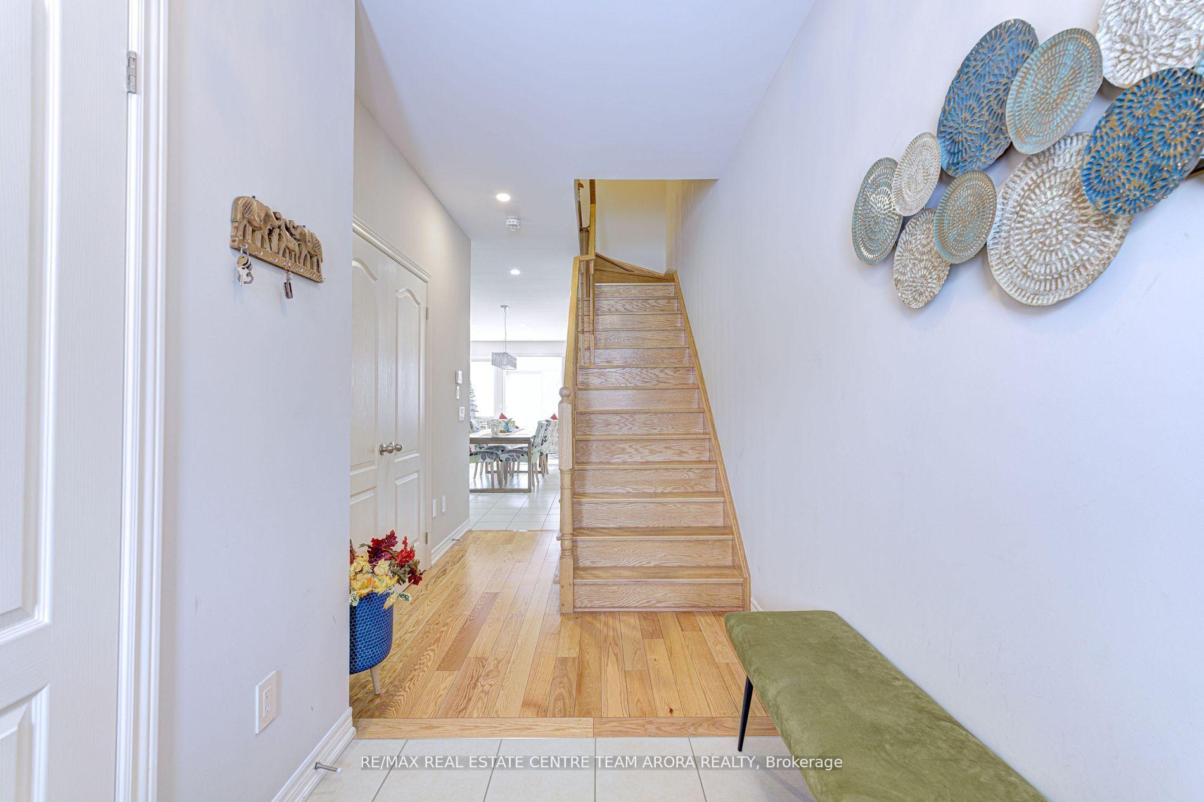
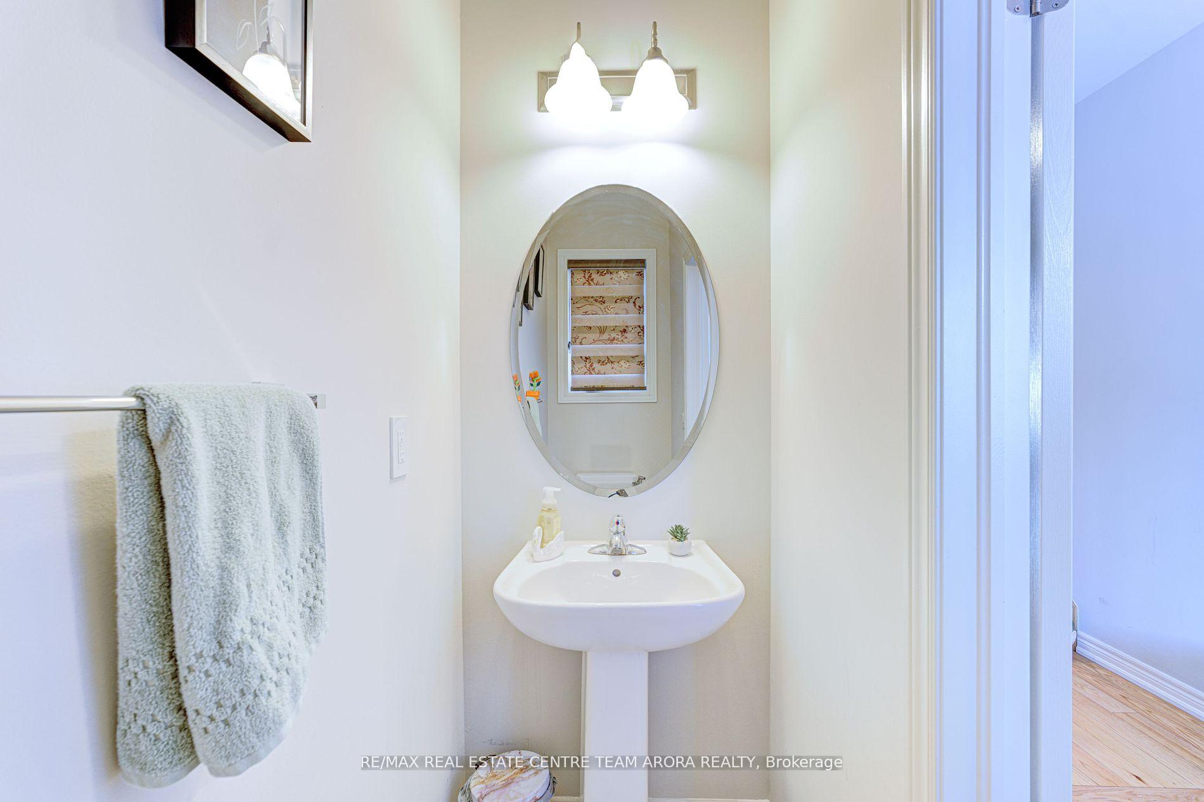
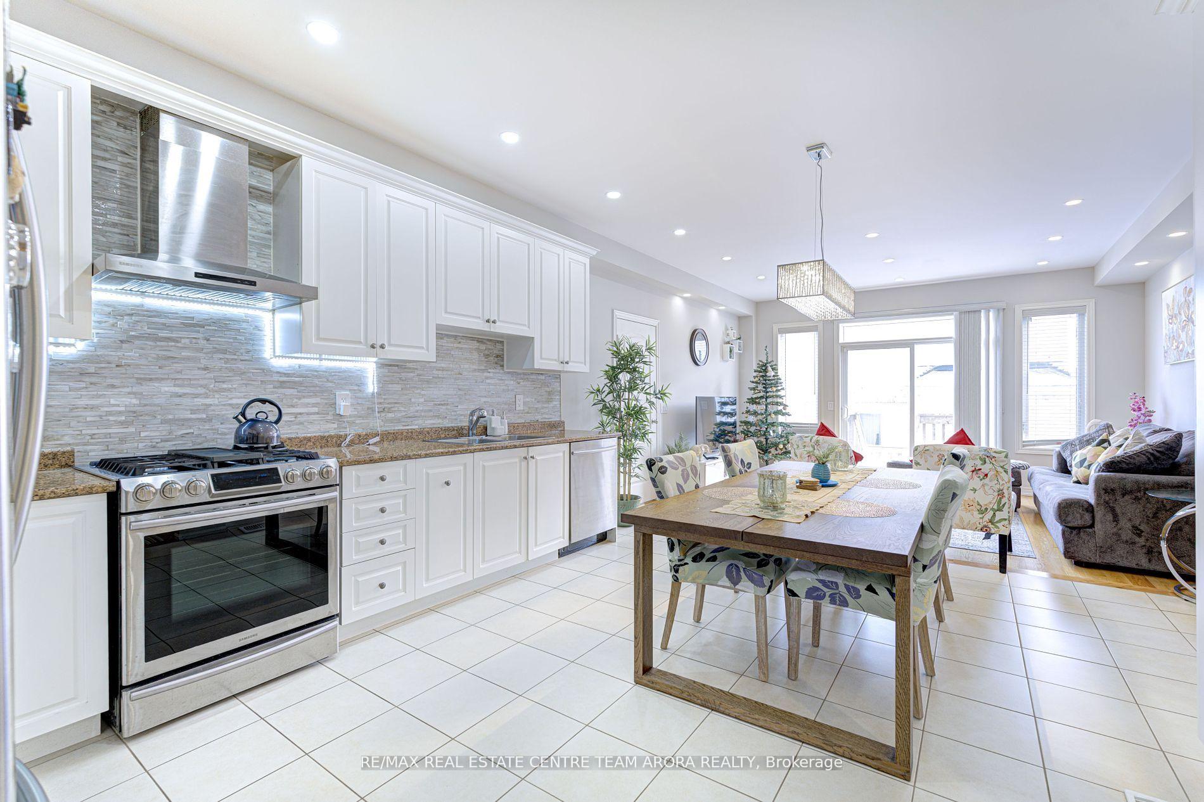 See all 25 photos
Property history
Facts and features
- BasementUnfinished
- Age of home6–15 years
- Water, sewerMunicipal
- HeatingForced air
- Hardwood floors
- Central air
The homeFreehold Townhouse, 2-storey, Age 6–15 years
- Type: Freehold Townhouse
- Style: 2-storey
- Age: 6–15 years
- Living space: 1,500–2,000 sq ft
- Basement: Unfinished
InsideHardwood, Ceramic, Lower level, Rooms above ground 7
- Flooring: Hardwood, Ceramic
- Laundry: Lower level
- Rooms above ground: 7
- Bedrooms: 3
- Bathrooms: 3
- Kitchens: 1
Outside and lotBrick, Shingles, Poured concrete
- Exterior: Brick
- Roof: Shingles
- Foundation: Poured concrete
- Size: 20.01 × 90.22 ft
- Zoning: Residential
Parking1 Garage, Attached, Private
- Spaces: 1 Garage
- Garage: Attached
- Driveway: Private
Heating, water and powerForced air, gas, Central air, Municipal water
- Heating: Forced air, gas
- Cooling: Central air
- Water: Municipal water
- Sewer: Municipal sewer
Costs and taxesTaxes $5,678 a year, HST included in the price, Hot water tank
- Taxes, 2024: $5,678 a year
- HST: HST included in the price
- Rental items: Hot water tank
Included in the saleAll elfs, s/s appl: fridge, stove, dishwasher, washer & dryer.
- Included: All elfs, s/s appl: fridge, stove, dishwasher, washer & dryer.
Listing detailsW11981045, Sold, Feb 20, 2025
- MLS® number: W11981045
- Status: Sold
- Listed on: Feb 20, 2025
- Days on market: 12
- Updated: Mar 4, 2025
- Possession: Other
- Occupied by: Owner
- Listing brokerage: RE/MAX REAL ESTATE CENTRE TEAM ARORA REALTY
About this home
41 Hogan Manor Drive, Brampton (Northwest Brampton), ON L7A 4V3
Welcome to this Exquisite 3-Bedroom Freehold Townhouse nestled in the heart of the prestigious Mt. Pleasant Neighborhood! This home perfectly combines modern luxury with functional family living. The bright and spacious family-sized kitchen is a chef's dream, featuring stainless steel appliances and ample counter space, making meal preparation a pleasure. The open-concept living and breakfast areas are ideal for both intimate and large gatherings. Retreat to the master bedroom offering generous storage and a touch of luxury. The additional bedrooms are spacious and versatile, ideal for children, guests, or a home office. Located in a vibrant and family-friendly neighborhood, this home is just moments away from top-rated schools, parks, shopping & close to Mt. Pleasant GO station
Ask about this home
A HOMEH agent will answer your questions about this home.
Around this home
Daily convenience, out of 100, from the distances below
Schools nearby
School rating, out of 10.
Helpful calculators
Your HOMEH agent

"I would see it this week."