

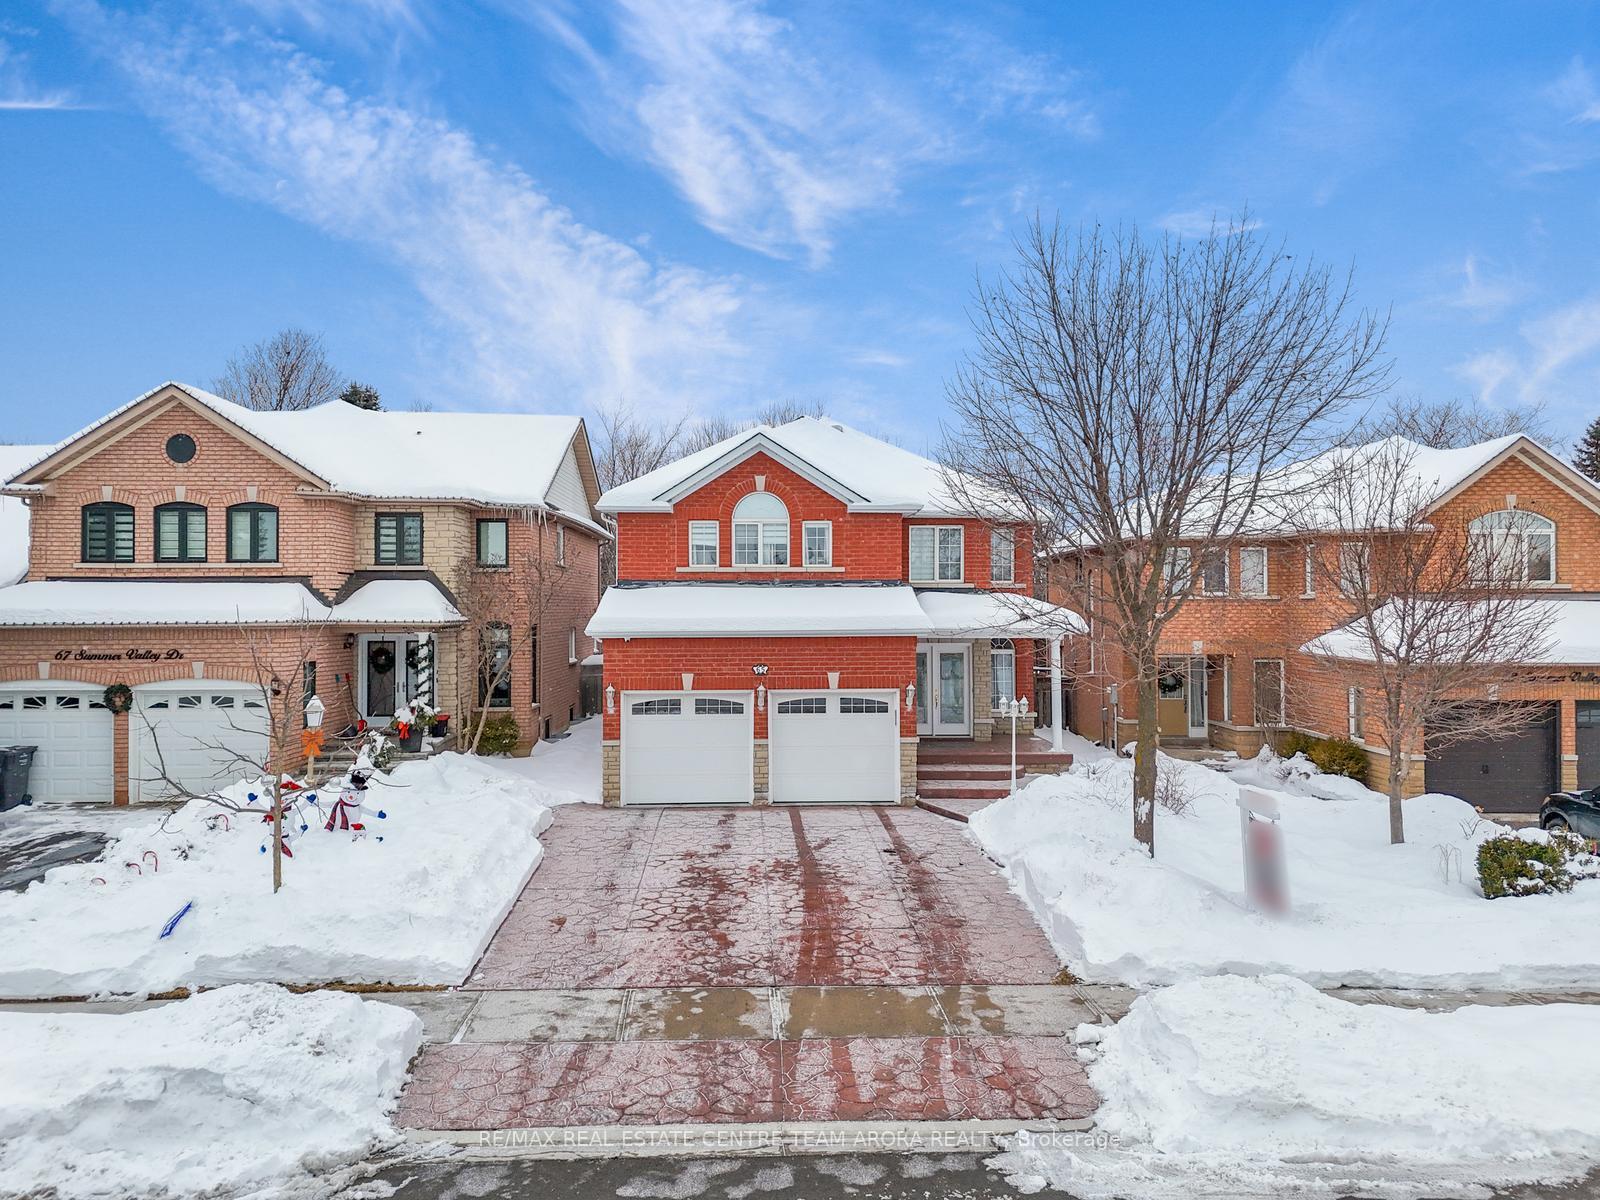
65 Summer Valley Drive
65 Summer Valley Drive
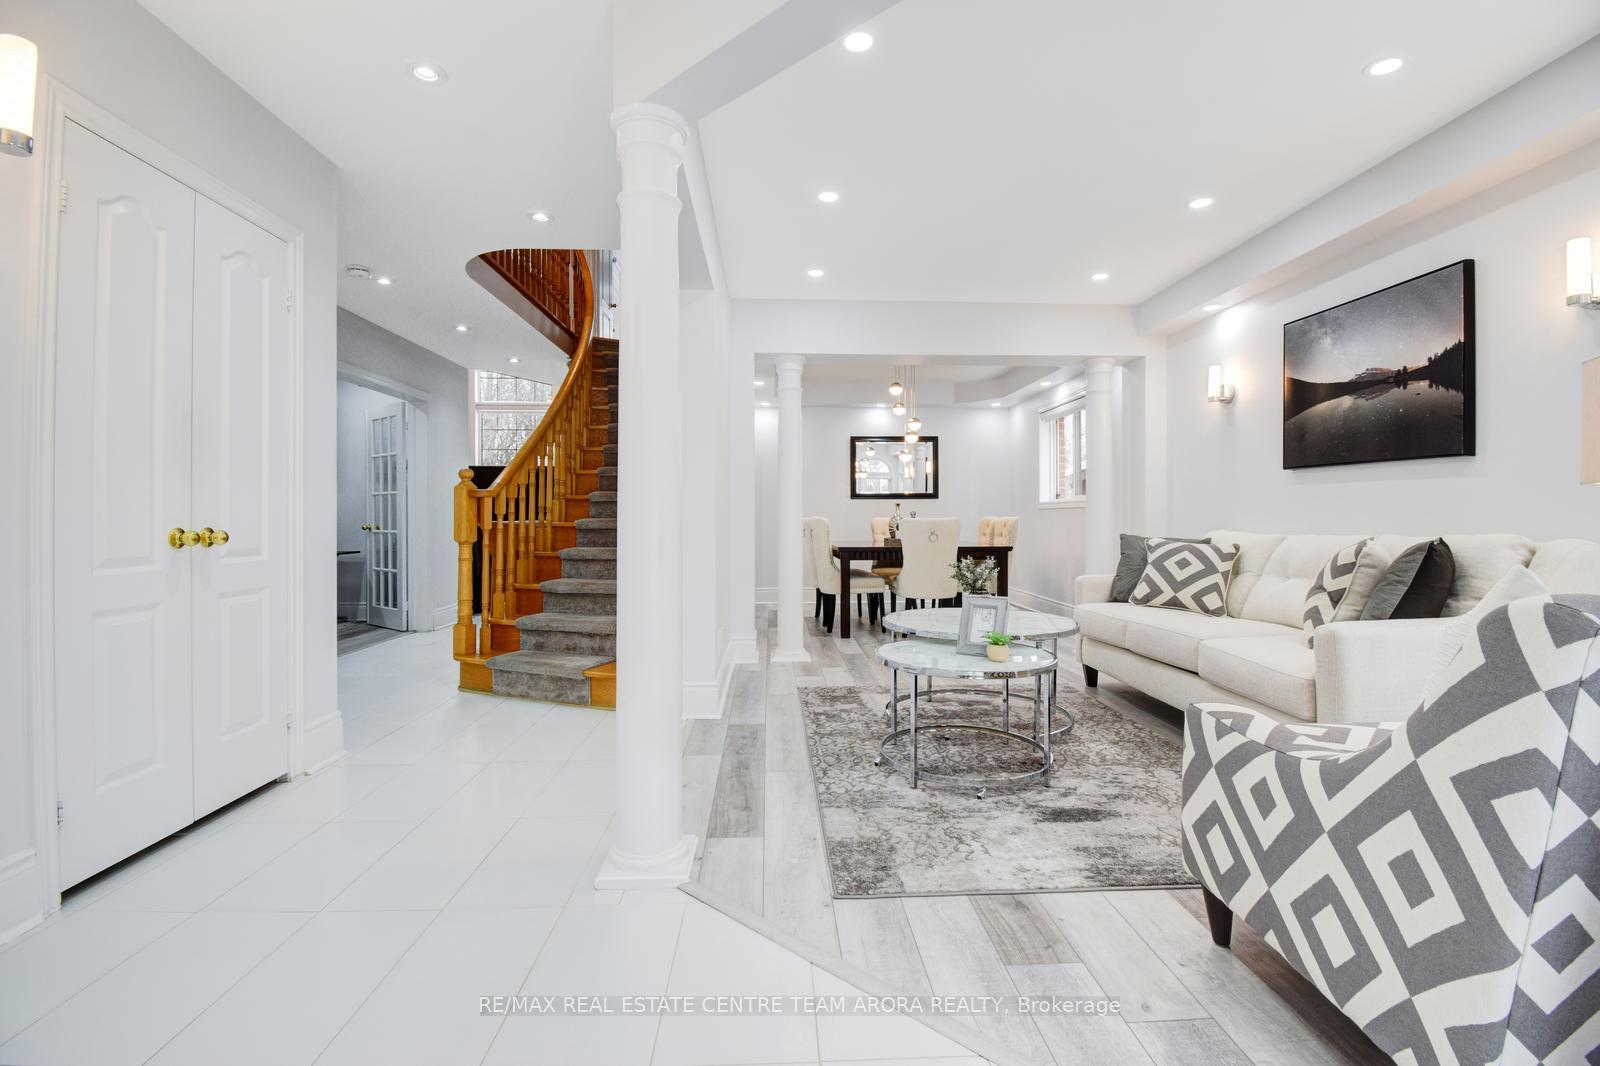 See all 50 photos
Property history
Facts and features
- BasementFinished
- Water, sewerMunicipal
- HeatingForced air
- CoolingCentral air
- Fireplace
- Central air
The homeDetached, 2-storey, 2,500–3,000 sq ft
- Type: Detached
- Style: 2-storey
- Living space: 2,500–3,000 sq ft
- Basement: Finished
InsideFireplace Yes, Window floor to ceiling, Broadloom, Main level
- Fireplace: Yes
- Flooring: Window floor to ceiling, Broadloom
- Laundry: Main level
- Rooms above ground: 8
- Bedrooms: 3 + 1 in the basement
- Bathrooms: 4
- Kitchens: 1
- Family room: Yes
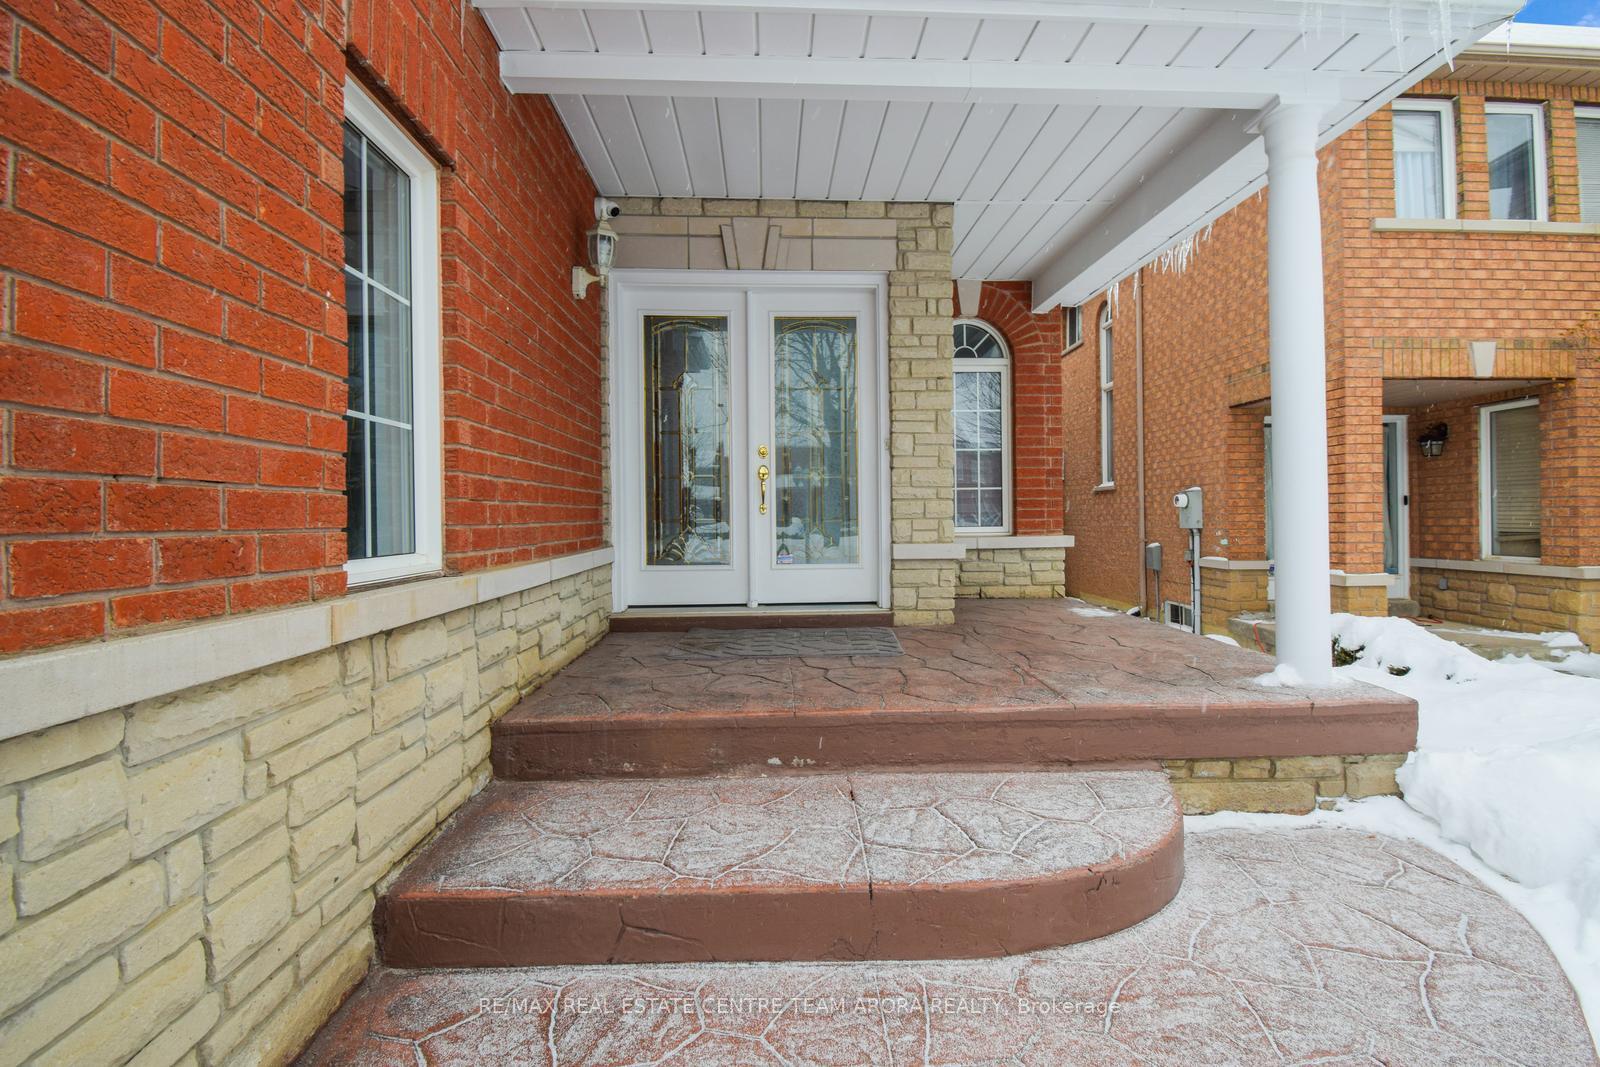
Outside and lotBrick, Shingles, Concrete
- Exterior: Brick
- Roof: Shingles
- Foundation: Concrete
- Other structures: Aux residences
- Size: 39.01 × 101.02 ft
- Zoning: R1C652
Parking2 Garage, Attached, Private
- Spaces: 2 Garage
- Garage: Attached
- Driveway: Private
Heating, water and powerForced air, gas, Central air, Municipal water
- Heating: Forced air, gas
- Cooling: Central air
- Water: Municipal water
- Sewer: Municipal sewer
- Natural gas: Yes
- Hydro: Yes
- Cable: Yes
- Telephone: Yes
Costs and taxesTaxes $6,829 a year, HST included in the price, Hot water tank
- Taxes, 2024: $6,829 a year
- HST: HST included in the price
- Rental items: Hot water tank
Included in the saleAll elf's , s/s appliances , fridge , stove, washer and dryer., Fridge & freezer in the basement
- Included: All elf's , s/s appliances , fridge , stove, washer and dryer.
- Not included: Fridge & freezer in the basement
NearbyRavine, greenbelt/conservation, place of worship, school, wooded/treed, park
- Close to: Ravine, greenbelt/conservation, place of worship, school, wooded/treed, park
Listing detailsW11975230, Sold, Feb 17, 2025
- MLS® number: W11975230
- Status: Sold
- Listed on: Feb 17, 2025
- Days on market: 15
- Updated: Mar 4, 2025
- Possession: To Be Arranged
- Occupied by: Owner
- Listing brokerage: RE/MAX REAL ESTATE CENTRE TEAM ARORA REALTY
About this home
65 Summer Valley Drive, Brampton (Snelgrove), ON L6Z 4V1
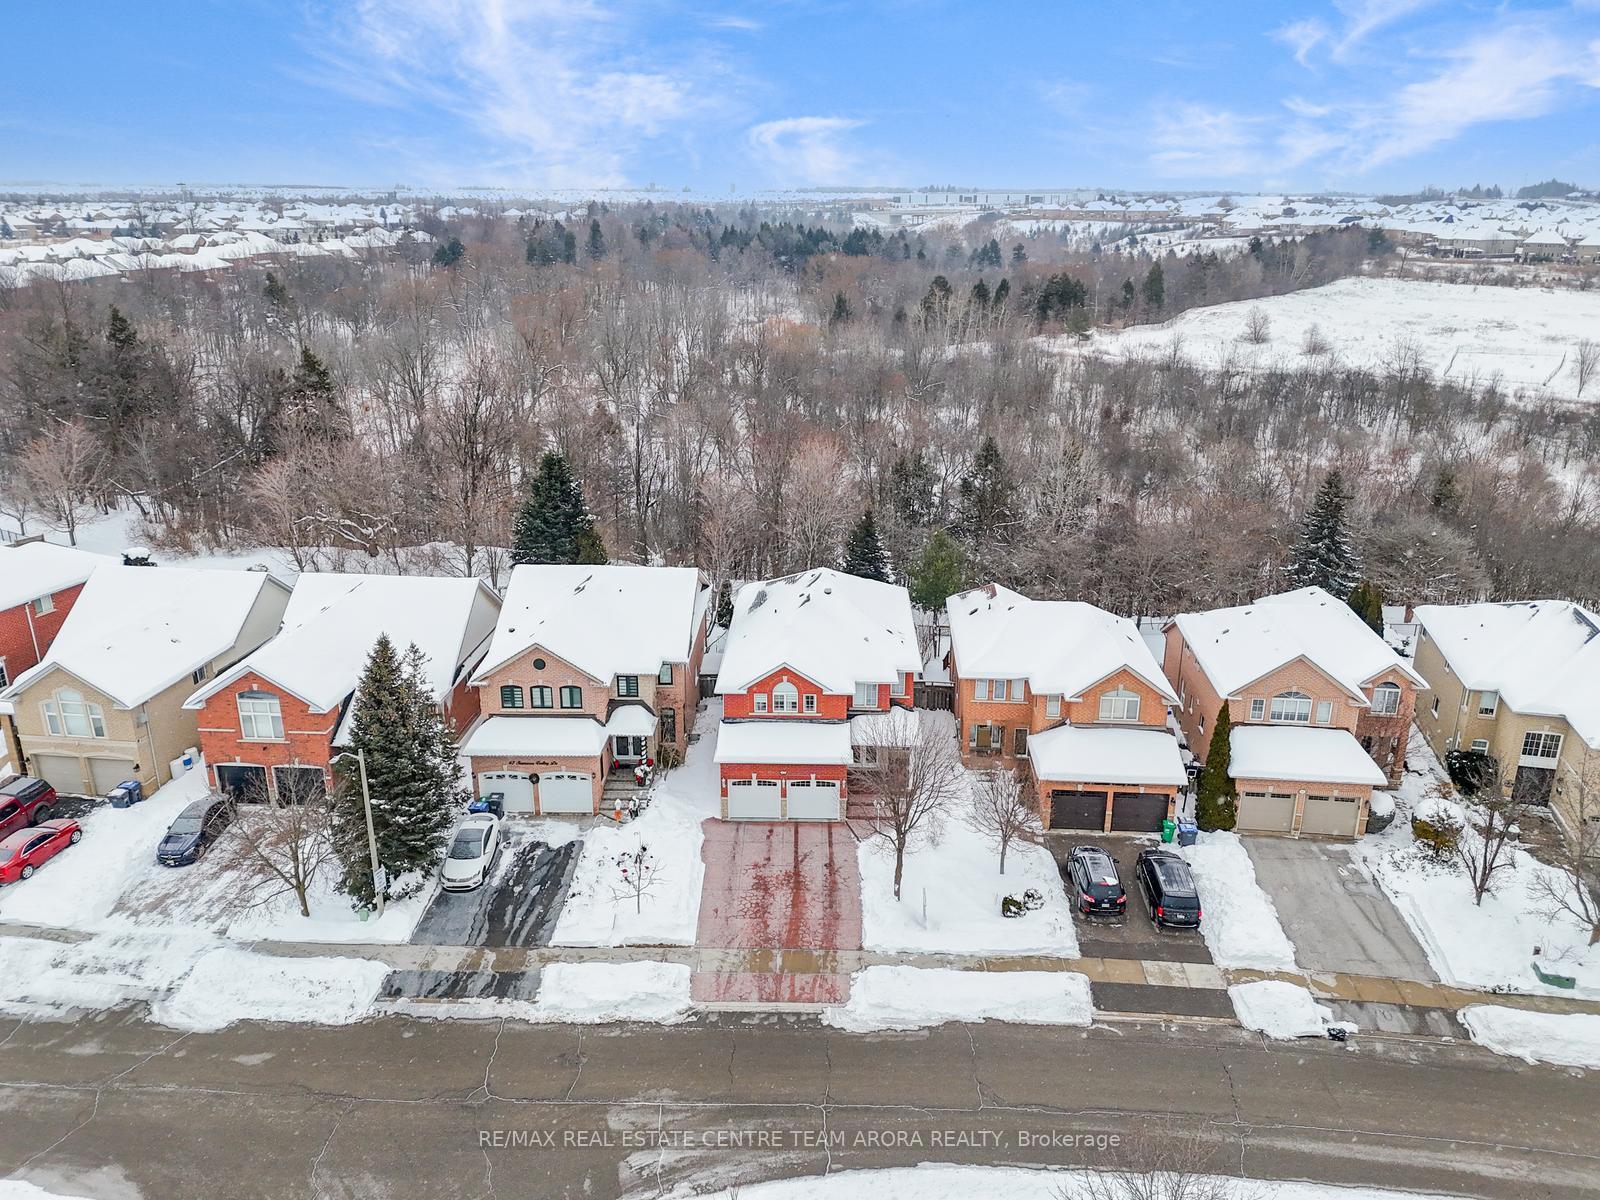
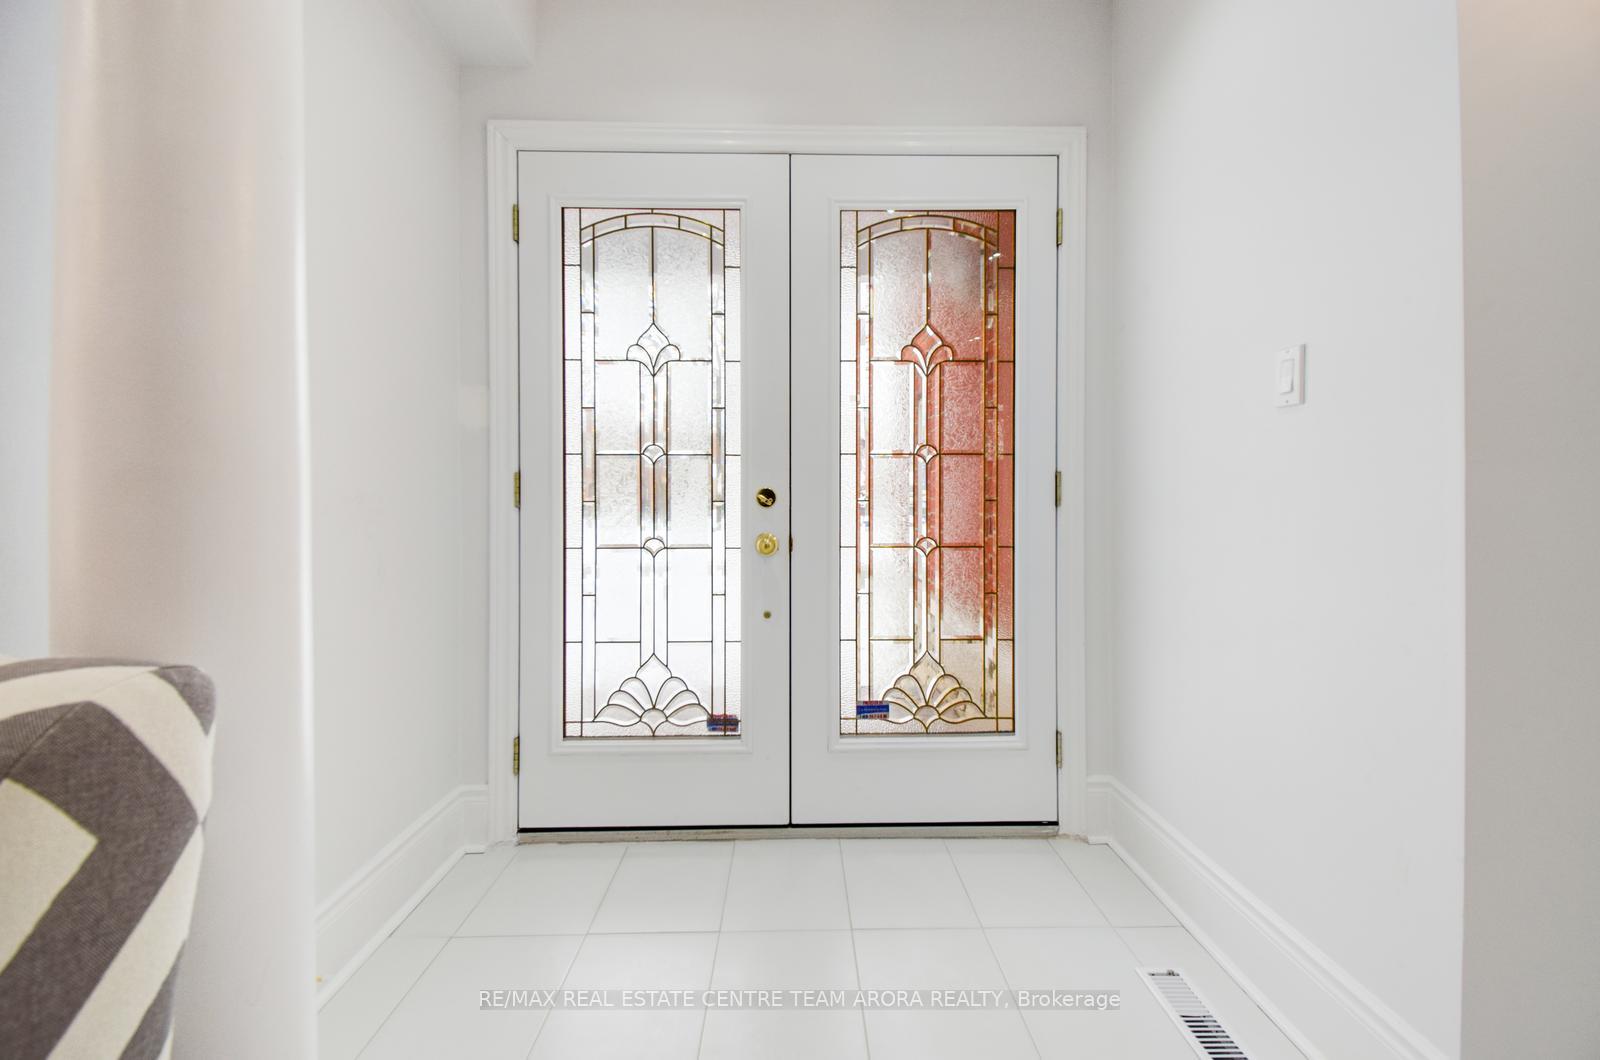
Step into an exquisite masterpiece where precision, elegance, and the perfect blend of luxury and warmth define every detail. Nestled on a spectacular ravine lot, this meticulously maintained residence is a once-in-a-decade opportunity for discerning buyers seeking expansive space and serene surroundings. Designed to impress, the home features a flawless layout, with a grand living and dining area exuding sophistication, while the spacious family room, enhanced by soaring open-to-above ceilings, creates an undeniable sense of grandeur. The state-of-the-art kitchen, adorned with premium finishes and modern conveniences, seamlessly blends luxury with functionality. A versatile main-floor office, which can also serve as an additional bedroom, offers flexibility for multi-generational living.Throughout the home, ambient LED lighting and engineered wood flooring elevate the ambiance, exuding warmth and refinement. The sunroom is a sanctuary of elegance and tranquillity, bathed in natural light and offering panoramic views of the lush outdoors. Whether enjoying your morning coffee, indulging in a good book, or observing wildlifedeer,birds,ducks,rabbits,even turkeys this space is a retreat like no other with an expansive deck overlooking the beautiful ravine lot Ascending to the upper level, the primary suite is a haven of indulgence, boasting breathtaking ravine views.A spa-inspired ensuite bathroom.The secondary bedroom with an ensuite bathroom provides comfort and elegance. The fully finished basement extends the home functionality, featuring an additional bedroom, a full washroom, and a sprawling recreational area perfect for entertaining, fitness, or unwinding in style. Situated in a prime location, this home is just steps from top rated schools, daily conveniences, restaurants, and daycare. Nestled in the heart of Summer Valley it offers quick access to Mayfield and Highway 410, ensuring effortless connectivity. Your dream home is waiting. Will you take the swing?
Ask about this home
A HOMEH agent will answer your questions about this home.
Around this home
Daily convenience, out of 100, from the distances below
Schools nearby
School rating, out of 10.
Helpful calculators
Your HOMEH agent

"I would see it this week."