

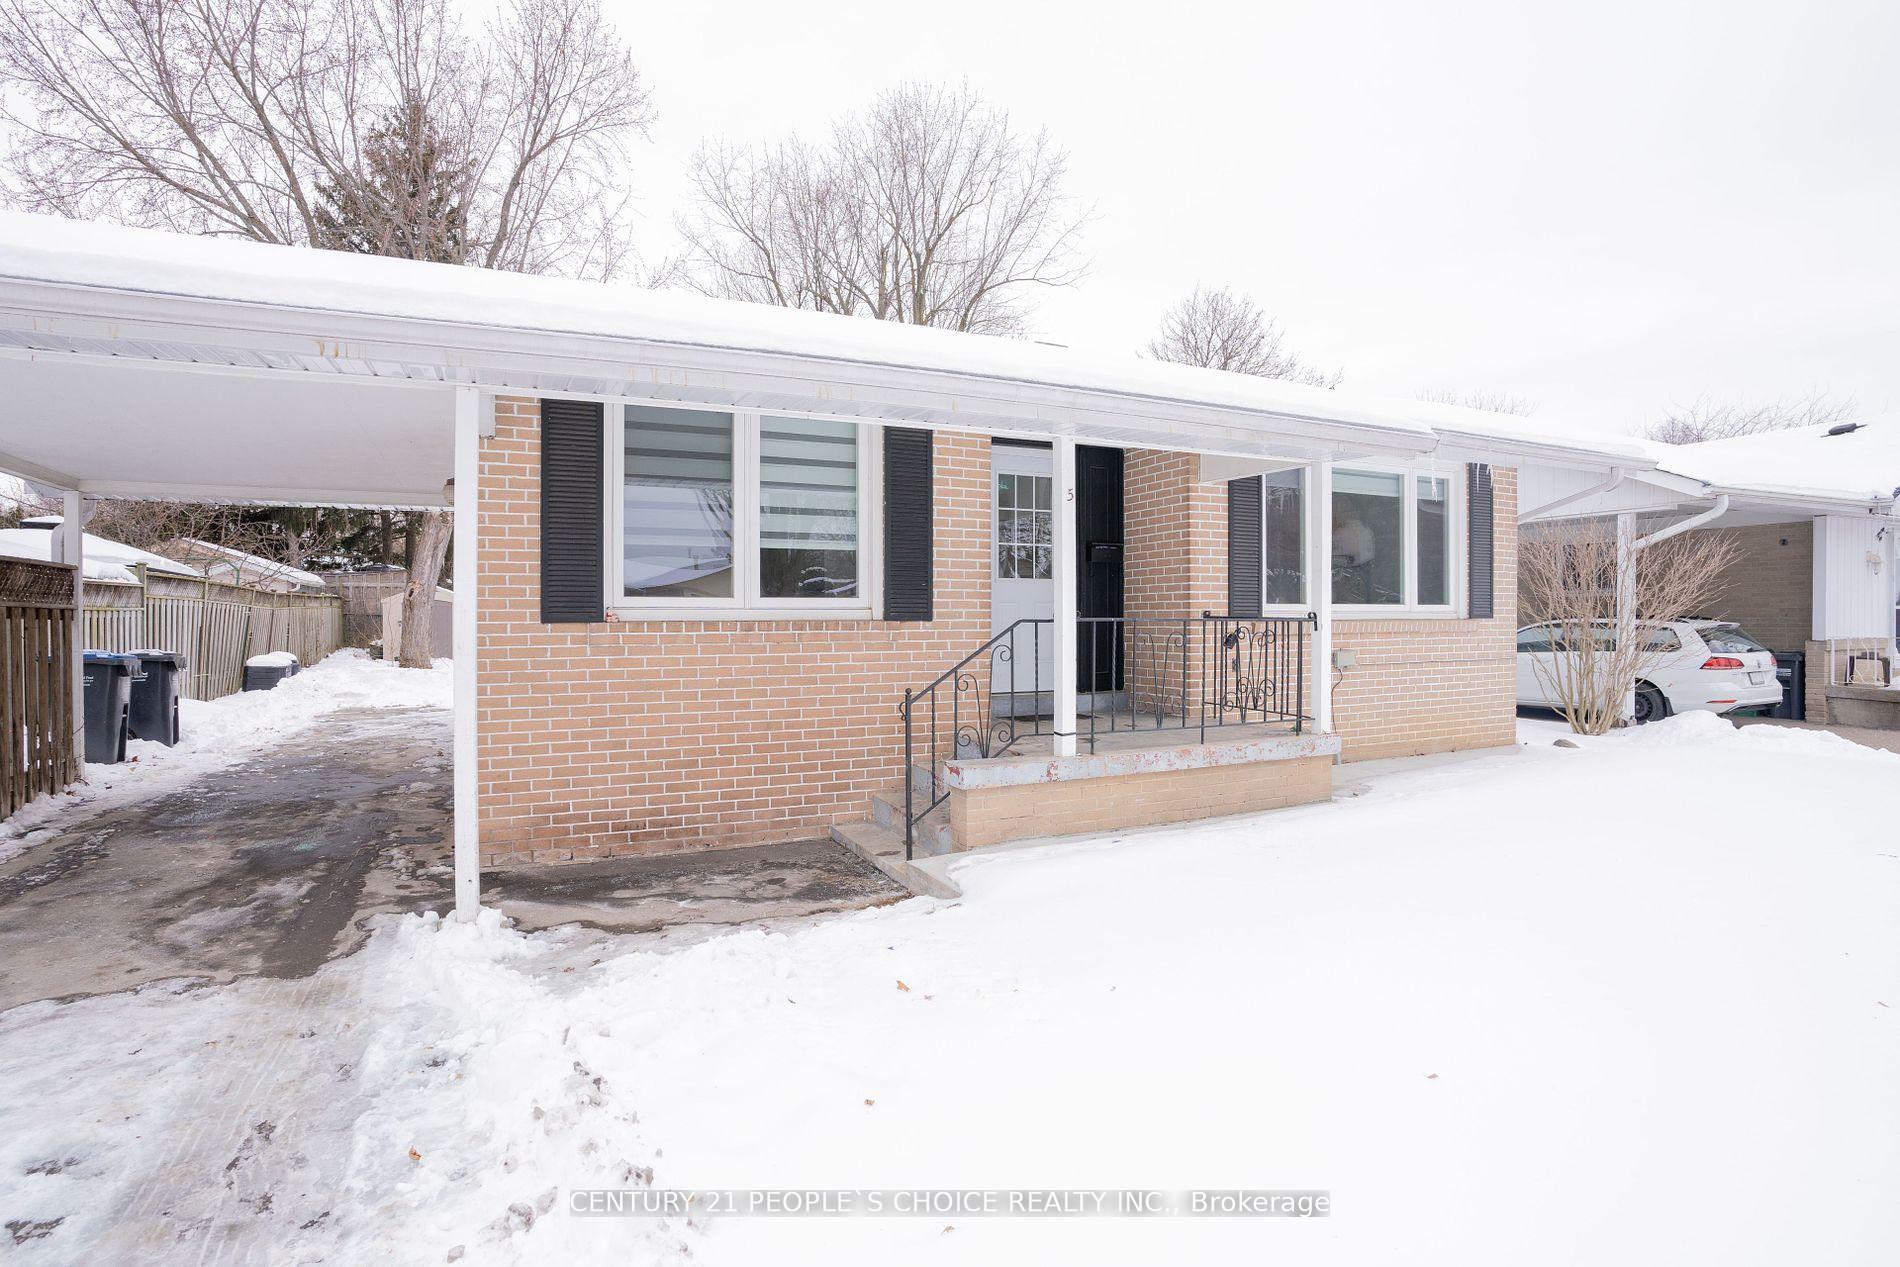
5 Ladore Drive
Detached Sold
1/495 Ladore Drive
Detached Sold
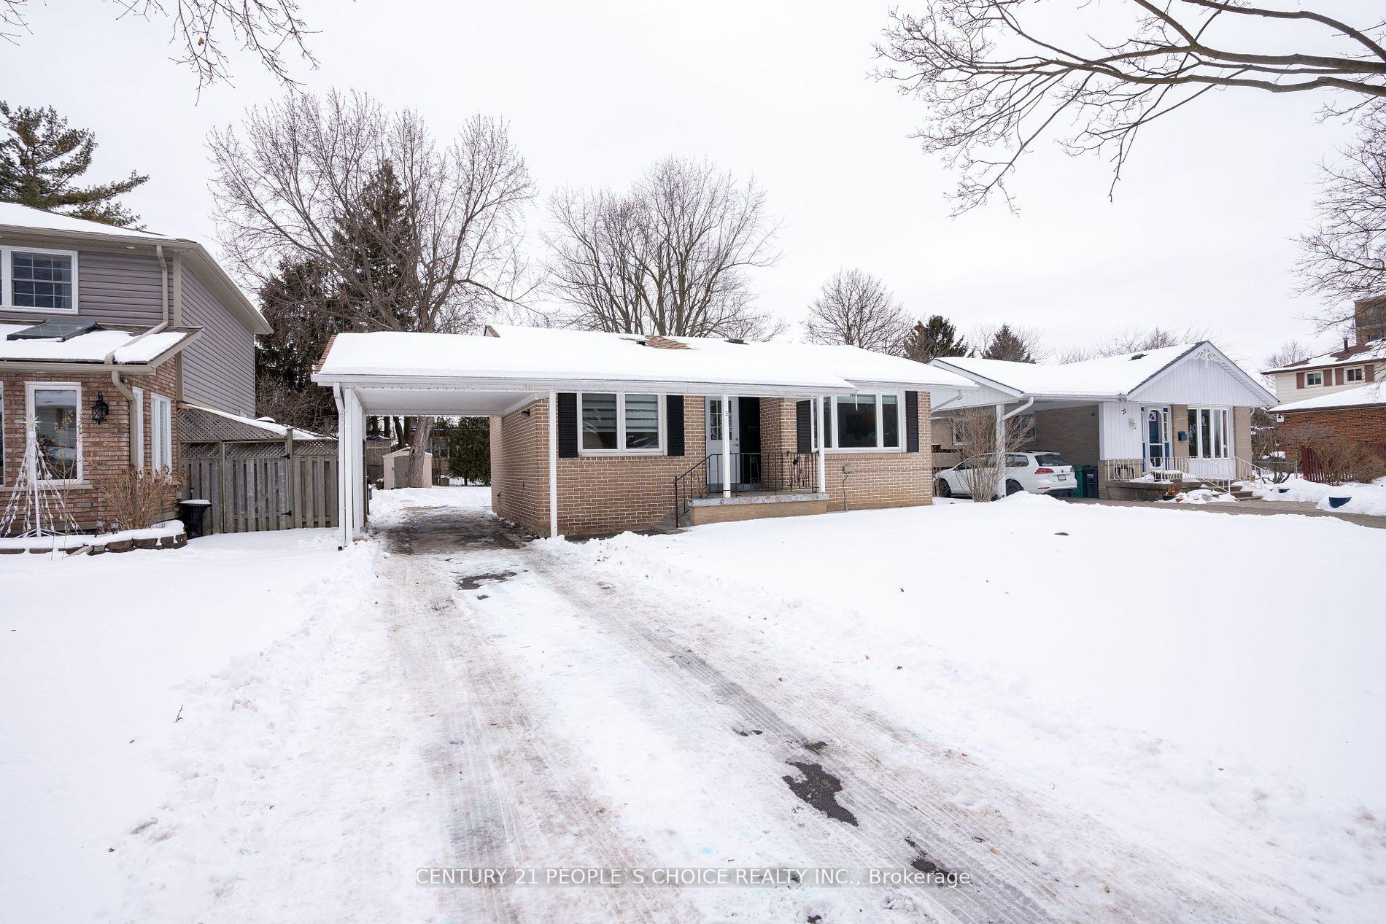
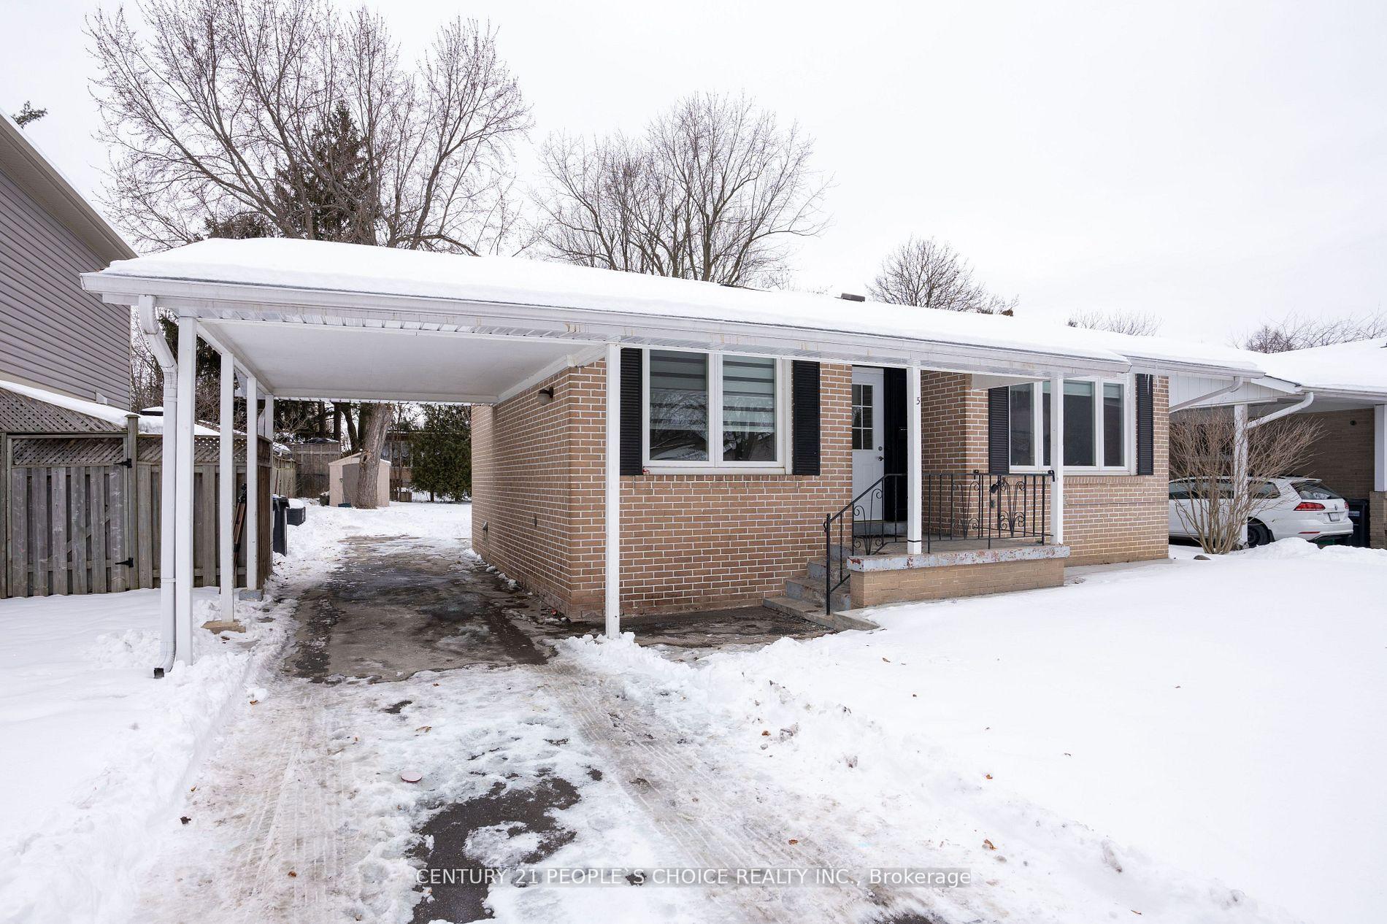
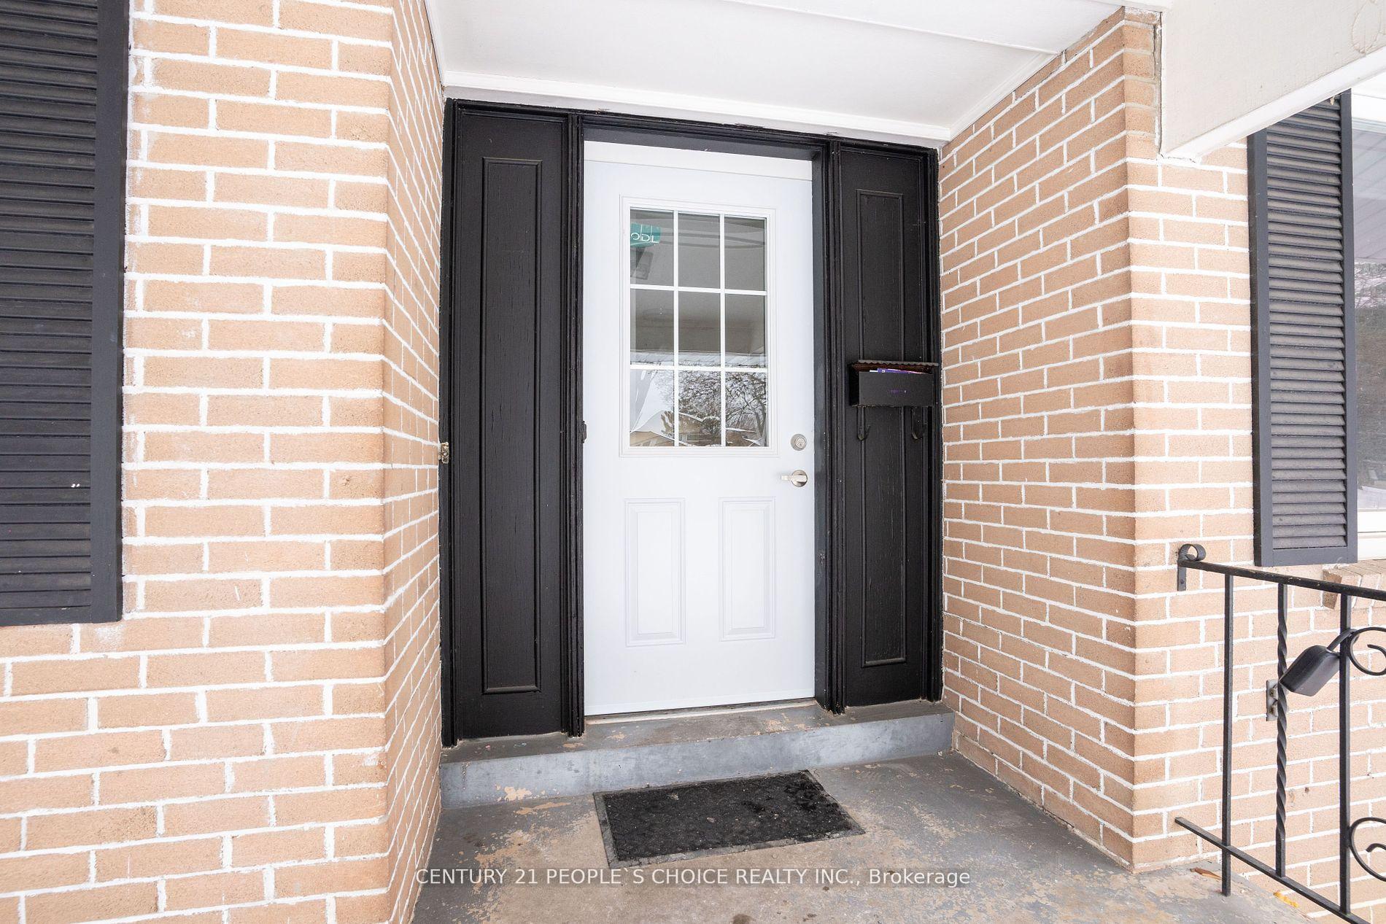
 See all 49 photos
4+3 Bedrooms
4 Bathrooms
5 Garage
1.5K–2K sq.ft
50×125 ft
$5,700/yr
Property history
Facts and features
- BasementApartment
- Water, sewerMunicipal
- HeatingForced air
- CoolingCentral air
What stands out
- Second kitchen
- Separate entrance
- Hardwood floors
- Central air
The homeDetached, Bungalow, 1,500–2,000 sq ft
- Type: Detached
- Style: Bungalow
- Living space: 1,500–2,000 sq ft
- Basement: Apartment, separate entrance
InsideCeramic, Hardwood, Rooms above ground 7, Rooms in the basement 5
- Flooring: Ceramic, Hardwood
- Rooms above ground: 7
- Rooms in the basement: 5
- Bedrooms: 4 + 3 in the basement
- Bathrooms: 4
- Kitchens: 2
Outside and lotBrick, Asphalt shingle, Poured concrete
Outside
- Exterior: Brick
- Roof: Asphalt shingle
- Foundation: Poured concrete
- Other structures: Garden shed
- Size: 50 × 125 ft
Parking5 Garage, Carport, Private
- Spaces: 5 Garage
- Garage: Carport
- Driveway: Private
Heating, water and powerForced air, gas, Central air, Municipal water
- Heating: Forced air, gas
- Cooling: Central air
- Water: Municipal water
- Sewer: Municipal sewer
Costs and taxesTaxes $5,700 a year, HST included in the price
- Taxes, 2024: $5,700 a year
- HST: HST included in the price
Included in the saleAll existing appliances and fixtures including shed at back.
- Included: All existing appliances and fixtures including shed at back.
NearbyFenced yard, public transit, rec./commun.centre, school
- Close to: Fenced yard, public transit, rec./commun.centre, school
Listing detailsW11993707, Sold, Feb 28, 2025
- MLS® number: W11993707
- Status: Sold
- Listed on: Feb 28, 2025
- Days on market: 5
- Updated: Mar 5, 2025
- Possession: Flexible
- Occupied by: Vacant
- Listing brokerage: CENTURY 21 PEOPLE`S CHOICE REALTY INC.
About this home
5 Ladore Drive, Brampton (Brampton South), ON L6Y 1V4
Fenced YardPublic TransitRec./Commun.CentreSchool
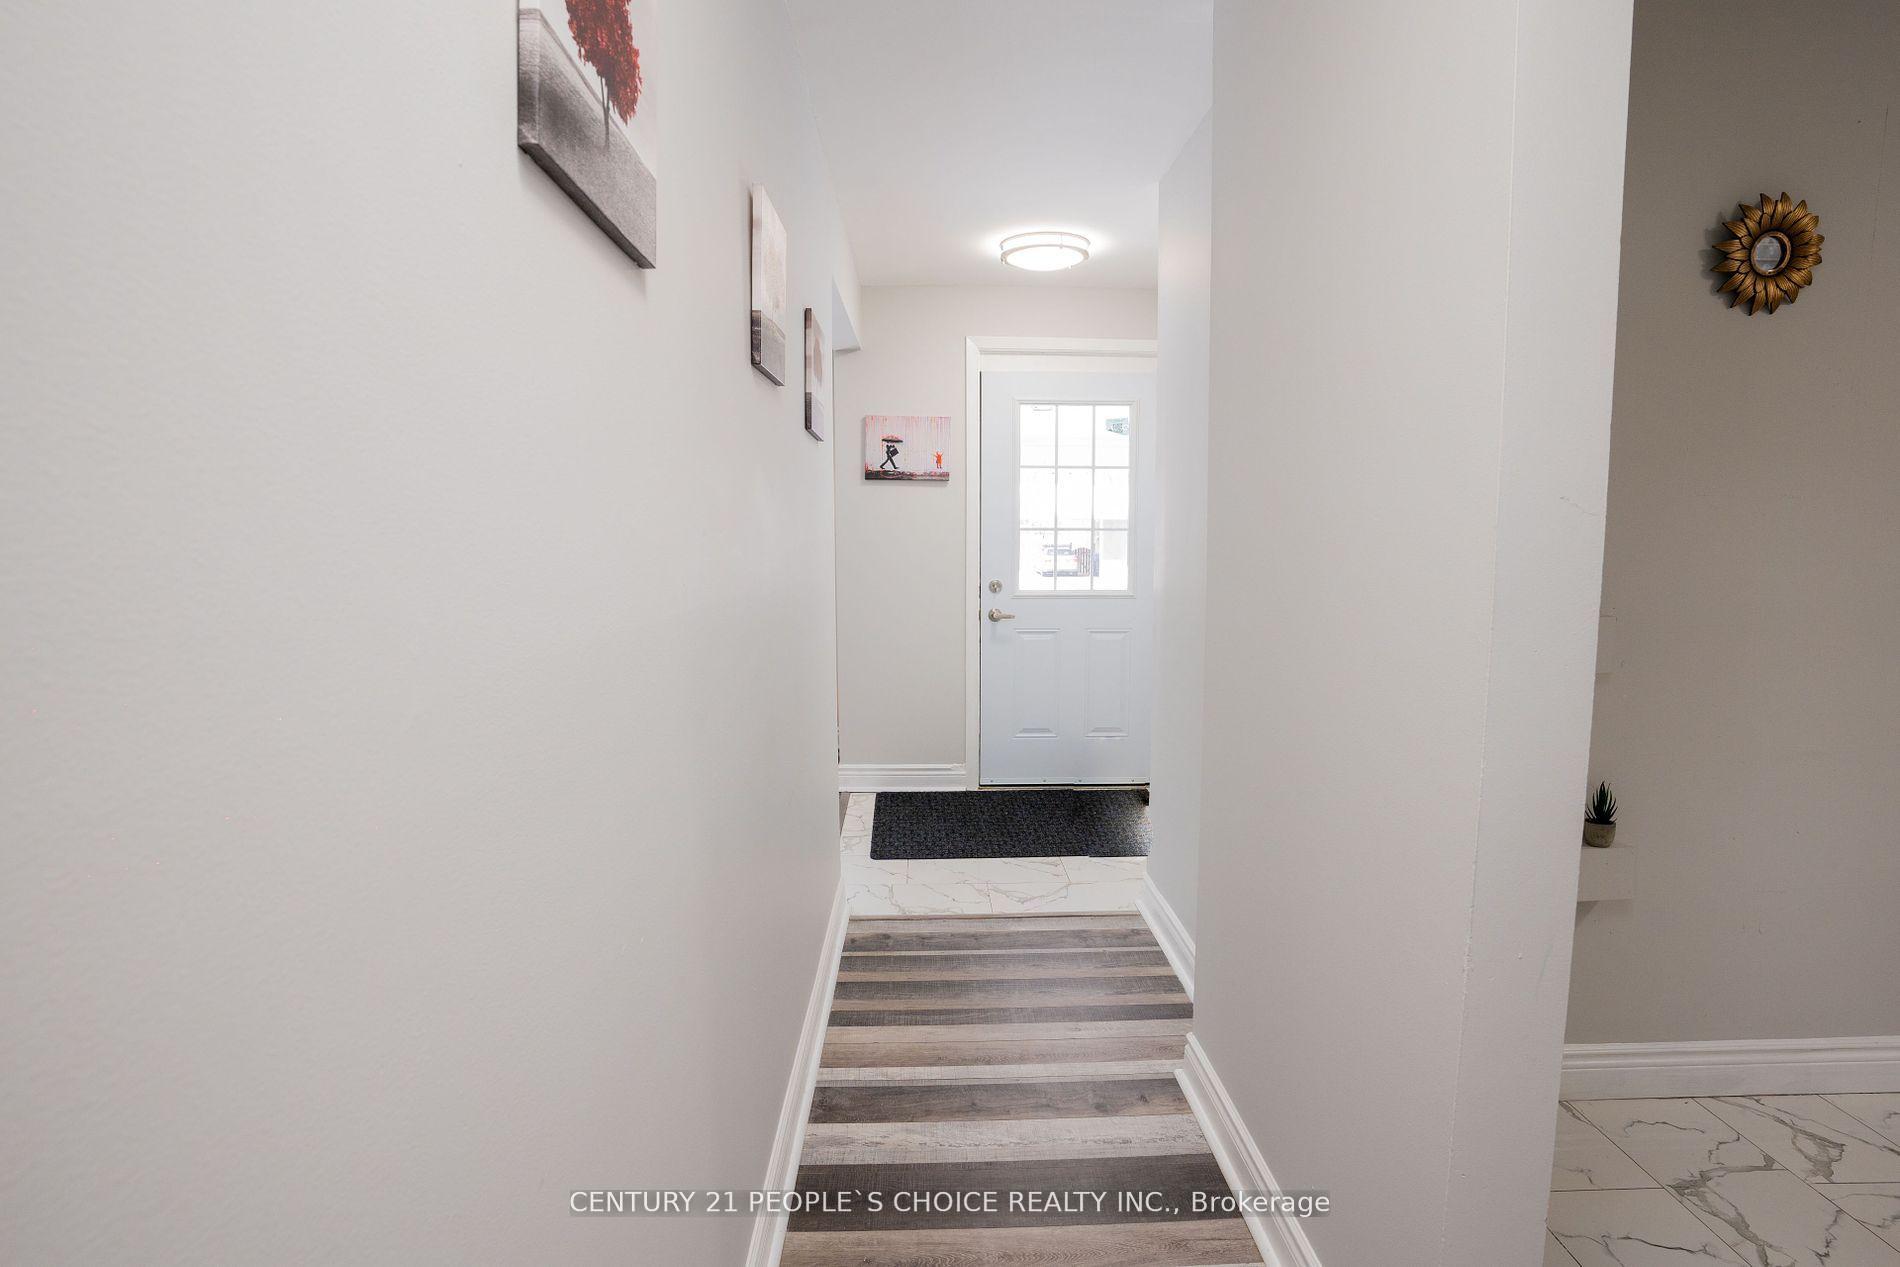
Fully Renovated With Legal Second Dwelling Excellent Opportunity For,Magnificent 4+3 Bdrm 4 Full Washrooms 2 Full bath on Main, 3 Large Bedroom Basement Apartment & 2 Full bath in Basement Detached Bungalow On A Large Deep Lot In Excellent Area Of Brampton. Plain Concrete around the house on Big Lot, New Blinds, New appliances, Carpet Free, Show And Sell.
Read more
Ask about this home
A HOMEH agent will answer your questions about this home.
Ask a question
Thinking of selling your home?See what your home is worth today.
Around this home
Harold St / Mill St
Errands
Parks
Schools
Daily convenience, out of 100, from the distances below
ParkTreleaven Park · 6 within 1 km7 min walk436 m
GroceryLow Price Convenience7 min walk415 m
SchoolCentennial Senior Public School4 min walk270 m
PharmacyShoppers Drug Mart8 min walk482 m
Cafés & foodCountry Style · 8 within 1 km7 min walk412 m
Gym & rec centreBrampton Memorial Arena12 min walk762 m
LibraryBrampton Public Library21 min walk1.3 km
WalkDriveStraight-line distance, open map data
Grocery0.4 km
Park0.4 km
Coffee0.4 km
Dining0.4 km
Gym0.8 km
Schools nearby
School rating, out of 10.
Centennial Senior Public Schoolelementary · Public · 0.3 km
—
Ridgeview Public Schoolelementary · Public · 0.5 km
—
McHugh Public Schoolelementary · Public · 0.8 km
—
Contact agent
Helpful calculators
Mortgage
Affordability
Closing costs
Land transfer tax
Property tax
Down payment
CMHC insurance
Stress test
Cashback Rebate
Your HOMEH agent

KimHOMEH agent · Brampton
"I would see it this week."
Ask Kim