

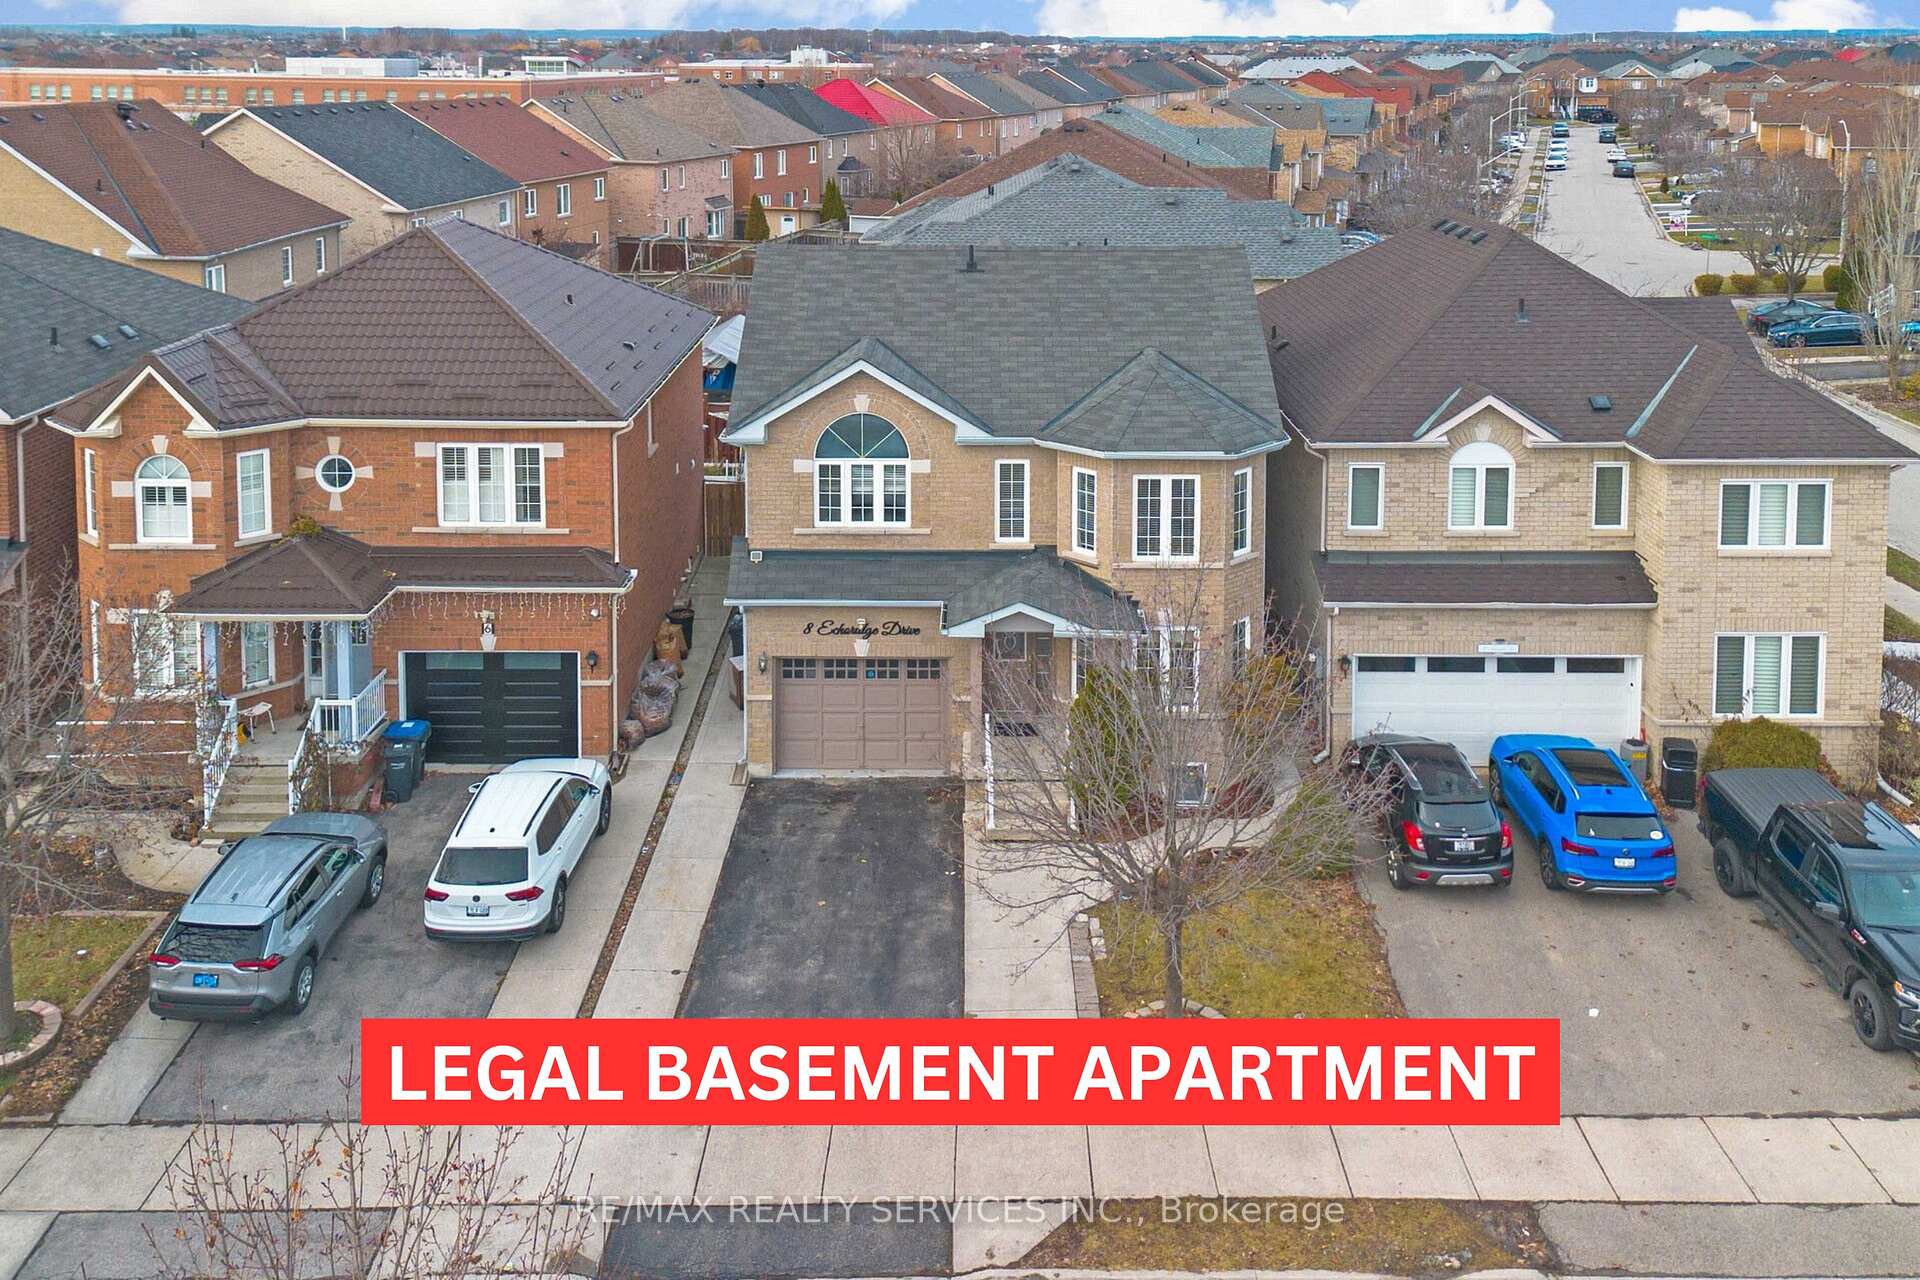
8 Echoridge Drive
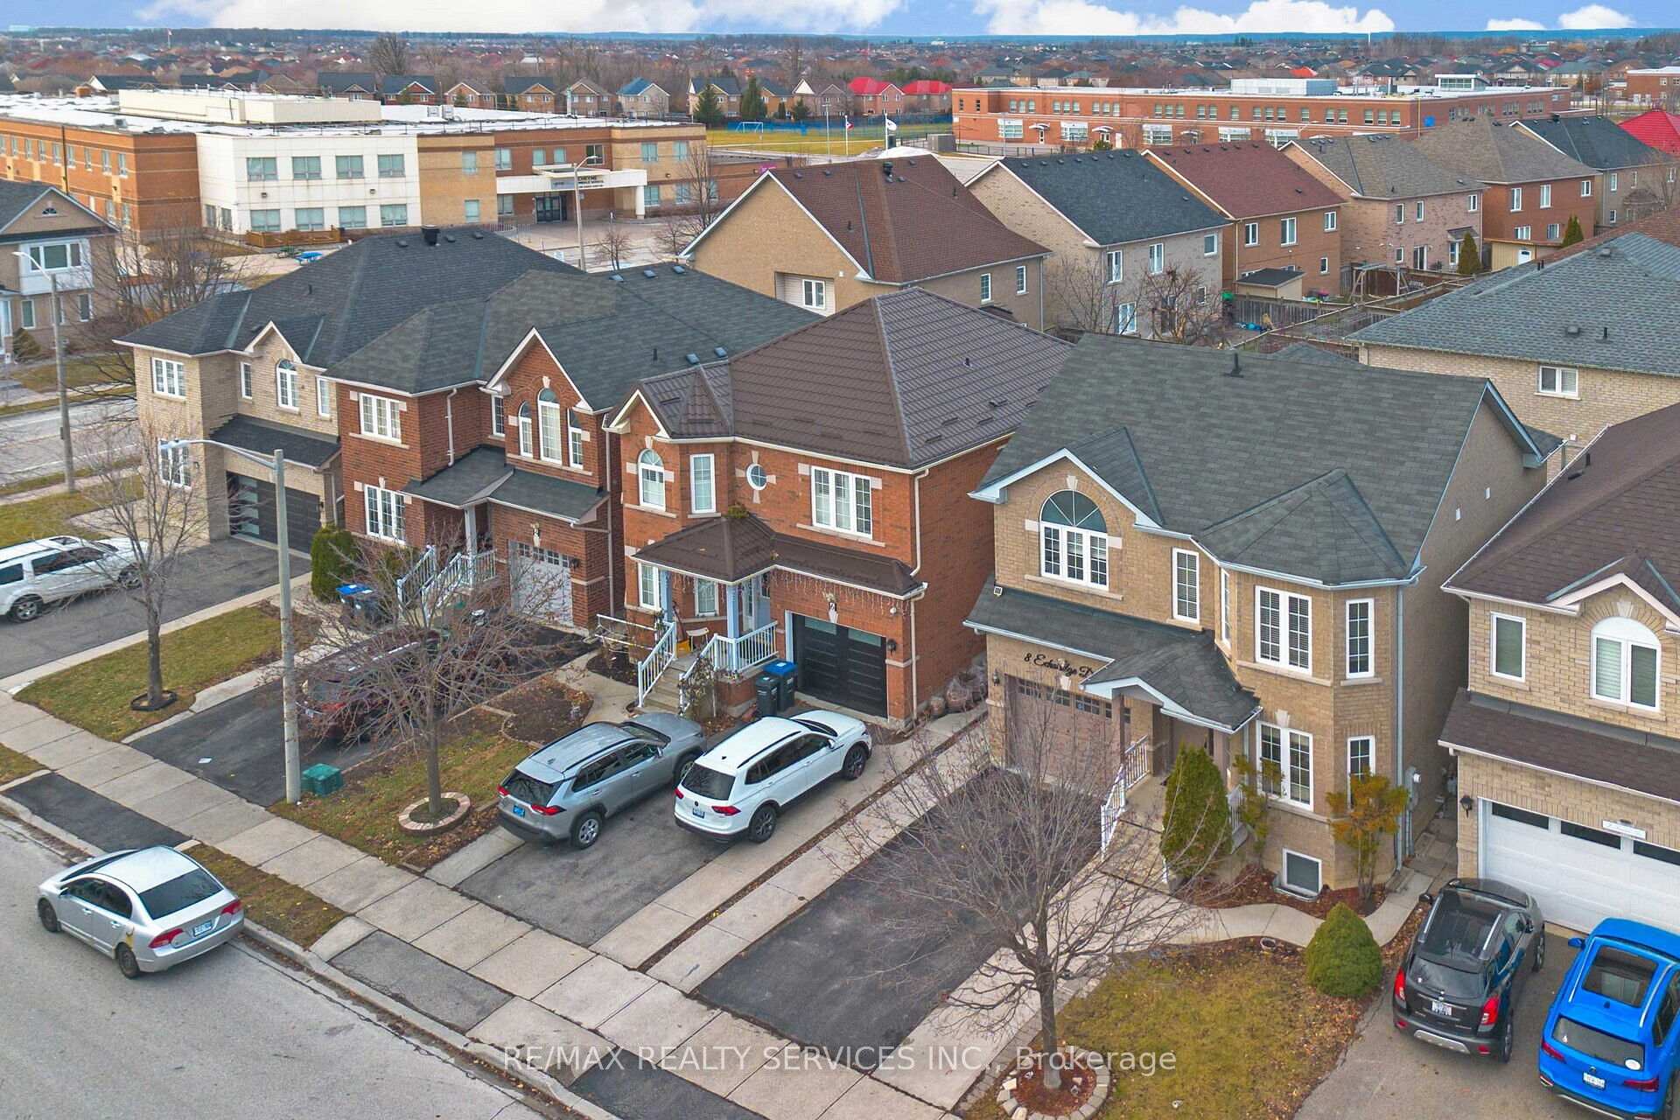
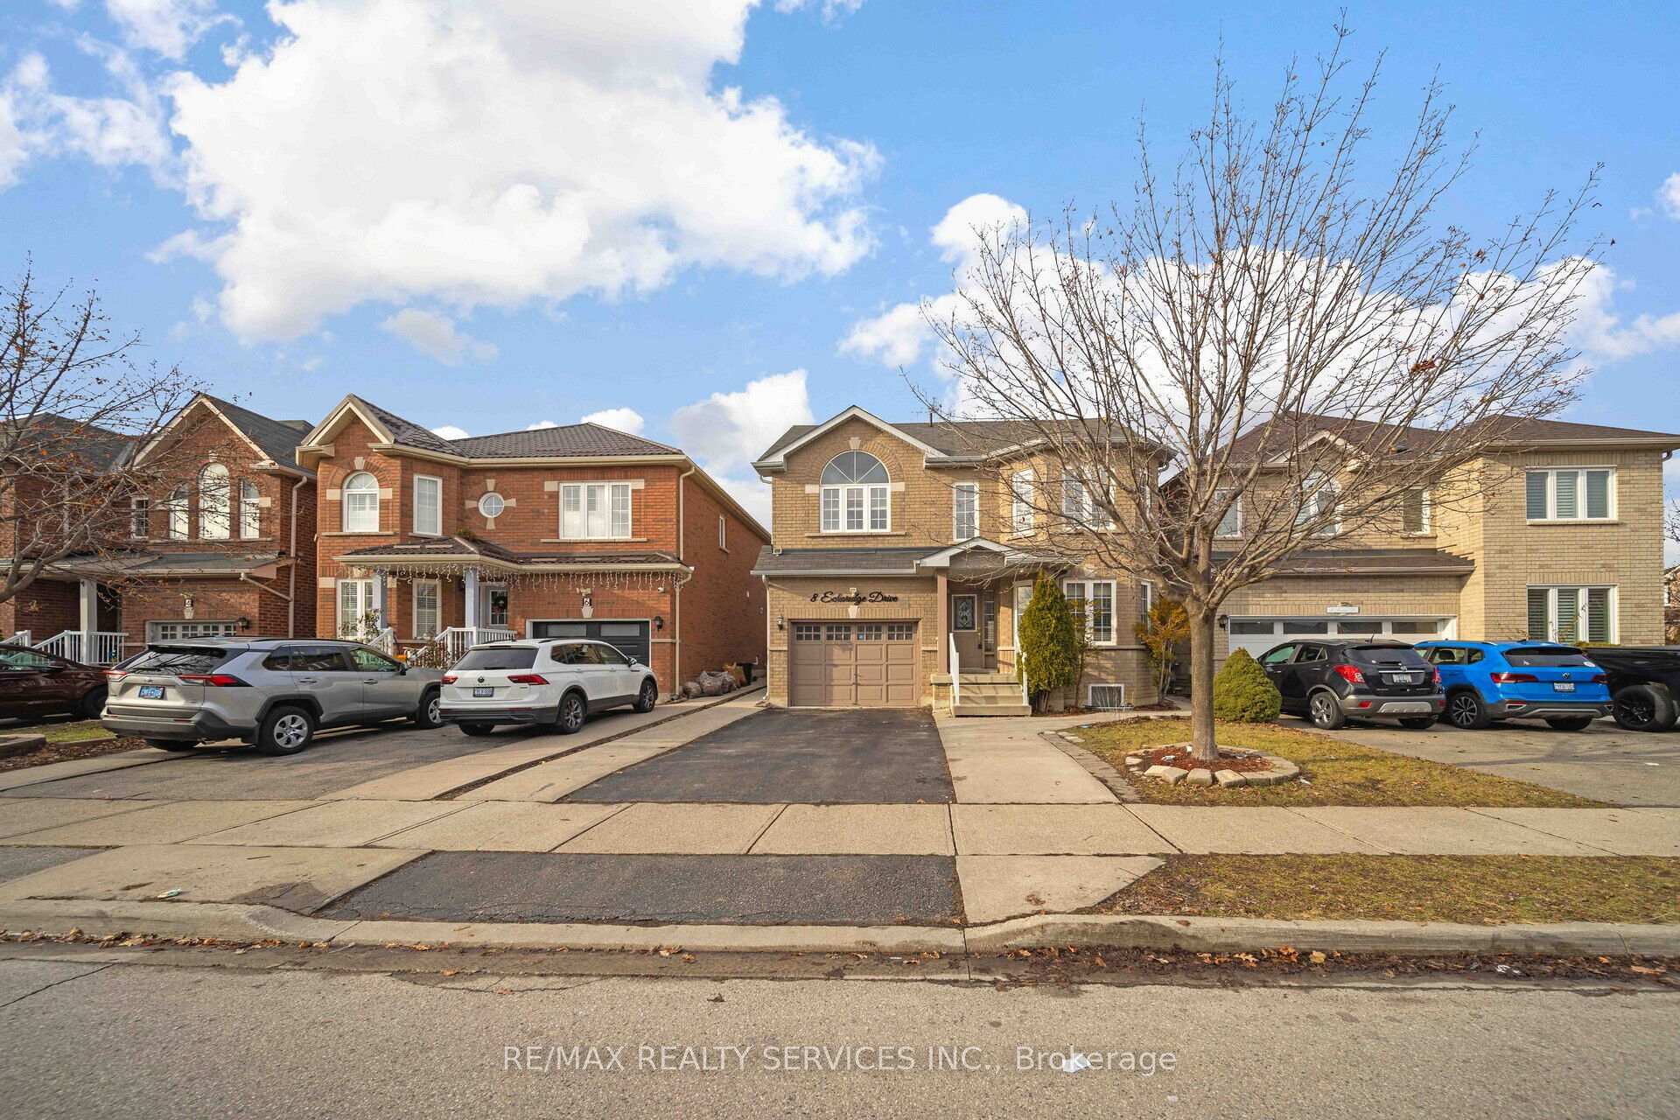
8 Echoridge Drive
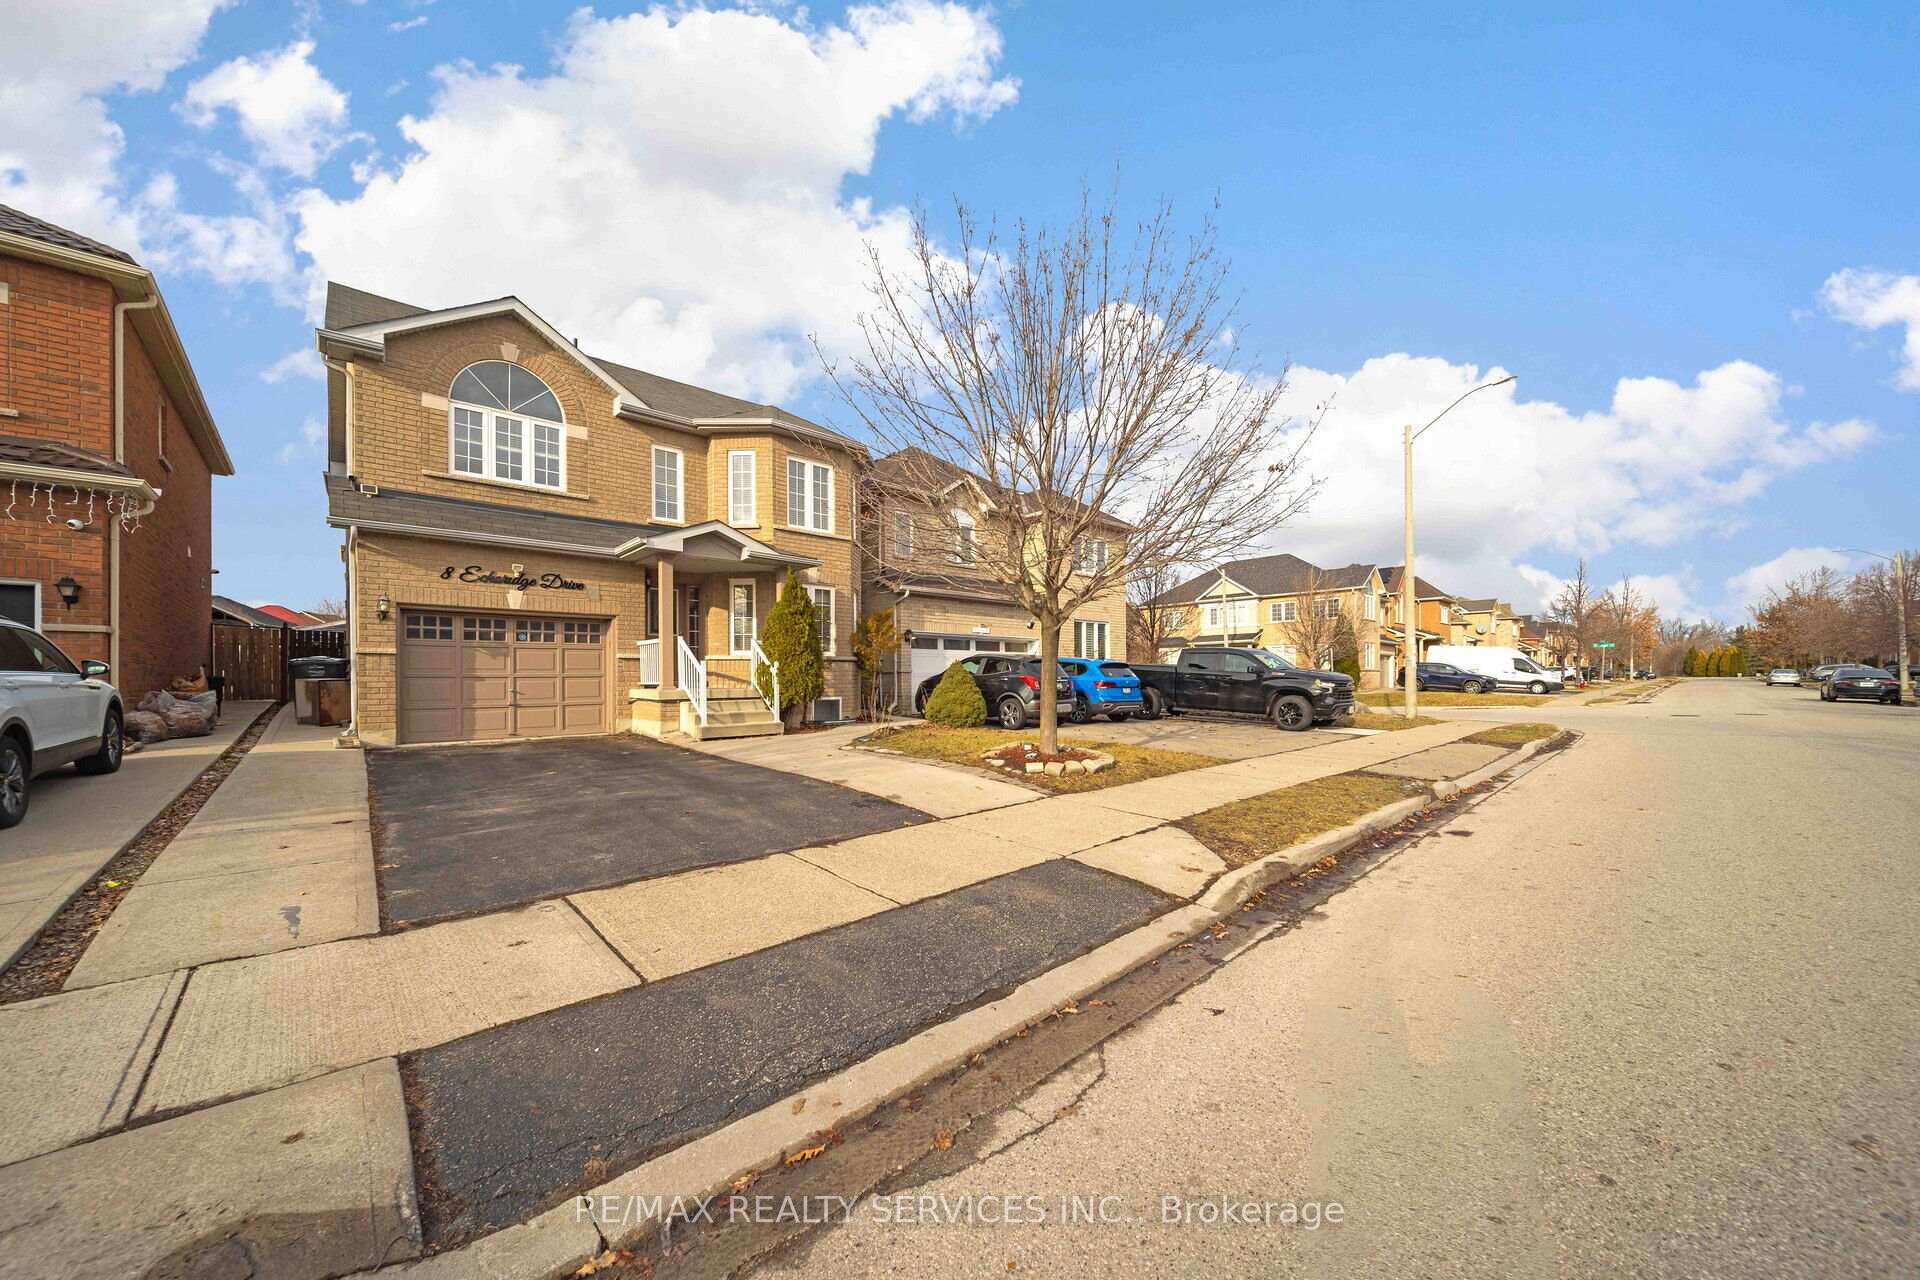 See all 40 photos
Property history
Facts and features
- BasementFinished
- Water, sewerMunicipal
- HeatingForced air
- CoolingCentral air
- Second kitchen
- Hardwood floors
- Fireplace
- Central air
The homeDetached, 2-storey, Finished
- Type: Detached
- Style: 2-storey
- Basement: Finished
InsideFireplace Yes, Hardwood, Vinyl, Auto garage door remote
- Fireplace: Yes
- Flooring: Hardwood, Vinyl
- Features: Auto garage door remote
- Rooms above ground: 8
- Rooms in the basement: 3
- Bedrooms: 4 + 1 in the basement
- Bathrooms: 4
- Kitchens: 2
- Family room: Yes
Outside and lotBrick, Shingles, Poured concrete
- Exterior: Brick
- Roof: Shingles
- Foundation: Poured concrete
- Size: 36.14 × 85.42 ft
Parking1 Garage, Attached, Available
- Spaces: 1 Garage
- Garage: Attached
- Driveway: Available
Heating, water and powerForced air, gas, Central air, Municipal water
- Heating: Forced air, gas
- Cooling: Central air
- Water: Municipal water
- Sewer: Municipal sewer
Costs and taxesTaxes $5,700 a year, Hot water tank, Hot water heater
- Taxes, 2024: $5,700 a year
- Rental items: Hot water tank
- Under contract: Hot water heater
Included in the saleAll elfs, fridge, stove, dishwasher, washer, dryer, all window coverings., Electrical car charger
- Included: All elfs, fridge, stove, dishwasher, washer, dryer, all window coverings.
- Not included: Electrical car charger
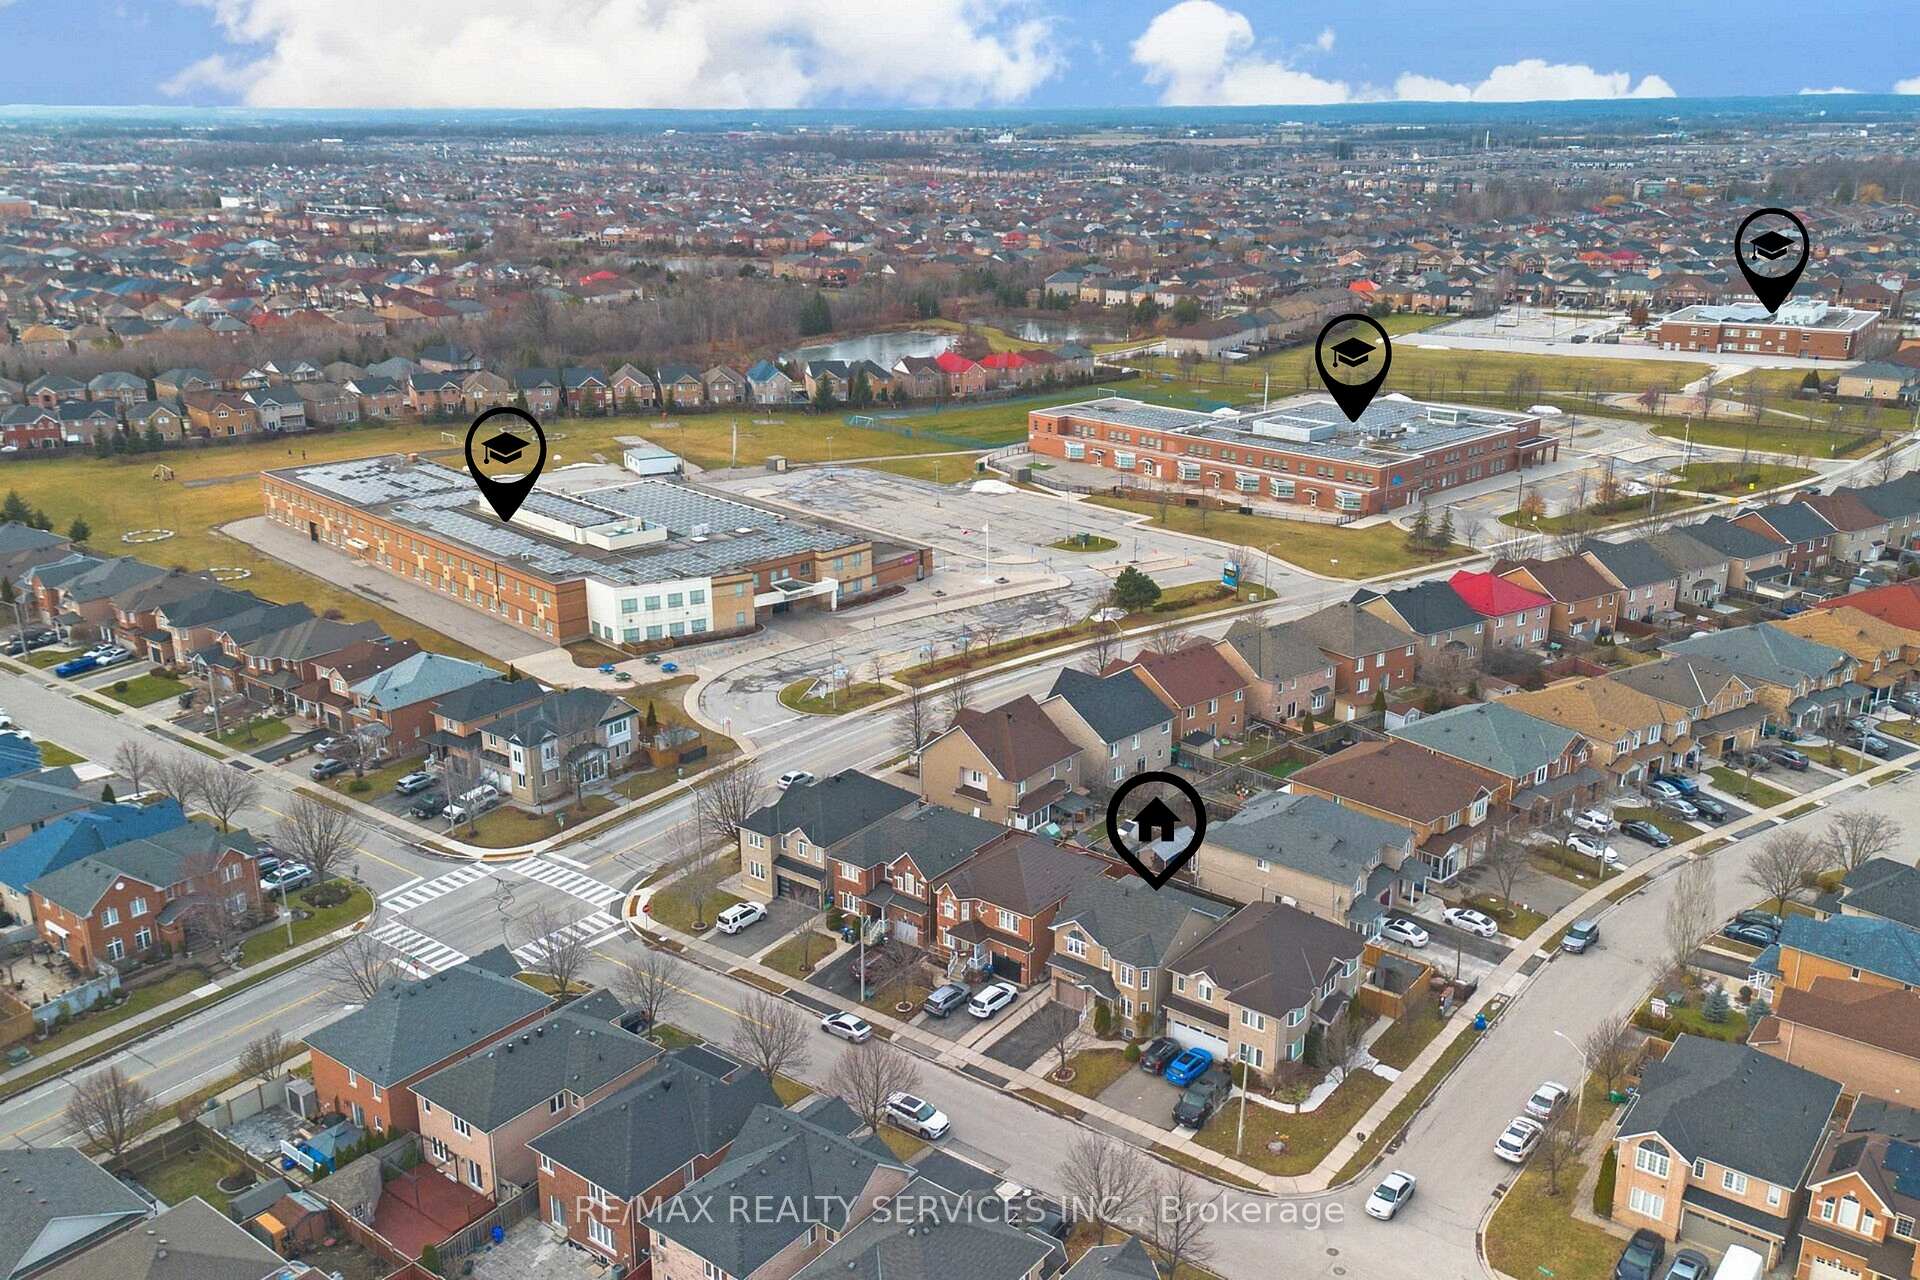
NearbyPublic transit, school, school bus route
- Close to: Public transit, school, school bus route
Listing detailsW11917531, Sold, Jan 10, 2025
- MLS® number: W11917531
- Status: Sold
- Listed on: Jan 10, 2025
- Days on market: 24
- Updated: Feb 3, 2025
- Possession: 2025-01-31 / January 31, 2025
- Occupied by: Owner+tenant
- Listing brokerage: RE/MAX REALTY SERVICES INC.
About this home
8 Echoridge Drive, Brampton (Fletcher's Meadow), ON L7A 3L2
Discover this stunning 4-bedroom, 4-bathroom home featuring a LEGAL BASEMENT suite with a SEPERATE ENTRANCE, perfect for additional income or extended family living. Boasting an open- concept layout with modern finishes, the main floor offers spacious living and dining areas and a family room with a gas fireplace. A spacious kitchen offers ss appliances and granite counter top. Upstairs, the generously sized bedrooms and bathrooms provide ultimate comfort. The fully equipped Basement Suite (Rented for $1500 per month including utilities) include sits own kitchen, living area, and bathroom, ensuring privacy and convenience. Situated in a Prime Location close to schools, parks, shopping, and transit, this move-in-ready home is an exceptional opportunity you wont want to miss!. Ideal for First Time Home Buyer or Investor with great cash flow.
Ask about this home
A HOMEH agent will answer your questions about this home.
Around this home
Daily convenience, out of 100, from the distances below
Schools nearby
School rating, out of 10.
Helpful calculators
Your HOMEH agent

"I would see it this week."