

13 Lillian Crescent
13 Lillian Crescent
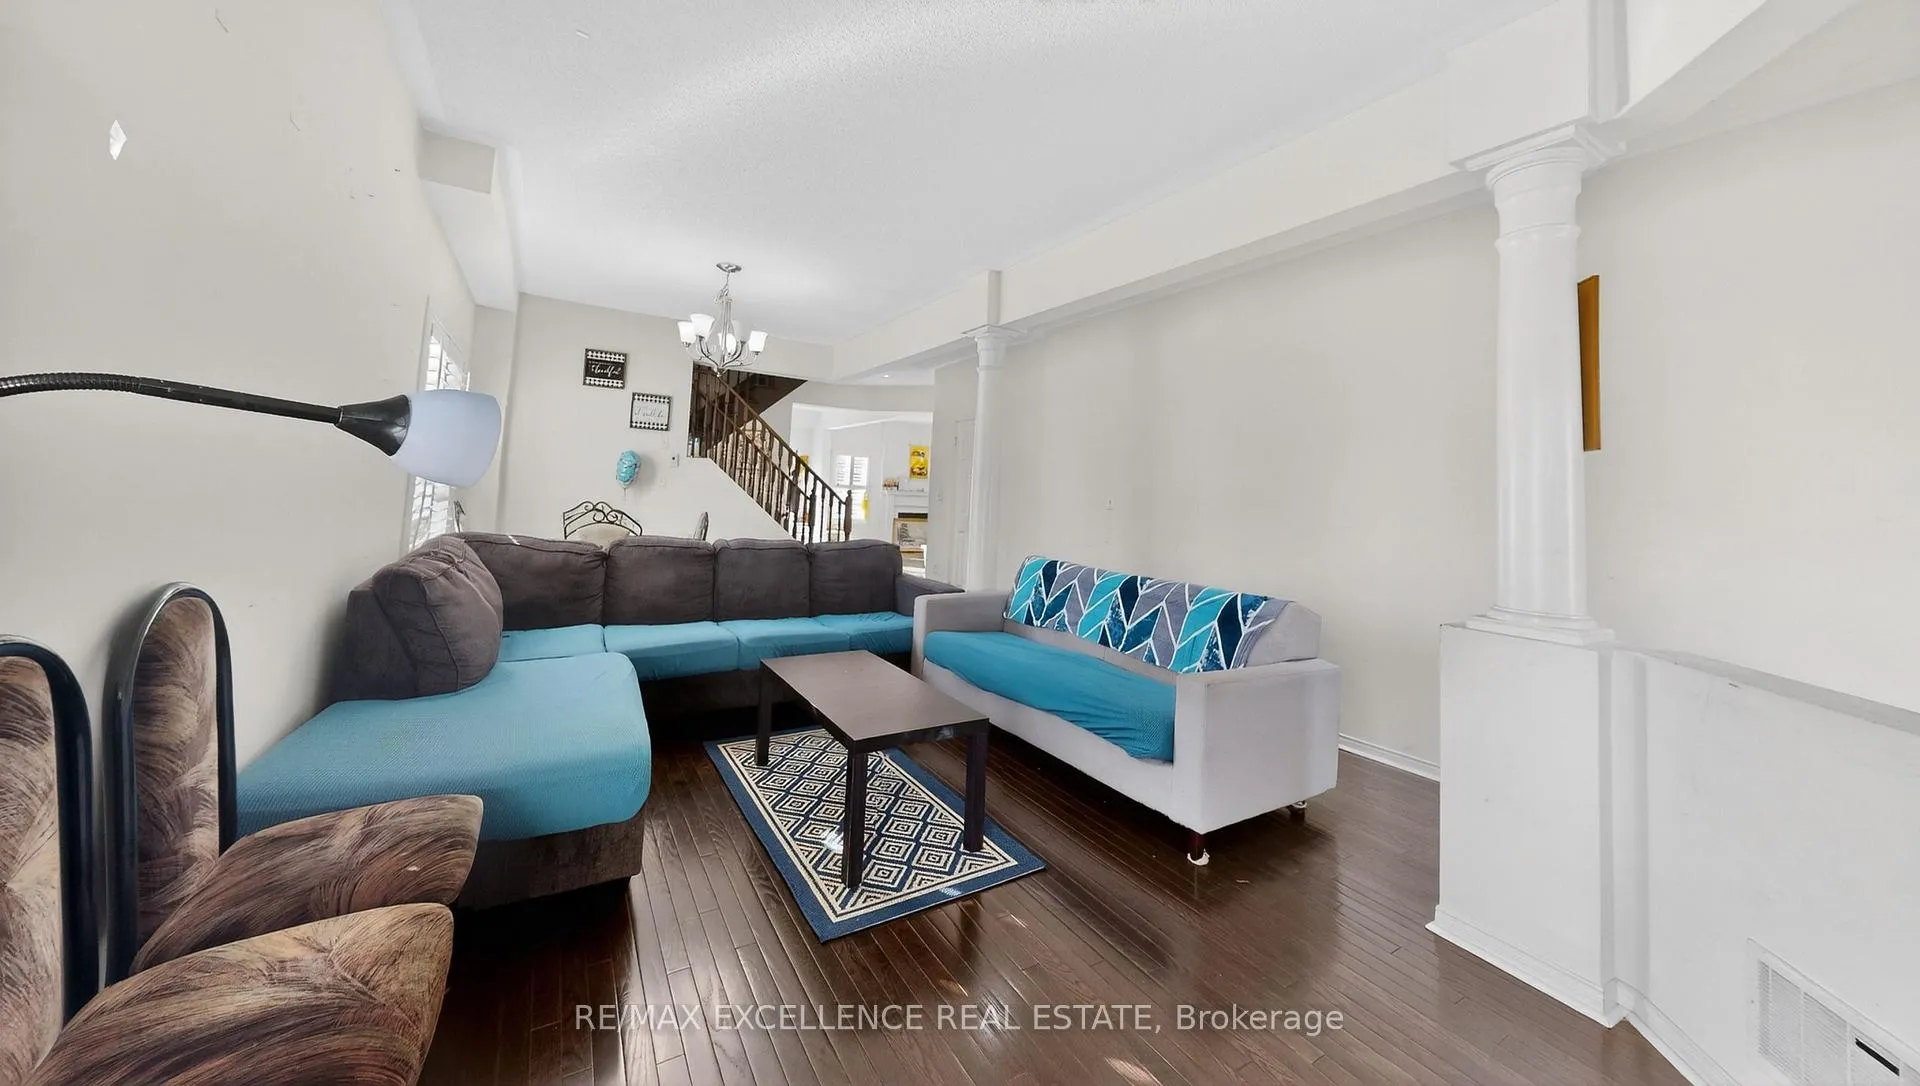 See all 40 photos
Property history
- $1,169,900TerminatedList: 2026-05-28|End: 2026-06-09|12 daysW13206732
Facts and features
- BasementFinished
- Price per sq ft~$425
- Water, sewerMunicipal
- HeatingForced air
- Second kitchen
- Separate entrance
- Hardwood floors
- Fireplace
- Central air
The homeDetached, 2-storey, 2,500–3,000 sq ft
- Type: Detached
- Style: 2-storey
- Living space: 2,500–3,000 sq ft
- Basement: Separate entrance, finished
InsideFireplace Yes, natural gas, Hardwood, Ceramic, Broadloom, Vinyl, Main level
- Fireplace: Yes, natural gas
- Flooring: Hardwood, Ceramic, Broadloom, Vinyl
- Laundry: Main level
- Features: Auto garage door remote
- Rooms above ground: 9
- Rooms in the basement: 3
- Bedrooms: 4 + 3 in the basement
- Bathrooms: 5
- Kitchens: 2
- Family room: Yes
Outside and lotBrick, Asphalt shingle, Concrete
- Exterior: Brick
- Roof: Asphalt shingle
- Foundation: Concrete
- Size: 42.73 × 98.5 ft
Parking2 Garage, Built-in, Private double
- Spaces: 2 Garage
- Garage: Built-in
- Driveway: Private double
Heating, water and powerForced air, gas, Central air, Municipal water
- Heating: Forced air, gas
- Cooling: Central air
- Water: Municipal water
- Sewer: Municipal sewer
Costs and taxesTaxes $8,104 a year, HST No HST, Hot water tank
- Taxes, 2026: $8,104 a year
- HST: No HST
- Rental items: Hot water tank
Included in the saleS/s french dr fridge, s/s stove, s/s dishwasher. washer & dryer and extra fridge and stove in the basement, all window coverings, central ac, central vacuum and its equipment, gdo with remote.
- Included: S/s french dr fridge, s/s stove, s/s dishwasher. washer & dryer and extra fridge and stove in the basement, all window coverings, central ac, central vacuum and its equipment, gdo with remote.
Listing detailsW13206732, Terminated, May 28, 2026
- MLS® number: W13206732
- Status: Terminated
- Listed on: May 28, 2026
- Days on market: 12
- Updated: Jun 9, 2026
- Possession: Flexible
- Occupied by: Tenant
- Listing brokerage: RE/MAX EXCELLENCE REAL ESTATE
About this home
13 Lillian Crescent, Brampton (Sandringham-Wellington), ON L6R 3P9
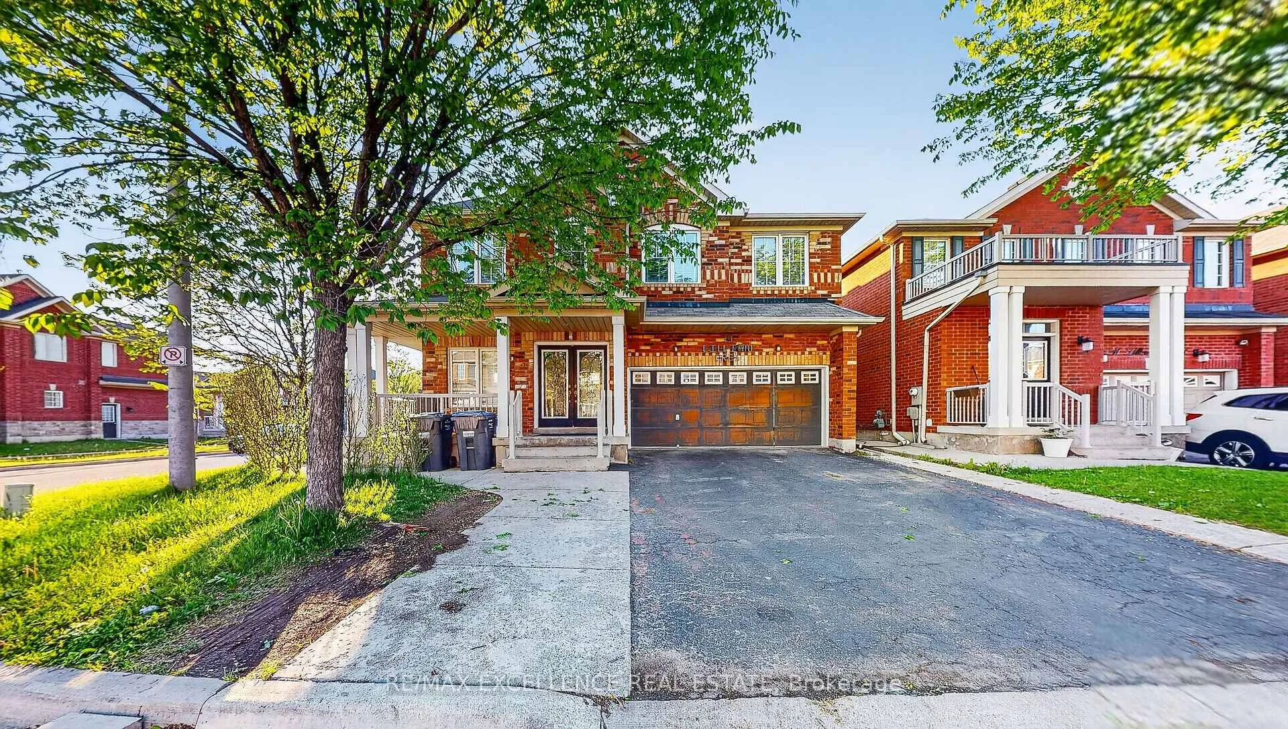
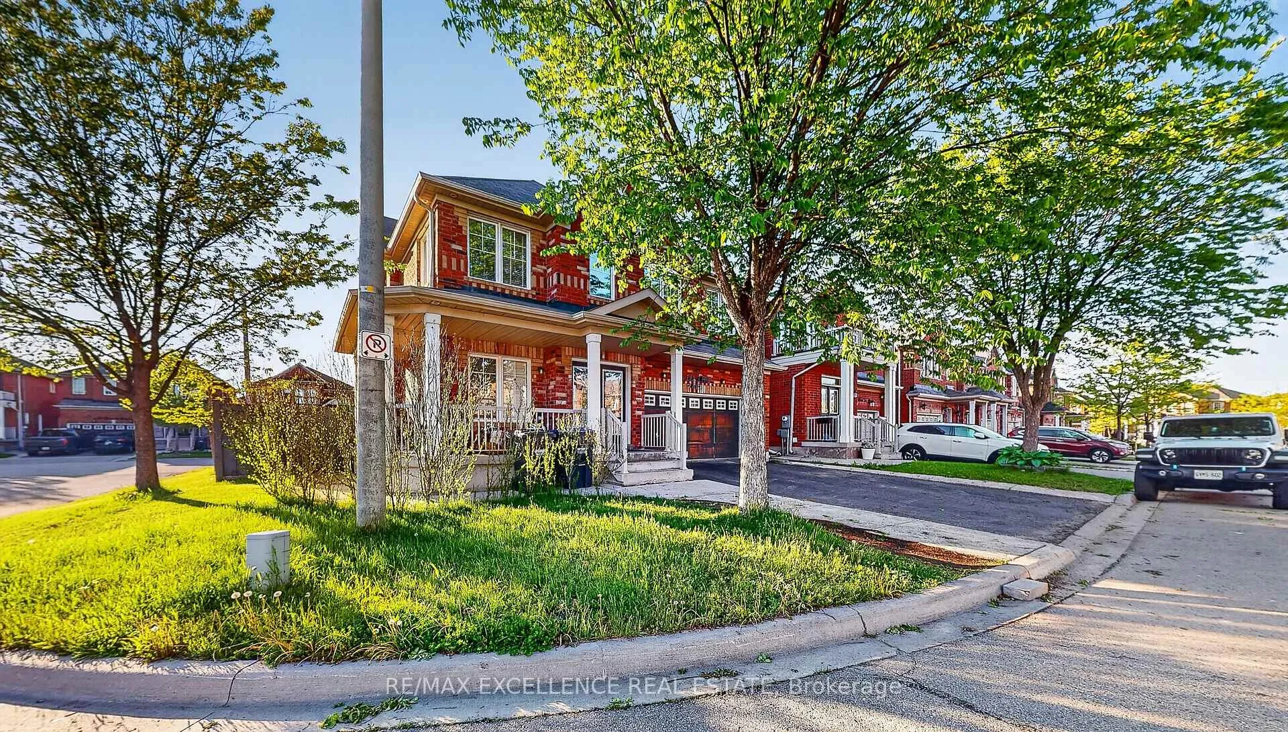
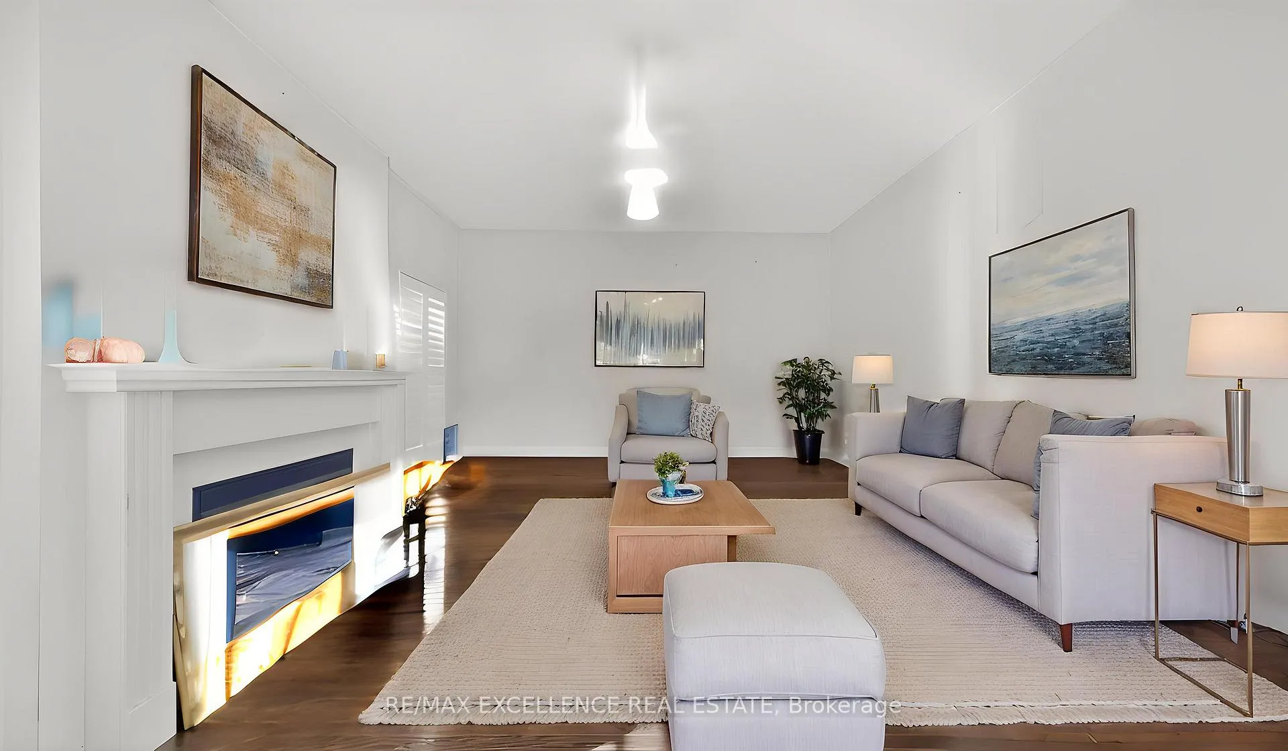
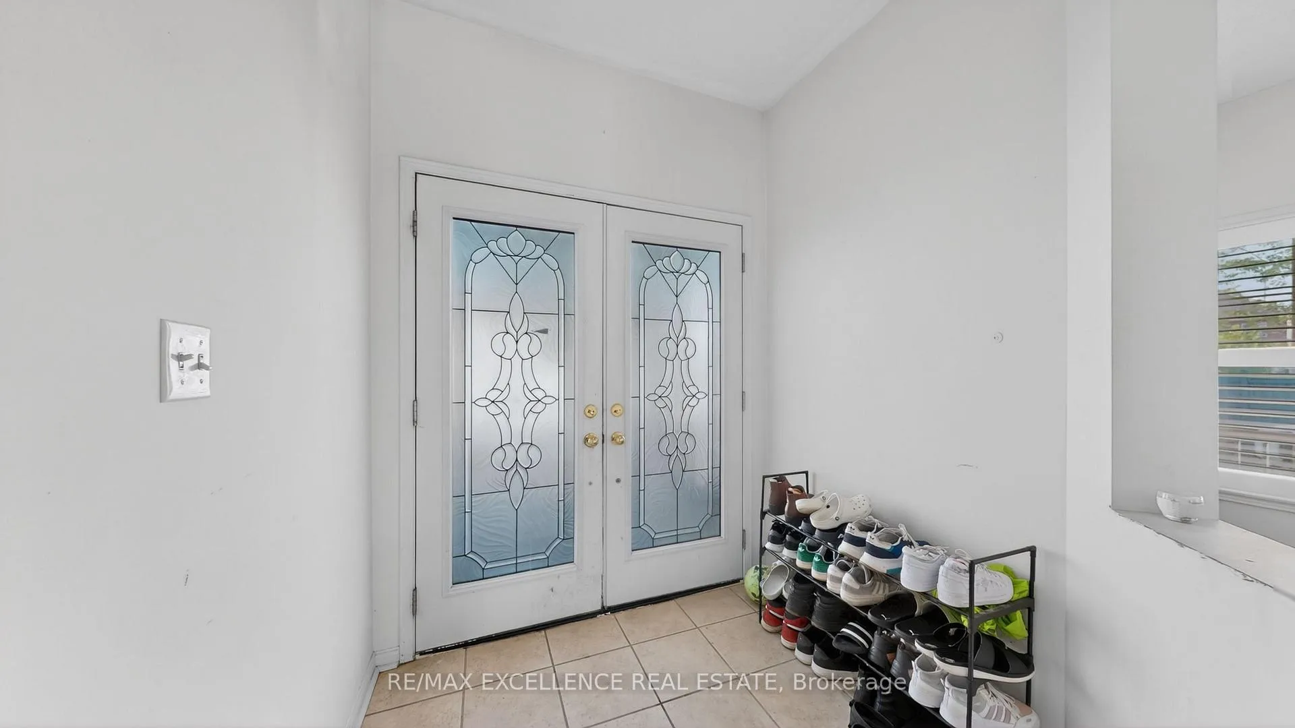
Beautifully Detached Corner Lot Home In A Highly Sought-After Area near Trinity Commons & Hwy 410 Offering Approx. 2710 Sq Ft Above Grade With No Sidewalk, This Stunning Home Features A Double Door Entrance, Double Car Garage & Separate Entrance To A Finished 3-Bedroom Finished Basement. Excellent Layout Featuring Combined Living & Dining Area Along With A Separate Family Room. Enjoy 9 Ft Ceilings On The Main Floor, Hardwood Flooring, Oak Stairs & A Cozy Gas Fireplace In The Family Room. Spacious Family-Sized Kitchen & Walk-Out To A Huge Backyard. Boasts 4 Large Bedrooms Including 2 Primary Bedrooms, Convenient Garage Access To Home. Located Close To All Amenities Including Schools, Sports Complex, Hwy 410, Places Of Worship (Mosque & Gurudwara) & Trinity Commons Mall. One Of The Most Desirable Layouts Buyers Are Looking For!
Ask about this home
A HOMEH agent will answer your questions about this home.
Around this home
Daily convenience, out of 100, from the distances below
Schools nearby
School rating, out of 10.
Helpful calculators
Your HOMEH agent

"I would see it this week."