

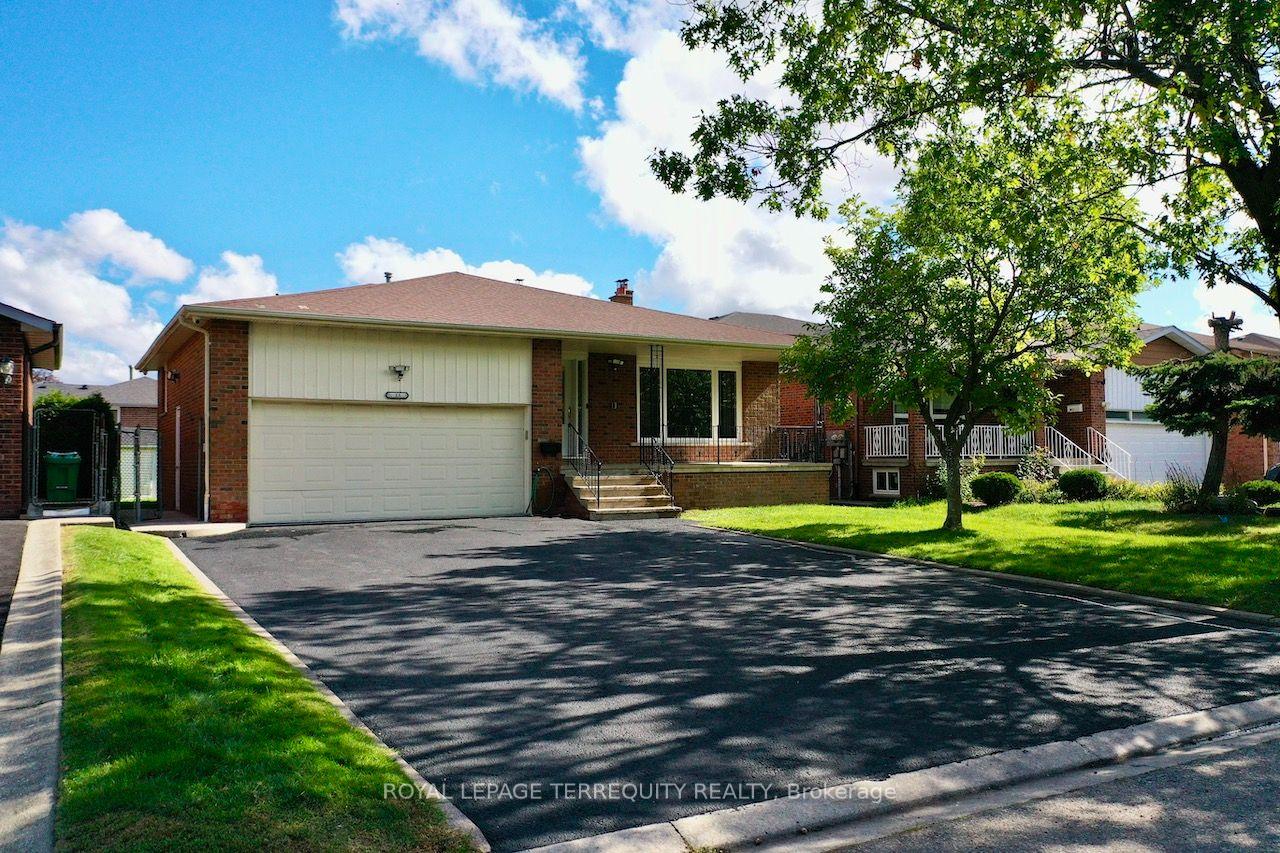
Upper Level, 13 Milford Crescent
Upper Level, 13 Milford Crescent
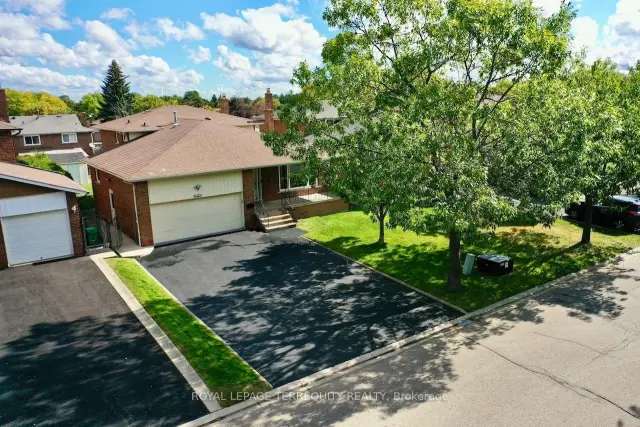
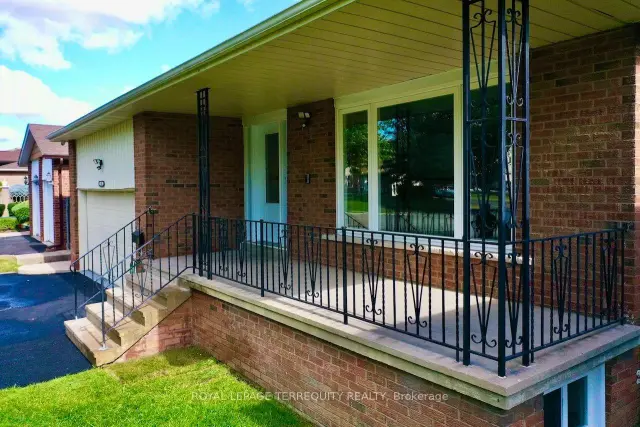
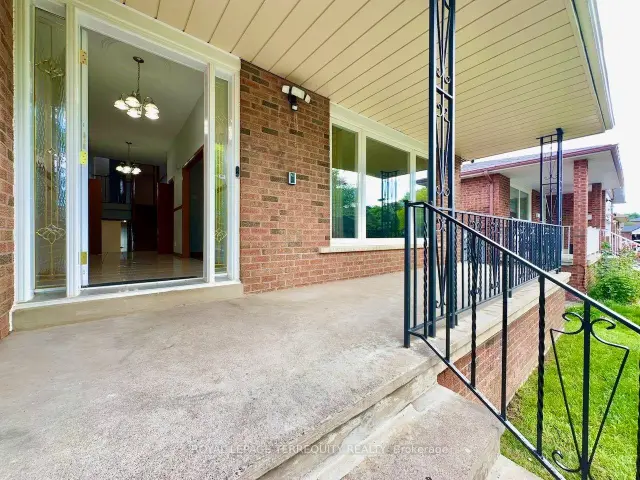
 See all 26 photos
Facts and features
- BasementNone
- Lot size50 × 120 ft
- Lease term12 months
- FurnishedUnfurnished
- Hardwood floors
- Central air
The homeDetached, Backsplit 5, Age 51–99 years
- TypeDetached
- StyleBacksplit 5
- Age51–99 years
- Living space1,100–1,500 sq ft
- BasementNone
InsideHardwood, Ceramic, In kitchen, in-suite laundry, main level, Auto garage door remote, carpet free, water heater owned
- FlooringHardwood, Ceramic
- LaundryIn kitchen, in-suite laundry, main level
- FeaturesAuto garage door remote, carpet free, water heater owned
- SecurityAlarm system, carbon monoxide detectors, monitored, security system, smoke detector
- Rooms above ground7
- Bedrooms3
- Bathrooms1
- Kitchens1
Outside and lotBrick, Asphalt shingle, Concrete block
- ExteriorBrick
- RoofAsphalt shingle
- FoundationConcrete block
- Other structuresShed
- Size50.06 × 120.14 ft
Parking2 Garage, Attached, Private
- Spaces2 Garage
- GarageAttached
- DrivewayPrivate
Heating, water and powerForced air, gas, Central air, Municipal water
- HeatingForced air, gas
- CoolingCentral air
- WaterMunicipal water
- SewerMunicipal sewer
- Natural gasYes
- HydroYes
- CableYes
- TelephoneYes
Rent and termsRent $2,900 a month, Main, Unfurnished
- Rent$2,900 a month
- Space for rentMain
- FurnishedUnfurnished
- Lease12 months
- PaidMonthly
- Rent includesParking
- DepositRequired
- Credit checkRequired
- Employment letterRequired
- Rental applicationRequired
- ReferencesRequired
IncludedSs fridge, ss stove, ss b/i dishwasher, all window coverings, all mirrors, garage door opener and remotes
- IncludedSs fridge, ss stove, ss b/i dishwasher, all window coverings, all mirrors, garage door opener and remotes
NearbyFenced yard, park, public transit, rec./commun.centre, school, hospital
- Close toFenced yard, park, public transit, rec./commun.centre, school, hospital
Listing detailsW14168286, For Rent, Nov 10, 2026
- MLS® numberW14168286
- StatusFor Rent
- Listed onNov 10, 2026
- Days on market10
- UpdatedNov 10, 2026
- PossessionImmediate
- Occupied byVacant
- Listing brokerageROYAL LEPAGE TERREQUITY REALTY
About this home
Upper Level, 13 Milford Crescent, Brampton (Central Park), ON L6S 3E3
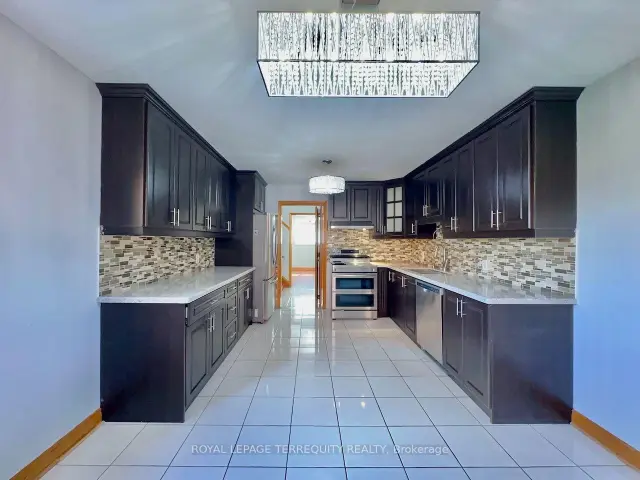
Welcome to 13 Milford Crescent, on a quaint, tree-lined street in Brampton's mature and sought-after Central Park neighbourhood. This 3-bedroom back-split spreads across two separate levels and has oversized formal rooms throughout. An elevated covered porch at the entry is a relaxing spot to take in the street view and the long driveway. Inside, a wide, long foyer leads to a 26-ft long formal living and dining room with a large picture window overlooking the porch. To the left, the large eat-in kitchen with a breakfast area has granite counters, extensive cabinetry, a glass mosaic back splash and well-maintained stainless steel appliances including a built-in dishwasher, and clothes washer and dryer combo (own laundry). A few steps up on the Upper Level are three large bedrooms, including a primary bedroom with its own 2-piece washroom. A renovated 4-piece washroom with ceramic tile floors, a quartz counter, a glass and ceramic back splash and a soaker tub is present on this level. The home is carpet-free, with hardwood throughout and ceramic tile in the kitchen and washrooms. It also has pot lights, a central vacuum system, central heating and air conditioning, and camera surveillance. The tenant gets exclusive use of the 2-car garage, parking for up to 3 cars on the driveway, a sprinkler system, and use of the rear garden and concrete patio. Be sure to review the photos!
Book a viewing
Around this home
Daily convenience, out of 100, from the distances below
Schools nearby
School rating, out of 10.
Helpful calculators

Your HOMEH agent
"I would see it this week."