

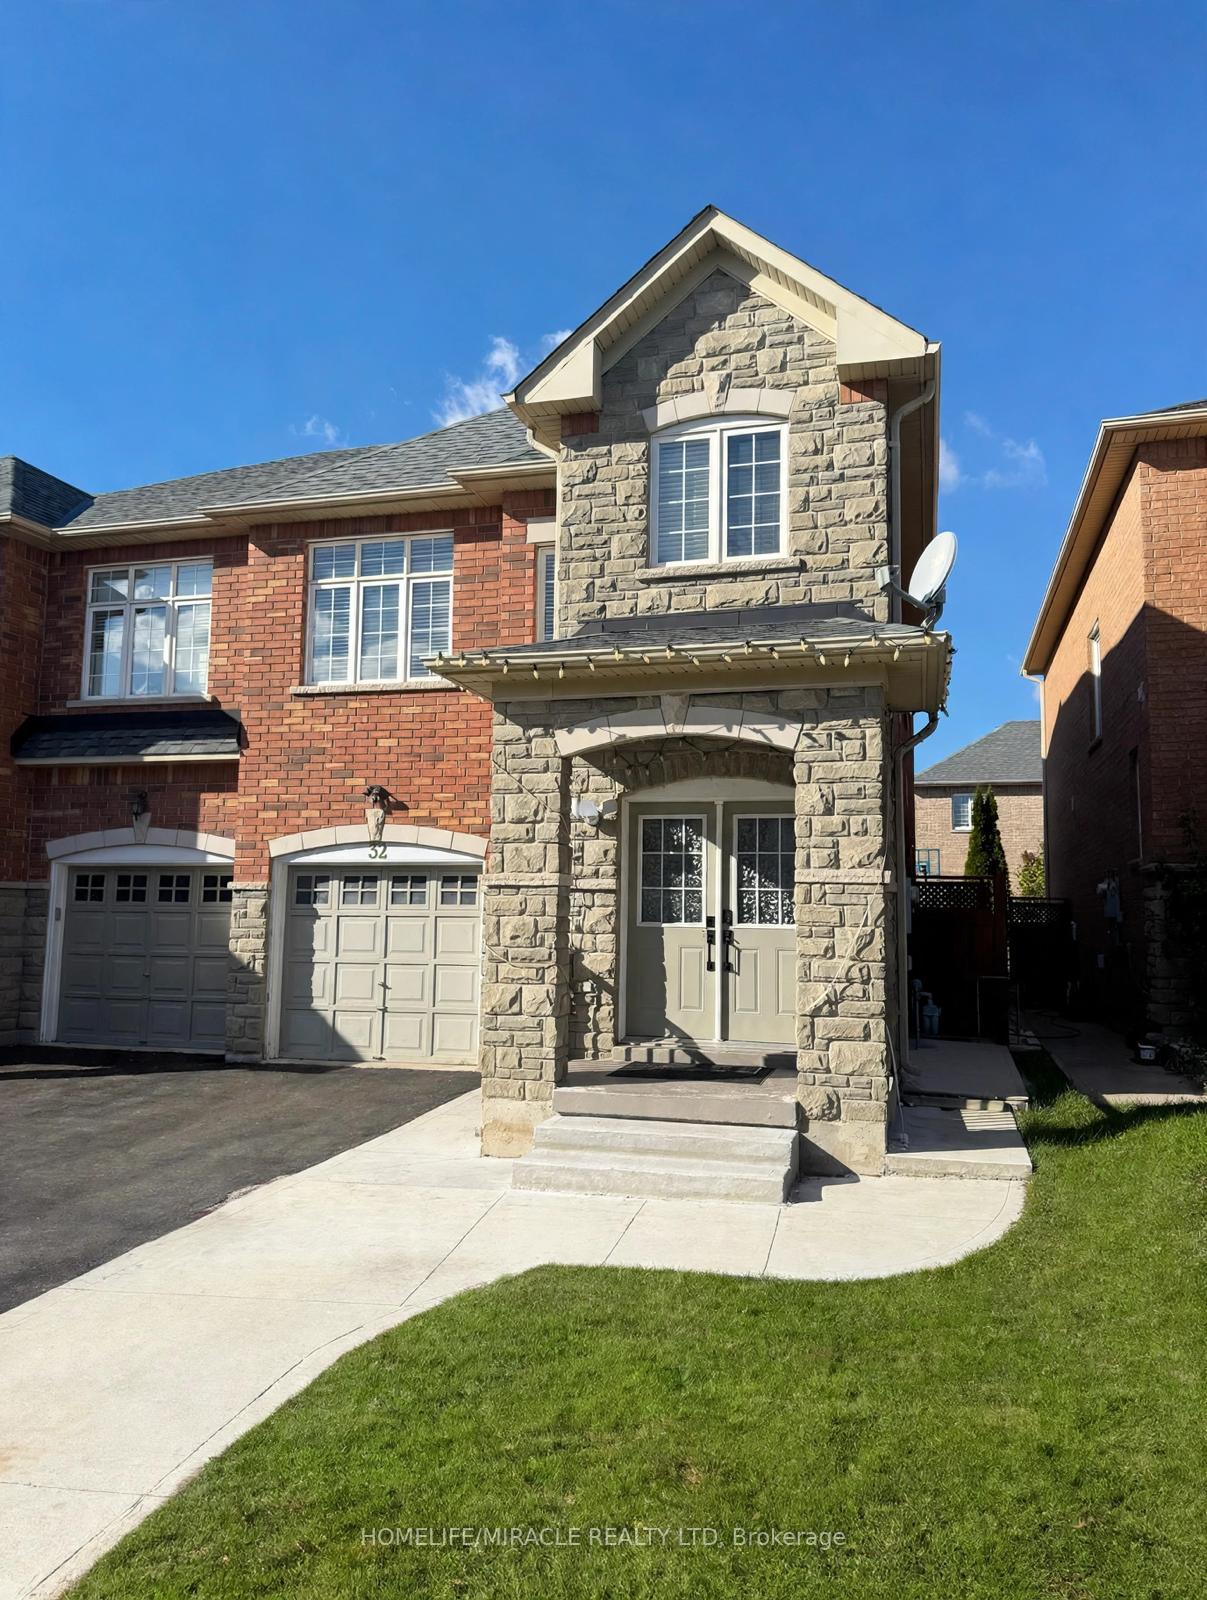
32 Saint Eugene Street
32 Saint Eugene Street
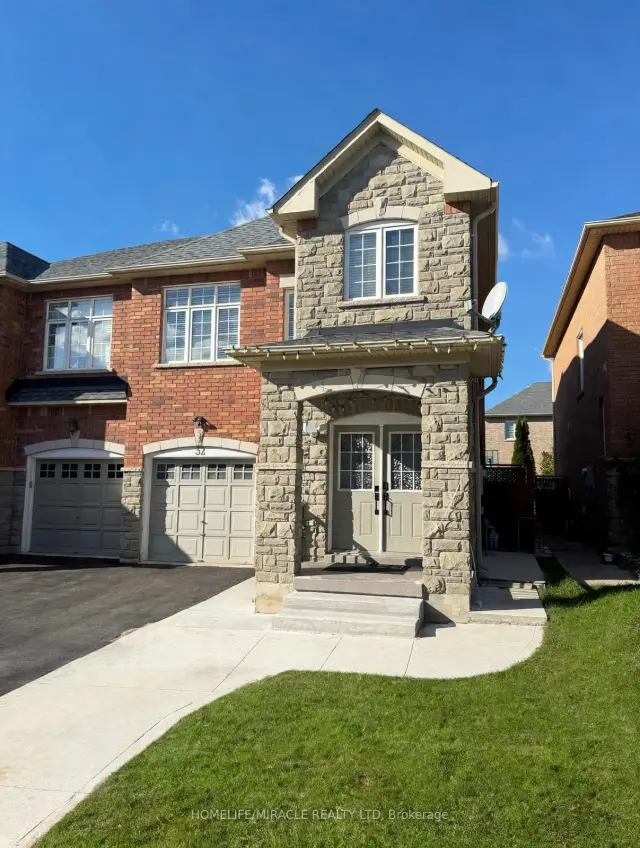
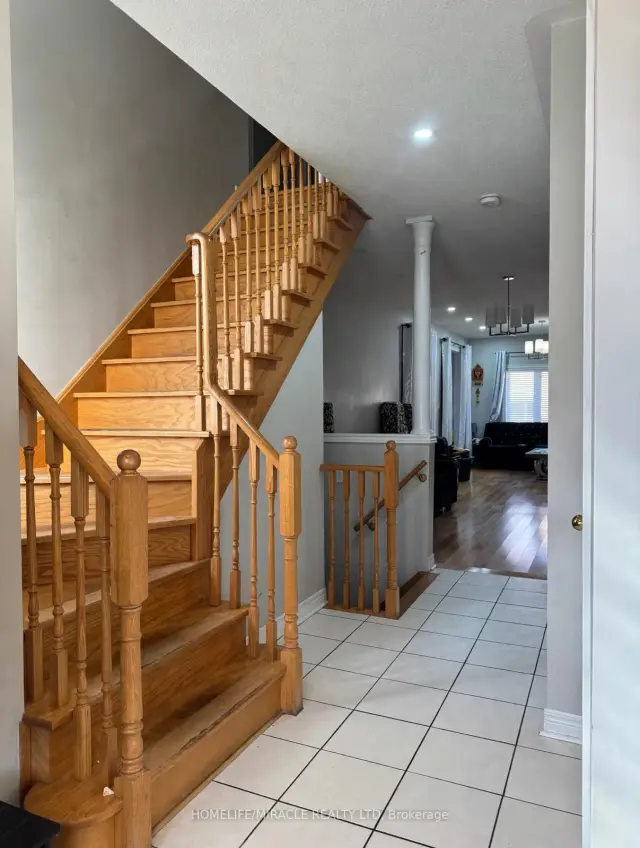
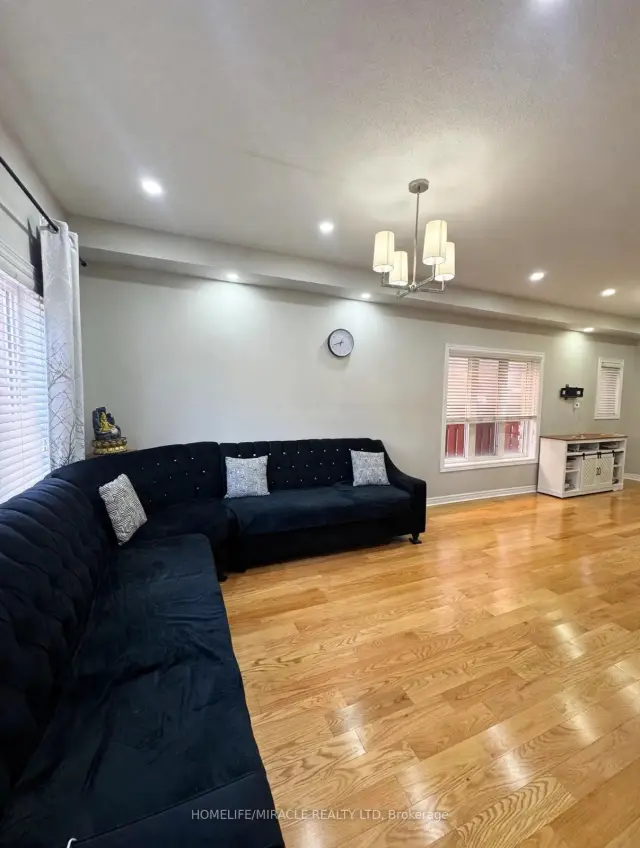
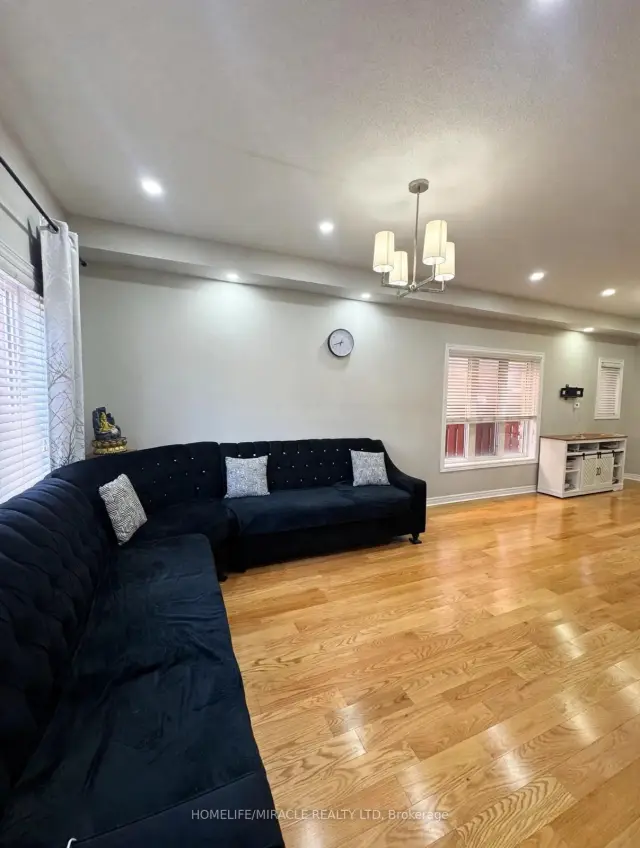 See all 12 photos
Facts and features
- BasementNone
- Lot size28 × 90 ft
- Lease term12 months
- FurnishedUnfurnished
- Hardwood floors
- Central air
The homeSemi-Detached, 2-storey, Age 16–30 years
- TypeSemi-Detached
- Style2-storey
- Age16–30 years
- Living space1,500–2,000 sq ft
- BasementNone
InsideCeramic, Hardwood, Broadloom, Laundry room, upper level, Carpet free
- FlooringCeramic, Hardwood, Broadloom
- LaundryLaundry room, upper level
- FeaturesCarpet free
- Rooms above ground7
- Bedrooms3
- Bathrooms3
- Kitchens1
Outside and lotBrick, Asphalt shingle, Concrete
- ExteriorBrick
- RoofAsphalt shingle
- FoundationConcrete
- Size27.56 × 90.22 ft
Parking1 Garage, Attached, Private
- Spaces1 Garage
- GarageAttached
- DrivewayPrivate
Heating, water and powerForced air, gas, Central air, Municipal water
- HeatingForced air, gas
- CoolingCentral air
- WaterMunicipal water
- SewerMunicipal sewer
Rent and termsRent $2,800 a month, Main, 2nd floor, Unfurnished
- Rent$2,800 a month
- Space for rentMain, 2nd floor
- FurnishedUnfurnished
- Lease12 months
- PaidMonthly
- Rent includesParking
- DepositRequired
- Credit checkRequired
- Employment letterRequired
- Rental applicationRequired
- ReferencesRequired
IncludedStainless steel (s/s) refrigerator,(s/s) stove,(s/s) dishwasher,(s/s) range hood, and(s/s)microwave; garage door opener and remote; washer and dryer; all existing light fixtures (elfs); all existing window coverings; furnace and central; air conditioning.note: all appliances and listed items are provided for the tenant's use during the lease termonly
- IncludedStainless steel (s/s) refrigerator,(s/s) stove,(s/s) dishwasher,(s/s) range hood, and(s/s)microwave; garage door opener and remote; washer and dryer; all existing light fixtures (elfs); all existing window coverings; furnace and central; air conditioning.note: all appliances and listed items are provided for the tenant's use during the lease termonly
NearbyHospital, library, park, place of worship, public transit
- Close toHospital, library, park, place of worship, public transit
Listing detailsW14168458, For Rent, Nov 10, 2026
- MLS® numberW14168458
- StatusFor Rent
- Listed onNov 10, 2026
- Days on market10
- UpdatedNov 13, 2026
- PossessionFlexible
- Occupied byOwner
- Listing brokerageHOMELIFE/MIRACLE REALTY LTD
About this home
32 Saint Eugene Street, Brampton (Bram West), ON L6Y 0K8
Welcome To This Beautiful Semi-Detached Home In The Highly Desirable Bram West Community! Ideally Located At 32 Saint Eugene Street, On The Border Of Brampton And Mississauga, This Well-Maintained 3-Bedroom, 3-Bathroom Home Offers Modern Living, Comfort, And Convenience. Featuring 3 Parking Spaces, This Home Is Ideal For Small And Mid-Sized Families. The Home Boasts 9-Ft Ceilings On The Main Floor, Laminate Flooring On The Second Level, New Pot Lights And Upgraded Light Fixtures Throughout, And Beautiful Quartz Countertops In The Kitchen And Bathrooms. Enjoy A Bright And Spacious Open-Concept Main Floor With Hardwood Flooring Throughout. The Gourmet Kitchen Features Stainless Steel Appliances And A Breakfast Area With A Walkout To The Backyard. The Spacious Primary Bedroom Offers A Walk-In Closet And A Luxurious 6-Piece Ensuite. Additional Convenience Includes Second-Floor Laundry. Enjoy An Unbeatable Location With Easy Access To Highways 401, 403, 410, And 407, Public Transit, Schools, Places Of Worship, Gyms, Parks, Shopping Plazas, Banks, And Many Other Amenities.Experience The Perfect Combination Of Location, Space, And Convenience. This Is A Home You Don't Want To Miss! This Fantastic Leasing Opportunity To Live In One Of Brampton's Most Sought-After Neighbourhoods.
Book a viewing
Around this home
Daily convenience, out of 100, from the distances below
Schools nearby
School rating, out of 10.
Helpful calculators

Your HOMEH agent
"I would see it this week."