

Lower, 13 Millsborough Road
Detached Terminated
1/4Lower, 13 Millsborough Road
Detached Terminated
 See all 4 photos
2 Bedrooms
1 Bathroom
0 Garage
1.5K–2K sq.ft
Basement
— Unit
Property history
- $1,900TerminatedList: 2025-03-17|End: 2025-04-06|20 daysW12024272
Facts and features
- BasementFinished
- Lot size36 × 85 ft
- Lease term12 months
- FurnishedUnfurnished
What stands out
- Fireplace
- Central air
The homeDetached, 2-storey, 1,500–2,000 sq ft
- Type: Detached
- Style: 2-storey
- Living space: 1,500–2,000 sq ft
- Basement: Finished
InsideFireplace Yes, Ensuite, Other
- Fireplace: Yes
- Laundry: Ensuite
- Features: Other
- Rooms above ground: 5
- Bedrooms: 2
- Bathrooms: 1
- Kitchens: 1
- Family room: Yes
Outside and lotBrick, brick front, Other, Other
Outside
- Exterior: Brick, brick front
- Roof: Other
- Foundation: Other
- Size: 36.09 × 85.38 ft
Parking2 Parking, Built-in
- Spaces: 2 Parking
- Garage: Built-in
Heating, water and powerForced air, gas, Central air, Municipal water
- Heating: Forced air, gas
- Cooling: Central air
- Water: Municipal water
- Sewer: Municipal sewer
Rent and termsRent $1,900 a month, Basement, Unfurnished
- Rent: $1,900 a month
- Space for rent: Basement
- Furnished: Unfurnished
- Lease: 12 months
- Rent includes: Parking
- Deposit: Required
- Credit check: Required
- Employment letter: Required
- Rental application: Required
- References: Required
Listing detailsW12024272, Terminated, Mar 17, 2025
- MLS® number: W12024272
- Status: Terminated
- Listed on: Mar 17, 2025
- Days on market: 20
- Updated: Apr 6, 2025
- Possession: Immediate
- Occupied by: Vacant
- Listing brokerage: RE/MAX MILLENNIUM REAL ESTATE
About this home
Lower, 13 Millsborough Road, Brampton (Bram East), ON L6P 2A1
Other
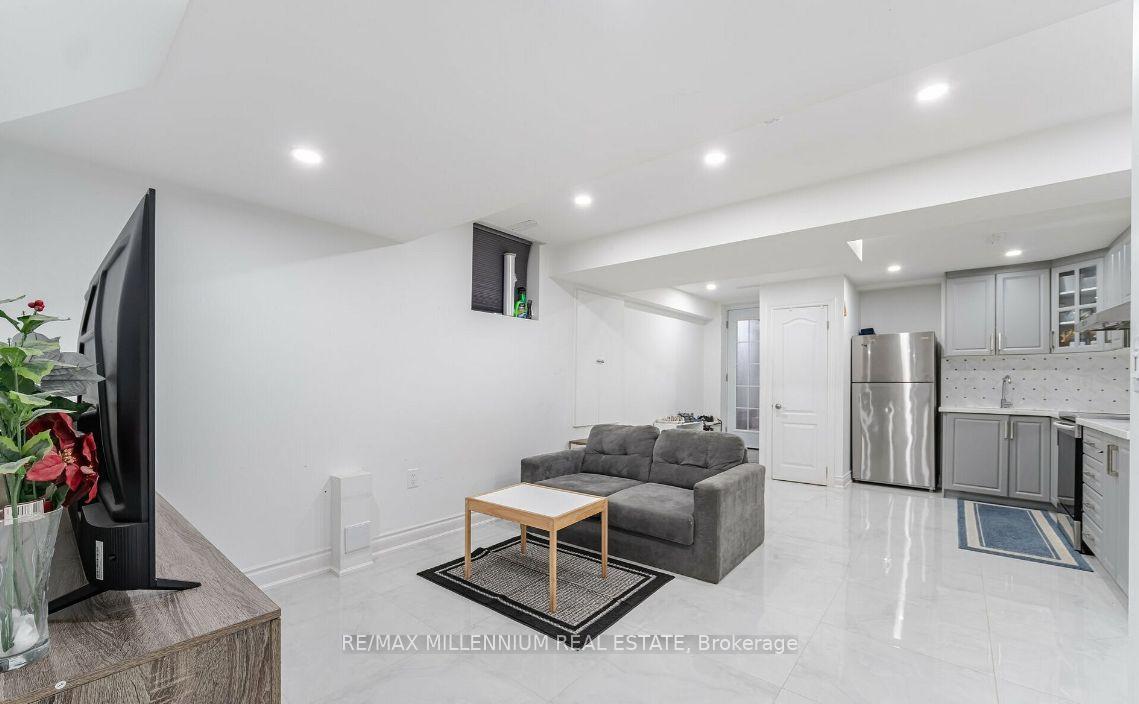
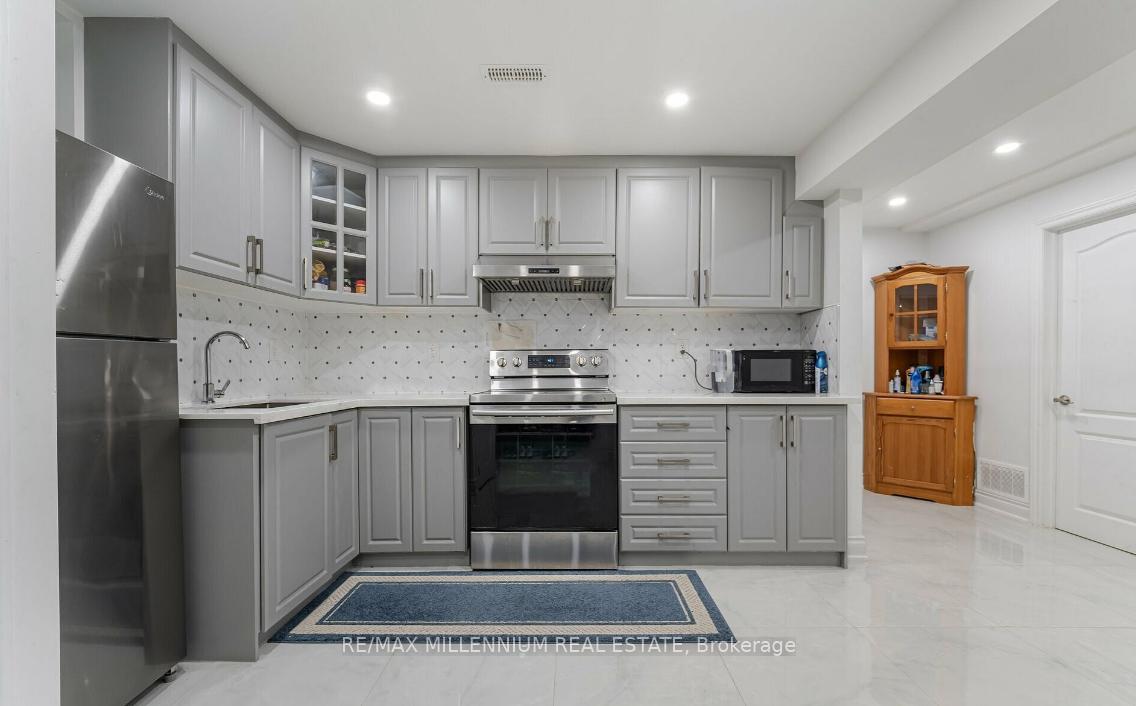
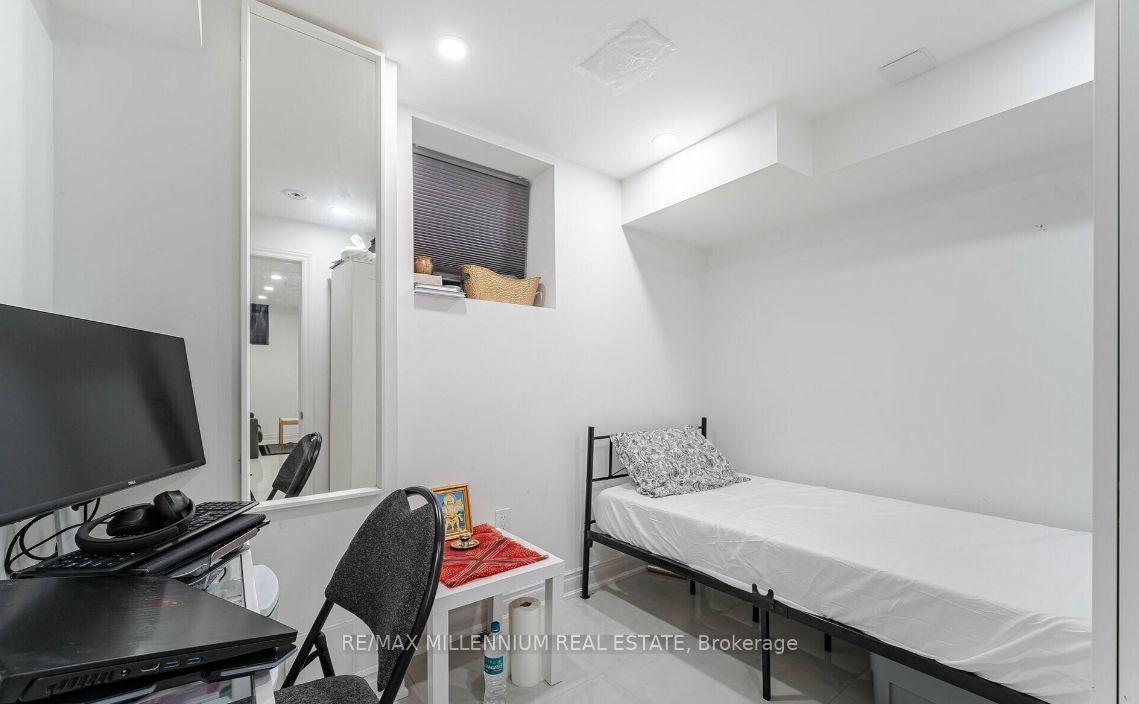
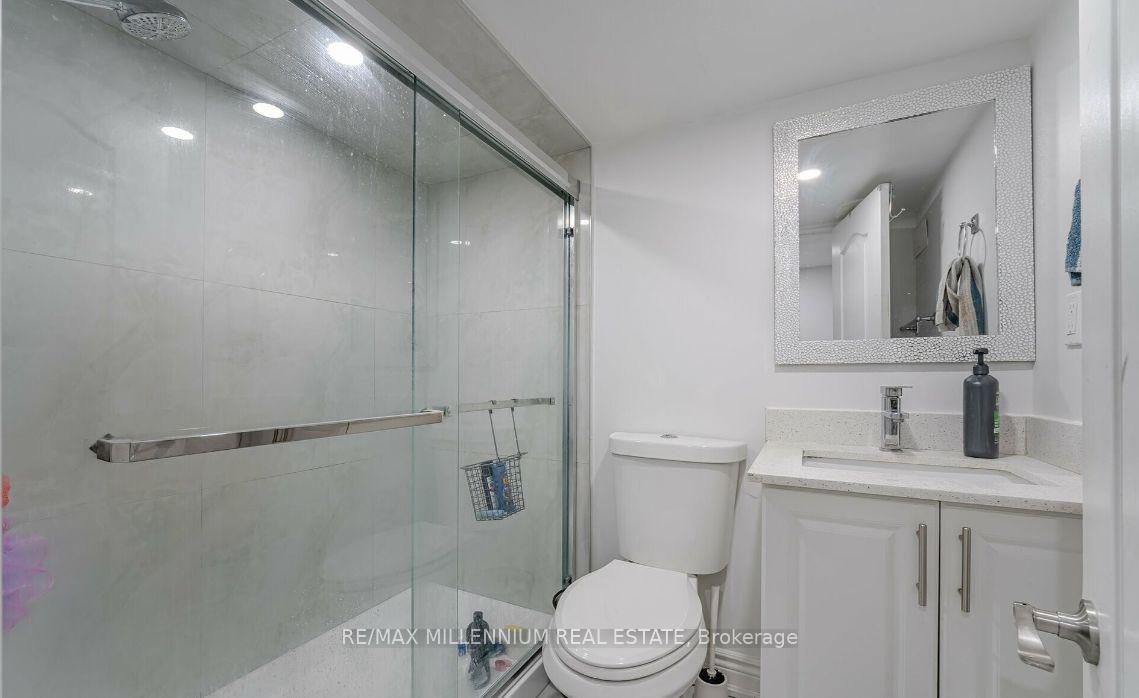
Welcome To 13 Millsborough rd! This Well Maintained & Spacious Basement IsNow Available For Lease! With 2 Bedrooms & Private Laundry. Separate entrance from the backyard. Upgraded Kitchen, Tile Flooring, and Updated3pc Bathroom. Lots Of Natural Light for Lower Level. Paved and FencedBackyard and Covered Entrance. Double Car Driveway Parking. LocationLocation Location! Close To Schools, Parks, Transit, Place of Worship,Etc.
Read more
Ask about this home
A HOMEH agent will answer your questions about this home.
Ask a question
Around this home
Castlemore/Mcvean
Errands
Parks
Schools
Daily convenience, out of 100, from the distances below
ParkCalderstone Park · 5 within 1 km5 min walk292 m
GroceryMcVean Convenience11 min walk681 m
SchoolFather Francis McSpiritt Catholic Elementary School1 min walk70 m
Cafés & food241 Pizza · 4 within 1 km11 min walk664 m
Gym & rec centreRiverstone Golf & Country Club29 min walk1.8 km
WalkDriveStraight-line distance, open map data
Grocery0.7 km
Park0.3 km
Coffee0.7 km
Schools nearby
School rating, out of 10.
Father Francis McSpiritt Catholic Elementary Schoolelementary · Catholic · 0.1 km
6.2/10Fair
Red Willow Public Schoolelementary · Public · 0.2 km
—
Walnut Grove Public School (Elementary)elementary · Public · 0.6 km
—
Contact agent
Helpful calculators
Rent vs buy
Affordability
Mortgage
Down payment
Stress test
CMHC insurance
Your HOMEH agent

KimHOMEH agent · Brampton
"I would see it this week."
Ask Kim