
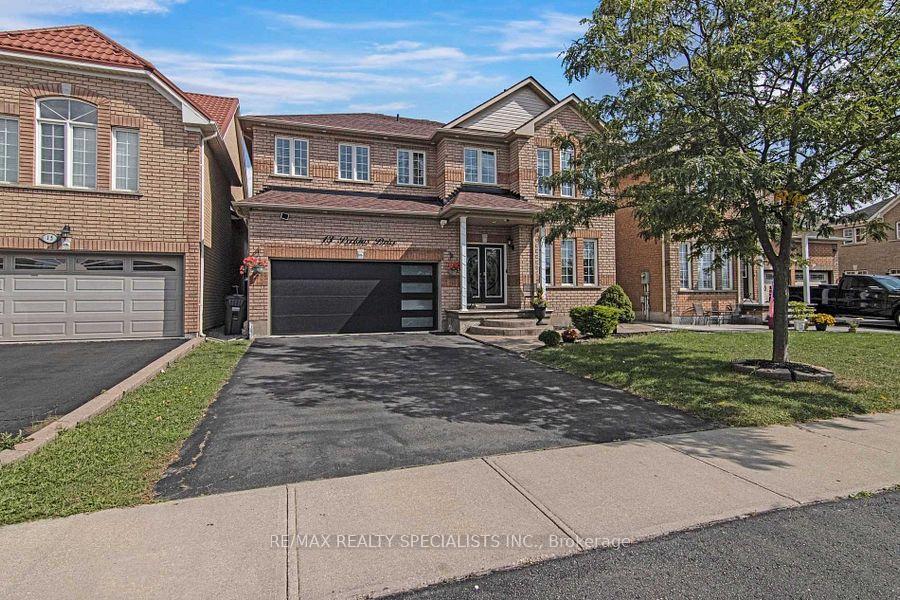
13 Perkins DriveBrampton (Northwest Sandalwood Parkway)
Suspended
1/30Ontario Real Estate › Brampton › Northwest Sandalwood Parkway
13 Perkins DriveBrampton (Northwest Sandalwood Parkway)
Suspended
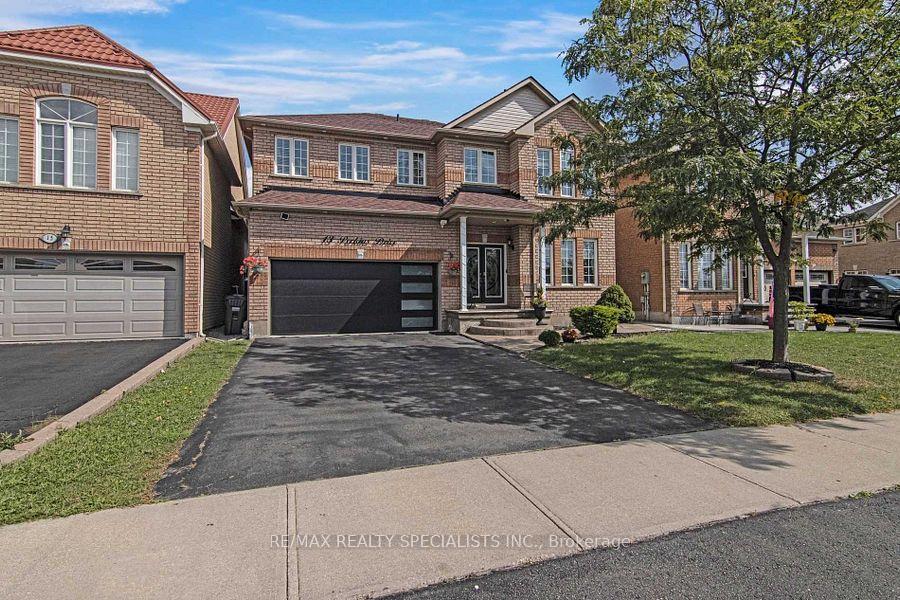
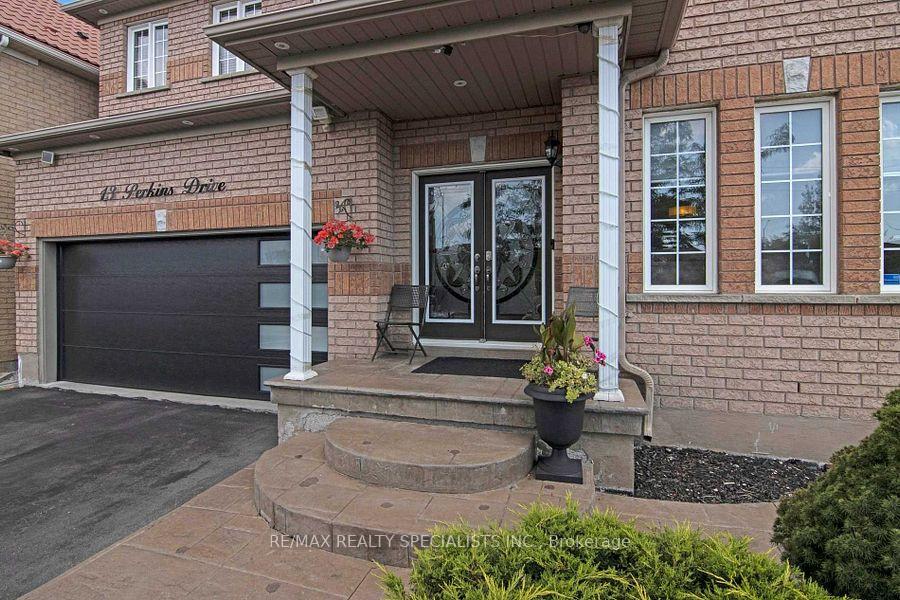
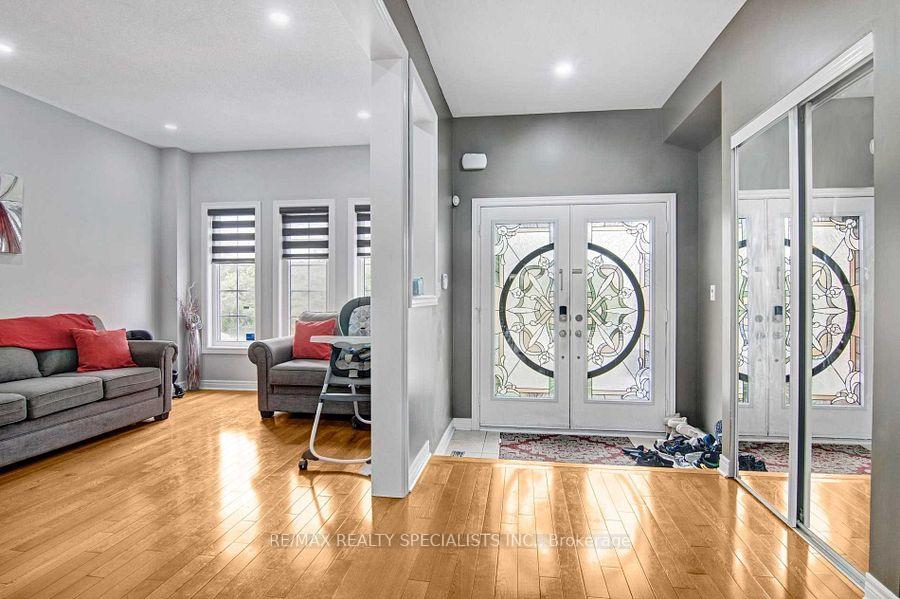
 See all 30 photos
4+3 Bedrooms
5 Bathrooms
2 Garage
2.5K~3K Sq.Ft.
44.88 x 117.93 ft Lot
$7,132 Tax/yr
Property history
$1,299,000first asked
$1,299,000last asked
FebMarMarMar
SuspendedMar 11, 2025
$1,299,000MLS® W11998086
Listed for saleFeb 26, 2025
$1,299,000MLS® W11998086

This listing has ended. It is no longer available.
Property not available for sale or for rent.
Book a viewing
Wed28
Thu29
Fri30
Sat31
Sun1
Mon2
Tue3
Pick a time
Ask HOMEH
Ask about this home
About this home
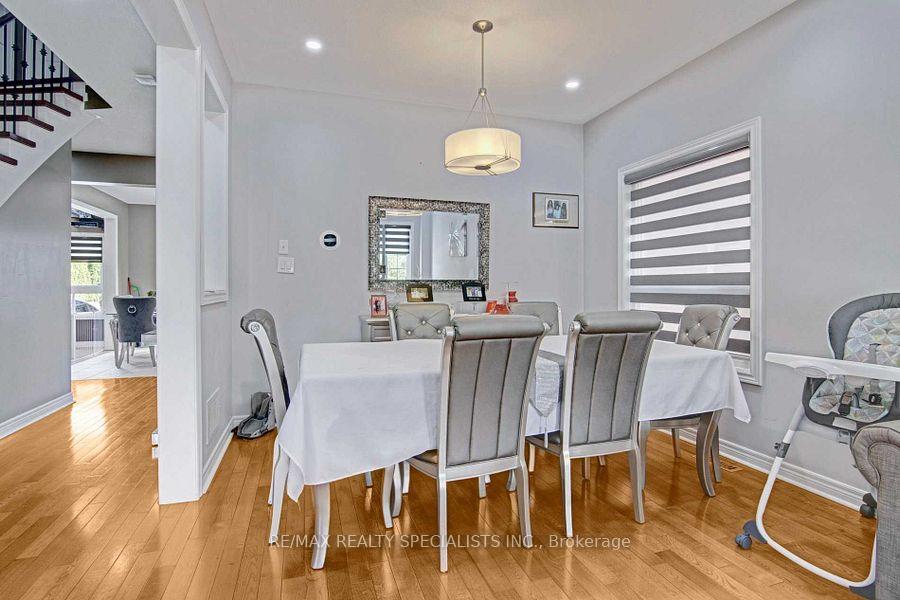
This Summer Enjoy Your Fantastic New Home W/Amazing Inground Heated Saltwater Pool! Sprawling Layout Boasts 4 Oversized Bedrooms, Main floor Office, Renovated Kitchen with full size Cabinets, Massive Master W/2 Walking Closets, Renovated Master Bedroom washroom with good size standing shower, Family Rm W/Fireplace, Contemporary Living & Dining Areas, Gleaming Hardwood Floors all over, Newer Stainless, Steel Appliances.
Read more
Water HeaterClear ViewFenced YardHospitalLibraryPark
Facts & features
TypeDetached
Style2-storey
Size2.5K~3K Sq.Ft.
Lot44.88 x 117.93 ft
Tax$7,132 (2025)
HeatingForced air, gas
CoolingCentral air
BasementFinished, separate entrance
Parking4 drive
WaterMunicipal
FireplaceYes
Book a viewing
Wed28Oct
Thu29Oct
Fri30Oct
Sat31Oct
Sun1Nov
Mon2Nov
Tue3Nov
Pick a time
Rooms
12 rooms · 5 bathrooms
Main floor6 rooms
- Living room10′6″ × 20′4″214 sq.ft.
- Dining room10′6″ × 20′4″214 sq.ft.
- Family room17′ × 11′10″201 sq.ft.
- Office10′6″ × 7′10″83 sq.ft.
- Kitchen19′4″ × 12′2″235 sq.ft.
- Breakfast12′2″ × 19′4″235 sq.ft.
Second floor4 rooms
- Primary bedroom23′11″ × 12′2″291 sq.ft.
- Bedroom 218′1″ × 10′6″190 sq.ft.
- Bedroom 317′5″ × 11′6″200 sq.ft.
- Bedroom 413′1″ × 15′1″198 sq.ft.
Basement2 rooms
- Kitchen13′1″ × 9′10″129 sq.ft.
- Bedroom11′6″ × 10′10″124 sq.ft.
Bathrooms5
5-pcSecond5-pcSecond3-pcBasement3-pcBasement2-pcMain
Thinking of selling your home?See what your home is worth today.
Around this home
Mclaughlin Rd & Wanless Dr..
Listing details
MLS® numberW11998086
Listed onFeb 26, 2025
Days on market13
UpdatedMar 11, 2025
Listing brokerageRE/MAX REALTY SPECIALISTS INC.
Possession2025-04-04 / 30-59 days
Helpful tools
Mortgage calculator
Closing costs
Land transfer tax
Buyer guide
Your HOMEH agent
NimaHOMEH agent · Brampton
"I would see it this week."
Ask Nima
Ask HOMEH about this home
Price, neighbourhood, monthly cost. Ask anything.
HOMEH Intelligent Agent is an AI, not a licensed representative. Check anything important with your agent.