

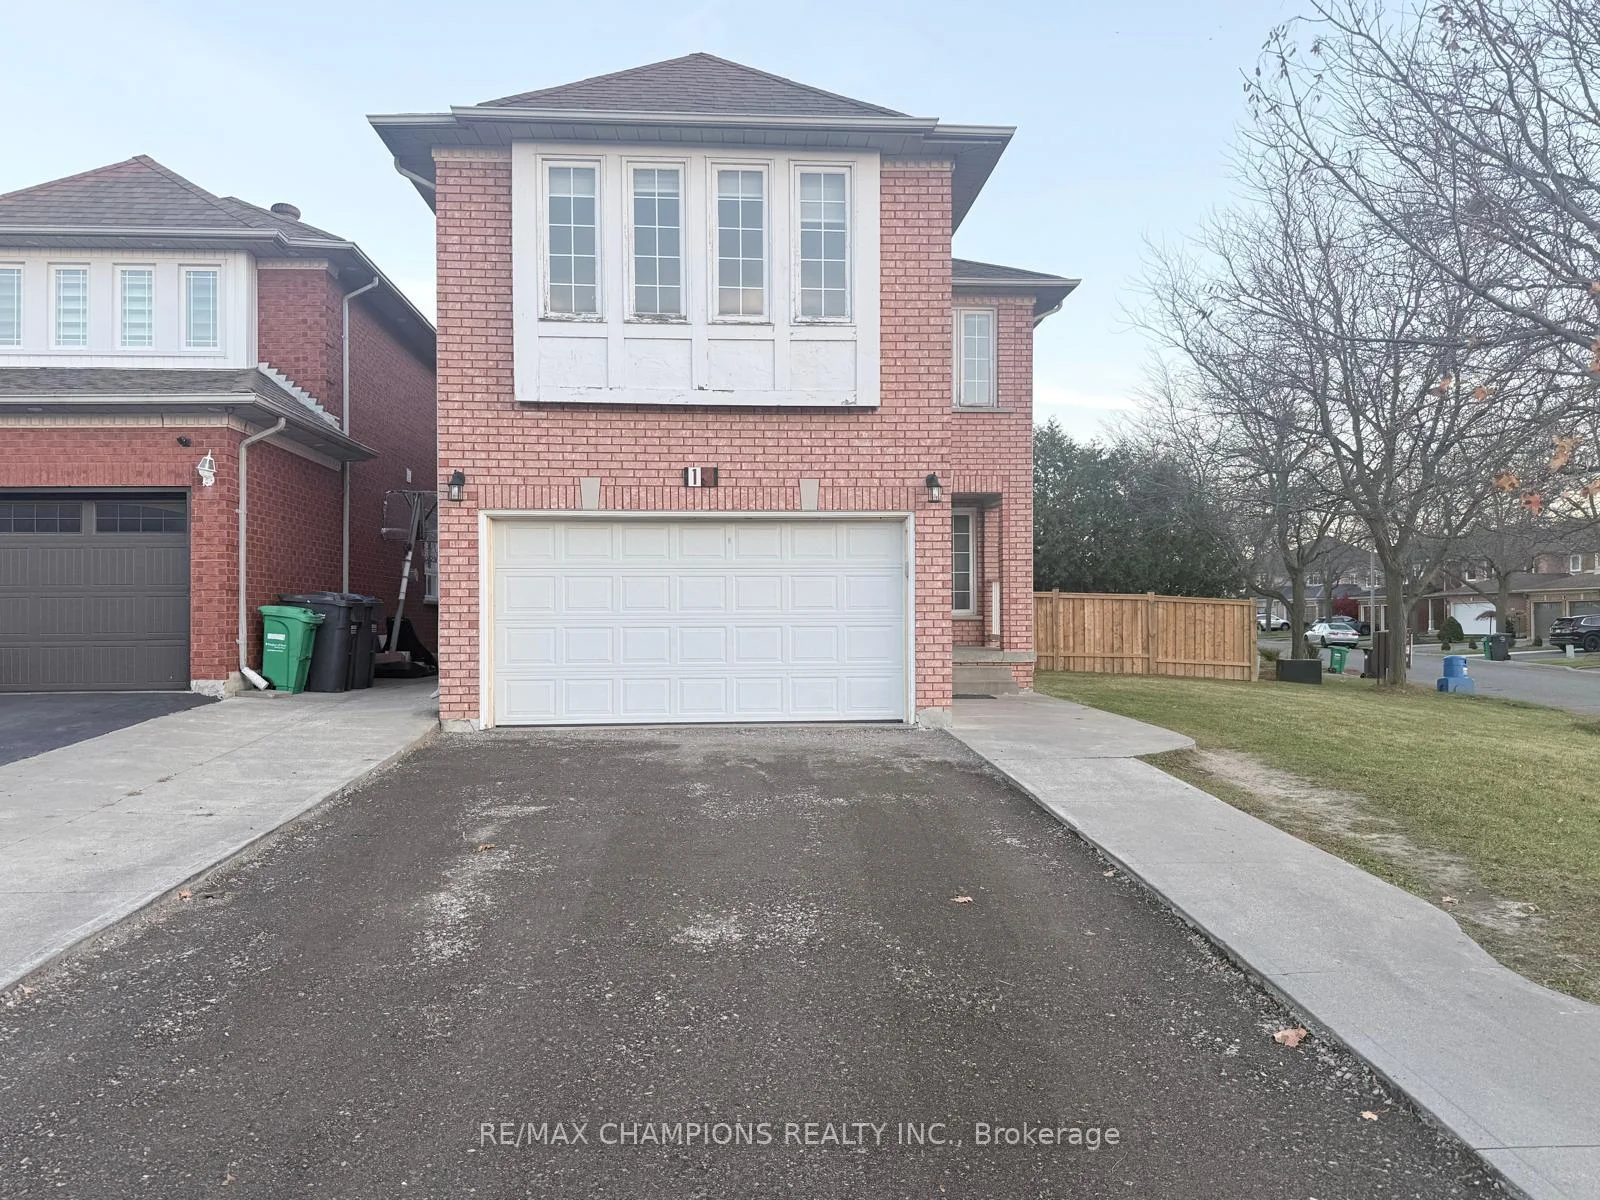
13 Sahara Trail
UpperDetached For Rent
1/2413 Sahara Trail
UpperDetached For Rent
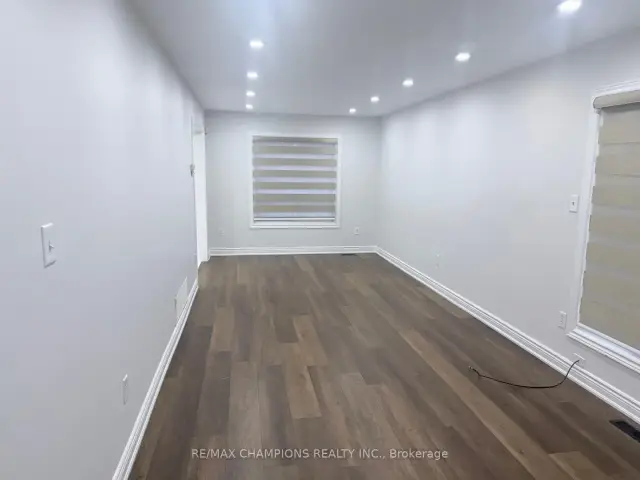
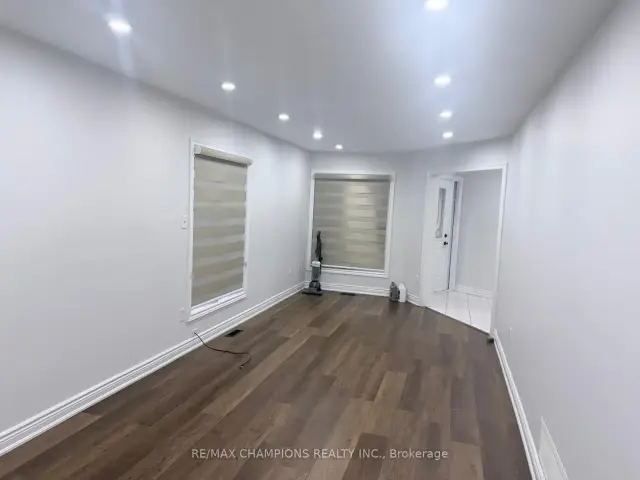
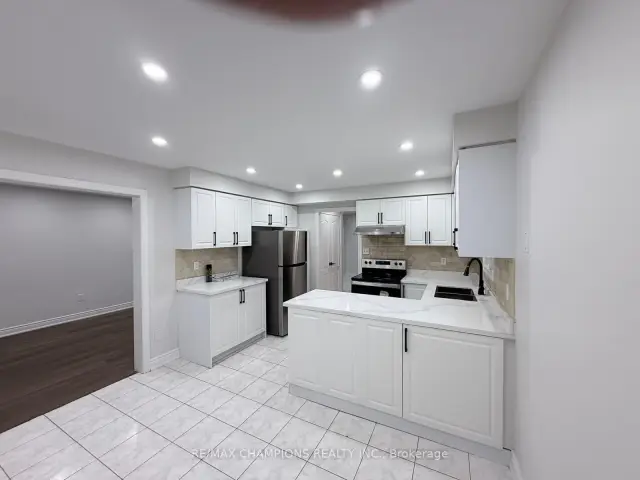
 See all 24 photos
4 Bedrooms
3 Bathrooms
1 Garage
1.5K–2K sq.ft
2nd Floor
Available Now
Facts and features
- BasementNone
- Lease term12 months
- FurnishedUnfurnished
- LaundryCommon area, in basement
What stands out
- Central air
The homeDetached, 2-storey, 1,500–2,000 sq ft
- Type: Detached
- Style: 2-storey
- Living space: 1,500–2,000 sq ft
- Basement: None
InsideCeramic, Common area, in basement, lower level, Carpet free, primary bedroom - main floor
- Flooring: Ceramic
- Laundry: Common area, in basement, lower level
- Features: Carpet free, primary bedroom - main floor
- Rooms above ground: 8
- Bedrooms: 4
- Bathrooms: 3
- Kitchens: 1
Outside and lotBrick, Asphalt shingle, Brick, concrete
- Exterior: Brick
- Roof: Asphalt shingle
- Foundation: Brick, concrete
Parking1 Garage, Attached, Private
- Spaces: 1 Garage
- Garage: Attached
- Driveway: Private
Heating, water and powerForced air, gas, Central air, Municipal water
- Heating: Forced air, gas
- Cooling: Central air
- Water: Municipal water
- Sewer: Municipal sewer
- Natural gas: Available
- Hydro: Available
- Cable: Available
- Telephone: Available
Rent and termsRent $3,200 a month, 2nd floor, Unfurnished
- Rent: $3,200 a month
- Space for rent: 2nd floor
- Furnished: Unfurnished
- Lease: 12 months
- Paid: Monthly
- Rent includes: Parking
- Deposit: Required
- Credit check: Required
- Employment letter: Required
- Rental application: Required
- References: Required
NearbyFenced yard, hospital, library, park, school, place of worship
- Close to: Fenced yard, hospital, library, park, school, place of worship
Listing detailsW14136588, For Rent, Nov 1, 2026
- MLS® number: W14136588
- Status: For Rent
- Listed on: Nov 1, 2026
- Days on market: 20
- Updated: Nov 17, 2026
- Possession: 2026-11-01 / Immediate
- Occupied by: Vacant
- Listing brokerage: RE/MAX CHAMPIONS REALTY INC.
About this home
13 Sahara Trail, Brampton (Sandringham-Wellington), ON L6R 1P2
Carpet FreePrimary Bedroom - Main FloorFenced YardHospitalLibraryPark
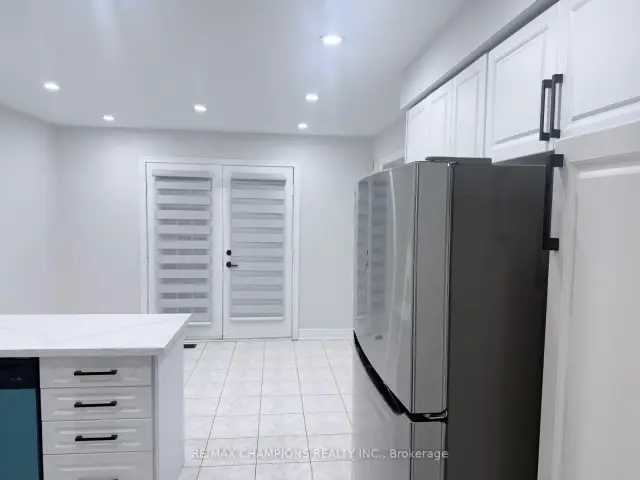
Location. Location. Location. beautiful fully Detached corner lot 4 Bedroom Home, 3 Washrooms, Quartz Countertops, Kitchen with Extended Cabinets, Freshly Painted, New Laminate Floor, New Pot Lights and Smooth Ceiling, Close to Hwy 410 and Trinity Plaza, Close to School, All Level, Sports Complex, Living. 1 Car Parking in Garage, 2 Parking on the Driveway. Tenants Pay 75% Utilities Because Only One person Living In the Basement For rent main and 2nd Floor Only.
Read more
Book a viewing
Sat21Nov
Sun22Nov
Mon23Nov
Tue24Nov
Wed25Nov
Thu26Nov
Fri27Nov
Pick A Time
Around this home
Fernforest/Sandlewood
Errands
Parks
Schools
Daily convenience, out of 100, from the distances below
ParkReed Parkette · 7 within 1 km3 min walk171 m
GroceryHasty Market11 min walk685 m
SchoolSpringdale Public School4 min walk250 m
PharmacyShoppers Drug Mart12 min walk710 m
Cafés & foodPaanchayat · 7 within 1 km10 min walk597 m
Gym & rec centreSplash Pad12 min walk711 m
LibraryBrampton Library - Springdale Branch12 min walk762 m
HospitalBrampton Civic Hospital29 min walk1.8 km
WalkDriveStraight-line distance, open map data
Grocery0.7 km
Park0.2 km
Coffee0.6 km
Dining0.6 km
Gym1.8 km
Hospital1.8 km
Schools nearby
School rating, out of 10.
Springdale Public Schoolelementary · Public · 0.3 km
—
Blessed Michael J. McGivney Catholic Elementary Schoolelementary · Catholic · 0.3 km
6.3/10Fair
Fernforest Public Schoolelementary · Public · 0.8 km
—
Contact agent
Helpful calculators
Rent vs buy
Affordability
Mortgage
Down payment
Stress test
CMHC insurance

Your HOMEH agent
NimaHOMEH agent · Brampton
"I would see it this week."
Ask Nima