

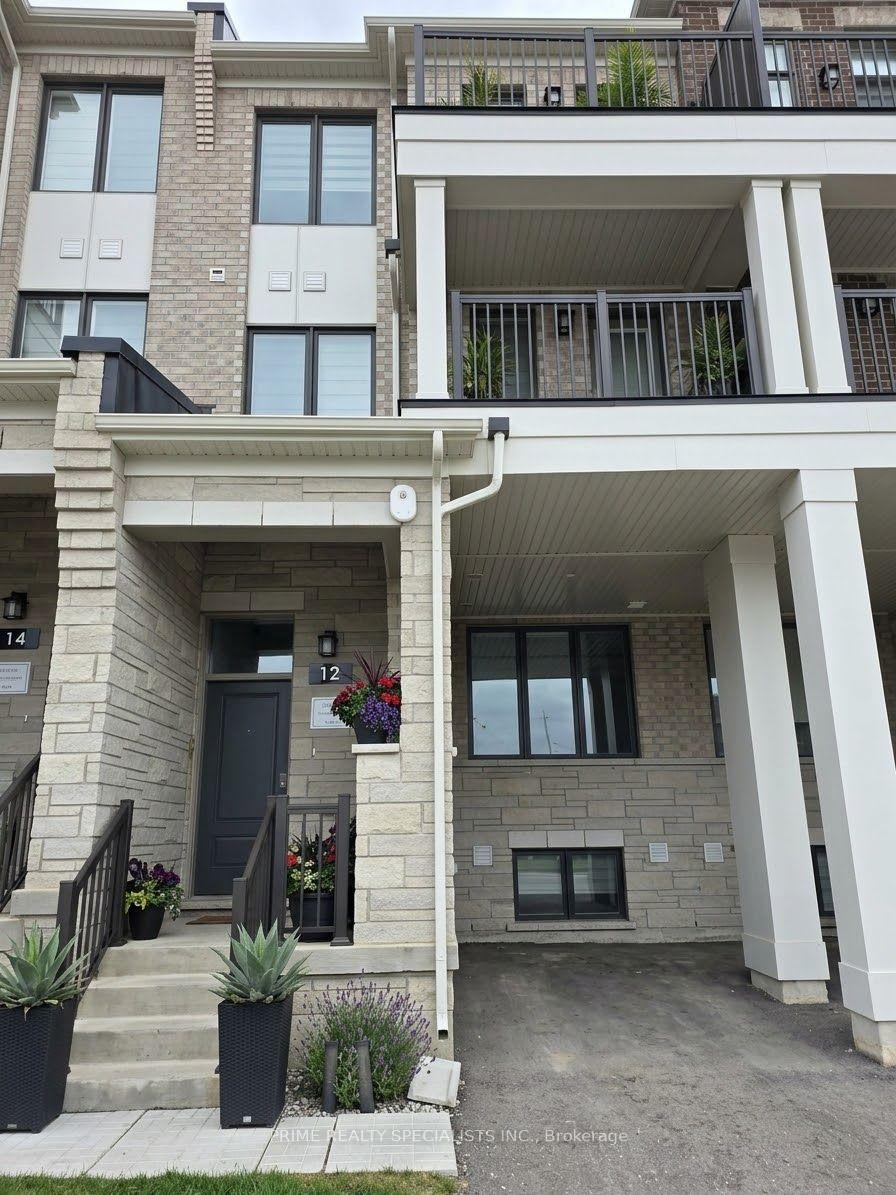
12 Timberfall Drive
12 Timberfall Drive
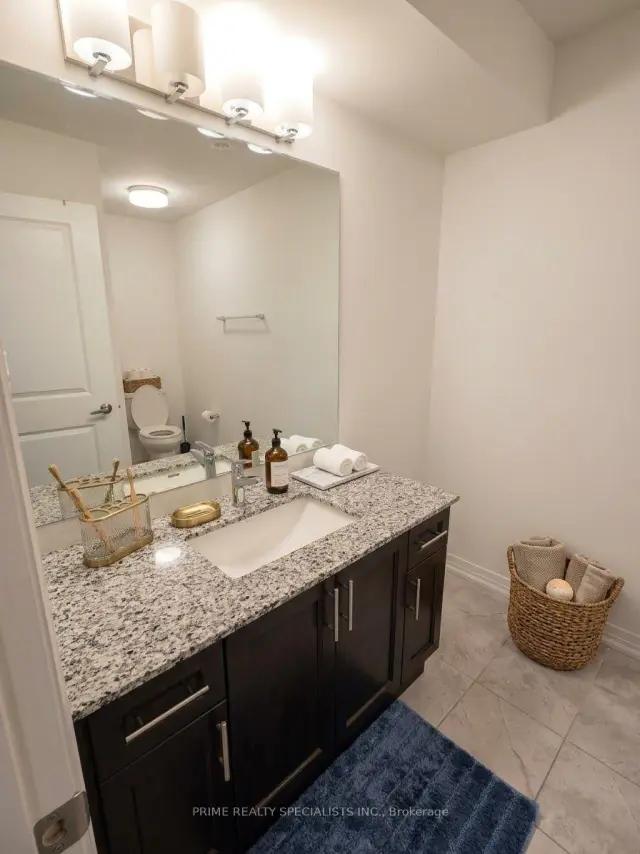 See all 14 photos
Facts and features
- BasementApartment
- Age of homeNew
- Price per sq ft~$389
- Water, sewerMunicipal
- Hardwood floors
- Central air
The homeFreehold Townhouse, 3-storey, New
- Type: Freehold Townhouse
- Style: 3-storey
- Age: New
- Living space: 1,500–2,000 sq ft
- Basement: Apartment, finished
InsideCeramic, Broadloom, Hardwood, In-law suite, Rooms above ground 7
- Flooring: Ceramic, Broadloom, Hardwood
- Features: In-law suite
- Rooms above ground: 7
- Bedrooms: 3 + 1 in the basement
- Bathrooms: 4
- Kitchens: 1
Outside and lotBrick, concrete, Unknown, Unknown
- Exterior: Brick, concrete
- Roof: Unknown
- Foundation: Unknown
- Size: 20 × 90 ft
Parking2 Parking, Available
- Spaces: 2 Parking
- Driveway: Available
Heating, water and powerForced air, gas, Central air, Municipal water
- Heating: Forced air, gas
- Cooling: Central air
- Water: Municipal water
- Sewer: Municipal sewer
Costs and taxesTaxes $5,302 a year, HST included in the price, Hot water tank
- Taxes, 2026: $5,302 a year
- HST: HST included in the price
- Rental items: Hot water tank
Included in the saleAll existing appliances, blinds and other attached equipments., Not included None
- Included: All existing appliances, blinds and other attached equipments.
- Not included: None
NearbyGolf, public transit
- Close to: Golf, public transit
Listing detailsW14136580, For Sale, Nov 1, 2026
- MLS® number: W14136580
- Status: For Sale
- Listed on: Nov 1, 2026
- Days on market: 20
- Updated: Nov 12, 2026
- Possession: Flexible
- Occupied by: Tenant
- Listing brokerage: PRIME REALTY SPECIALISTS INC.
About this home
12 Timberfall Drive, Brampton (Northwest Brampton), ON L7A 5L9
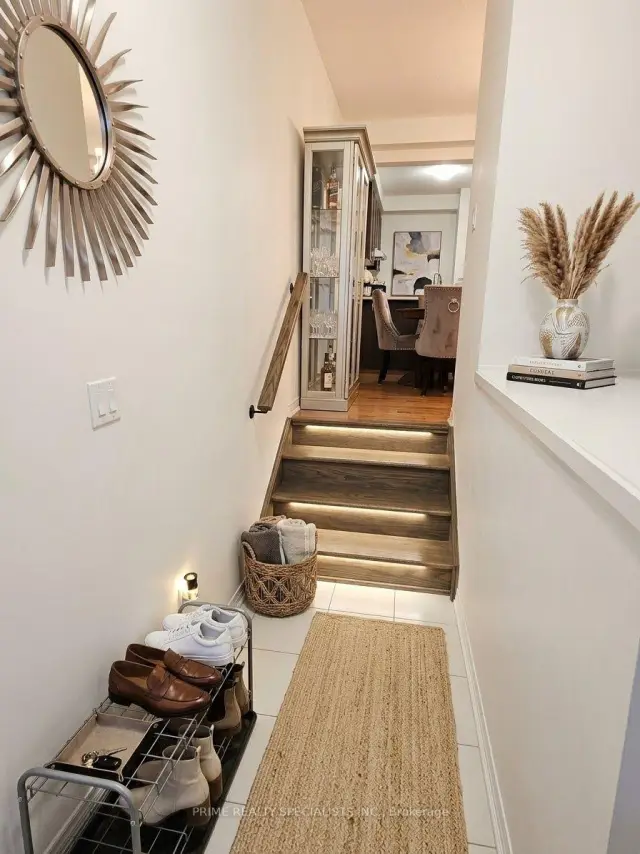
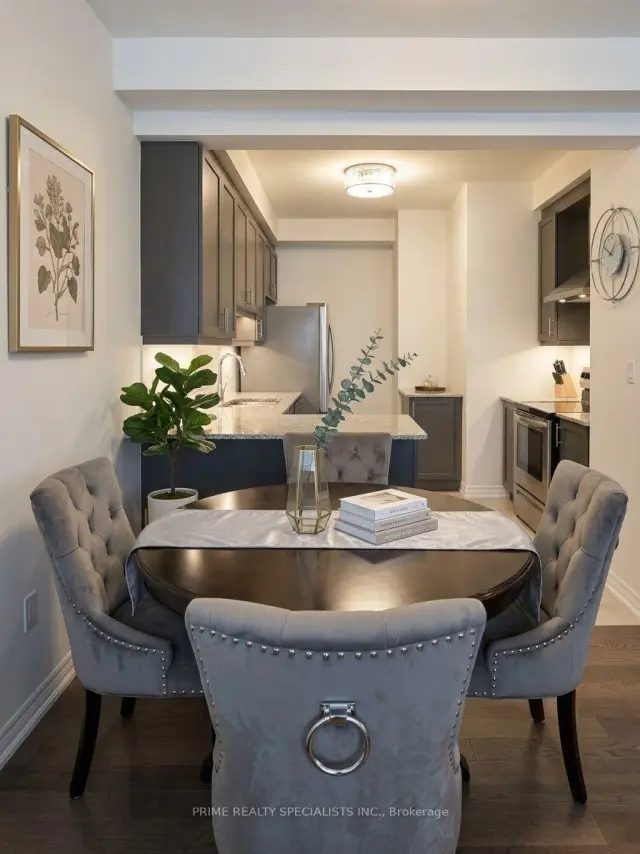
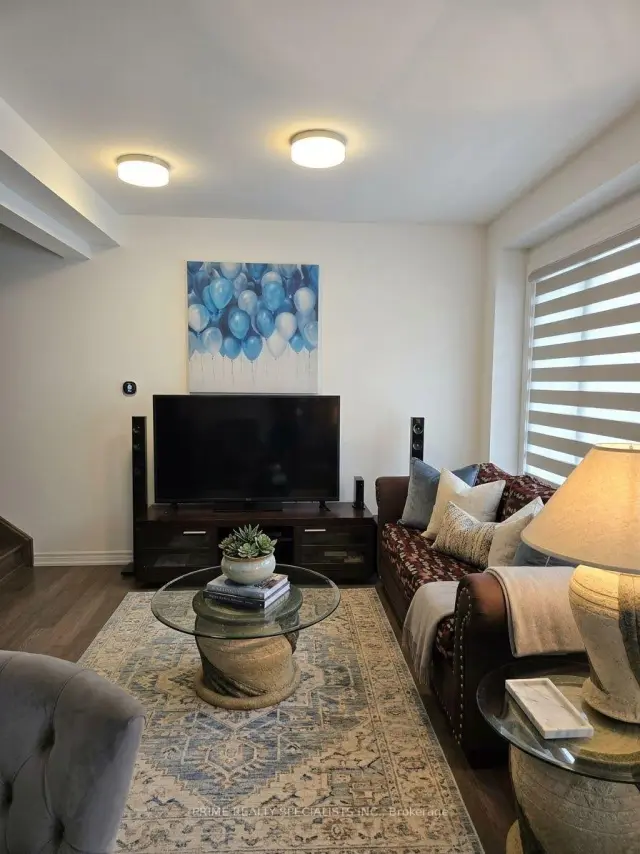
Discover fresh beginnings in Arbor West with this townhome by Caivan. Set in a growing Northwest Brampton community near Bovaird Drive and Mississauga Road, this 3+1 bedroom, 4-bathroom home offers approximately 1,900 plus sq. ft. of thoughtfully designed living space.Bright, open-concept interiors create an inviting setting for everyday living and entertaining. The modern kitchen and breakfast area connect seamlessly with the living and dining spaces, keeping everyone together whether you're hosting friends or enjoying a quiet evening at home.The primary bedroom offers a peaceful escape, complete with an ensuite, a spacious walk-in closet and a private balcony. Two additional bedrooms share a full bathroom, while conveniently located laundry and two generous linen closets make daily routines easier.A finished basement with an additional bedroom and full bathroom provides flexible space for extended family, overnight guests or a home office.Enjoy convenient access to Mount Pleasant GO Station, along with nearby schools, trails and golf. With contemporary finishes, versatile living areas and a location in the master-planned Arbor West community, this home is ready for its first chapter-and yours.
Book a viewing
Around this home
Daily convenience, out of 100, from the distances below
Schools nearby
School rating, out of 10.
Helpful calculators

Your HOMEH agent
"Priced 2% over the Hestimate. I would see it this week."