
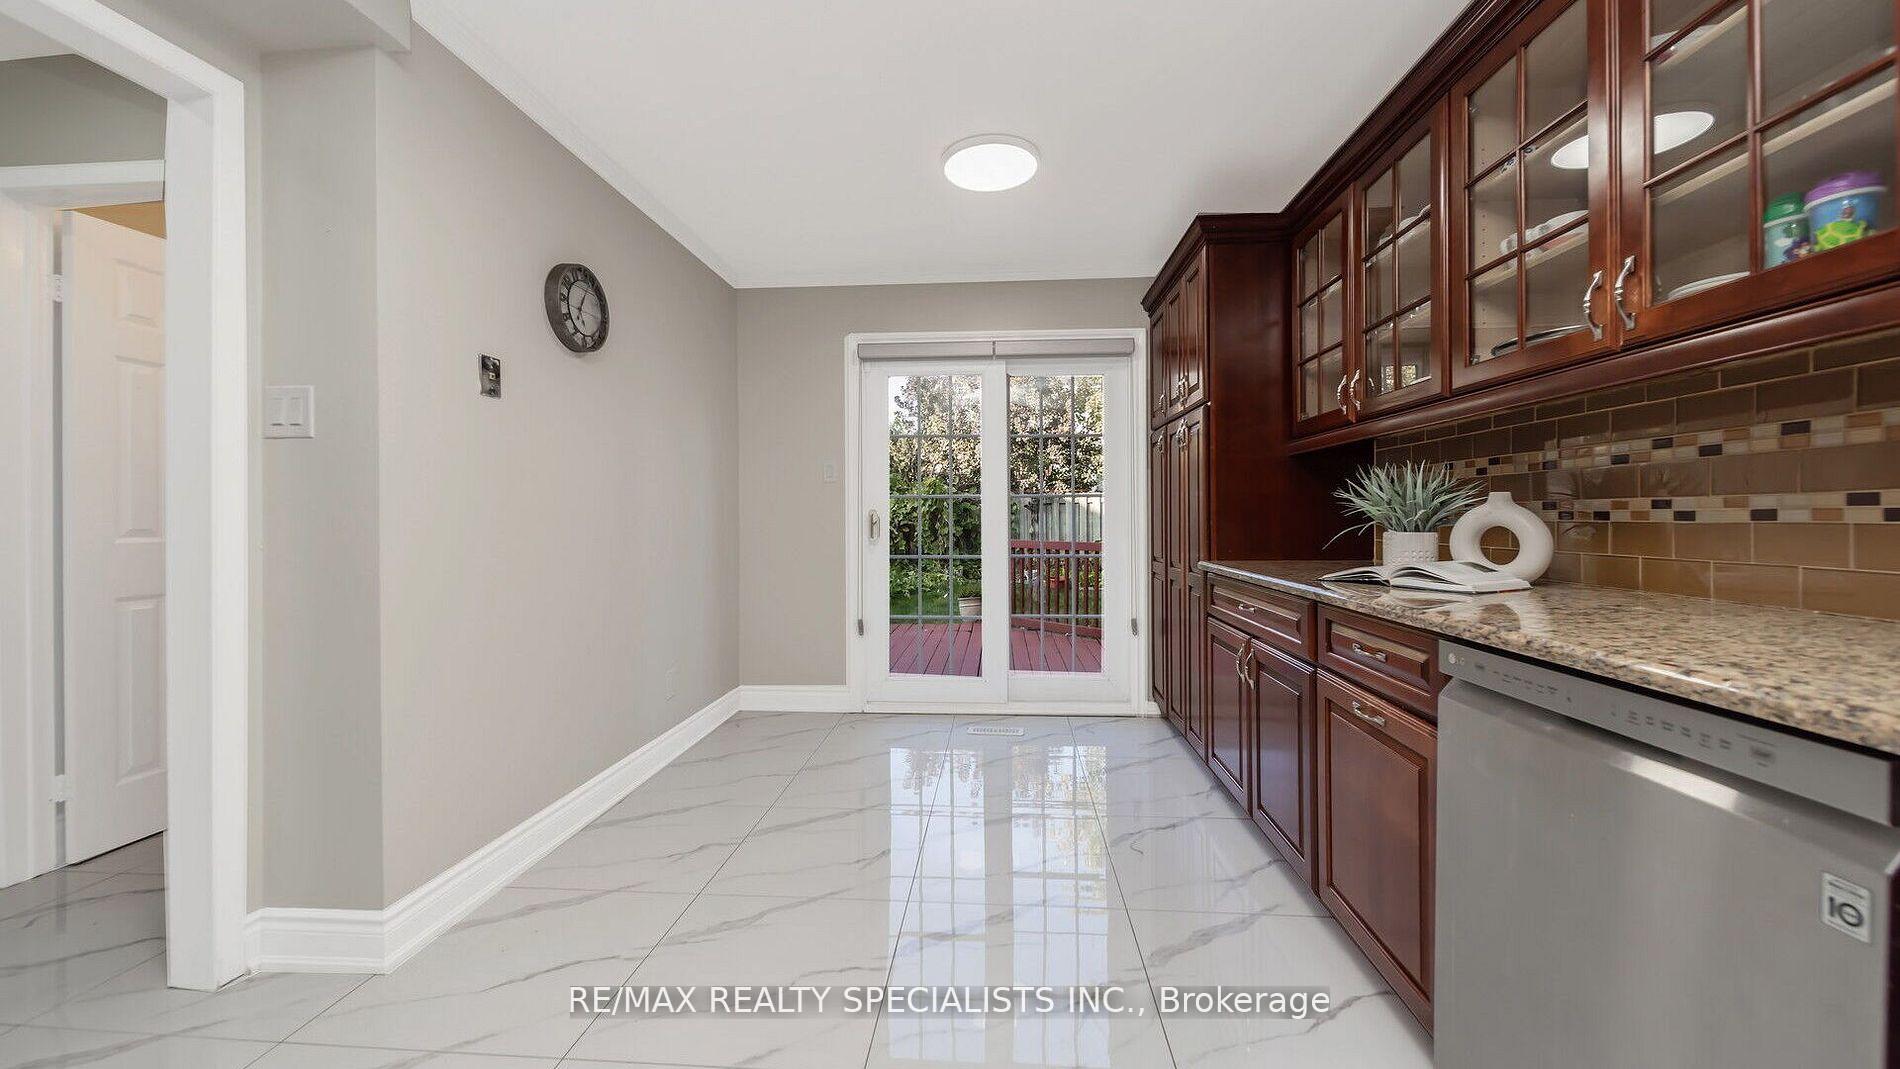
 See all 34 photos
Property history

This listing has ended. It is no longer available.
Property not available for sale or for rent.
Ask about this home
A HOMEH agent will answer your questions about this home.Ask HOMEH
About this home
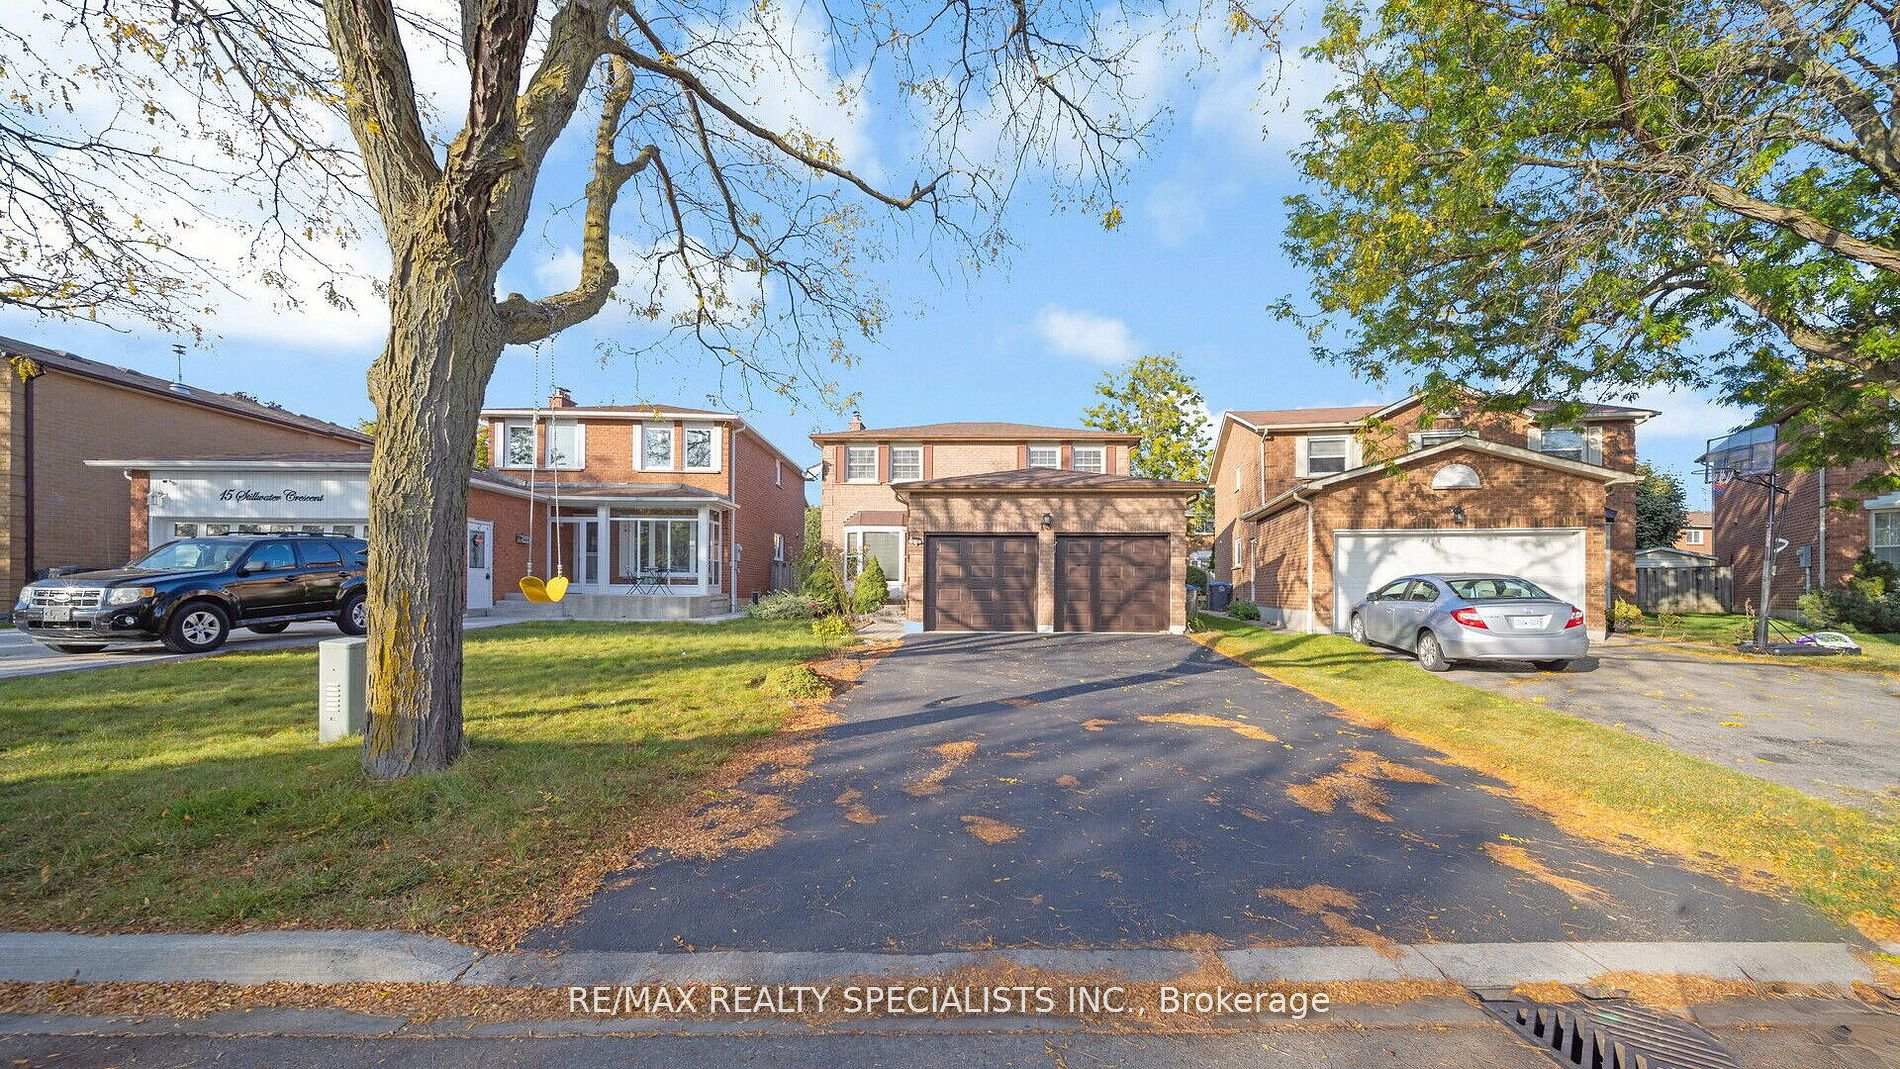
13 Stillwater Crescent, Brampton
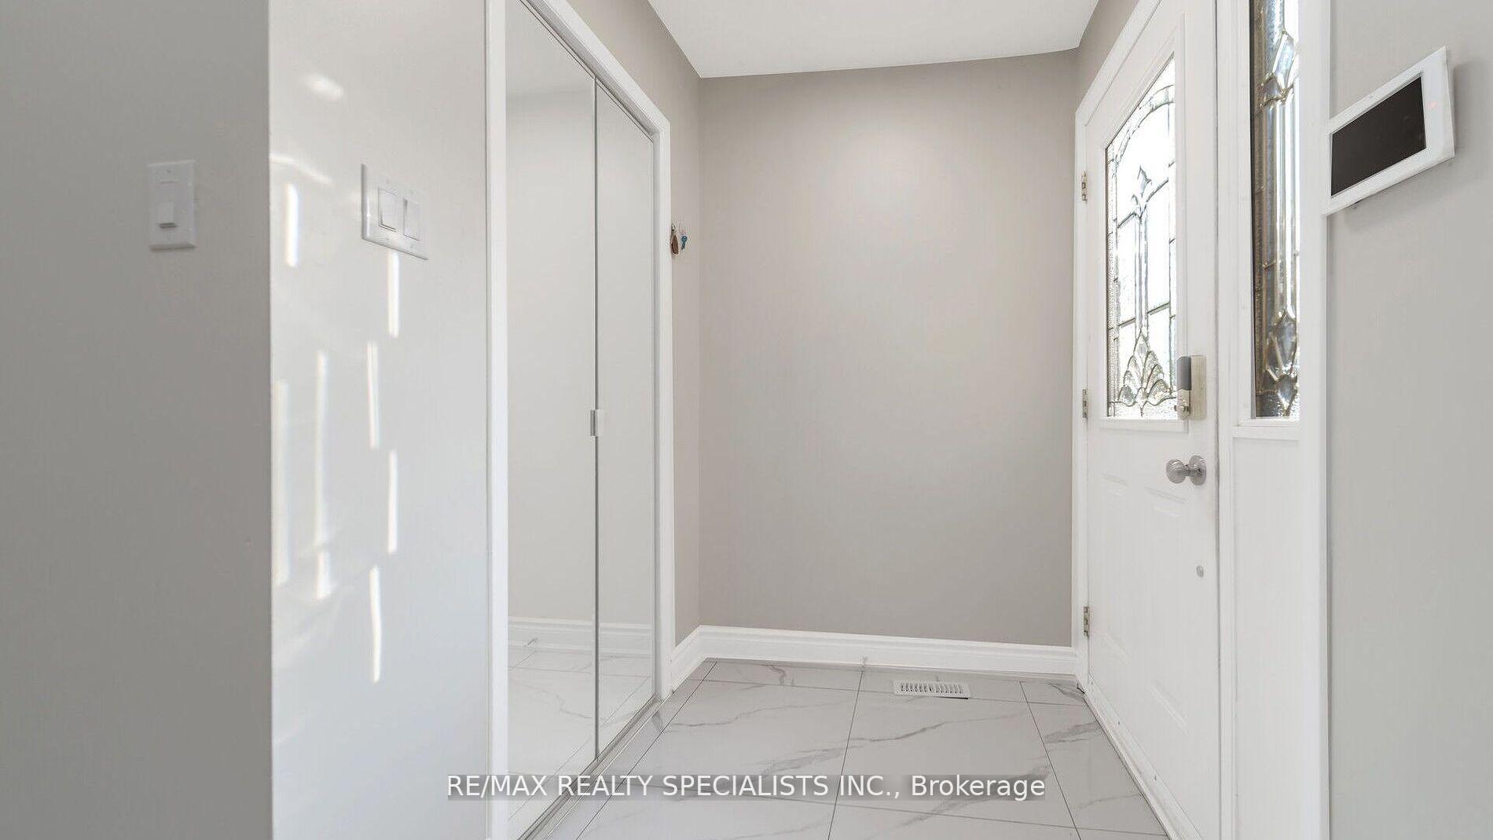
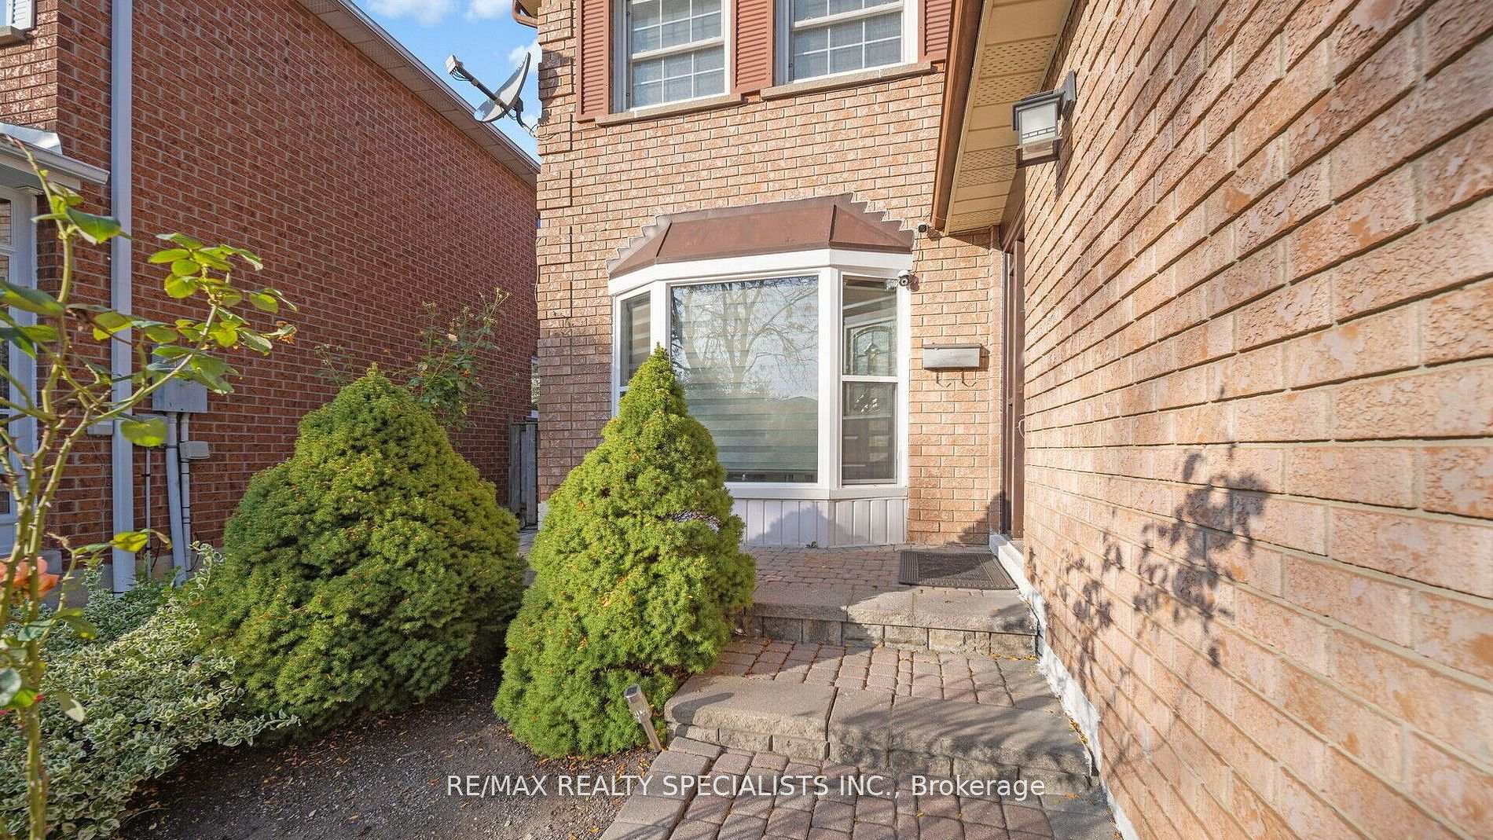
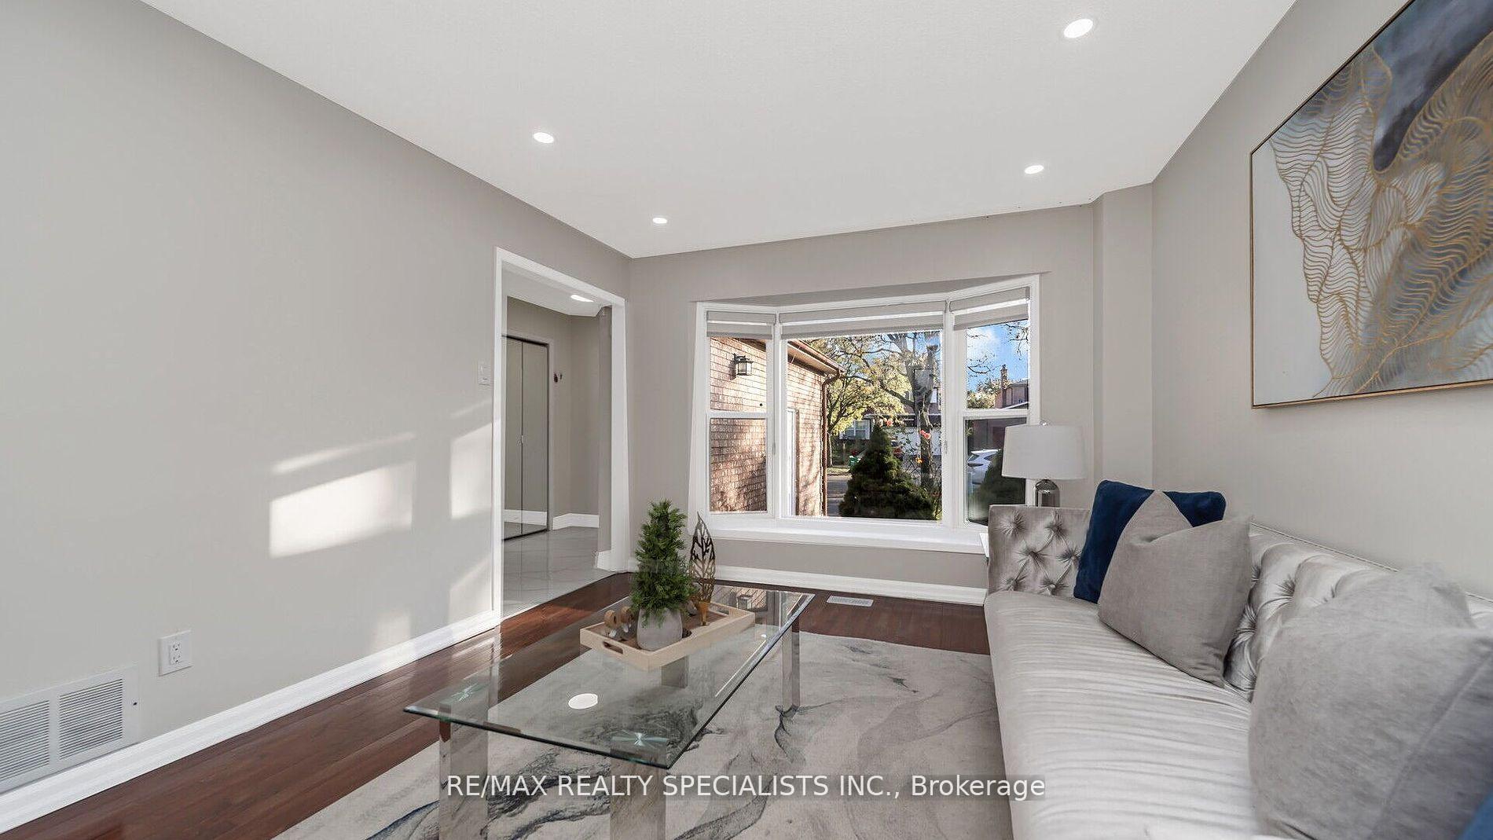
A Must See! This Splendid 3+1 Showstopper. This beautiful property features a well-designed layout with separate living, dining and family room, featuring a cozy fireplace and abundant natural light.Over $50K spent on upgrades, New Floor, Paint, Pot-Lights, Blinds, Laundry and much more. The elegant formal dining area sets the stage for stylish gatherings, while the upgraded modern kitchen includes granite counter tops, stainless steel appliances, and a built-in oven. The breakfast area opens up to a spacious, beautifully landscaped backyard, complete with a patio and garden. The home offers 3 bright, spacious bedrooms, plus an additional bedroom in the finished basement, which includes an in-law suite with a full kitchen and living room. With 6 parking spots and no sidewalk,this home is ready to impress! Roof, furnace, and AC are all less than 3 years old. The seller will get a separate entrance at their own expense.
Facts & features
Ask about this home
A HOMEH agent will answer your questions about this home.
Rooms
12 rooms · 4 bathrooms
- Kitchen15′7″ × 10′6″163 sq.ft.
- Living room11′5″ × 10′5″119 sq.ft.
- Dining room14′7″ × 11′3″165 sq.ft.
- Family room15′1″ × 9′11″150 sq.ft.
- Powder room—
- Primary bedroom17′1″ × 11′3″193 sq.ft.
- Bedroom 213′3″ × 9′7″127 sq.ft.
- Bedroom 313′11″ × 11′6″160 sq.ft.
- Bathroom—
- Living room24′8″ × 10′10″267 sq.ft.
- Bedroom12′5″ × 11′7″144 sq.ft.
- Bedroom—
Around this home
Schools nearby
School rating, out of 10.
Listing details
Helpful tools
Your HOMEH agent
"Priced 16% over our estimate. I would see it this week."
Ask HOMEH about this home
Price, neighbourhood, monthly cost. Ask anything.
HOMEH Intelligent Agent is an AI, not a licensed representative. Check anything important with your agent.