

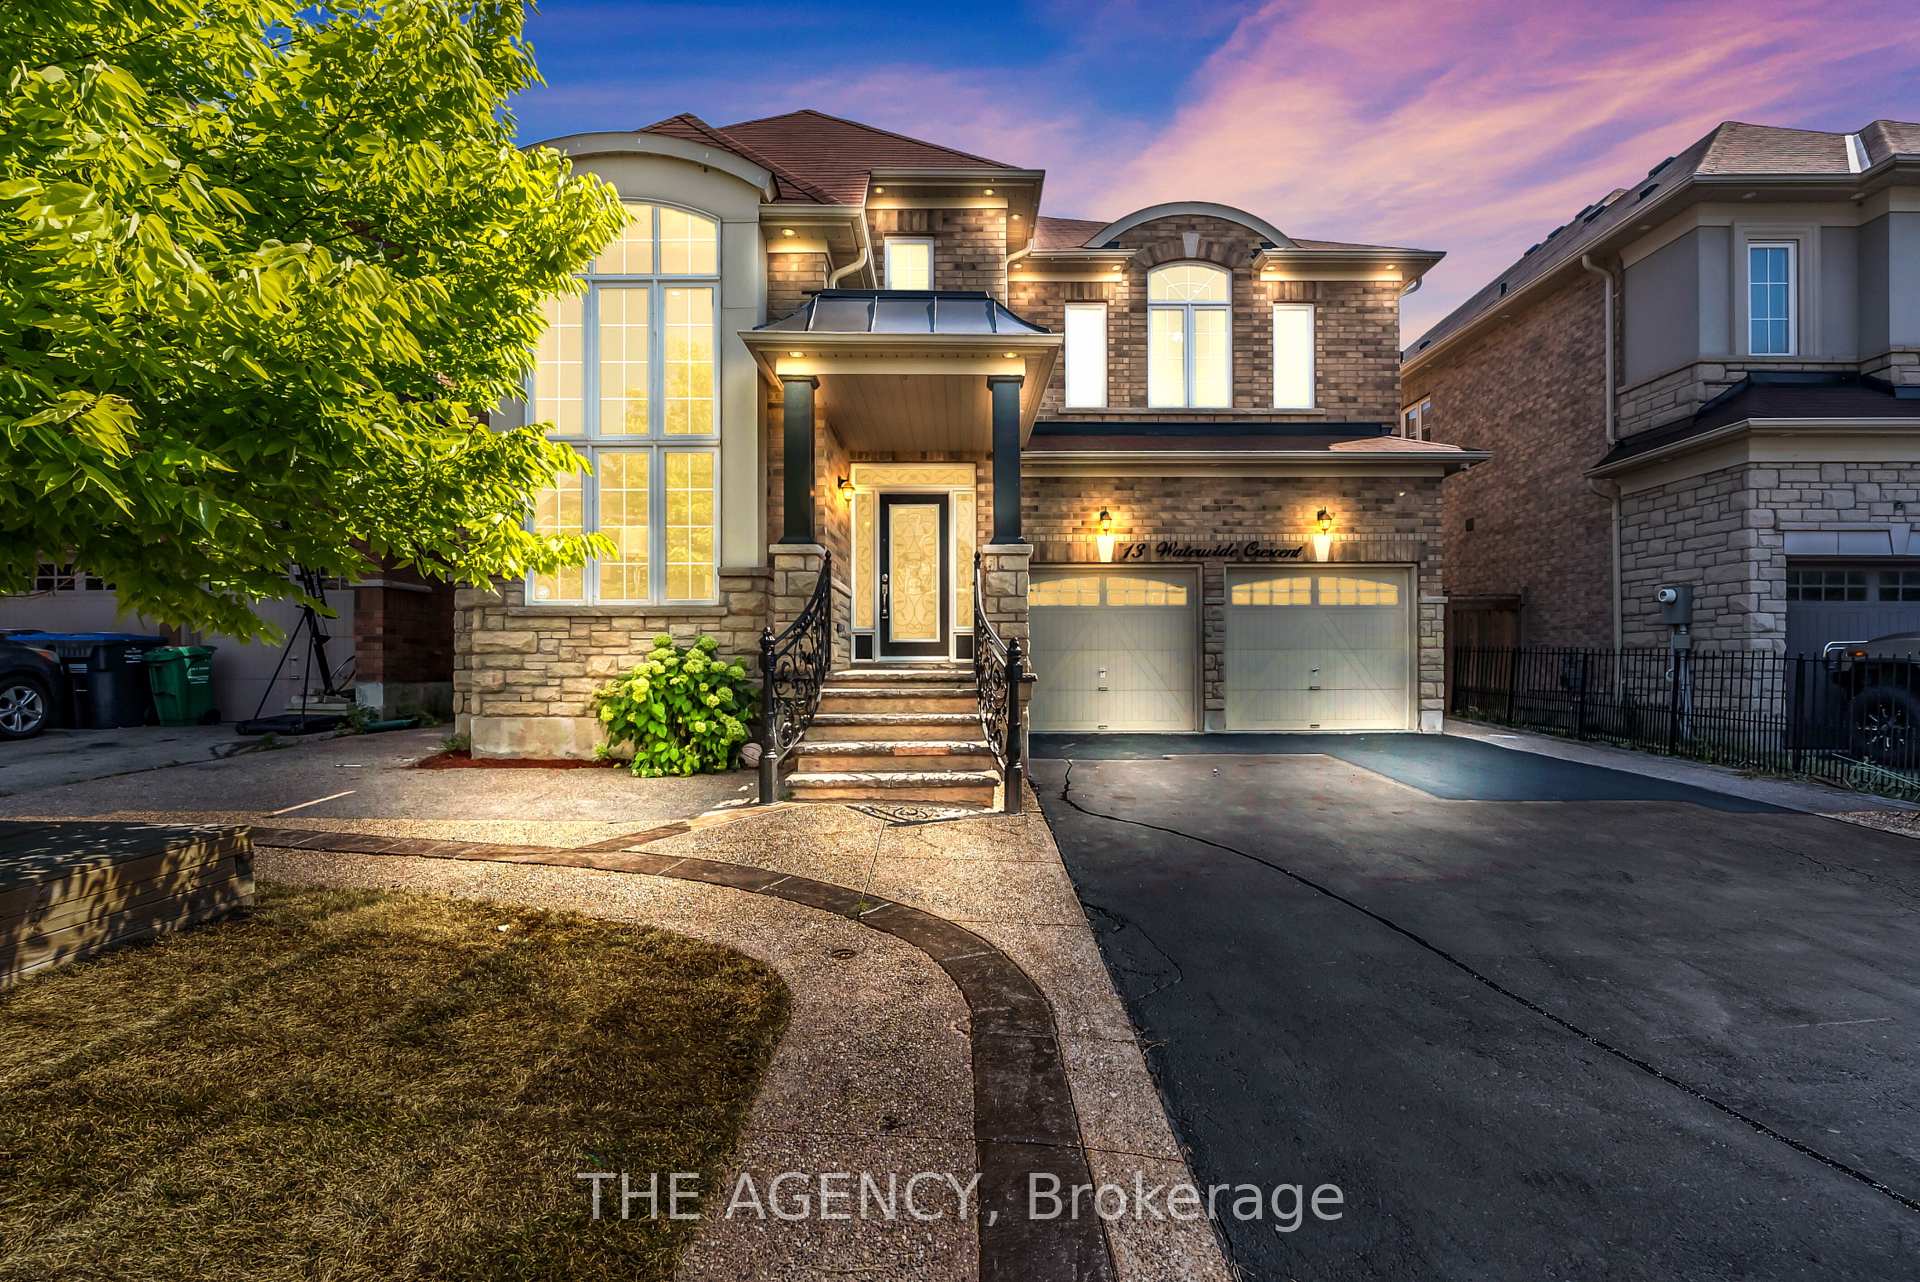
13 Waterwide Crescent
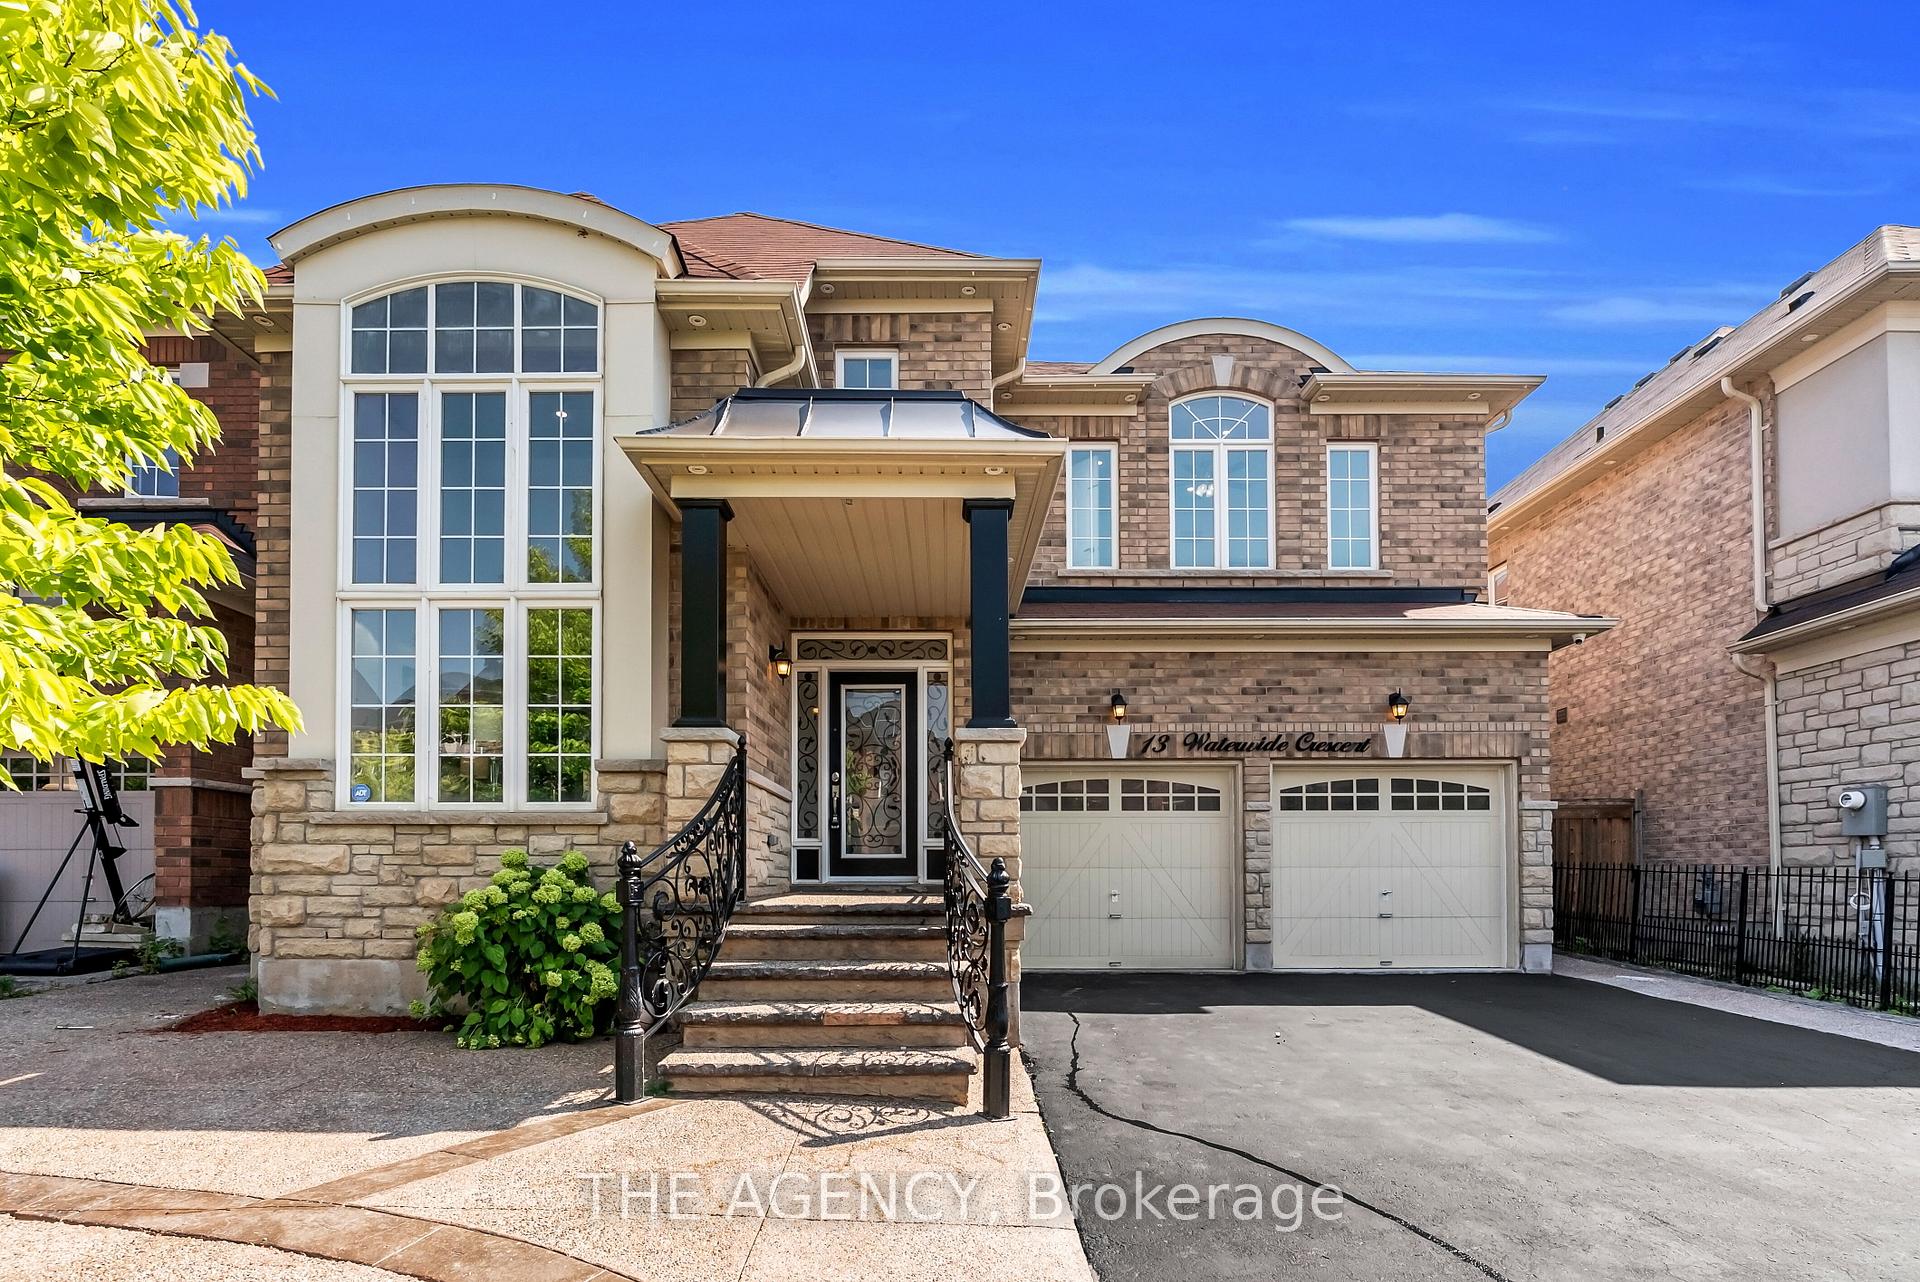
13 Waterwide Crescent
 See all 48 photos
Property history
Facts and features
- BasementApartment
- Age of home6–15 years
- Water, sewerMunicipal
- Lot shapeRectangular
- Second kitchen
- Separate entrance
- Hardwood floors
- Fireplace
- Central air
The homeDetached, 2-storey, Age 6–15 years
- Type: Detached
- Style: 2-storey
- Age: 6–15 years
- Living space: 3,000–3,500 sq ft
- Basement: Apartment, separate entrance
InsideFireplace Yes, family room, natural gas, Hardwood, Tile, Heated, Auto garage door remote, carpet free, separate heating controls
- Fireplace: Yes, family room, natural gas
- Flooring: Hardwood, Tile, Heated
- Features: Auto garage door remote, carpet free, separate heating controls
- Security: Carbon monoxide detectors, security system
- Rooms above ground: 9
- Rooms in the basement: 6
- Bedrooms: 4 + 3 in the basement
- Bathrooms: 7
- Kitchens: 2
- Family room: Yes
Outside and lotBrick, stone, Asphalt shingle, Concrete
- Exterior: Brick, stone
- Roof: Asphalt shingle
- Foundation: Concrete
- Features: Porch, lighting, landscaped
- Size: 45 × 100.16 ft
- Shape: Rectangular
Parking2 Garage, Attached
- Spaces: 2 Garage
- Garage: Attached
Heating, water and powerForced air, gas, Central air, Municipal water
- Heating: Forced air, gas
- Cooling: Central air
- Water: Municipal water
- Sewer: Municipal sewer
Costs and taxesTaxes $8,556 a year, HST included in the price, Tankless water heater
- Taxes, 2024: $8,556 a year
- HST: HST included in the price
- Rental items: Tankless water heater
- Under contract: Tankless water heater
Included in the saleAll elfs, appliances, security system, b/i speaker system, smart home, Furniture and staging items such as decor and paintings
- Included: All elfs, appliances, security system, b/i speaker system, smart home
- Not included: Furniture and staging items such as decor and paintings
NearbyFenced yard, park
- Close to: Fenced yard, park
Listing detailsW12352840, Sold, Aug 19, 2025
- MLS® number: W12352840
- Status: Sold
- Listed on: Aug 19, 2025
- Days on market: 72
- Updated: Oct 30, 2025
- Possession: Flexible
- Occupied by: Vacant
- Listing brokerage: THE AGENCY
About this home
13 Waterwide Crescent, Brampton (Credit Valley), ON L6X 5K9
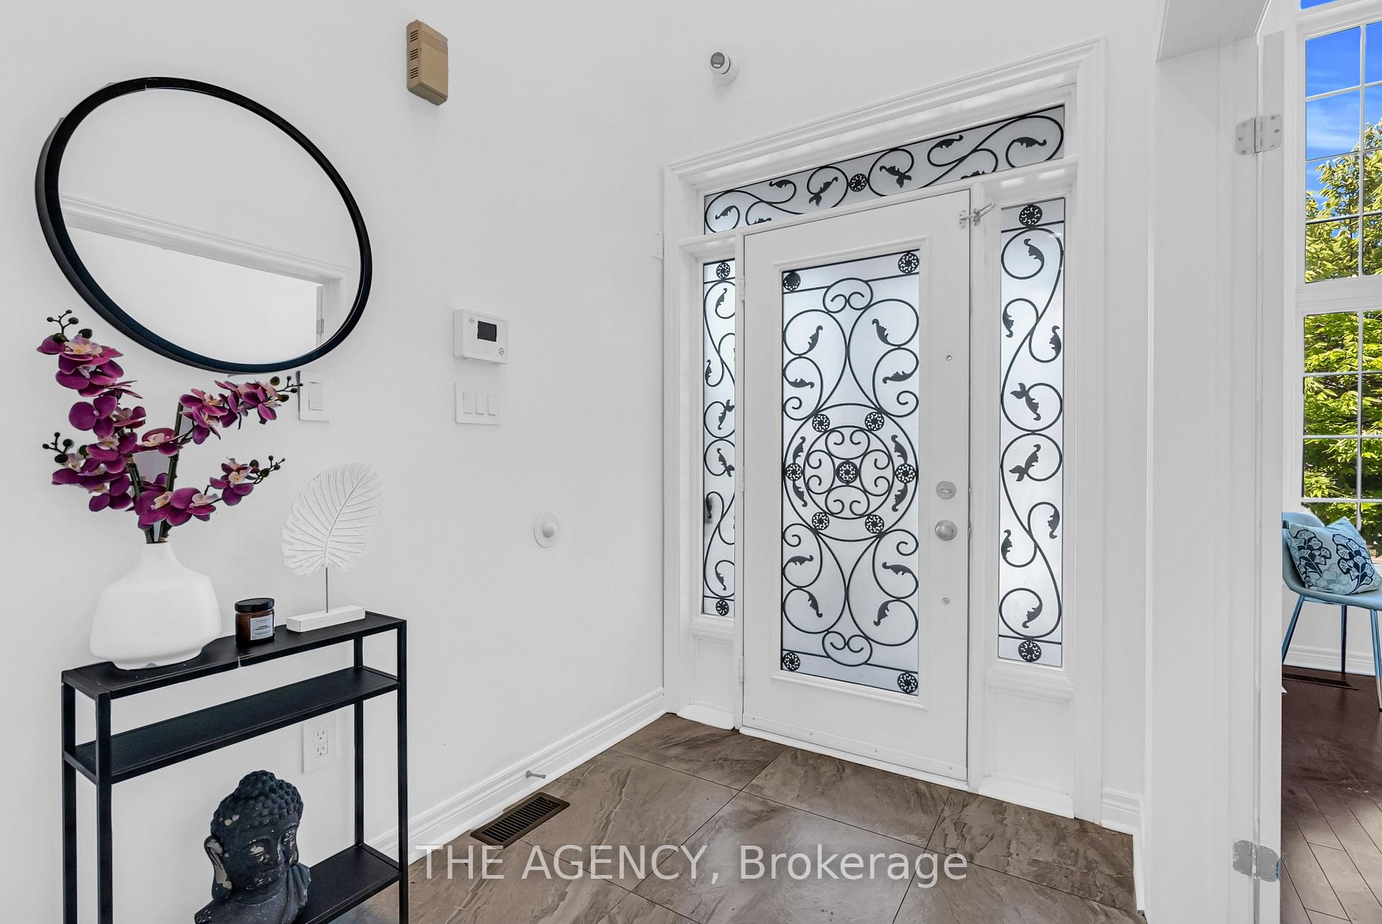
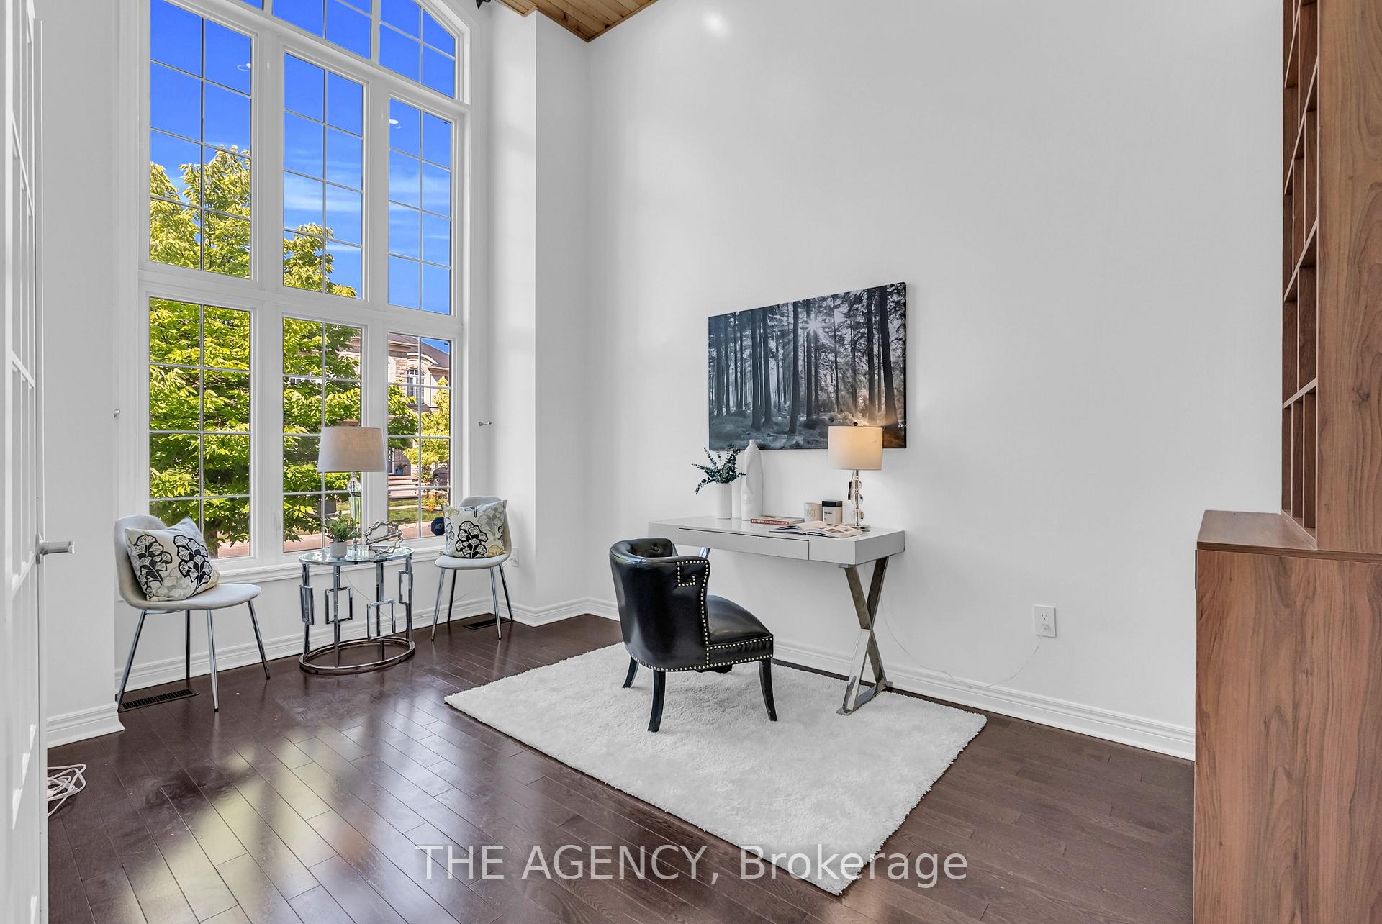
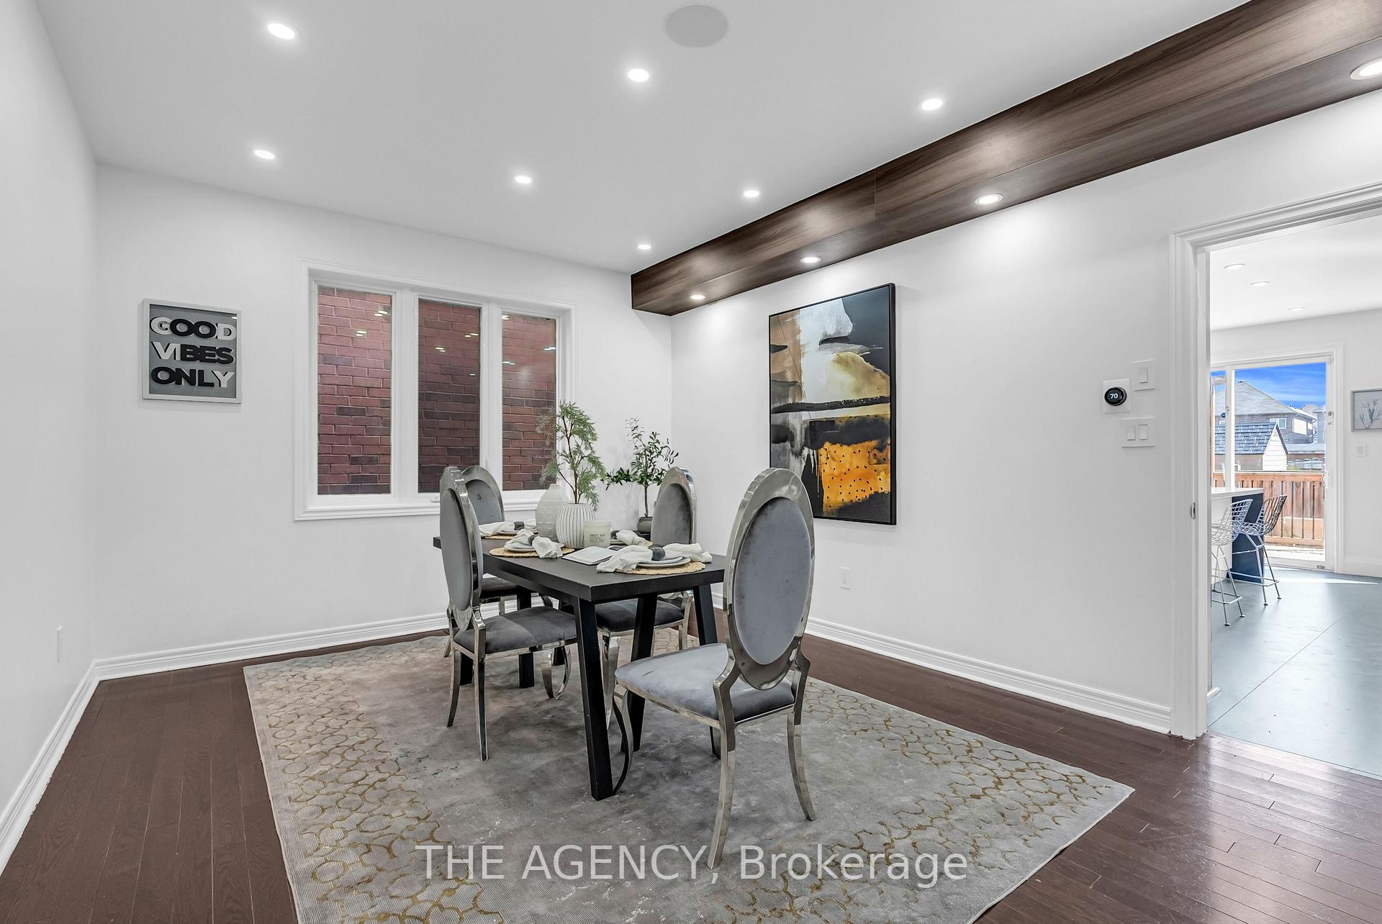
****[Rare 4+3 Bed and 5+2 Bath Gem | Sep Entrance Legal Basement with Whole Basement Floor Heated | Heated Floor Upper Level Private Bathrooms | Smart Home w/Built-In Speakers | Large 4x9 Tiles in Key Areas | Custom Chef's Kitchen | Quite Family Safe Crescent | Ravine Park In The Front | No Immediate Neighbours in the Back | Over $300K spent on Upgrades and Changes]**** Soaring open-to-above foyer with designer chandelier welcomes you into a home that feels grand and upscale. Main floor office boasts 18.86 ft ceilings, wood plank ceiling with pot lights. Elegant dining room connects seamlessly to a chef-inspired kitchen featuring KitchenAid built-in appliances, Large Electrolux fridge & freezer, 2 microwaves, wall oven, custom soft-close cabinetry, and ultra-rare 4x9 designer tiles. Family room is perfect for entertaining, featuring a gas fireplace, custom TV wall, hardwood flooring, and smart built-in speakers. Oversized mudroom with large closet leads to the epoxy-coated garage. Upstairs: 4 spacious bedrooms, each with a private ensuite and heated flooring. Primary retreat features a freestanding tub, double vanity, his/hers closets, and smart toilet (2 smart toilets total on this level). Dramatic ceiling heights and designer lighting elevate the upper landing. LEGAL basement apartment includes heated floors throughout, 3 bedrooms, 2 full bathrooms (including 1 ensuite), modern kitchen with double sink, Rec room, and private laundry rough-in. Ideal for rental income or multi-generational living with a separate side entrance. Smart home upgrades: Lutron switches, smart lighting, security cameras, built-in speakers, and smart toilets. Landscaped front, paved backyard with deck, 4-car driveway, and fresh paint throughout.This home blends traditional architecture with custom home elegance and income-generating potential. A rare offering you don't want to miss!
Ask about this home
A HOMEH agent will answer your questions about this home.
Around this home
Daily convenience, out of 100, from the distances below
Schools nearby
School rating, out of 10.
Helpful calculators
Your HOMEH agent

"I would see it this week."