

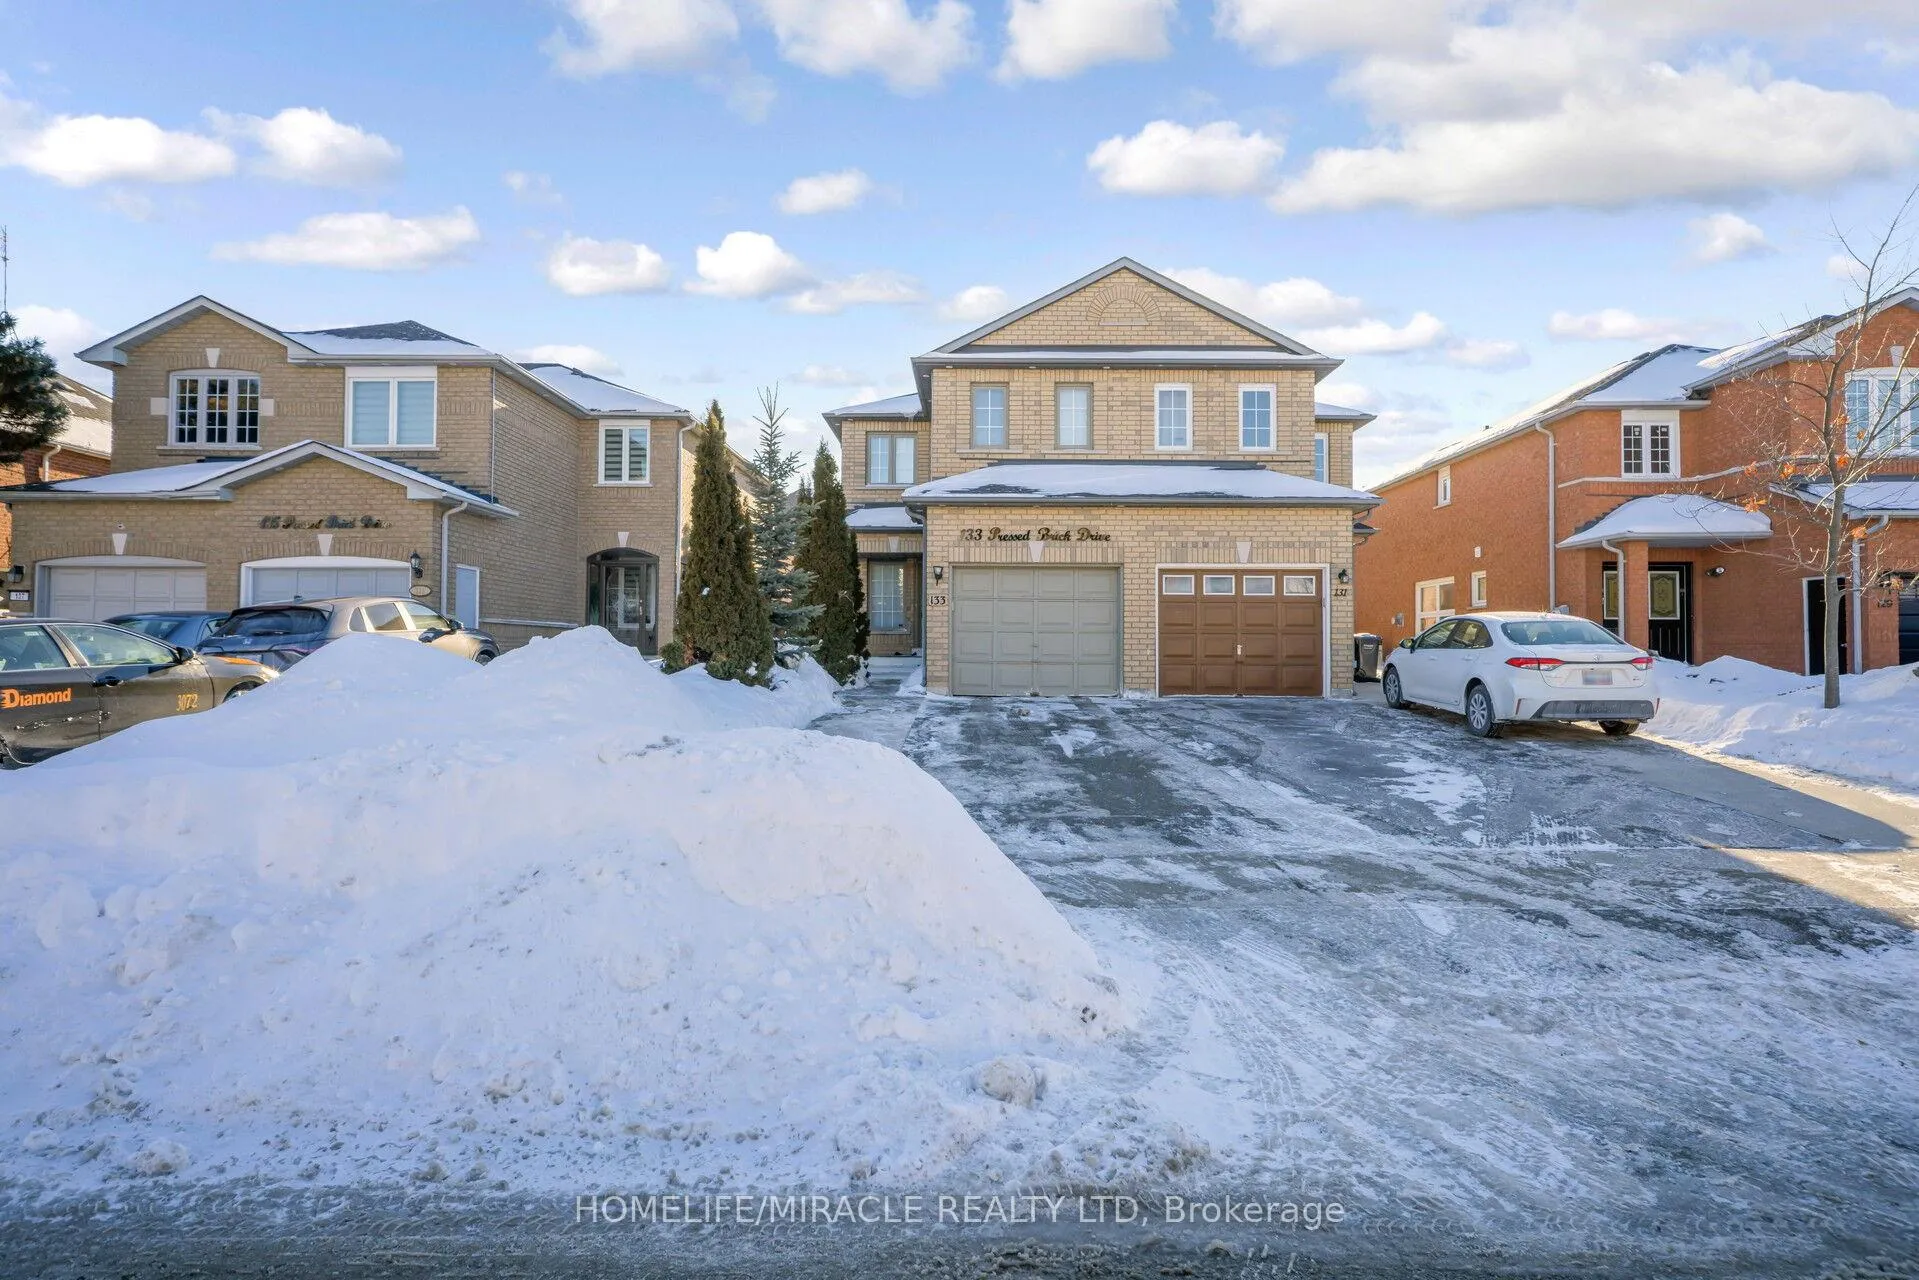
133 Pressed Brick Drive
Semi-Detached Expired
1/39133 Pressed Brick Drive
Semi-Detached Expired
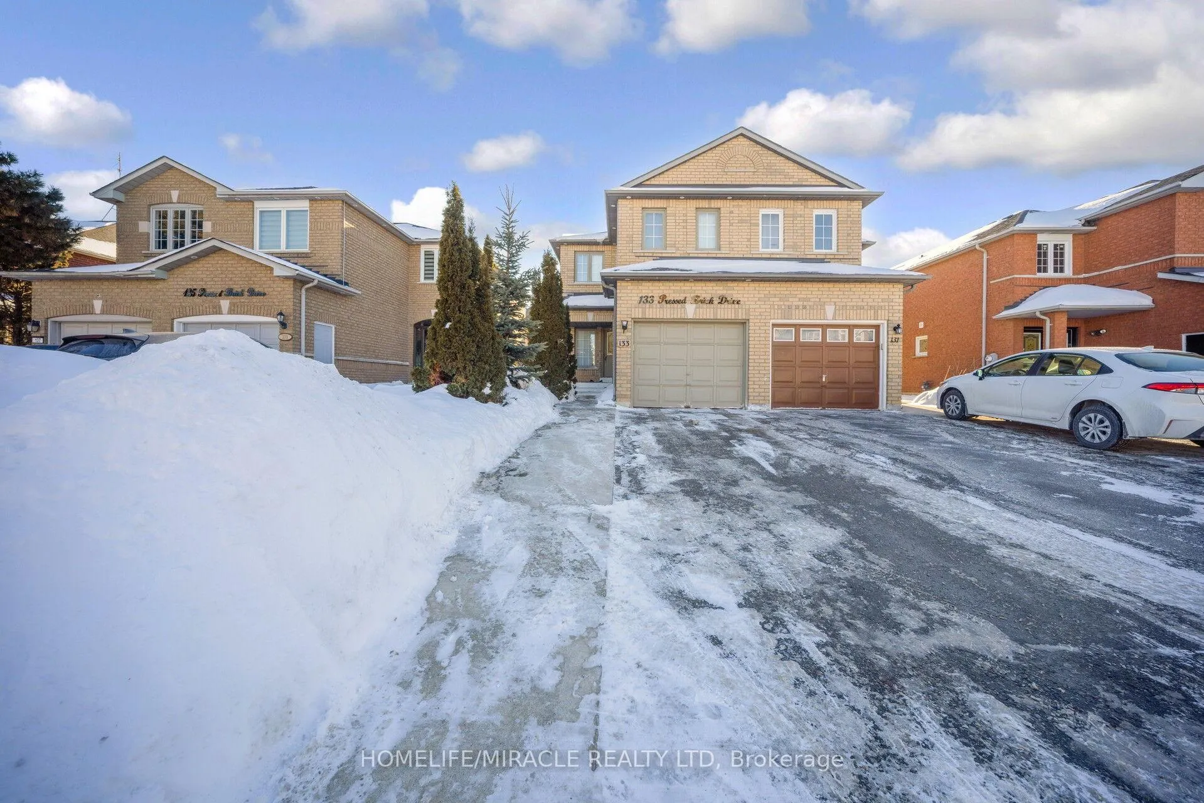
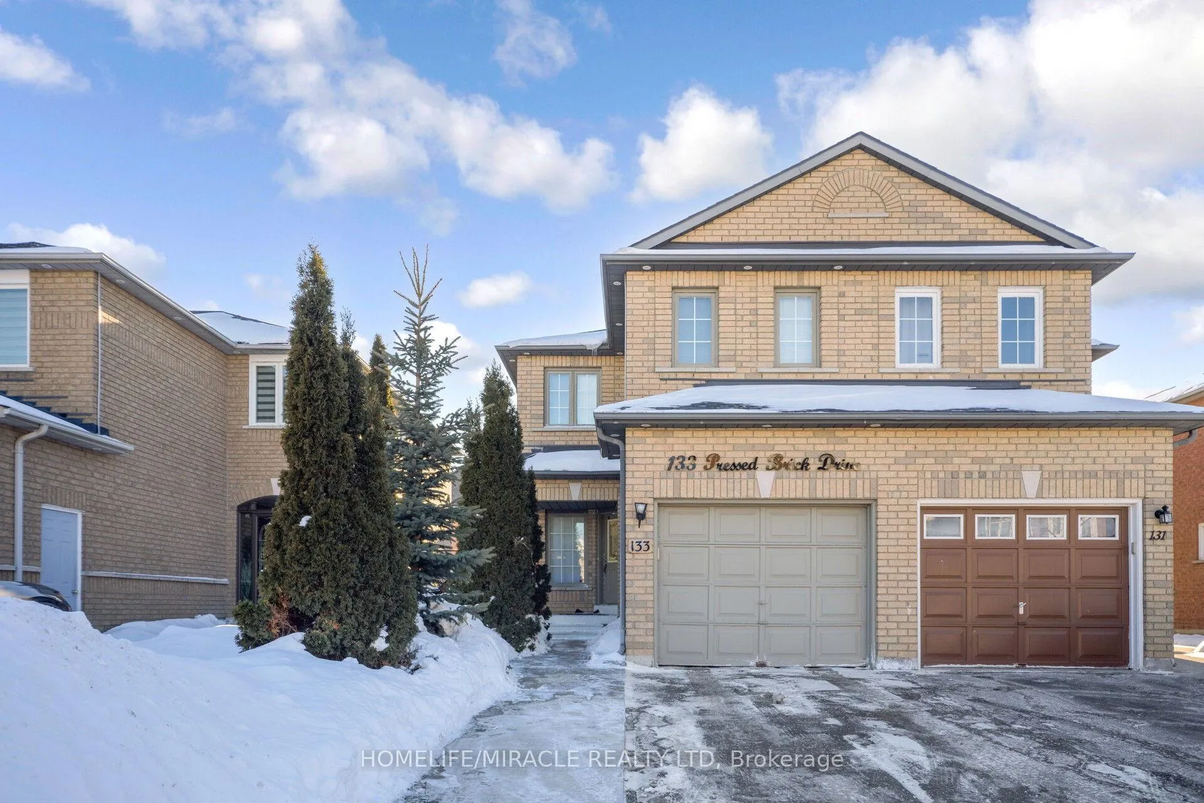
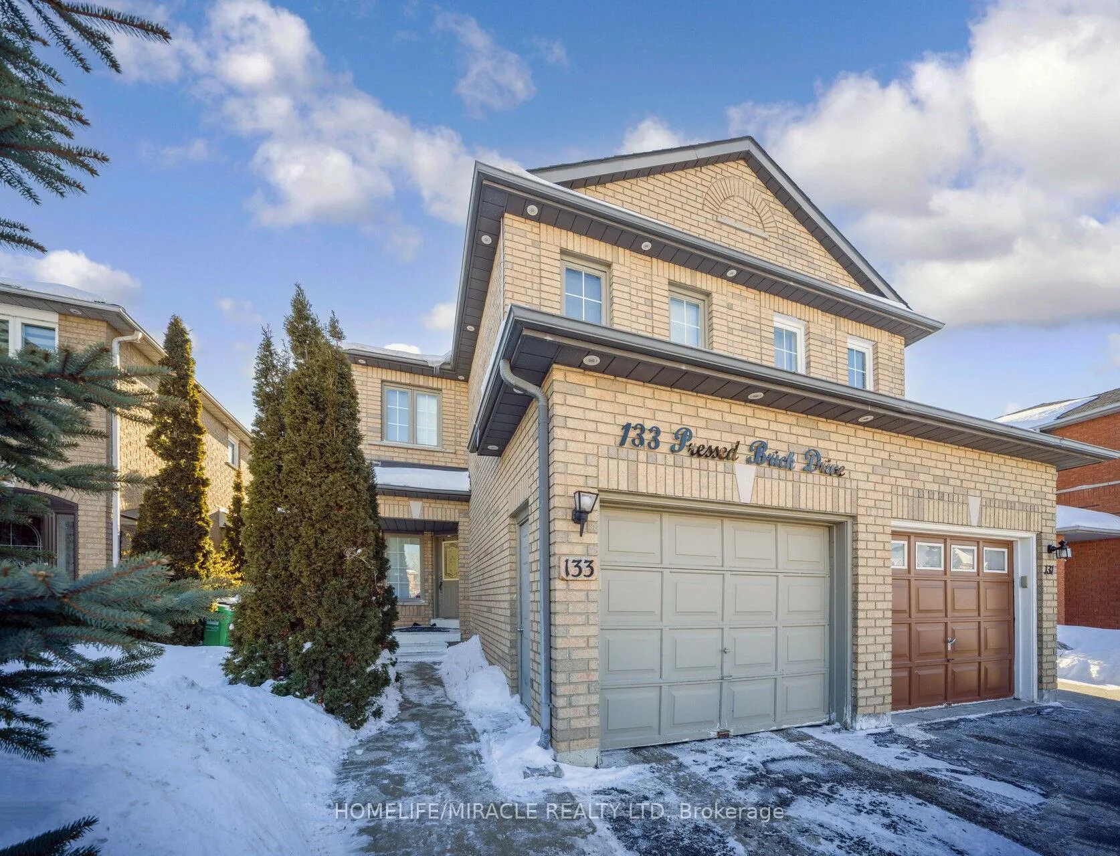
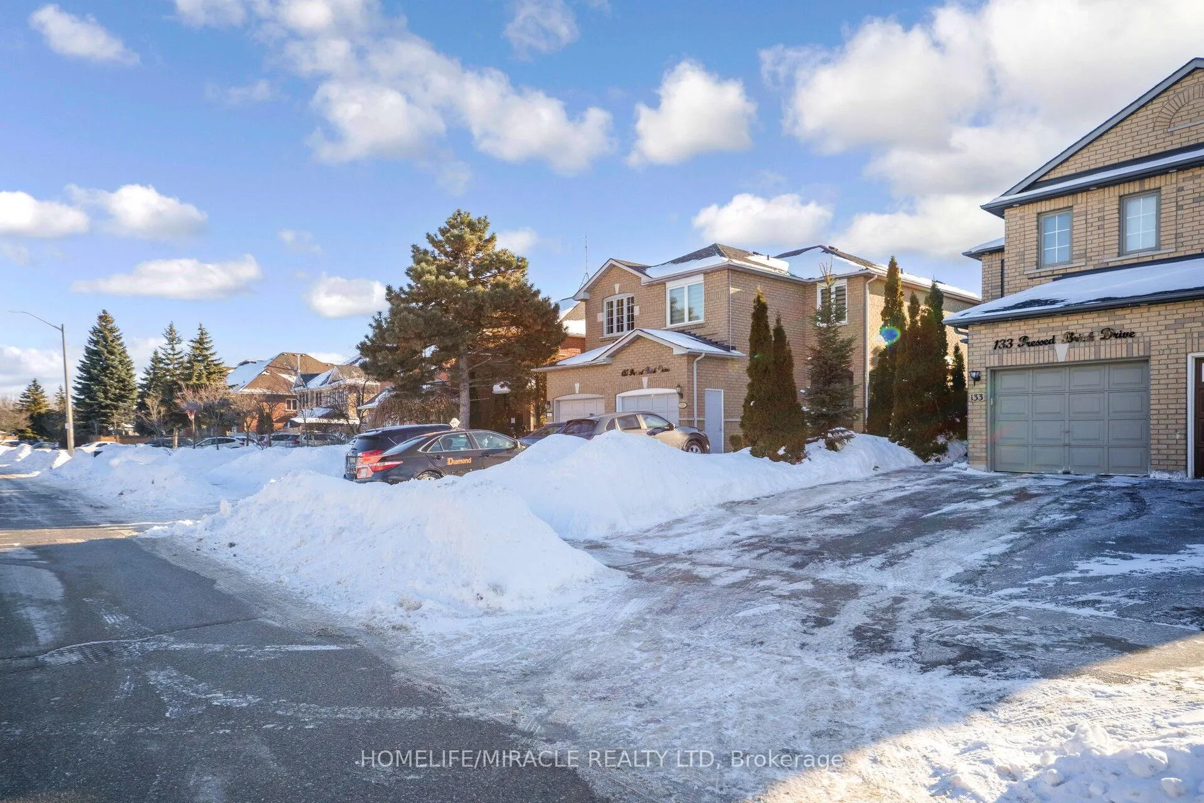 See all 39 photos
3+1 Bedrooms
3 Bathrooms
1 Garage
1.1K–1.5K sq.ft
24.6×100.06 ft
$4,586/yr
Property history
- $789,000ExpiredList: 2026-02-21|End: 2026-06-30|129 daysW12809570
Facts and features
- BasementPart finished
- Price per sq ft~$607
- Water, sewerMunicipal
- HeatingForced air
What stands out
- Fireplace
- Central air
The homeSemi-Detached, 2-storey, 1,100–1,500 sq ft
- TypeSemi-Detached
- Style2-storey
- Living space1,100–1,500 sq ft
- BasementPartially finished
InsideFireplace Yes, living room, Main level, Auto garage door remote
- FireplaceYes, living room
- LaundryMain level
- FeaturesAuto garage door remote
- Rooms above ground7
- Rooms in the basement1
- Bedrooms3 + 1 in the basement
- Bathrooms3
- Kitchens1
Outside and lotBrick, Shingles, Concrete
- ExteriorBrick
- RoofShingles
- FoundationConcrete
- Size24.6 × 100.06 ft
Parking1 Garage, Attached, Available
- Spaces1 Garage
- GarageAttached
- DrivewayAvailable
Heating, water and powerForced air, gas, Central air, Municipal water
- HeatingForced air, gas
- CoolingCentral air
- WaterMunicipal water
- SewerMunicipal sewer
Costs and taxesTaxes $4,586 a year, HST included in the price, Hot water tank
- Taxes, 2026$4,586 a year
- HSTHST included in the price
- Rental itemsHot water tank
Included in the sale2 fridge, 2 stove, washer and dryer, all elf's and window coverings, c/ac.
- Included2 fridge, 2 stove, washer and dryer, all elf's and window coverings, c/ac.
NearbyHospital, park, public transit, rec./commun.centre, school
- Close toHospital, park, public transit, rec./commun.centre, school
Listing detailsW12809570, Expired, Feb 21, 2026
- MLS® numberW12809570
- StatusExpired
- Listed onFeb 21, 2026
- Days on market129
- UpdatedJun 30, 2026
- Possession60-89 days
- Occupied byOwner
- Listing brokerageHOMELIFE/MIRACLE REALTY LTD
About this home
133 Pressed Brick Drive, Brampton (Brampton North), ON L6V 4K5
Auto Garage Door RemoteHospitalParkPublic TransitRec./Commun.CentreSchool
###location!! Location! First Time Home Buyers or investors Delight!!.. Open Concept And Bright Semi In Most Sought After Location Of Brampton. Finished Basement With Huge Rec Room, Ruf-In For W/R In Bsmt. Good Size Deck At The Back, Walking Distance To Shopping, Schools, And Transportation. 2 Min. From 410. Spacious Bedrooms And Located In A Quiet Neighborhood. Gas Fireplace In Living Room. Don't Miss This opportunity!..
Read more
Ask about this home
A HOMEH agent will answer your questions about this home.
Ask a question
Thinking of selling your home?See what your home is worth today.
Around this home
BOVAIRD BLVD/YELLOW BRICK
Errands
Parks
Schools
Daily convenience, out of 100, from the distances below
ParkValleybrook Park · 6 within 1 km3 min walk163 m
GroceryFortinos6 min walk351 m
SchoolSt Cecilia Elementary School5 min walk280 m
PharmacyGillingham Pharmacy11 min walk667 m
Cafés & foodPunjabi by Nature · 15 within 1 km6 min walk340 m
Gym & rec centreGoodLife Fitness21 min walk1.3 km
WalkDriveStraight-line distance, open map data
Grocery0.4 km
Park0.2 km
Coffee0.4 km
Dining0.3 km
Gym1.3 km
Schools nearby
School rating, out of 10.
St Cecilia Elementary Schoolelementary · Private · 0.3 km
6.8/10
Westervelts Corners Public Schoolelementary · Public · 0.3 km
—
École élémentaire Carrefour des Jeuneselementary · Public · 0.5 km
6.4/10
Contact agent
Helpful calculators
Mortgage
Affordability
Closing costs
Land transfer tax
Property tax
Down payment
CMHC insurance
Stress test
Cashback Rebate
Your HOMEH agent

NimaHOMEH agent · Brampton
"I would see it this week."
Ask Nima