

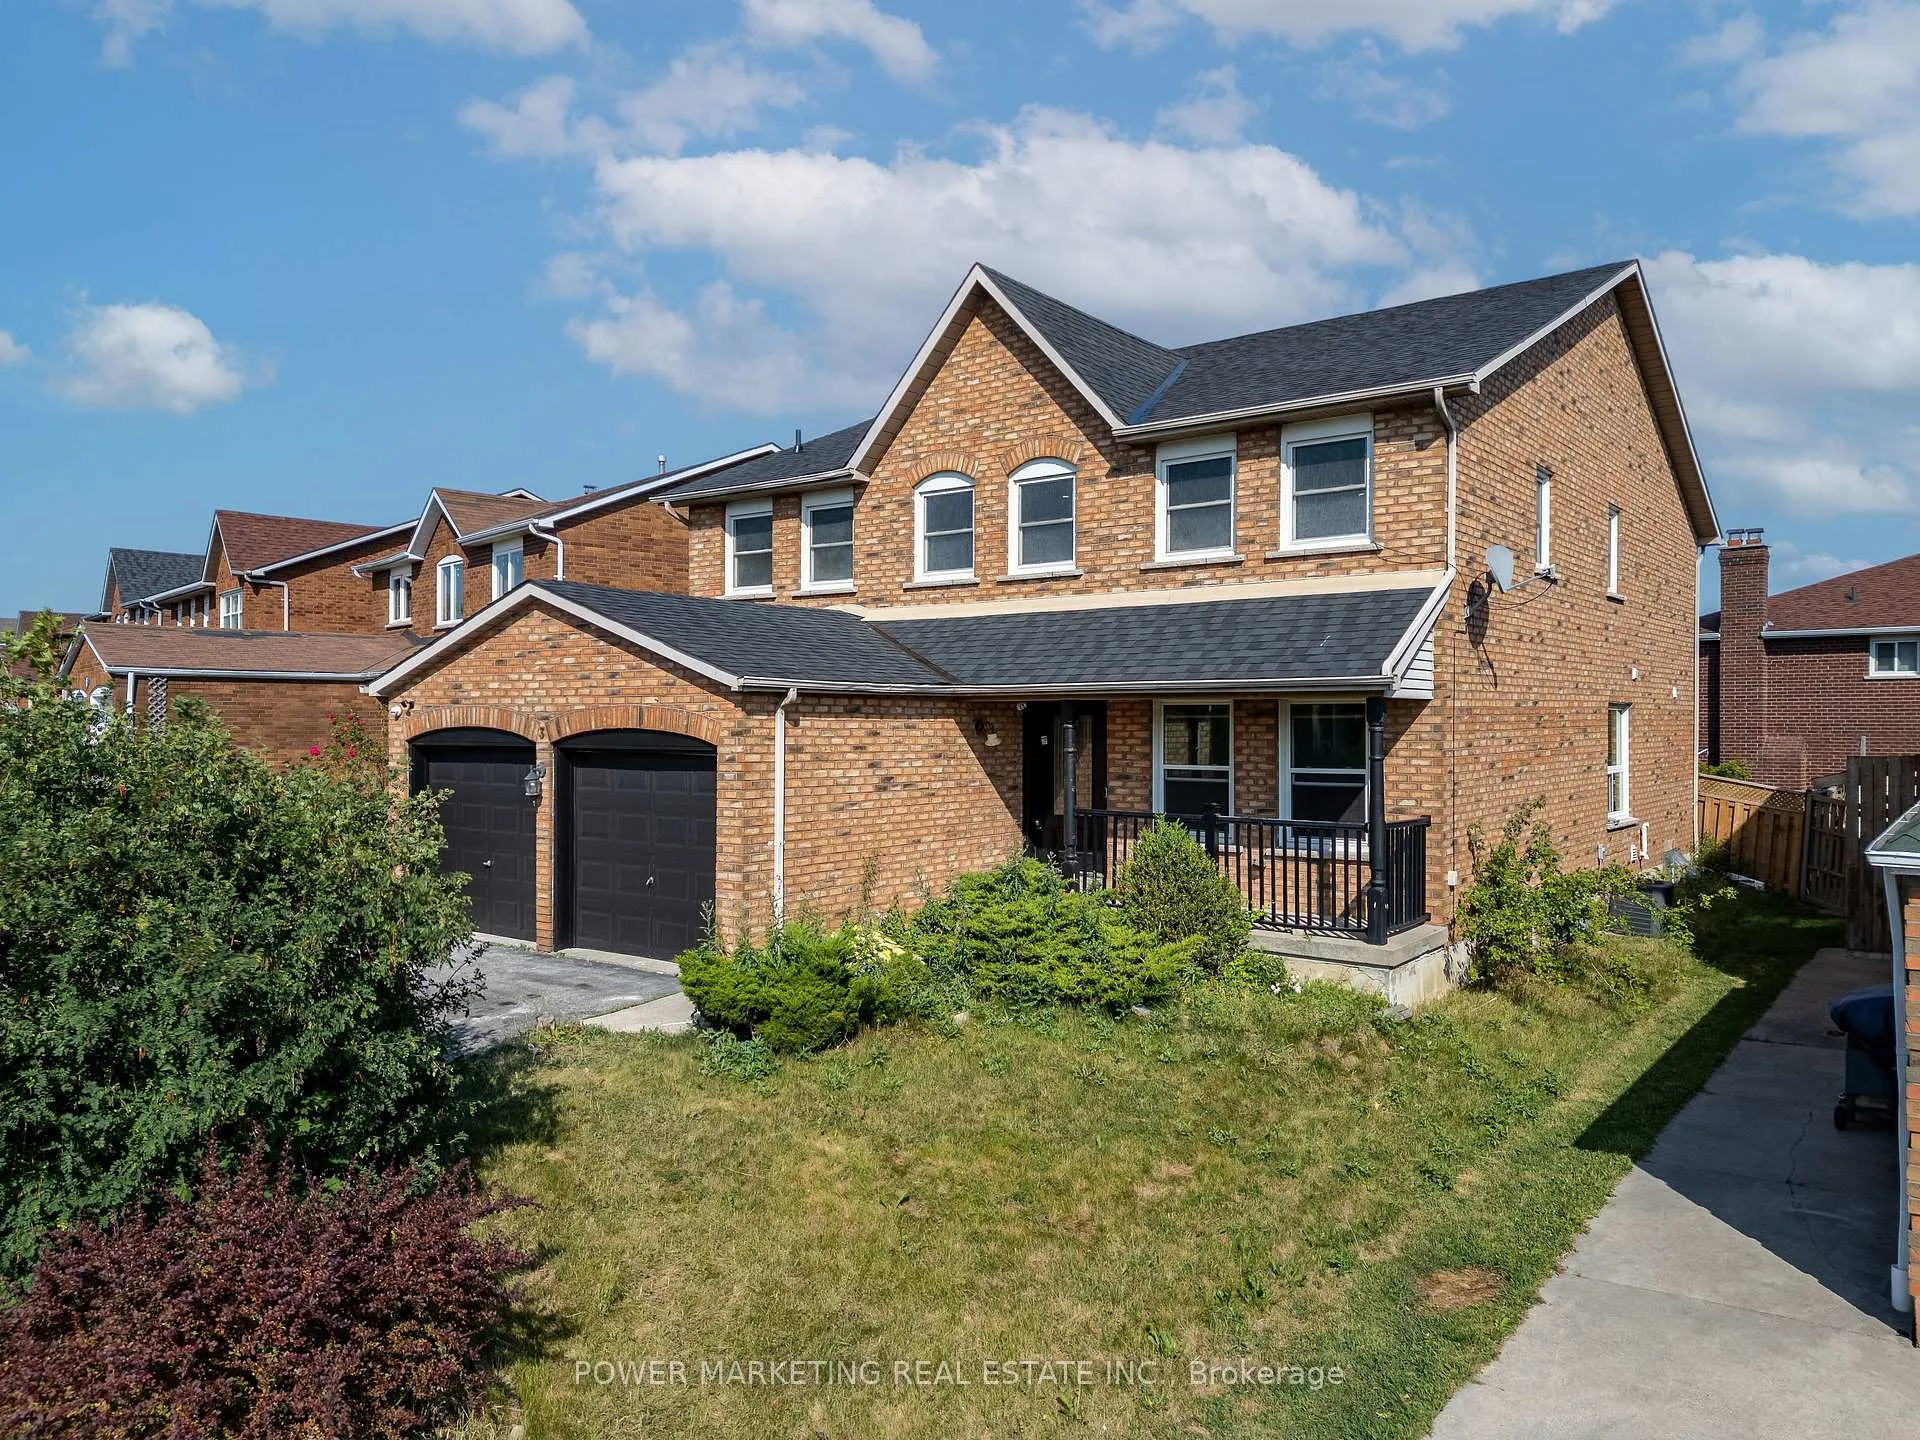
3 Newbury Crescent
3 Newbury Crescent
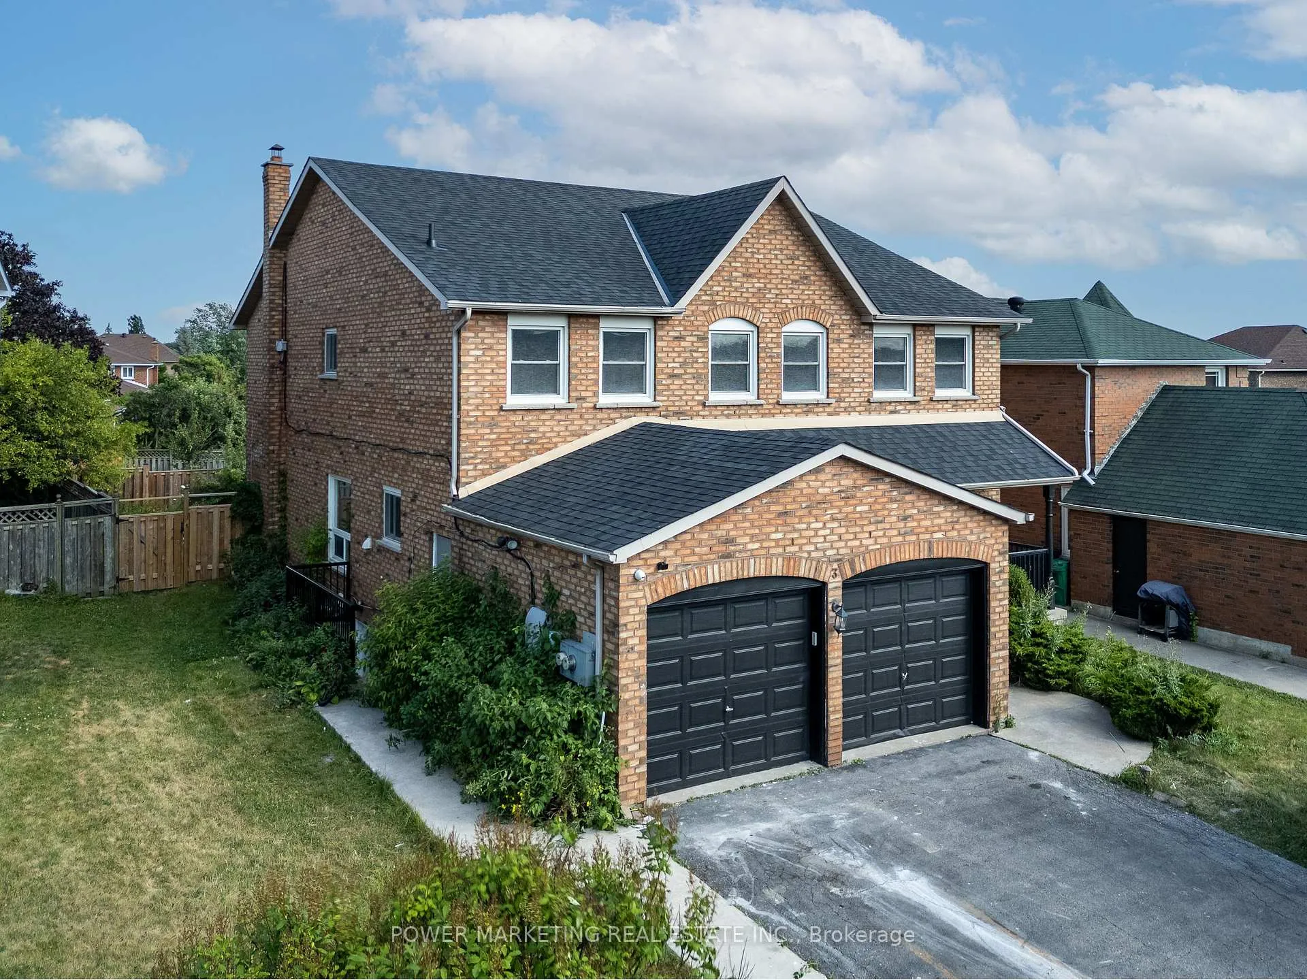
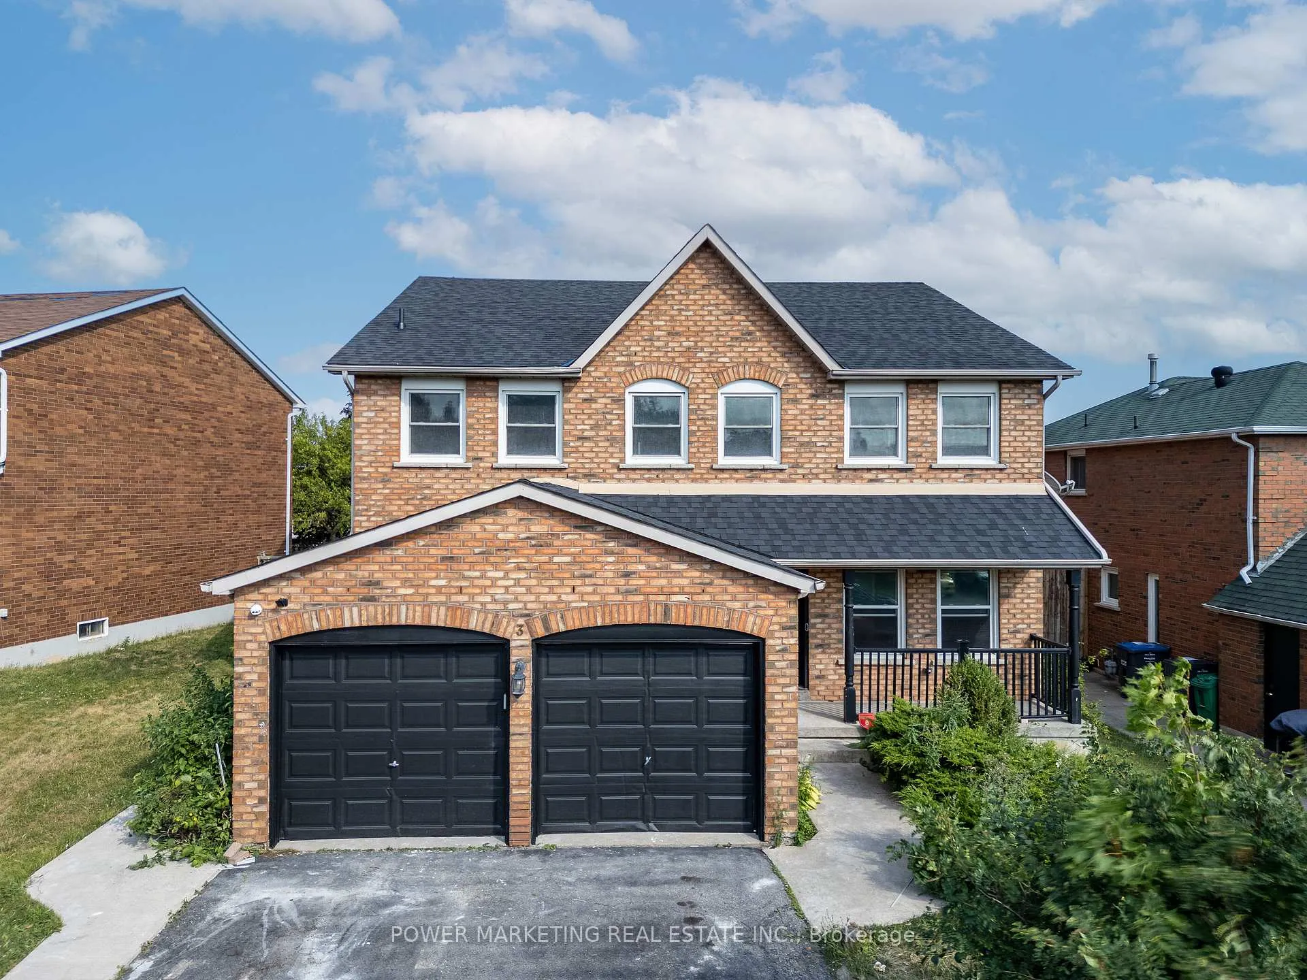
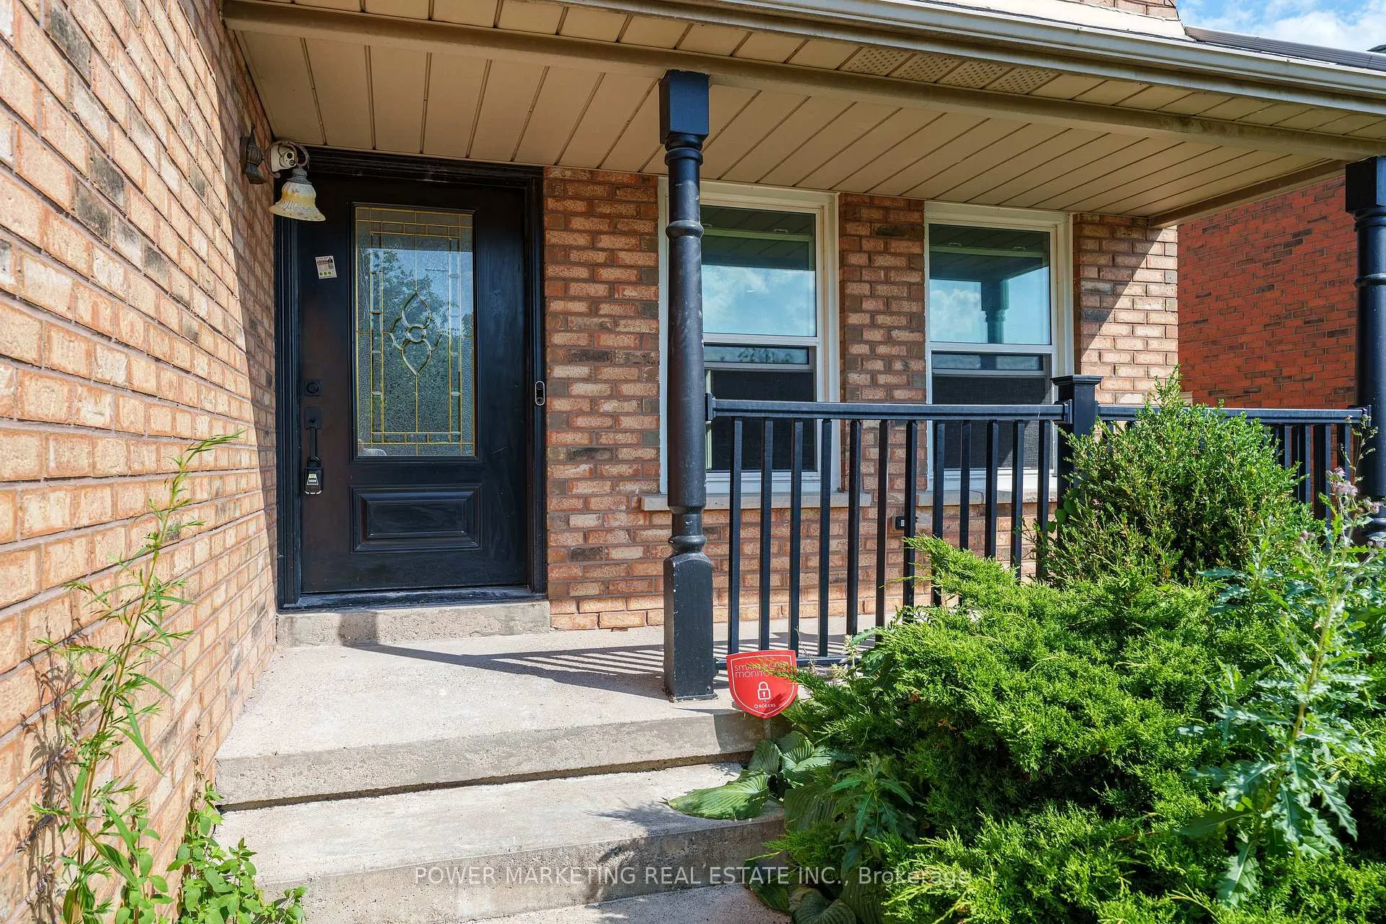
 See all 44 photos
Property history
Facts and features
- BasementFinished
- Water, sewerMunicipal
- HeatingForced air
- CoolingCentral air
- Second kitchen
- Fireplace
- Central air
The homeDetached, 2-storey, 3,000–3,500 sq ft
- TypeDetached
- Style2-storey
- Living space3,000–3,500 sq ft
- BasementFull, finished
InsideFireplace Yes, Other, Rooms above ground 18
- FireplaceYes
- FeaturesOther
- Rooms above ground18
- Bedrooms6 + 3 in the basement
- Bathrooms6
- Kitchens2
- Family roomYes
Outside and lotBrick, concrete, Asphalt shingle, Concrete
- ExteriorBrick, concrete
- RoofAsphalt shingle
- FoundationConcrete
- Size49.62 × 111.26 ft
Parking2 Garage, Attached
- Spaces2 Garage
- GarageAttached
Heating, water and powerForced air, gas, Central air, Municipal water
- HeatingForced air, gas
- CoolingCentral air
- WaterMunicipal water
- SewerMunicipal sewer
Costs and taxesTaxes $7,162 a year, HST included in the price, Hot water tank
- Taxes, 2025$7,162 a year
- HSTHST included in the price
- Rental itemsHot water tank
Included in the saleStove, washer, dryer, fridge, dishwasher
- IncludedStove, washer, dryer, fridge, dishwasher
Listing detailsW12809680, Sold, Feb 21, 2026
- MLS® numberW12809680
- StatusSold
- Listed onFeb 21, 2026
- Days on market24
- UpdatedMar 17, 2026
- PossessionFlexible
- Occupied byVacant
- Listing brokeragePOWER MARKETING REAL ESTATE INC.
About this home
3 Newbury Crescent, Brampton (Westgate), ON L6S 5L7
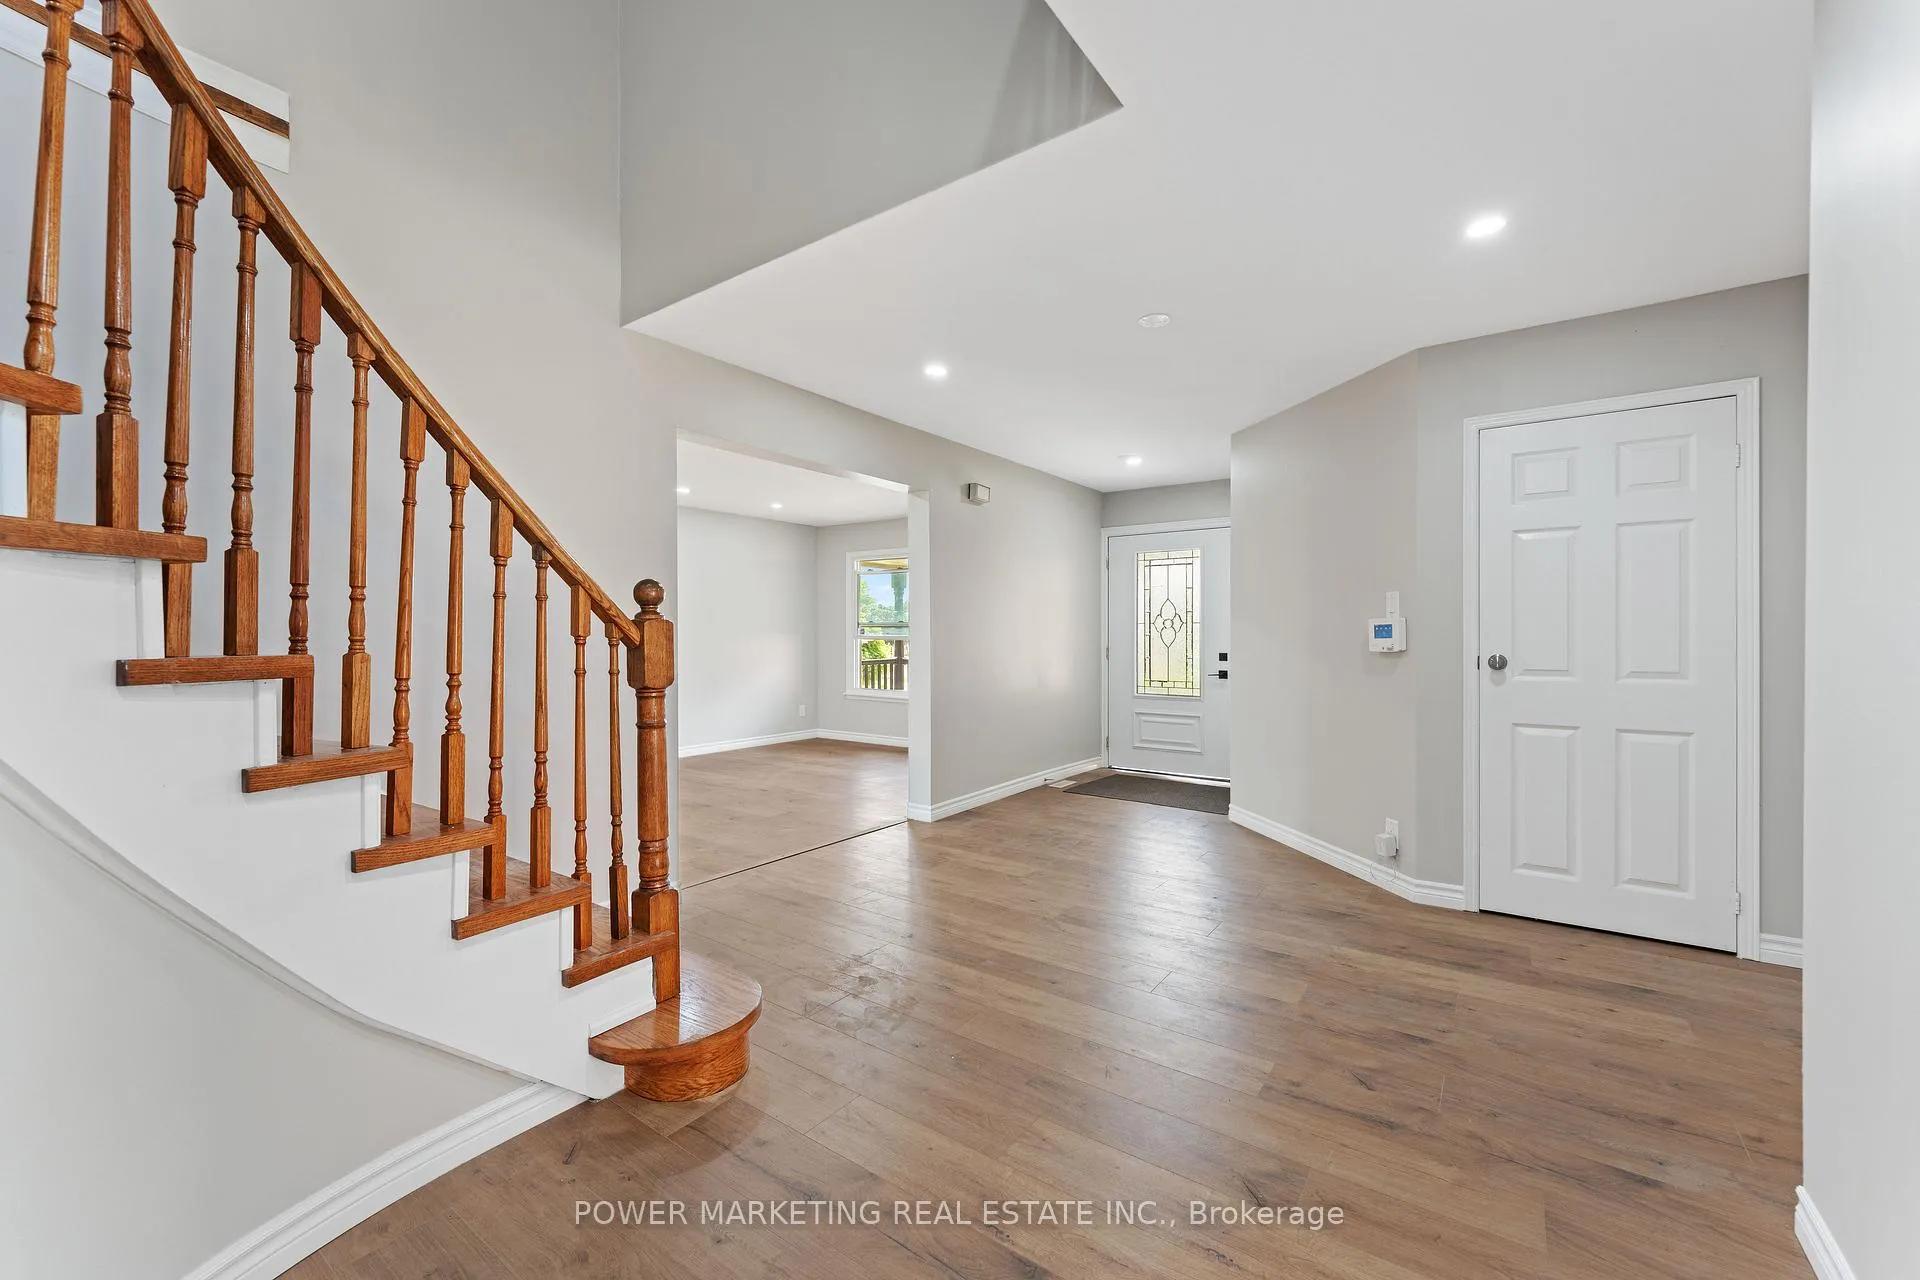
Single detached home with fully finished LEGAL SEPARATE unit in the basement. This fully renovated home features 6 bedrooms upstairs-including 5 very spacious rooms on the second level with 3 fully renovated baths-plus a main-floor bedroom with a renovated half bath, this home is perfect for multi-generational families or investors. Each bedroom boasts brand-new flooring, and all upper-level bathrooms include new vanities, sinks, tubs, tiles, and toilets. The fully finished basement adds even more versatility with 3 additional bedrooms, 2 full baths, a full kitchen, living room, and a private separate entrance, ideal for extended family or rental potential. Enjoy formal living, dining, and family rooms, all upgraded with new floors and smooth ceilings, along with a modern open-concept eat-in kitchen featuring new cabinets, quartz countertops, and stainless steel appliances. Close to schools, parks, shopping, transit, and all amenities, this home offers exceptional value and convenience in a prime location.
Ask about this home
A HOMEH agent will answer your questions about this home.
Around this home
Daily convenience, out of 100, from the distances below
Schools nearby
School rating, out of 10.
Helpful calculators
Your HOMEH agent

"I would see it this week."